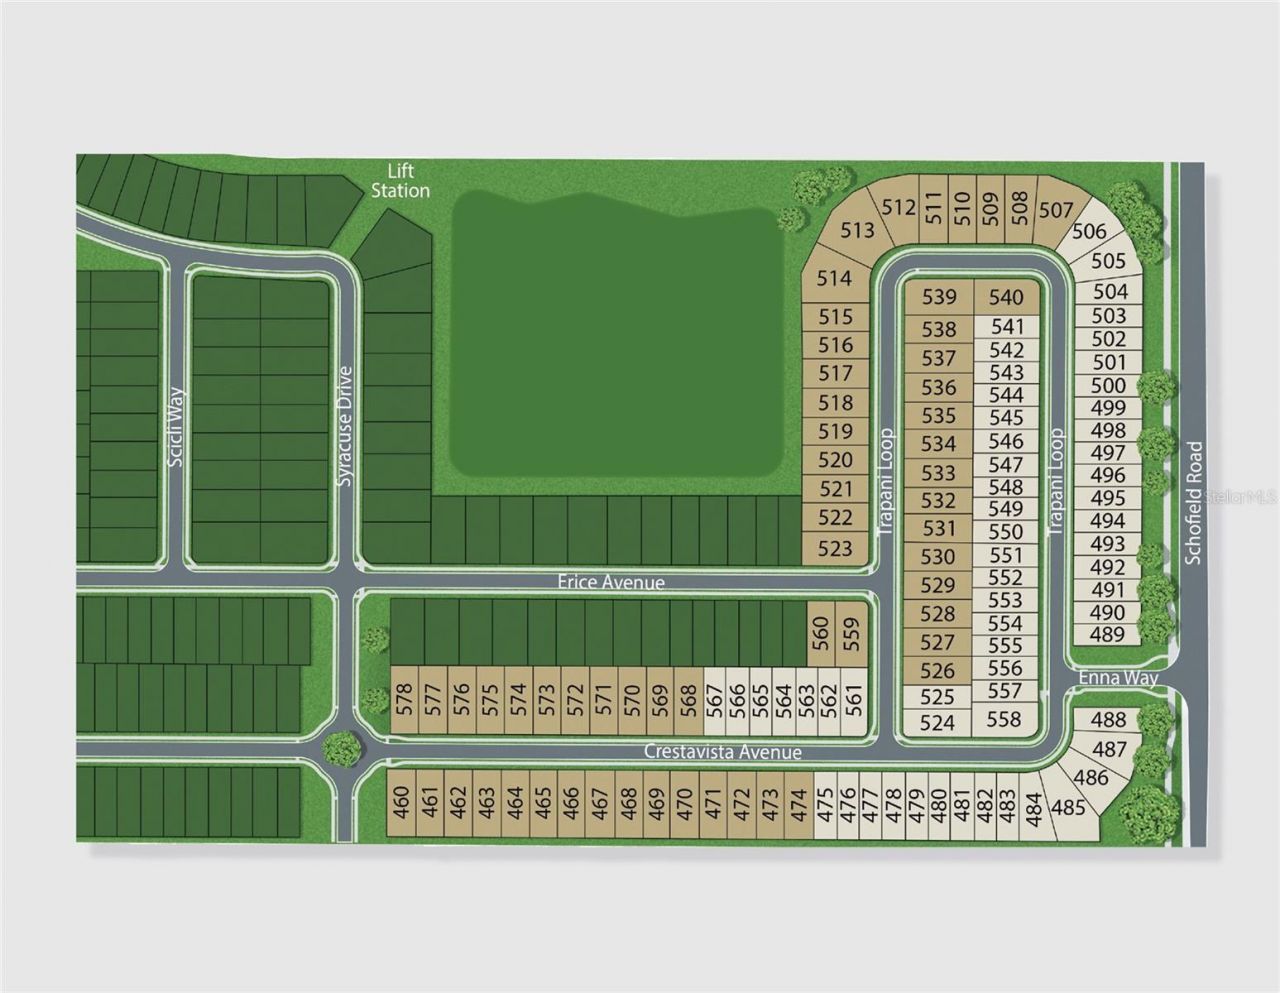
7743 Trapani Loop , Clermont, FL 34714 Photo
New - 10 Hours Ago
7743 Trapani Loop , Clermont, FL 34714 Photo
New - 10 Hours Ago
7743 Trapani Loop , Clermont, FL 34714 Photo

9 Total Photos [Click to View All]

7743 Trapani Loop Clermont, FL 34714
$580,999
  • Beds
    4
  • Baths
    2 full 1 partial
  • Total Square Feet
    2,680
  • Lot Size
    0.13 acre(s)

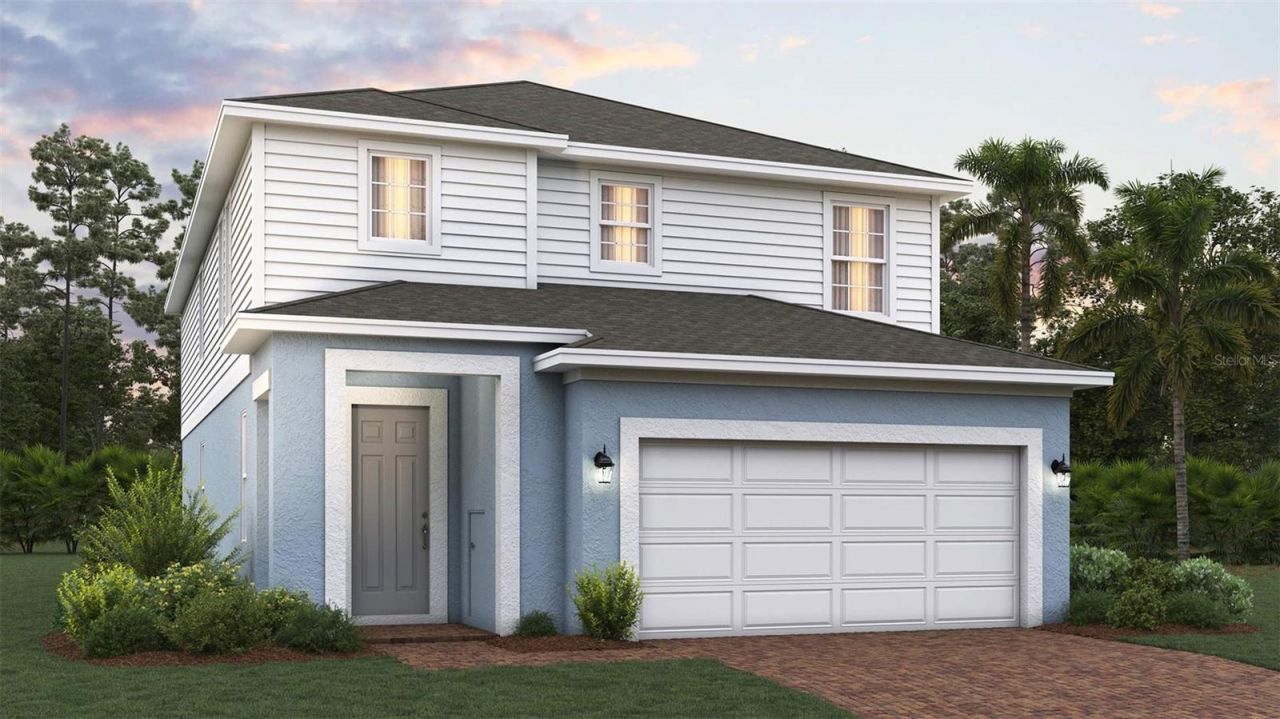
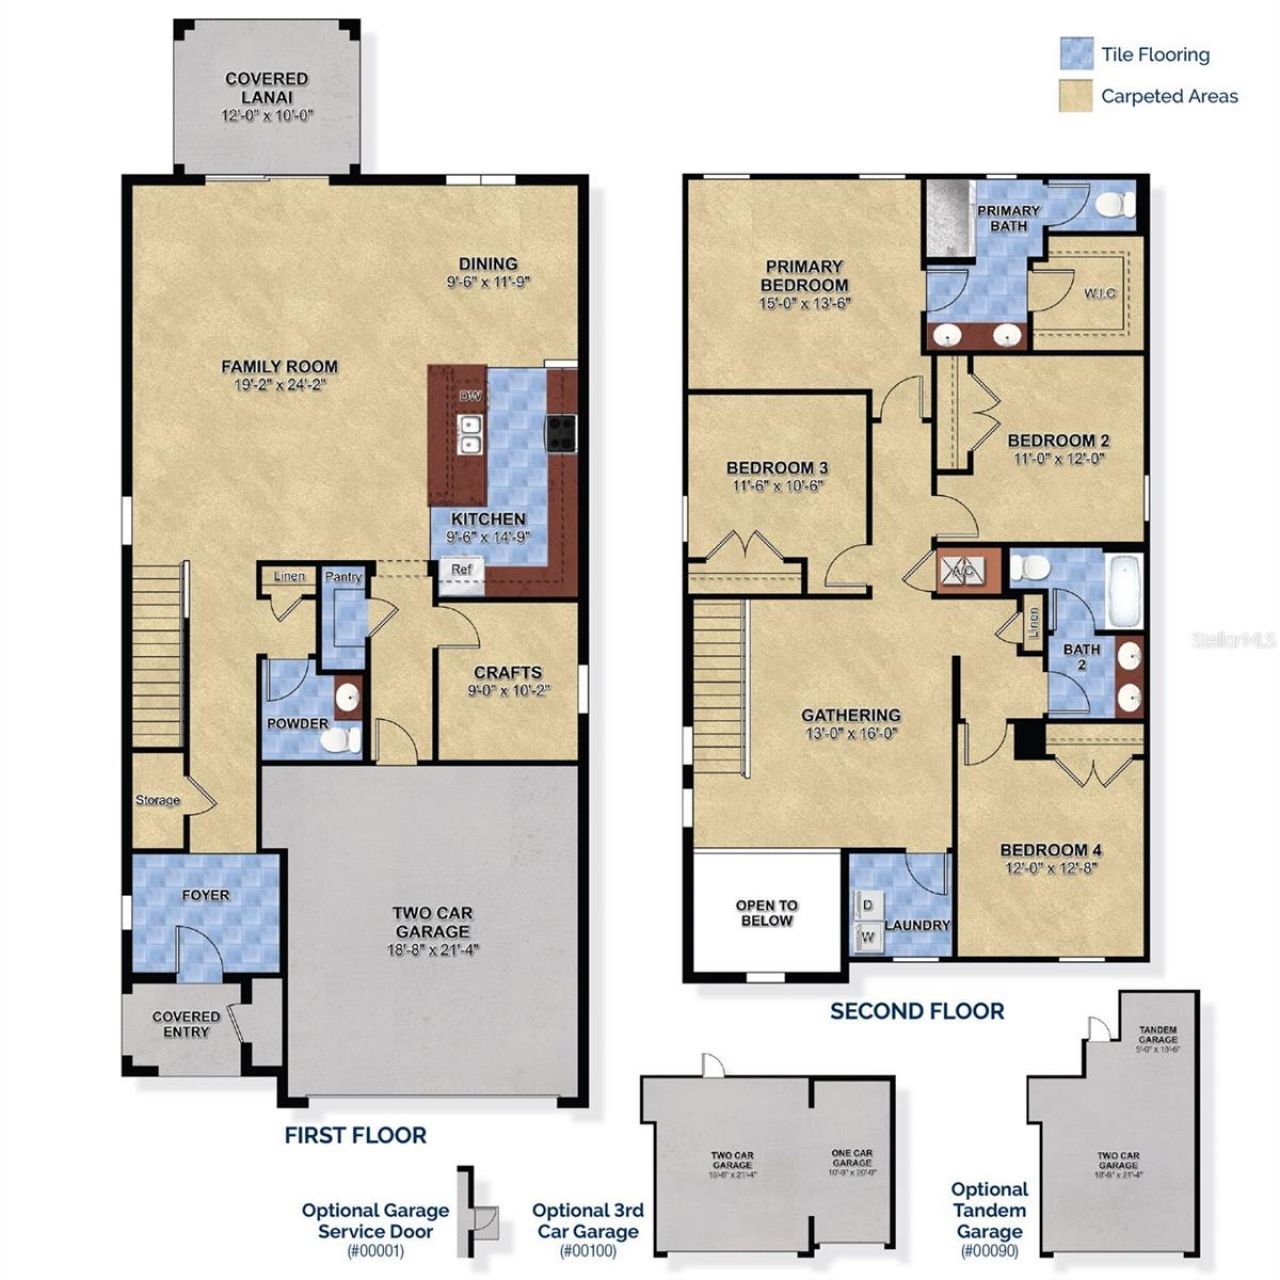
Under Construction. Welcome to this beautiful four-bedroom, two-and-a-half bath home with a craft room on the first floor that blends timeless elegance with modern comfort. From the moment you arrive, you're greeted by impeccable curb appeal. Inside, expansive living living spaces flow seamlessly, featuring high ceilings and an abundance of natural light. The kitchen is a dream with it's quartz counters and 42' cabinets with crown molding, and stainless-steel appliances. The Primary retreat show...

View More

Property Summary

MLS Number: O6423738
Status: Active
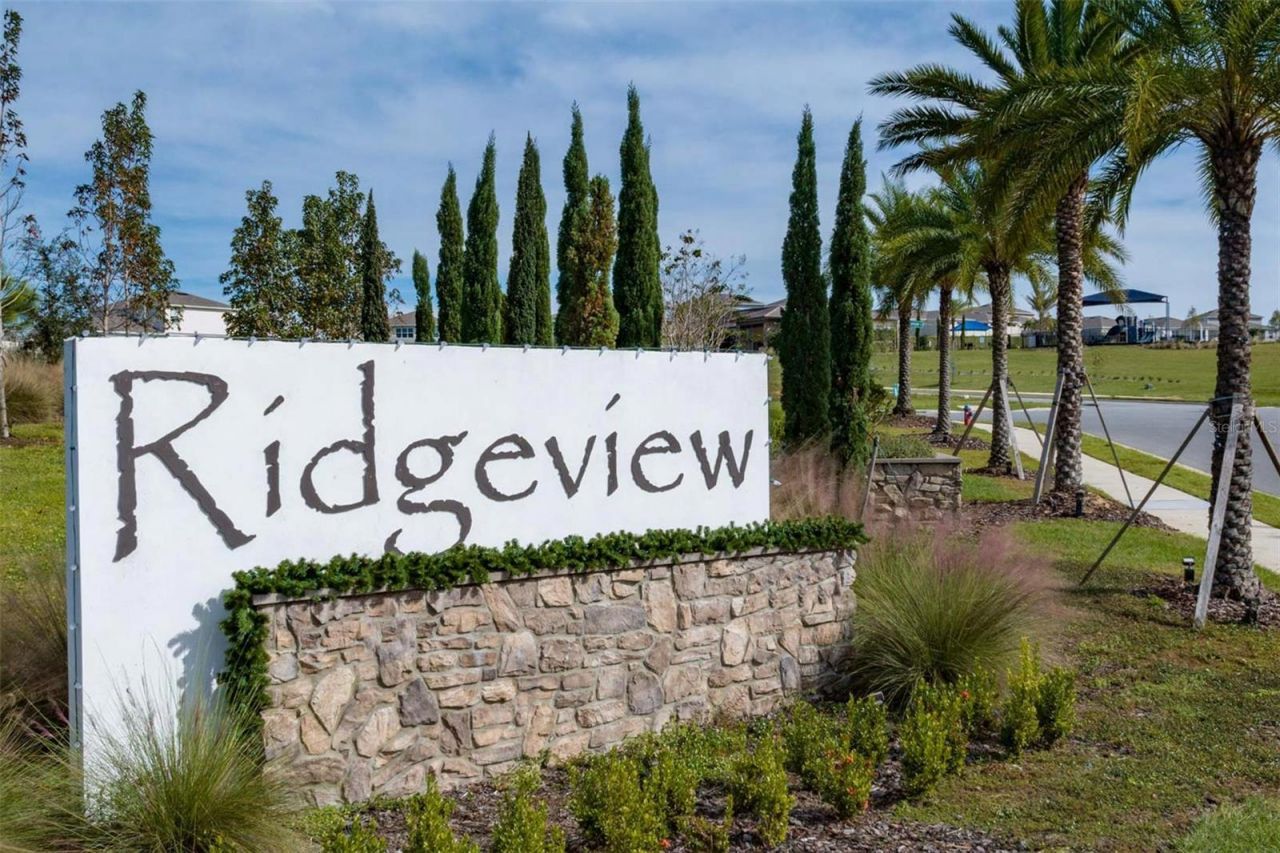
Subdivision: RIDGEVIEW
County: Lake
Bedrooms: 4
Total Square Feet: 2,680
Price Per Sq. Ft.: $217
Style: Contemporary
New Constuction: Yes
Waterfront: No
Property Type: Residential - Single Family
Cooling: Central Air
Garage: 2 car attached
Heating: Central
Lot Size: 0.13 Acres
Roof Type: Shingle
Stories: 2.0
Taxes: $0
Year Built: 2026
HOA Y/N: Yes

Featured Amenities

Kitchen/Family Room Combo
Primary Bedroom Main Floor
Split Bedroom
Stone Counters
Park
Pool

Property Details

Additional Rooms: Attic, Inside Utility
Appliances: Dishwasher, Disposal, Microwave, Range
Builder: Trinity Family Builders
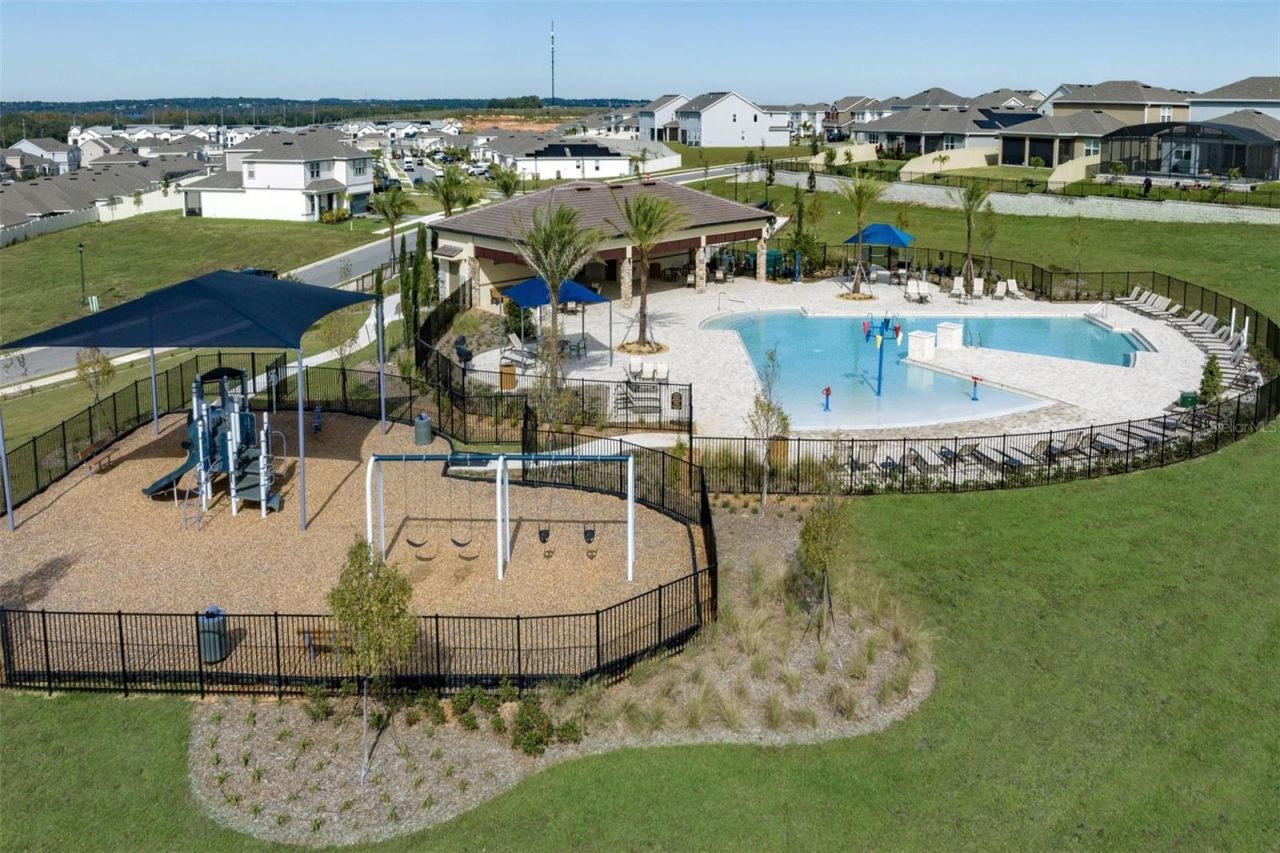
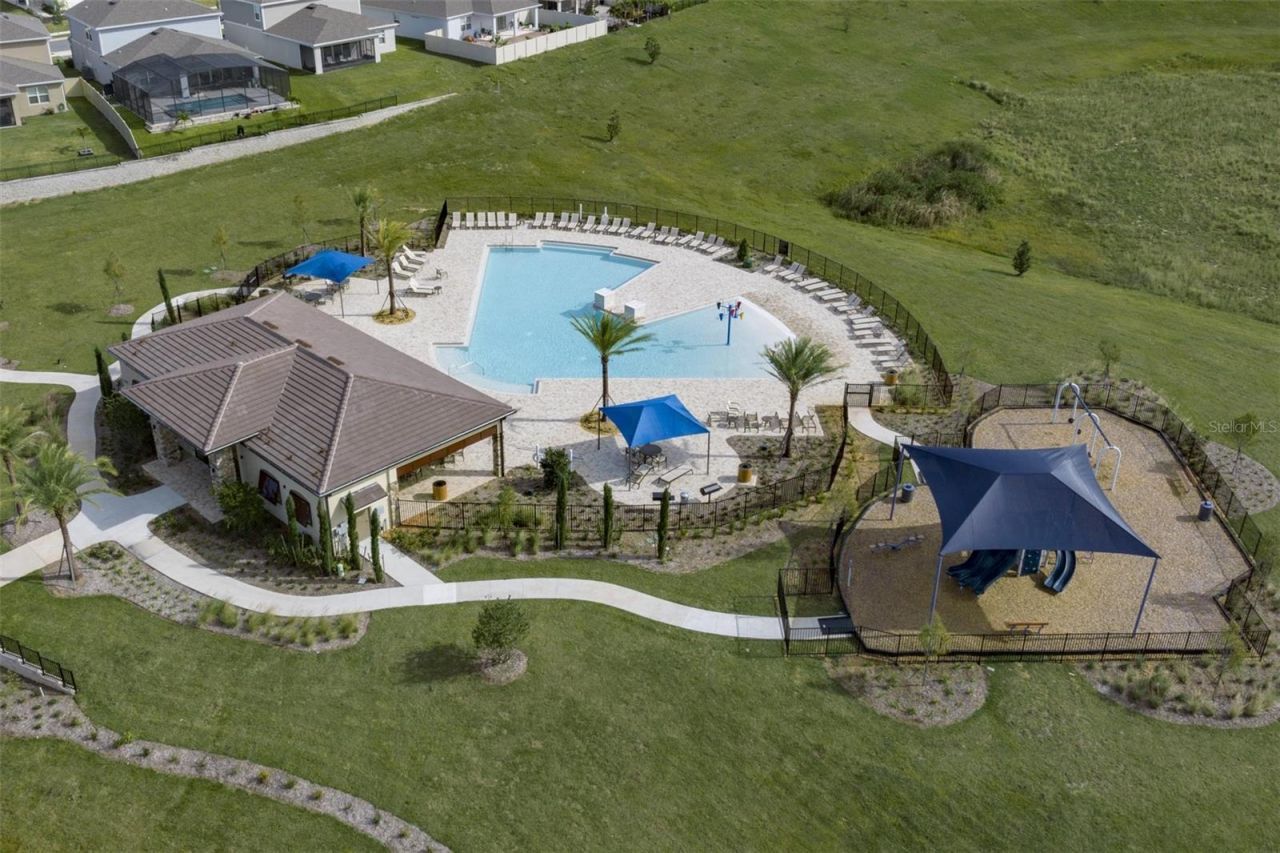
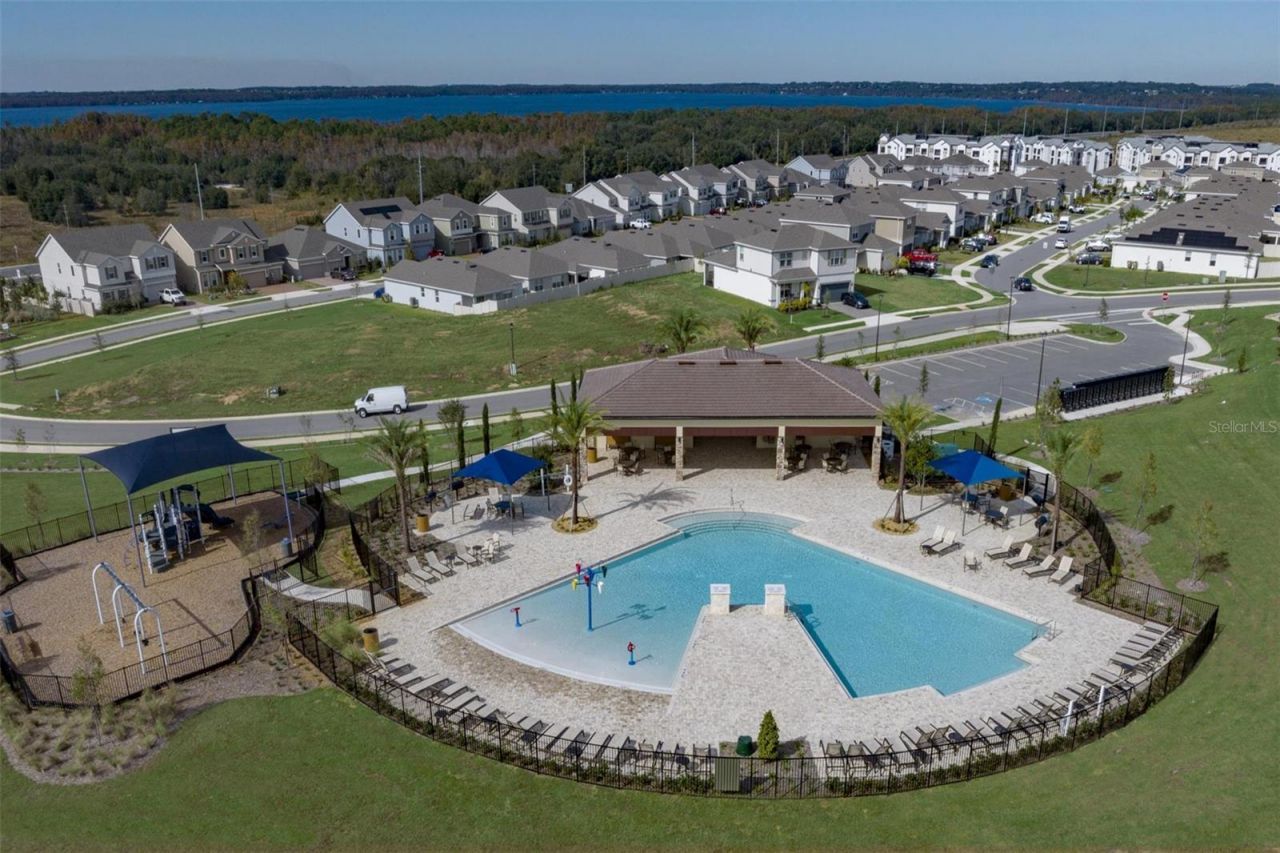
Community Features: Community Mailbox, Deed Restrictions, Playground, Pool, Sidewalks, Street Lights
Directions: From Orlando: Take the Turnpike to 429 South. Exit 429 at Schofield Rd. Exit and turn Right. Turn left into back entrance to Ridgeview at Enna Way. Left on Crestavista and follow to Model Center on right.From Winter Garden: Take Hwy 50 west, make a left o
Exterior: Block, Stucco
Outdoor Features: Lighting, Sidewalk, Sliding Doors, Storage
Flood Zone Code: X
Flooring: Carpet, Tile
Foundation: Slab
Garage Dimensions: 21x18
Home Style: Contemporary
Home Warranty Y/N: No
Listing Terms: Cash, Conventional, VA Loan
Lot: In County, Landscaped, Level, Sidewalk, Paved
Lot Dimensions: 0.13
Model: Gilchrist
Other Equipment: Irrigation Equipment
Ownership: Fee Simple
Patio/Porch: Covered
Pets Allowed: Yes
Property Attached Y/N: No
Property Sub-Type: Single Family Residence
Sewer: Public Sewer
Showing Instructions: See Remarks
Special Sale Provisions: None
Utilities: Cable Available, Electricity Available, Phone Available, Public, Sewer Connected, Underground Utilities, Water Connected
Vegetation: Trees/Landscaped
Water: Public
Water Access Y/N: No
Zoning: RES
Construction: Block,Stucco

Room Sizes

Great Room: 24x19
Dining Room: 11x9
Primary Bedroom: 15x13
Bedroom 2: 12x11
Bedroom 3: 11x10
Bedroom 4: 12x12
Kitchen: 14x9
Loft: 16x13

Local Schools

High School: East Ridge High
Middle School: Windy Hill Middle
Elementary School: Sawgrass bay Elementary

Neighborhood Information

Neighborhood Map

Neighborhood Hero

Neighborhood Highlights

Neighborhood Characteristics

Neighborhood Market Trend

Neighborhood Schools

Courtesy of

Agency Name: TRINITY FAMILY BUILDERS LLC
Agency Contact: 407-773-0029
Agent Name: Stephen Wood

Presented by

Agency Title: Illustrated Properties
Agency Phone: (772) 463-4663
Request Info

IDX logo

Sara Miller
ipre.com
Agent Cell:
561.626.7000

Mortgage Calculator

%
years/fixed
yearly
yearly (est.)

Estimated Payment

$ 3,022.25 Principal & Interest $2,852.79 Property Tax (data not provided by mls) $0.00 Homeowner's Insurance $169.46
Mortgage Logo

Make every decision feel good

Login to My Illustrated Account

Pixel


