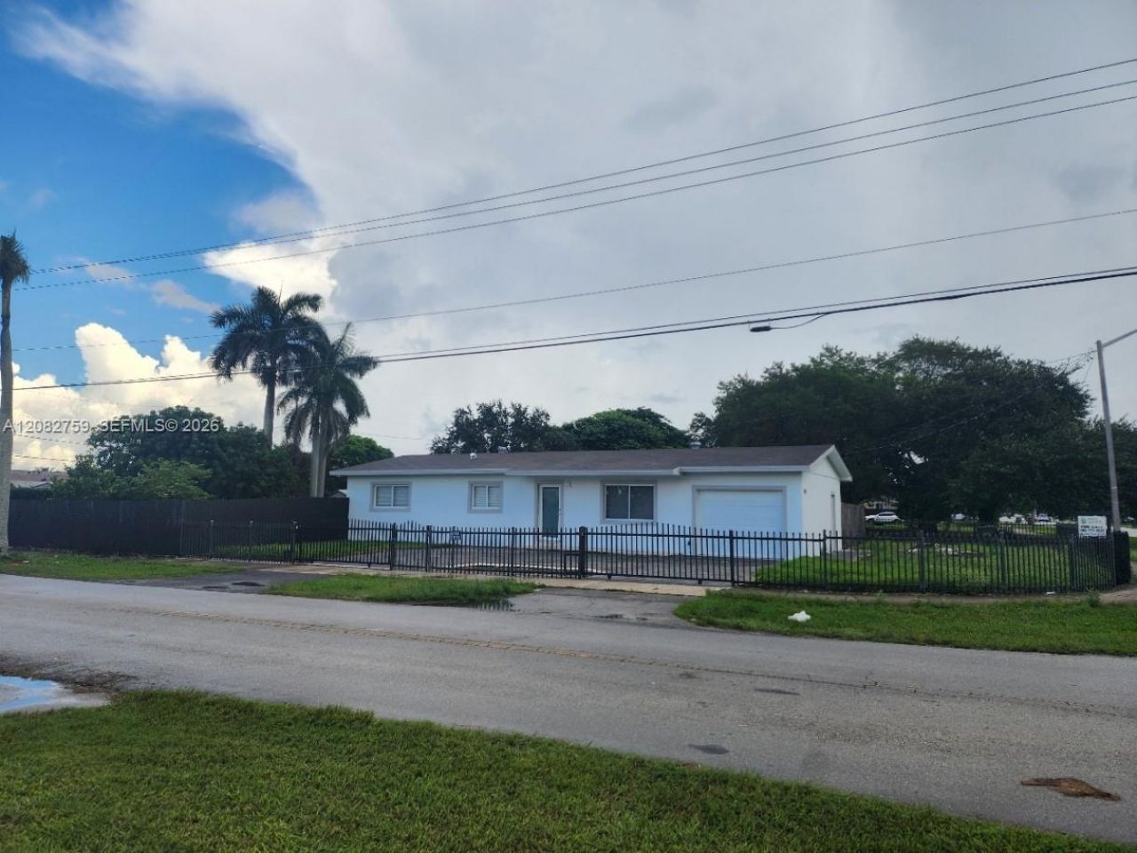
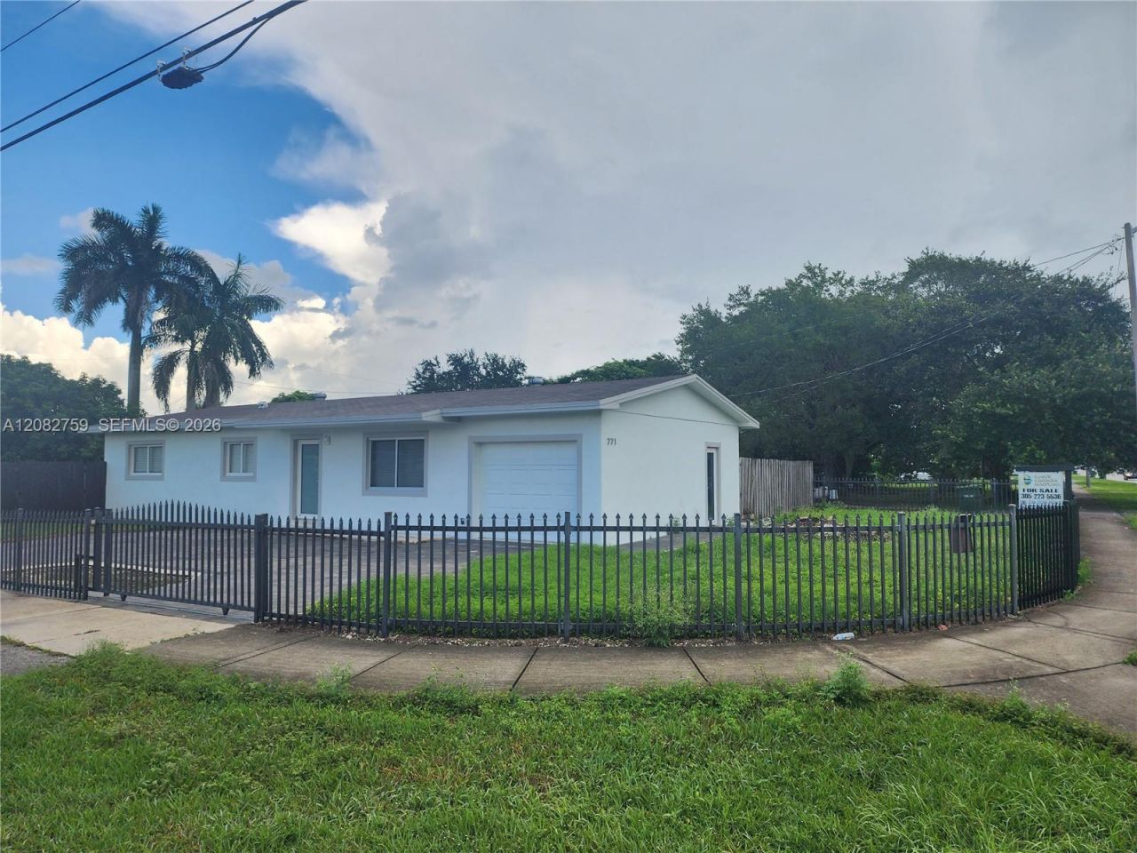
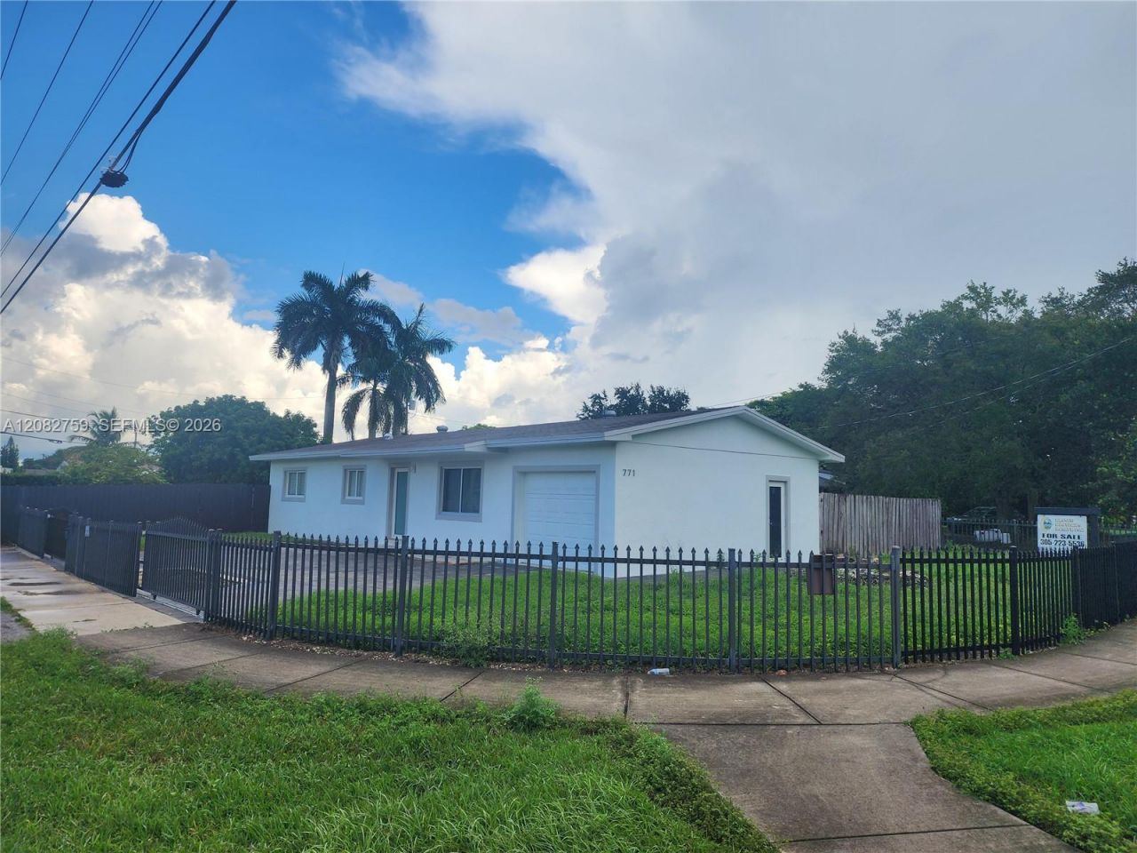
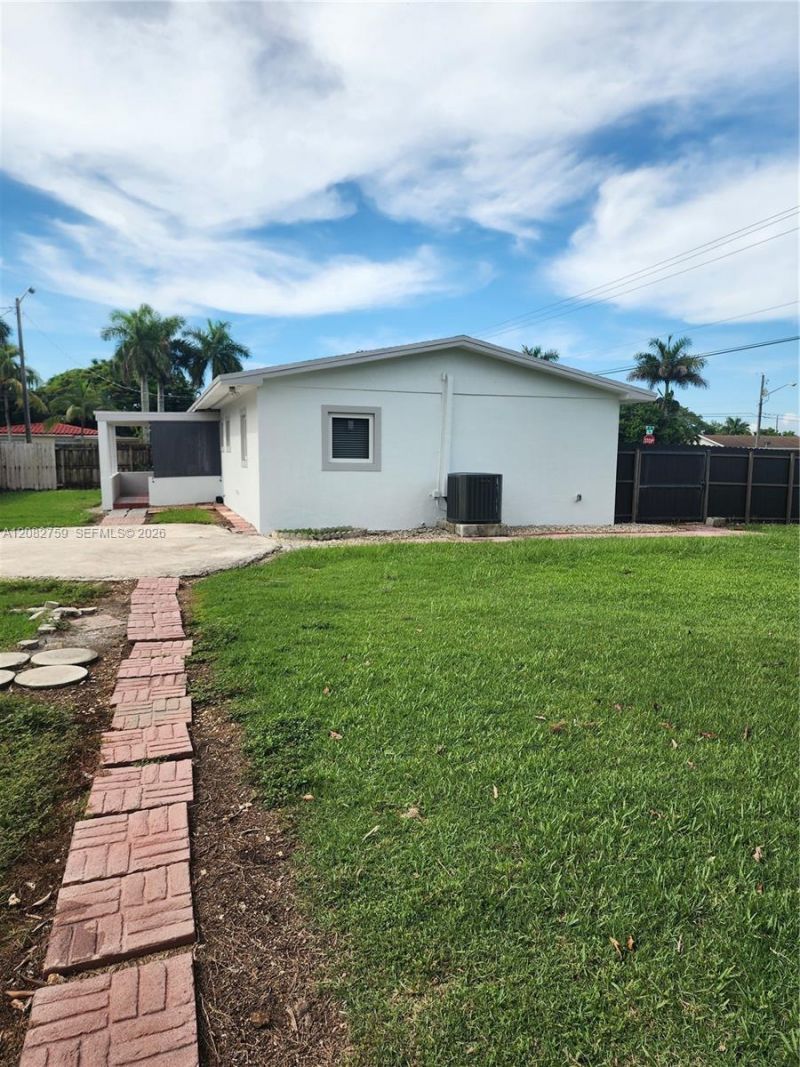
771 NW 15th St, Homestead, FL 33030 Photo

22 Photos

771 NW 15th St Homestead, FL 33030
$630,000
  • Beds
    4
  • Baths
    3 full
  • Lot Size
    0.28 acre(s)

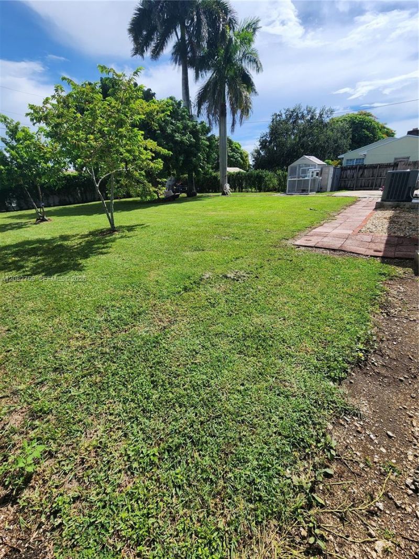
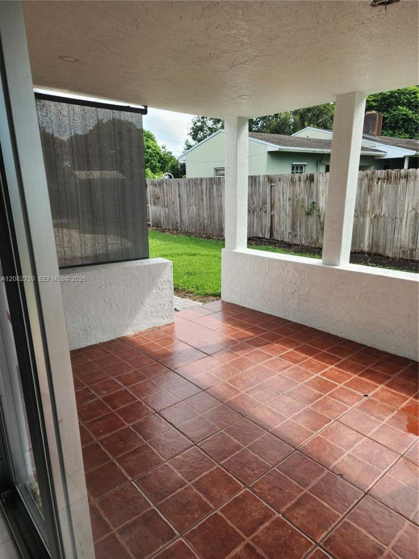
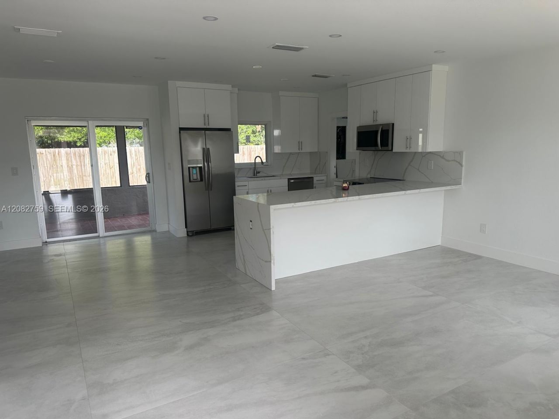
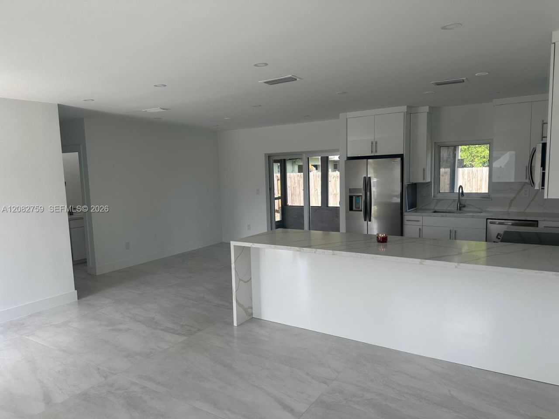
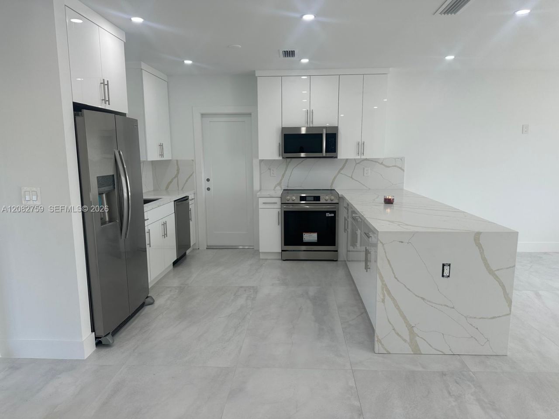
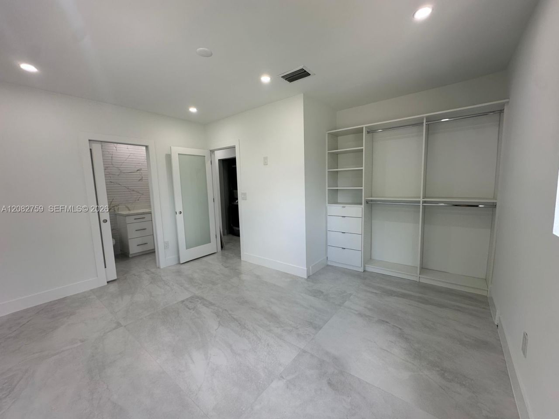
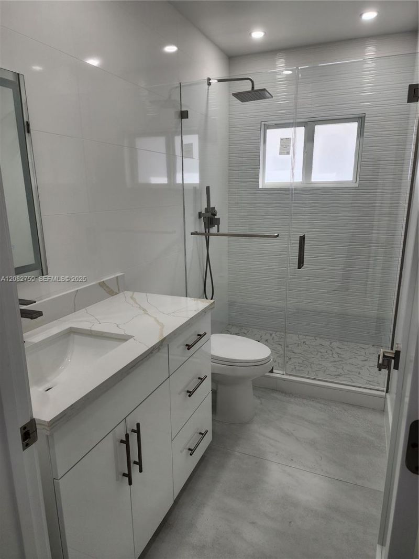
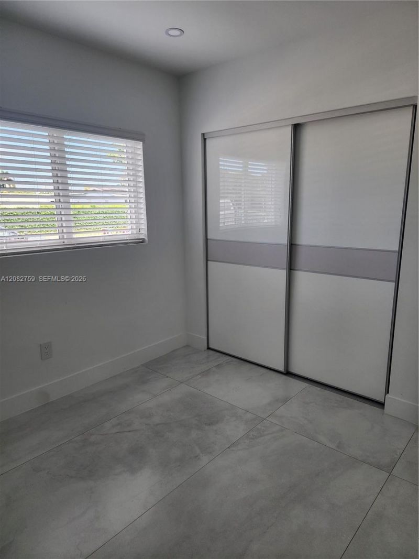
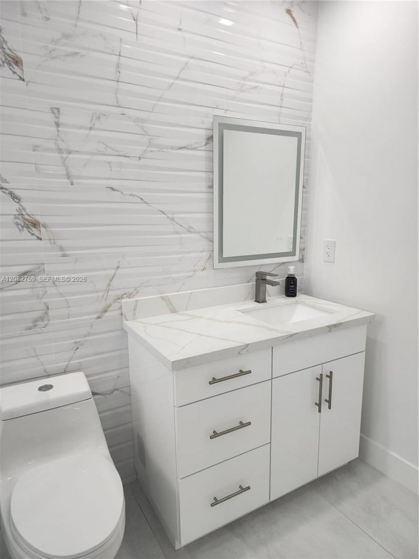
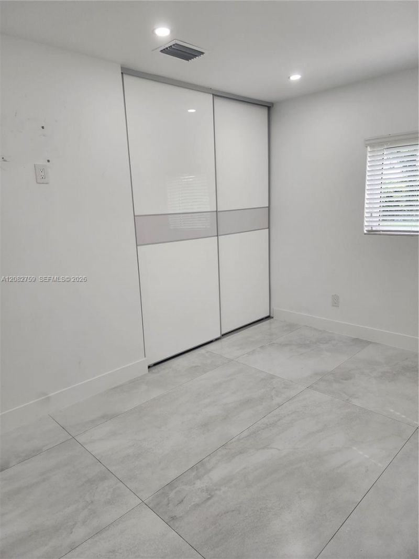
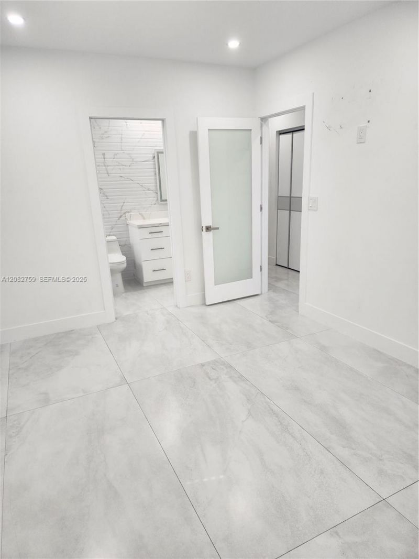
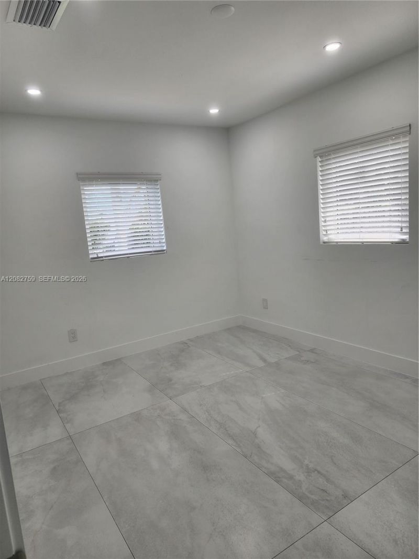
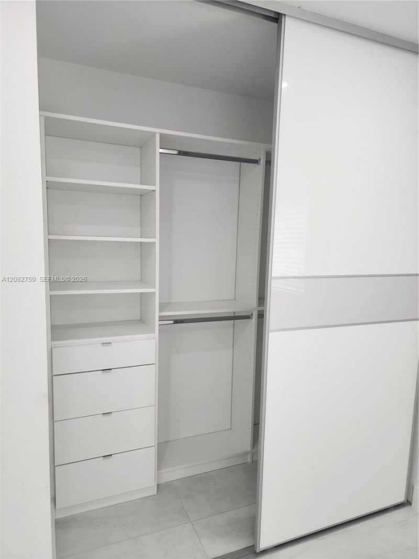
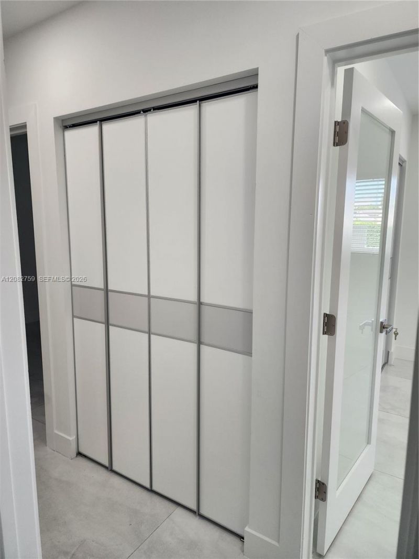
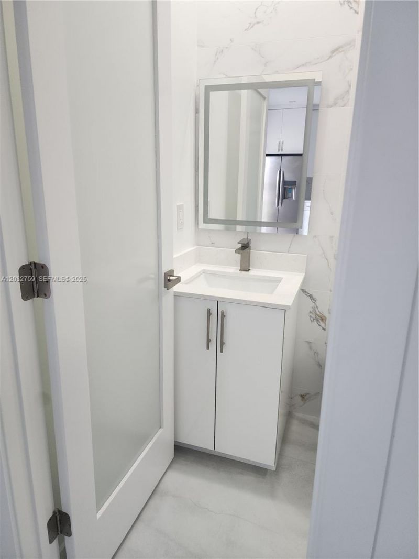
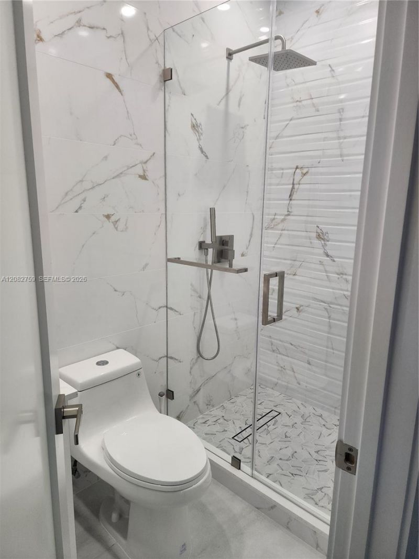
Beautifully remodeled single-family home offering 4 bedrooms and 3 bathrooms with a flexible and spacious layout. The main residence features 3 bedrooms and 2 bathrooms, an updated new kitchen, new bathrooms, and new flooring throughout. An additional 1-bedroom, 1-bath area offers its own kitchen and private entrance, providing extra privacy and flexibility. Situated on a large 12,000 sq. ft. lot with a spacious patio and plenty of parking. Conveniently located near shopping, dining, schools, an...

View More

Property Summary

MLS Number: A12082759
Status: Active
Days on Market: 16
Subdivision: KING ROBERT
County: Miami-Dade
Bedrooms: 4
Total Square Feet: 0
Style: Detached, One Story
New Constuction: No
Waterfront: No
Property Type: Residential - Single Family
Cooling: Central Air
Fenced: Yes
Heating: Central
Lot Size: 0.28 Acres
Roof Type: Shingle
Taxes: $4,266
Year Built: 1972

Featured Amenities

First Floor Entry
Separate Guest/In-Law Quarters

Property Details

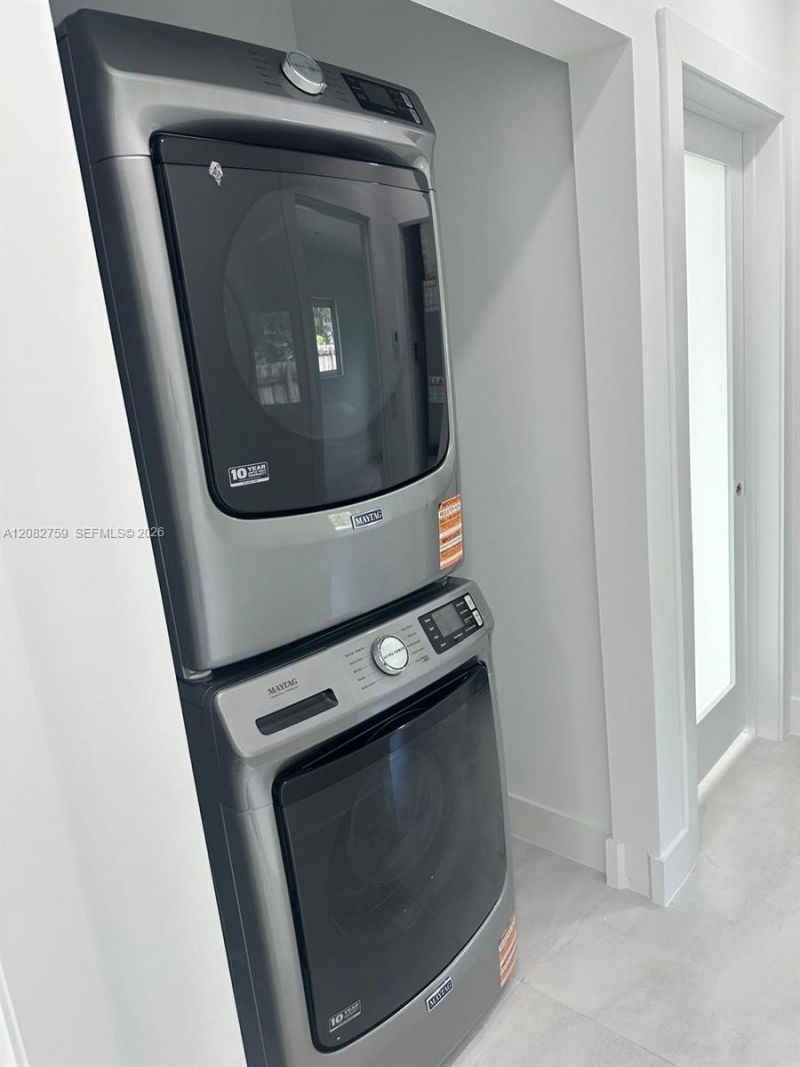
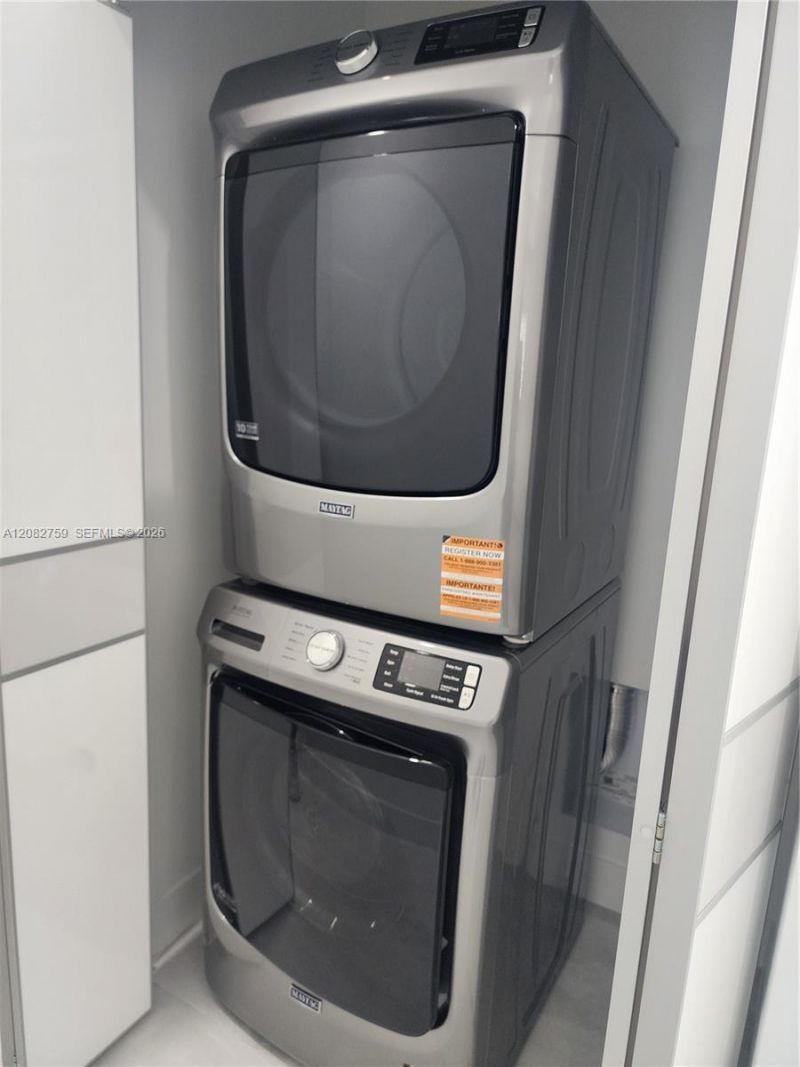
Appliances: Dishwasher, Dryer, Electric Range, Electric Water Heater, Ice Maker, Microwave, Refrigerator, Washer
Community Features: Public Road
Crops Included Y/N: No
Days on Site: 16
Door Features: High Impact Doors
Exterior: CBS Construction
Outdoor Features: Fruit Trees, Room For Pool
Fencing: Fenced
Flooring: Tile
Home Style: Detached, One Story
Home Warranty Y/N: No
Lease Considered Y/N: No
Listing Terms: All Cash, Conventional, FHA
Lot: 1/4 To Less Than 1/2 Acre Lot
Parcel#: 10-78-12-000-0060
Parking: Additional Spaces Available, Circular Driveway
Parking Notes: Additional Spaces Available, Circular Driveway
Patio/Porch: Patio
Property Attached Y/N: No
Property Sub-Type: Single Family Residence
Sewer: Septic Tank
Special View Info: Other
Water: Municipal Water
Window: Clear Impact Glass, Blinds
Construction: CBS Construction

Neighborhood Information

Neighborhood Map

Neighborhood Hero

Neighborhood Highlights

Neighborhood Characteristics

Neighborhood Market Trend

Neighborhood Schools

Courtesy of

Agency Name: Blanco Brothers Realty Inc
Agent Name: Juan Blanco
Agency Phone: 305-223-5536

Presented by

Agency Title: Illustrated Properties
Agency Phone: (561) 272-4015
Request Info

IDX logo

Sara Miller
ipre.com
Agent Cell:
561.626.7000

Mortgage Calculator

%
years/fixed
yearly
yearly (est.)

Estimated Payment

$ 3,632.64 Principal & Interest $3,093.39 Property Tax $355.50 Homeowner's Insurance $183.75
Mortgage Logo

Make every decision feel good

Login to My Illustrated Account


