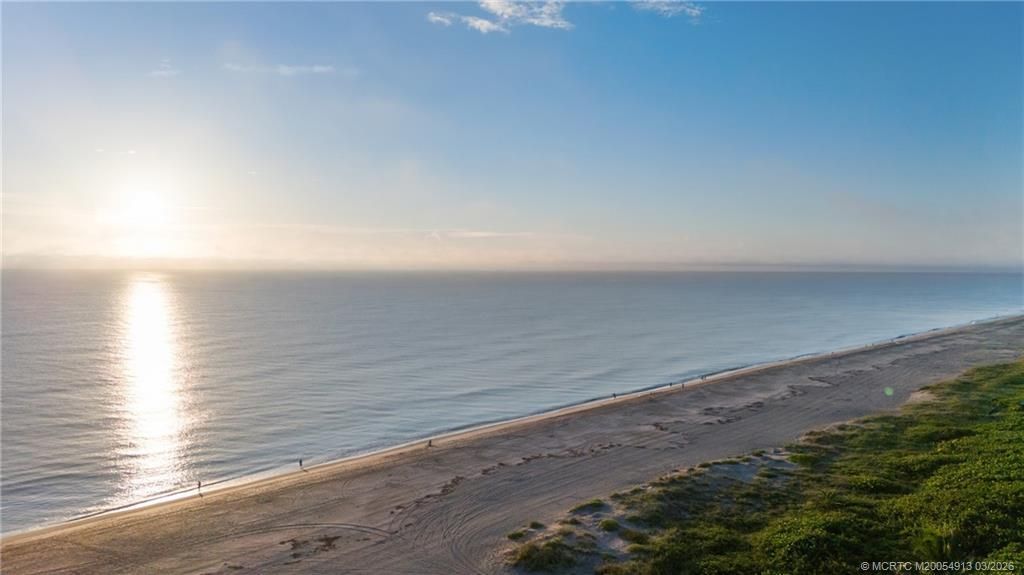
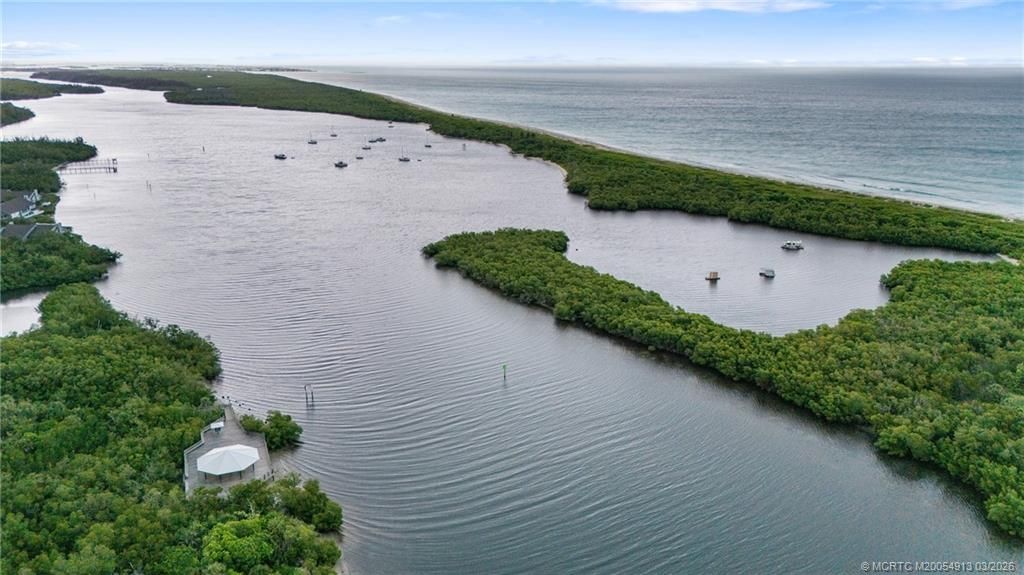
7628 SE Autumn Lane, Hobe Sound, FL 33455 Photo

34 Total Photos [Click to View All]

7628 SE Autumn Lane Hobe Sound, FL 33455
$615,000
  • Beds
    3
  • Baths
    2 full
  • Total Square Feet
    2,017
  • Lot Size
    0.22 acre(s)

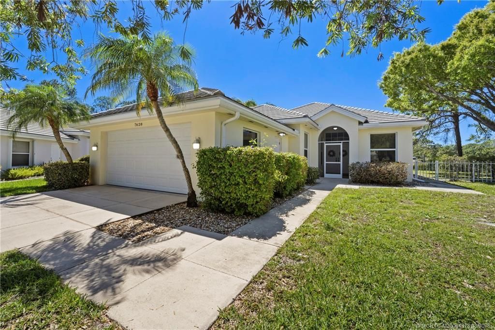

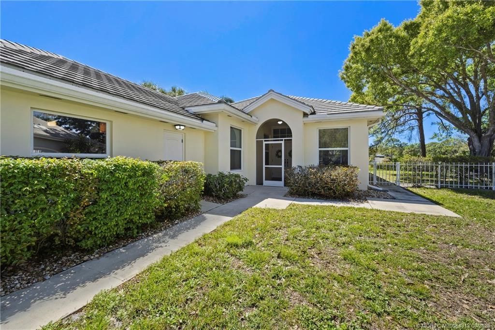
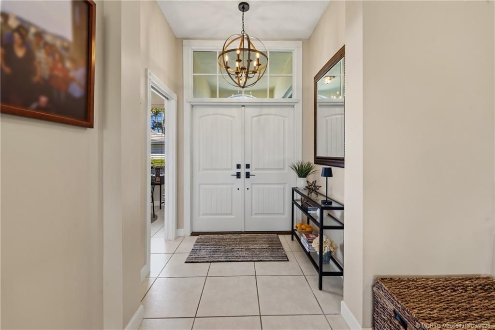
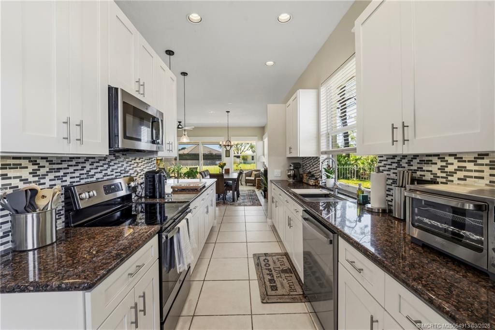
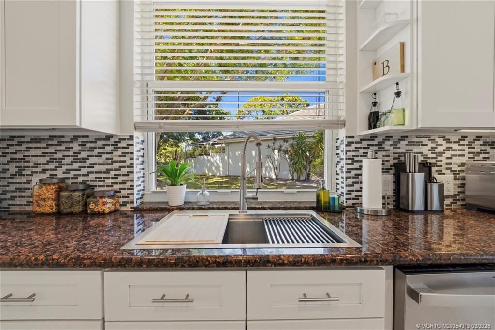
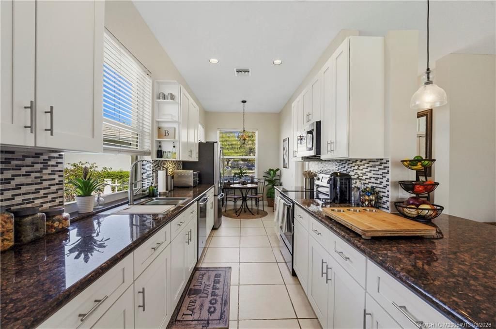
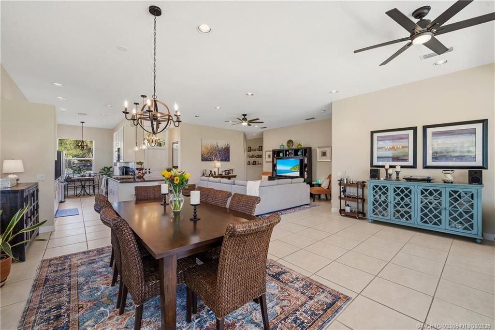
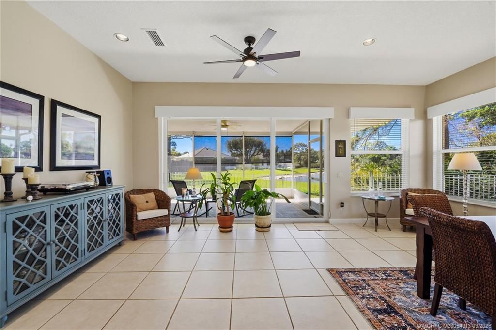
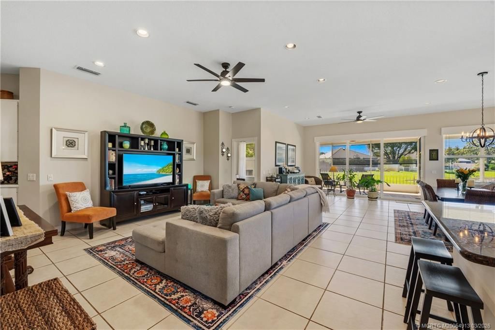
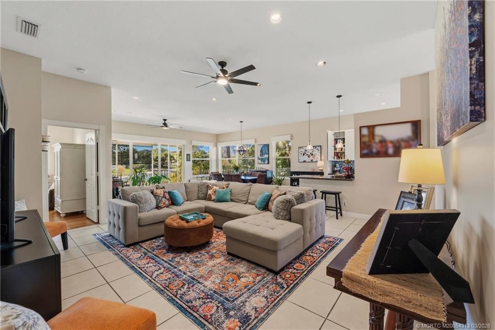
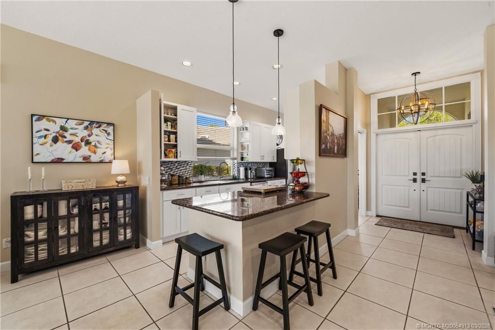
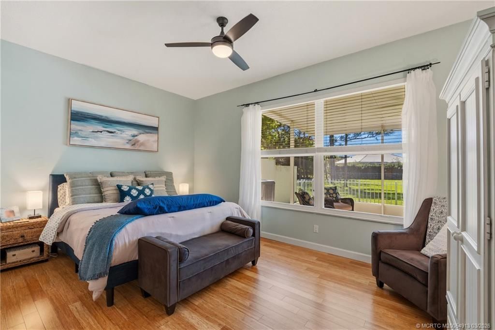
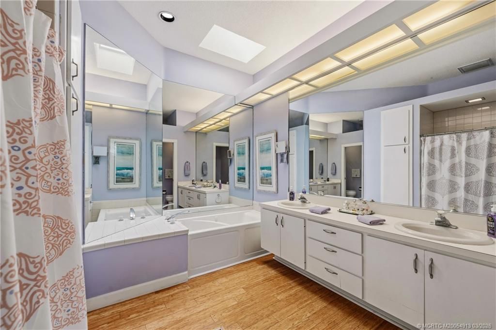
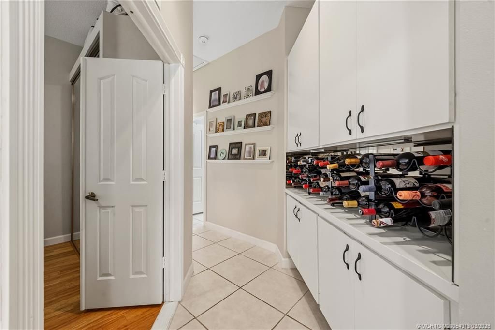
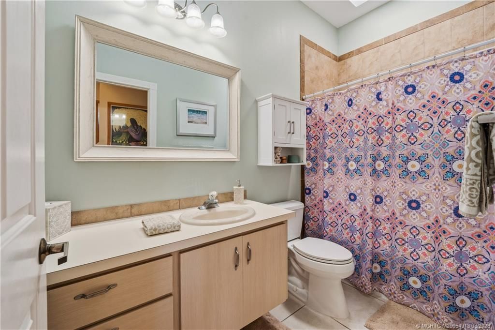
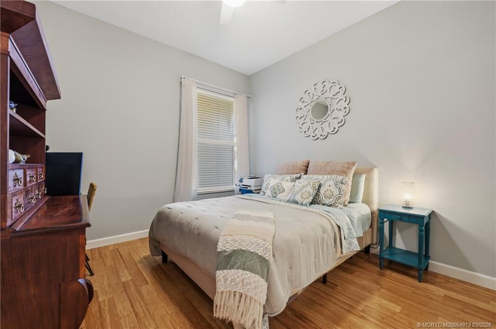
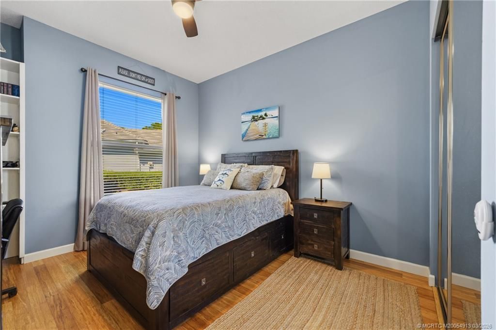
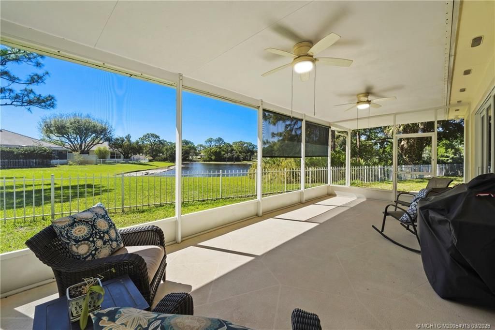
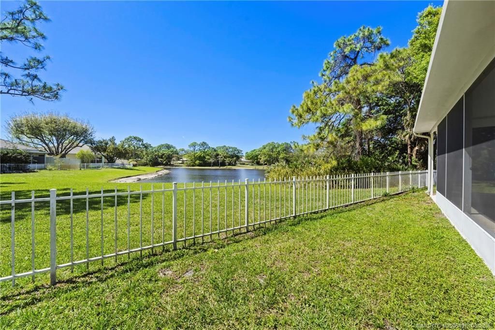
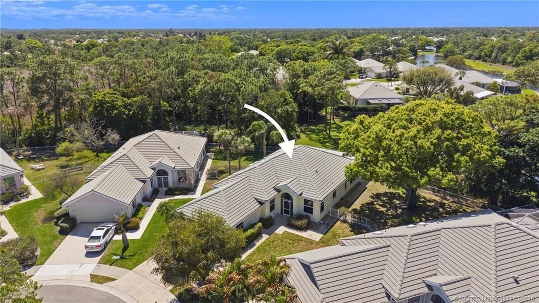
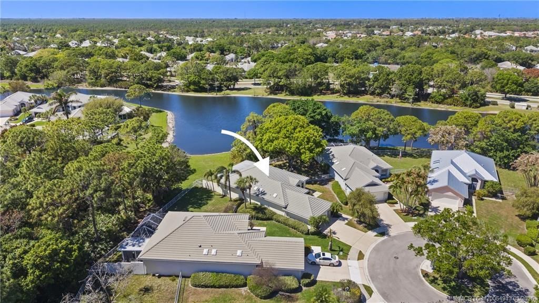
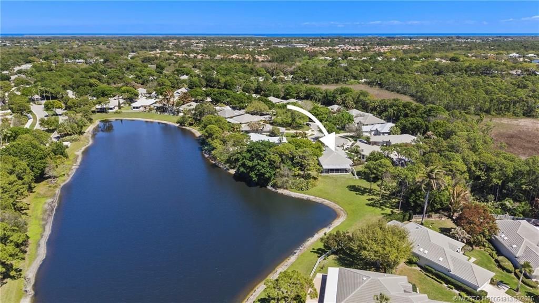
This 3 BDR, 2BTH popular DiVosta Hampton model featuring solid CBS and poured concrete construction is situated on a quiet cul de sac with lake views in the Preserve at Lost Lake. The floor plan has been updated to create an open concept more conducive to modern living and easy entertaining and includes a great room, open kitchen with white Shaker soft-close cabinets, SS appliances and granite counter tops. Tile roof replaced in 2017, HVAC (2023), Hot Water Heater (2021), impact windows (2020) ...

View More

Property Summary

MLS Number: M20054913
Status: Active
Days on Market: 66
Subdivision: Preserve 01-03
County: Martin
Bedrooms: 3
Total Square Feet: 2,017
Price Per Sq. Ft.: $305
Style: Traditional
New Constuction: No
Waterfront: Yes
Property Type: Residential -
Cooling: Central Air
Fenced: Yes
Heating: Central
Lot Size: 0.22 Acres
Roof Type: Flat Tile
Stories: 1.0
Taxes: $6,632
Year Built: 1989
HOA Fee: 317

Featured Amenities

Attic
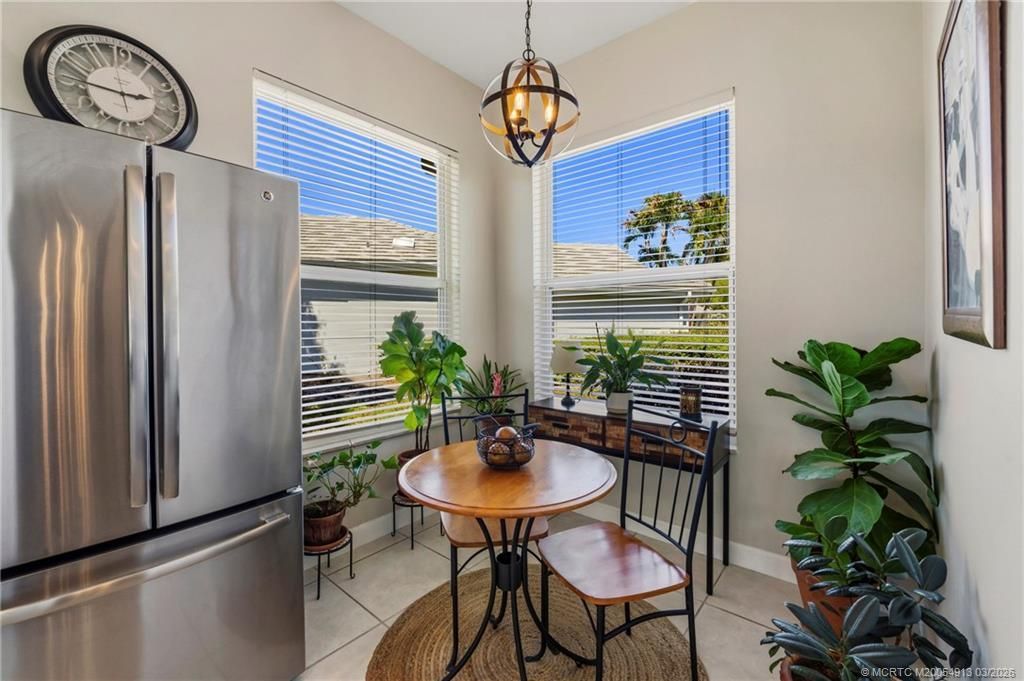
Breakfast Area
Bathtub
Separate/Formal Dining Room
Dual Sinks
Eat-in Kitchen
Primary Downstairs
Pull Down Attic Stairs
Split Bedrooms
Separate Shower
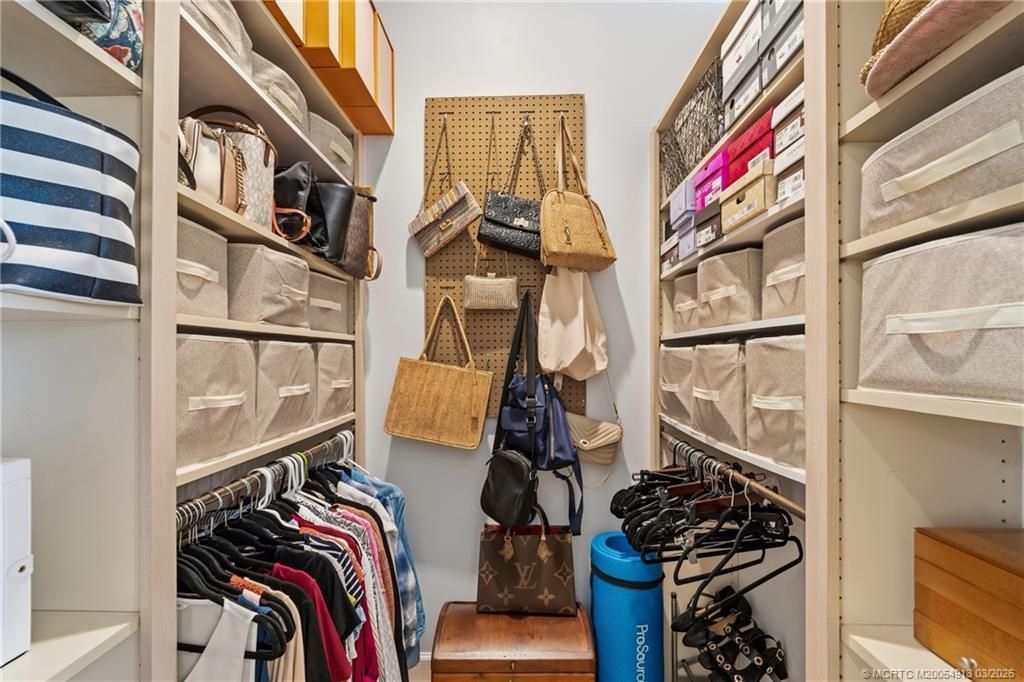
Walk-In Closet(s)

Property Details

Appliances: Some Electric Appliances, Dryer, Dishwasher, Electric Range, Disposal, Microwave, Water Heater, Washer
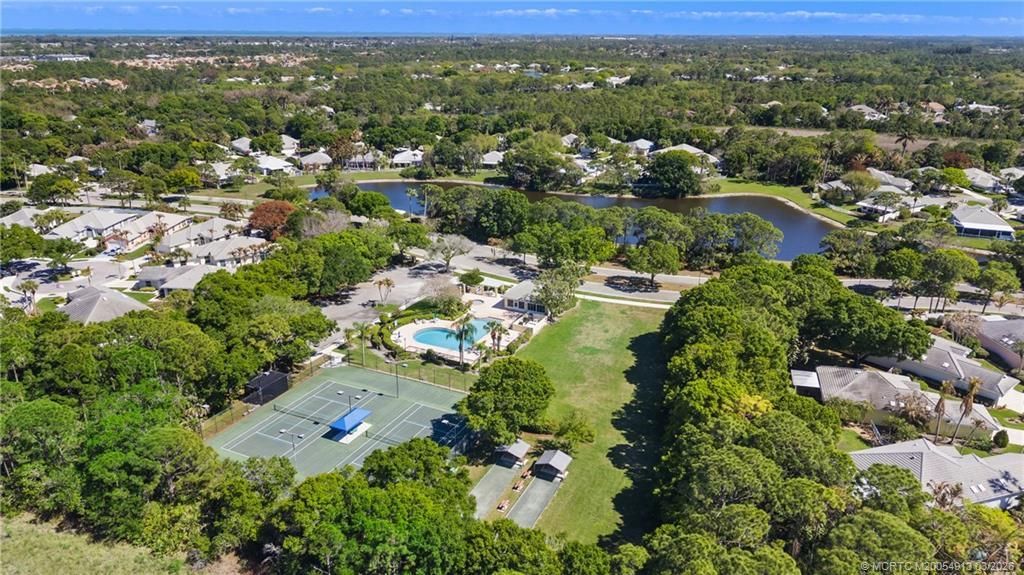
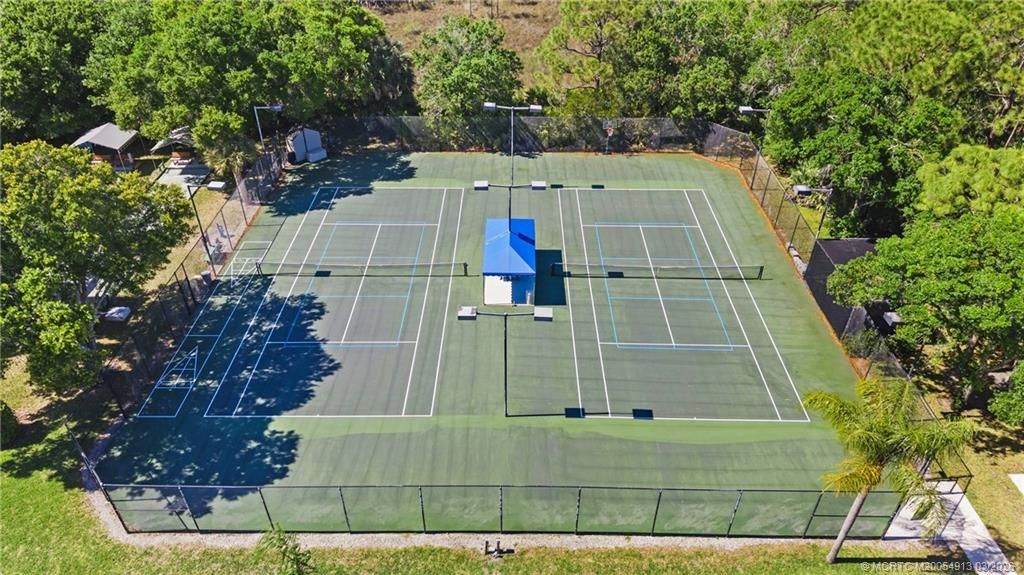
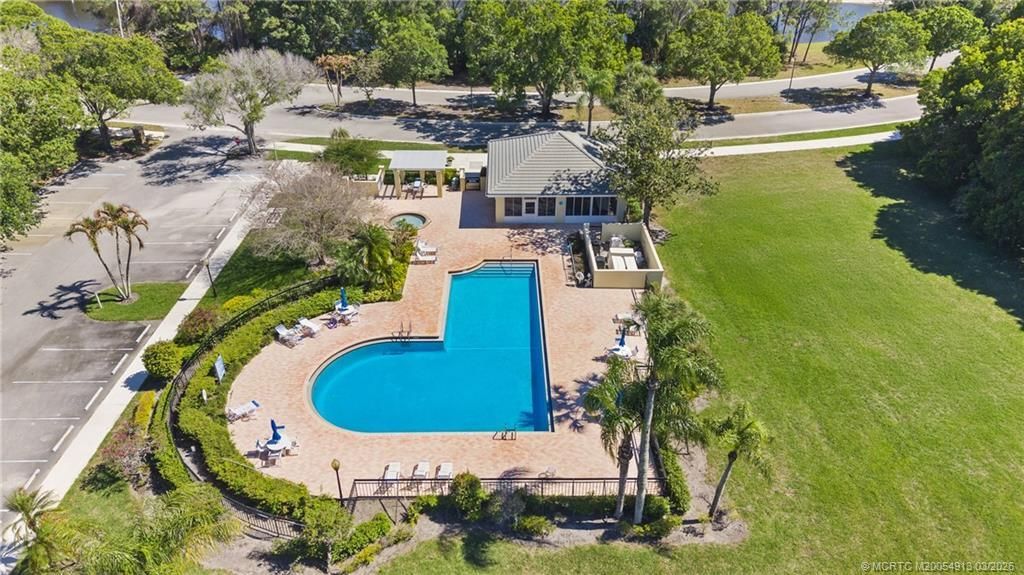
Community Features: Bocce Court, Clubhouse, Gated, Pickleball, Pool, Street Lights, Sidewalks, Tennis Court(s)
Crops Included Y/N: No
Days on Site: 66
Exterior: Concrete
Outdoor Features: Fence, Sprinkler/Irrigation, Porch, Patio
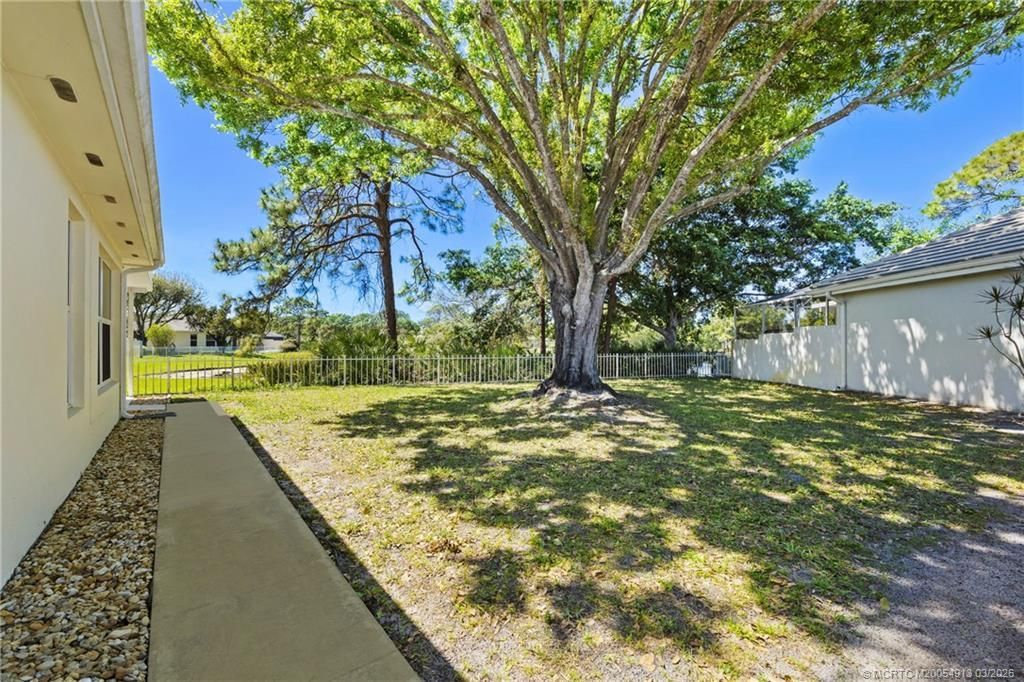
Fencing: Wall, Yard Fenced
Formal Dining: Yes
Home Style: Traditional
Home Warranty Y/N: No
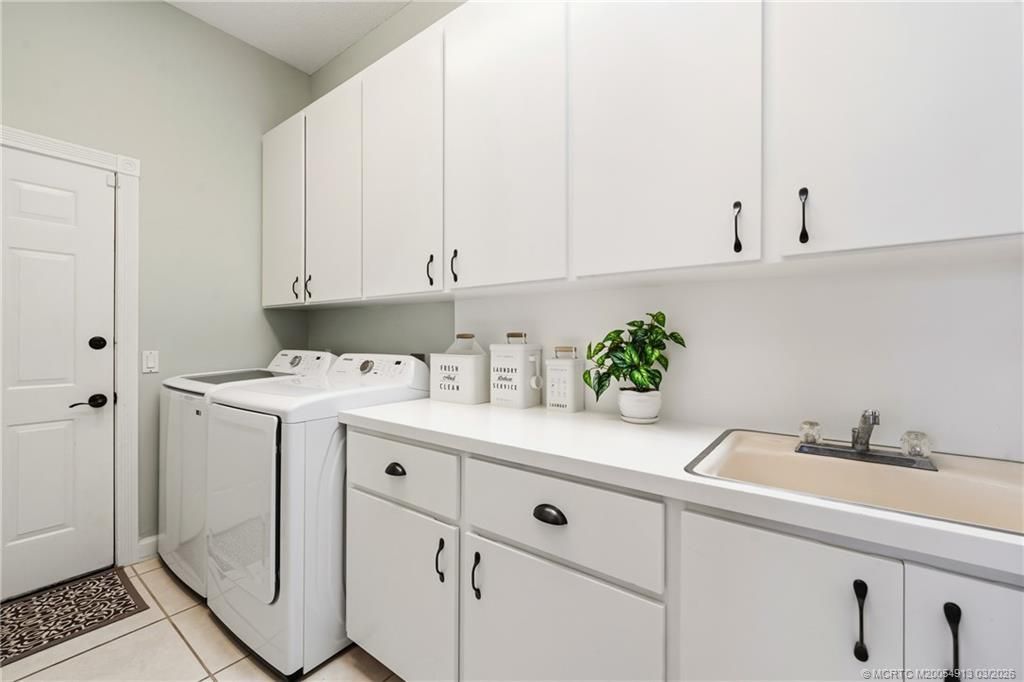
Laundry: Laundry Tub
Lease Considered Y/N: No
Listing Terms: Cash, Conventional
Ownership: Fee Simple
Parcel#: 343842725000010405
Parking: Attached, Driveway, Garage, Garage Door Opener
Parking Notes: Attached, Driveway, Garage, Garage Door Opener
Patio/Porch: Covered, Patio, Porch, Screened
Pets Allowed: Yes
Pool: Community
Property Attached Y/N: No
Property Sub-Type: Detached
Security: yes
Security: Security System Owned, Gated Community, Phone Entry
Sewer: Public Sewer
Special View Info: Lake
Swimming Pool: Yes
Utilities: Sewer Connected, Water Connected
Water: Public
Water Features: Lake
Window: Impact Glass
Construction: Concrete

Local Schools

High School: South Fork
Middle School: Dr. David L. Anderson
Elementary School: Sea Wind

Neighborhood Information

Neighborhood Map

Neighborhood Hero

Neighborhood Highlights

Neighborhood Characteristics

Neighborhood Market Trend

Neighborhood Schools

Courtesy of

Agency Name: Water Pointe Realty Group
Agency Contact: 772-215-2249
Agent Name: Debra Sopko

Presented by

Agency Title: Illustrated Properties
Agency Phone: (772) 546-5250
Request Info

IDX logo

Sara Miller
ipre.com
Agent Cell:
561.626.7000

Mortgage Calculator

%
years/fixed
yearly
yearly (est.)

Estimated Payment

$ 3,751.78 Principal & Interest $3,019.74 Property Tax $552.67 Homeowner's Insurance $179.38
Mortgage Logo

Make every decision feel good

Login to My Illustrated Account

Pixel


