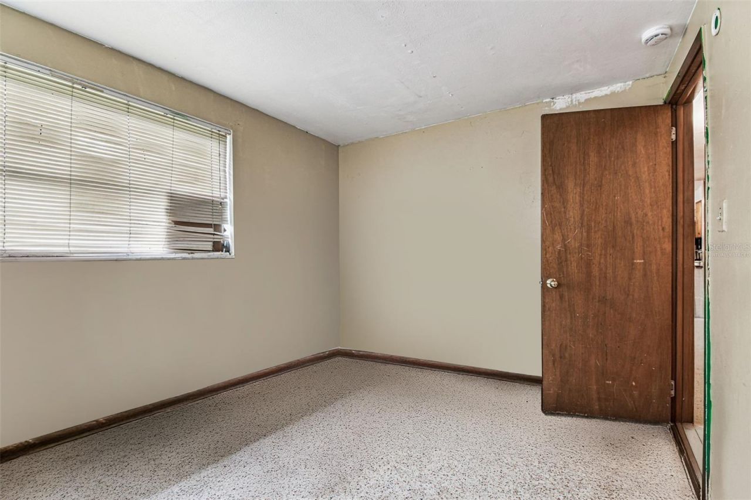
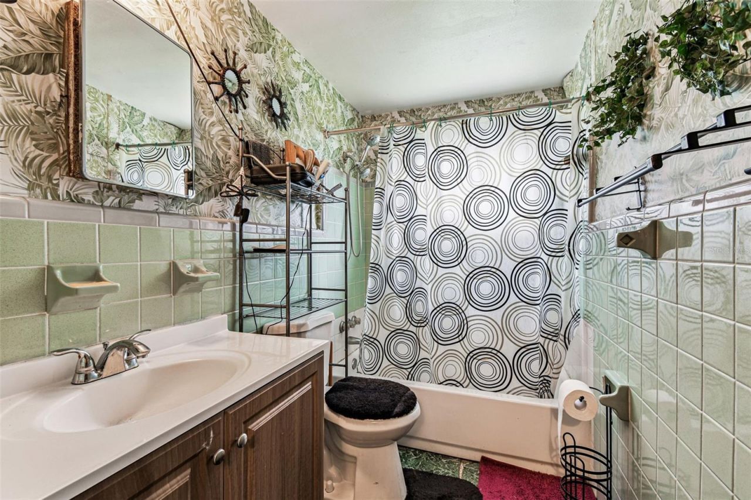
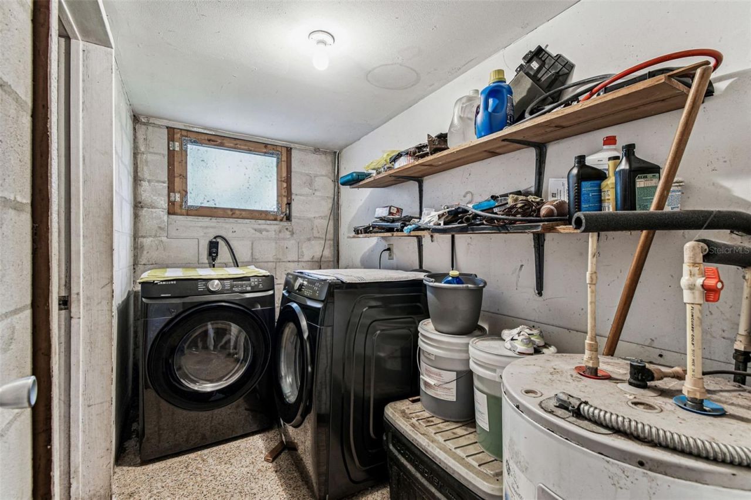
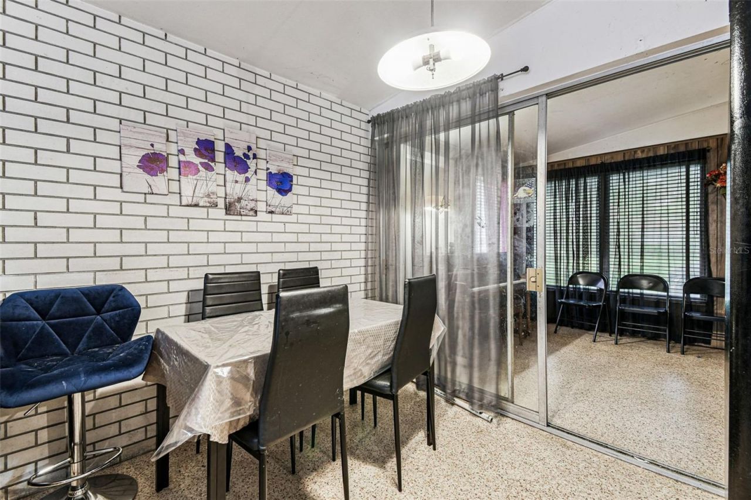
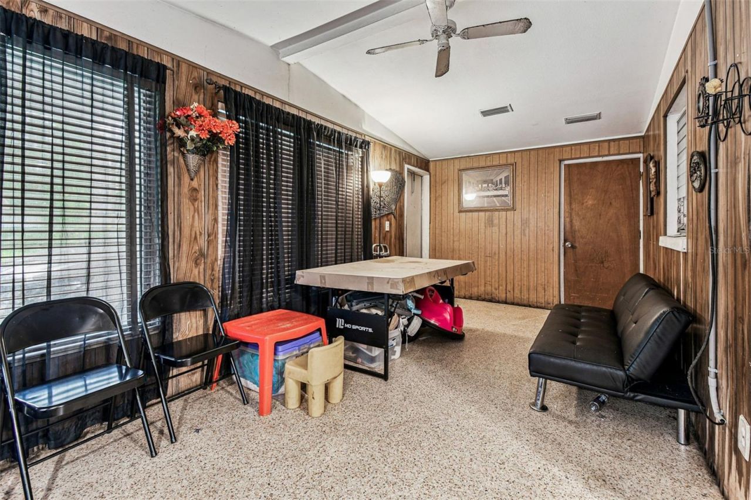
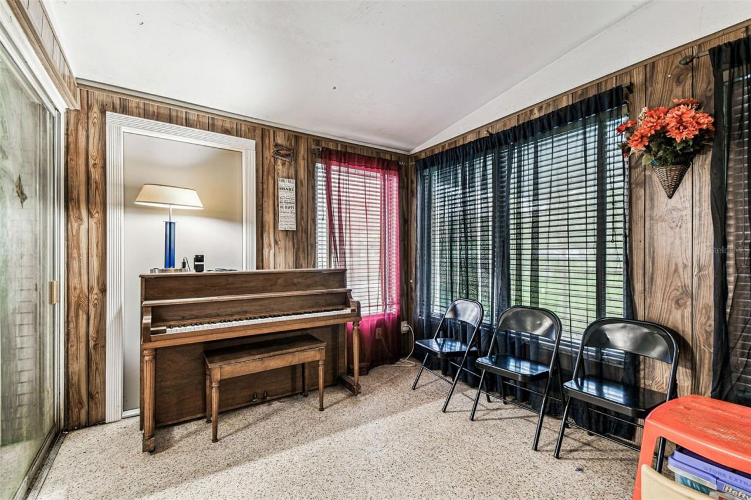
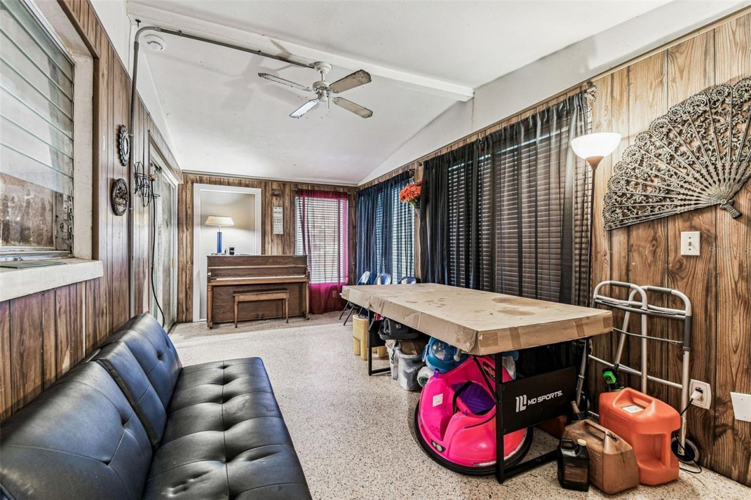
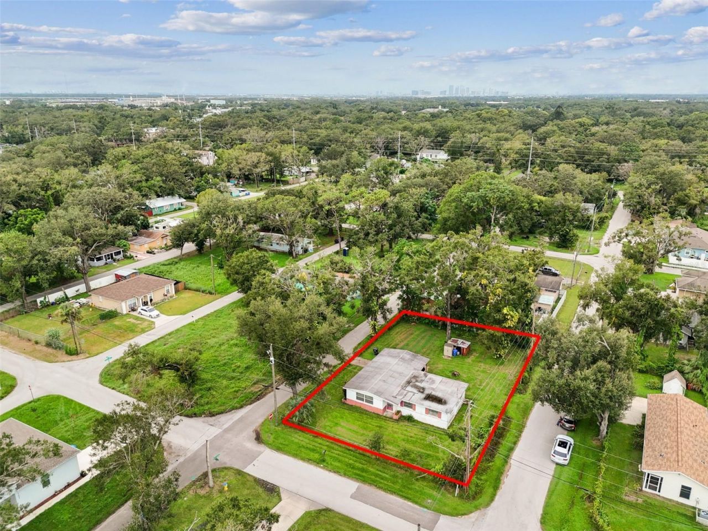
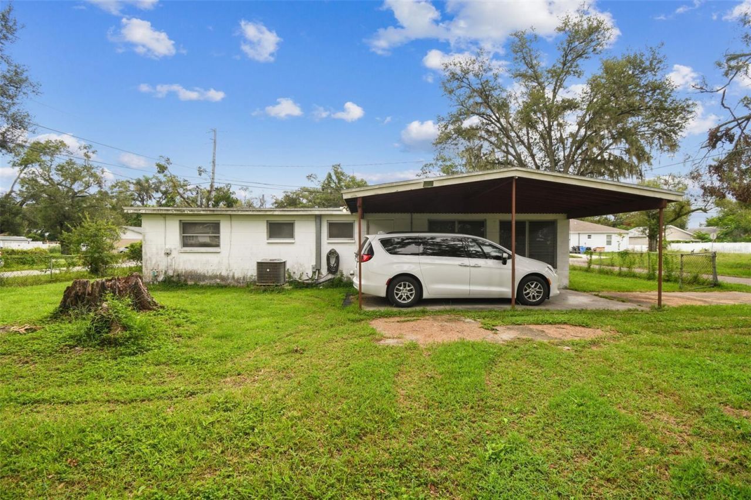
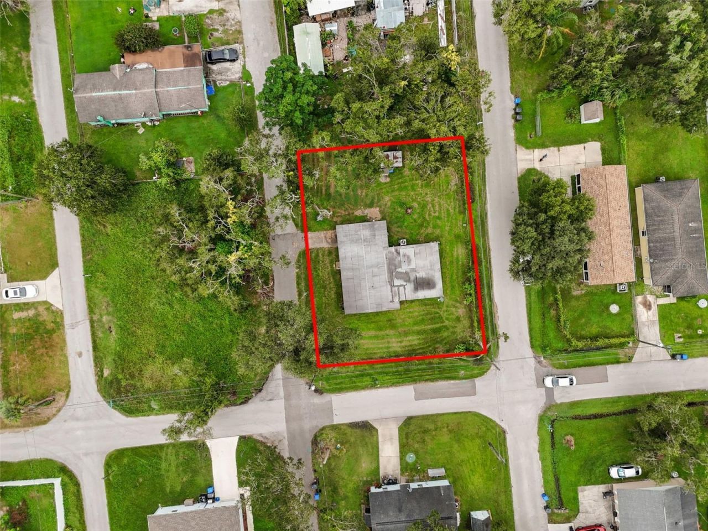
7512 Rhode Island Drive, Tampa, FL 33619 Photo

18 Photos

7512 Rhode Island Drive Tampa, FL 33619
$249,000
  • Beds
    3
  • Baths
    1 full
  • Total Square Feet
    1,242
  • Lot Size
    0.23 acre(s)

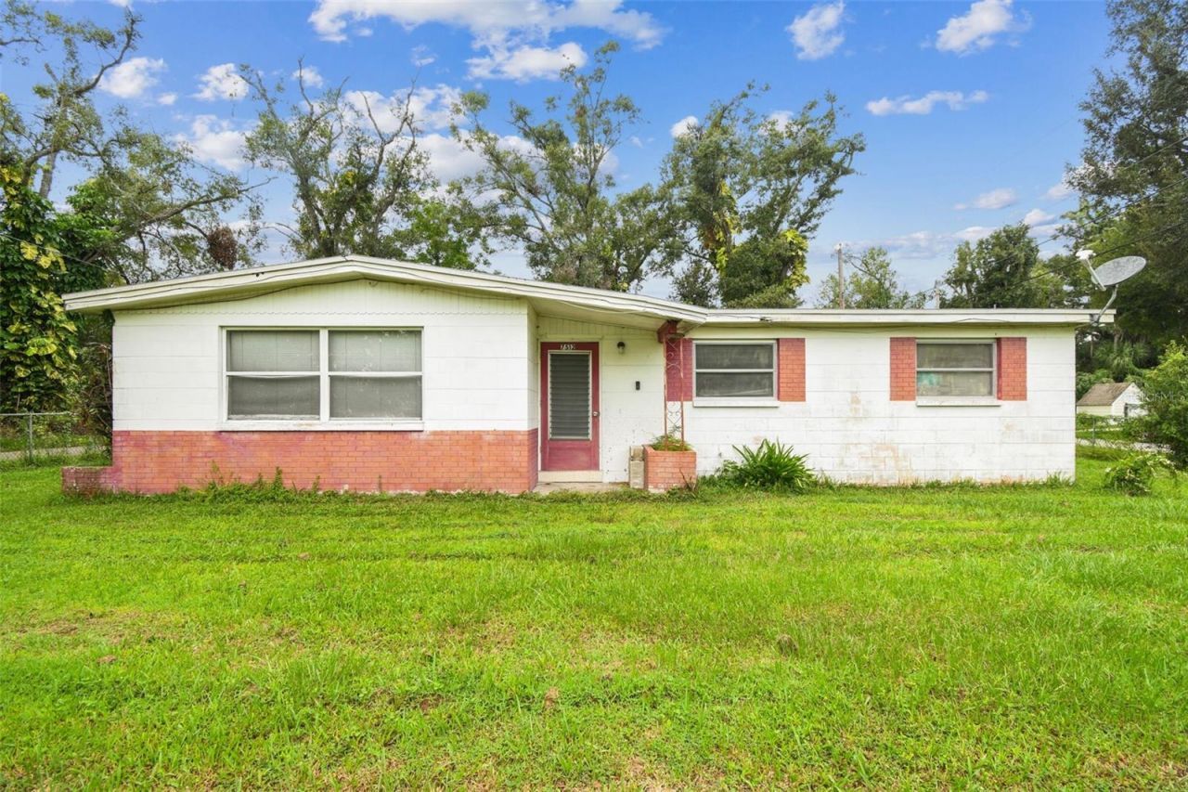
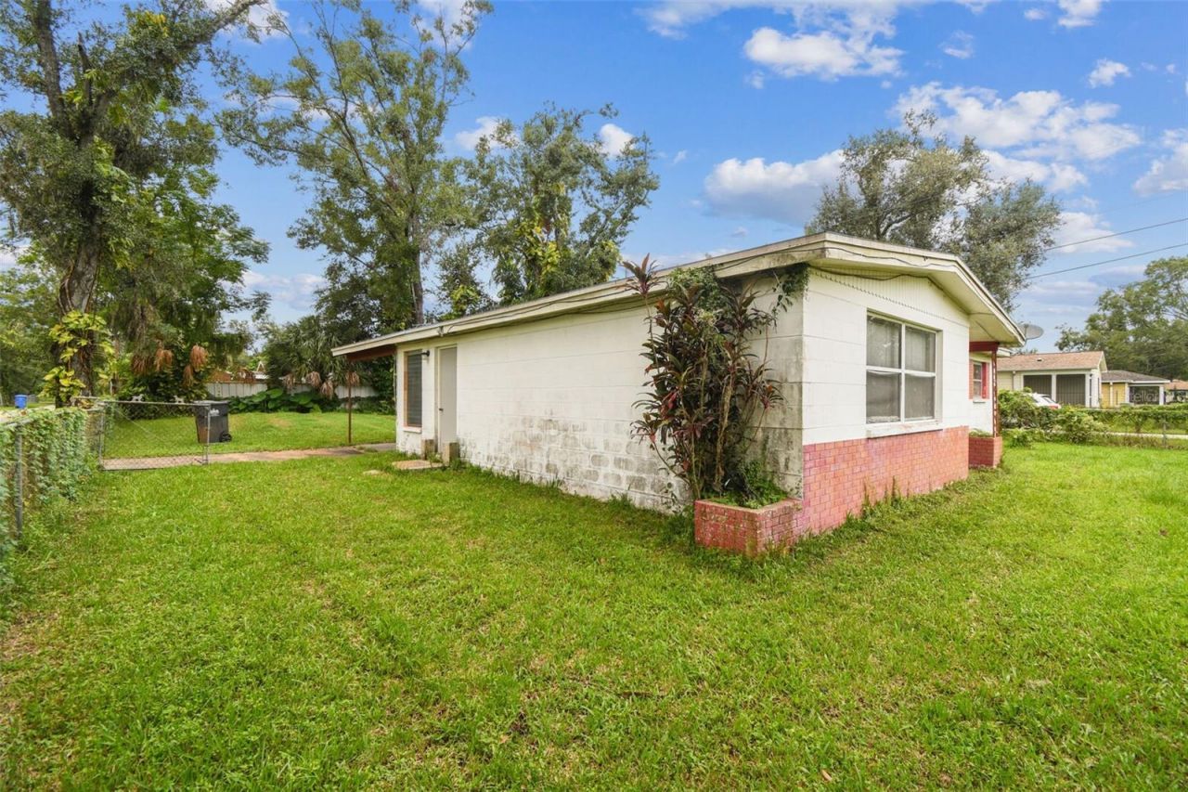
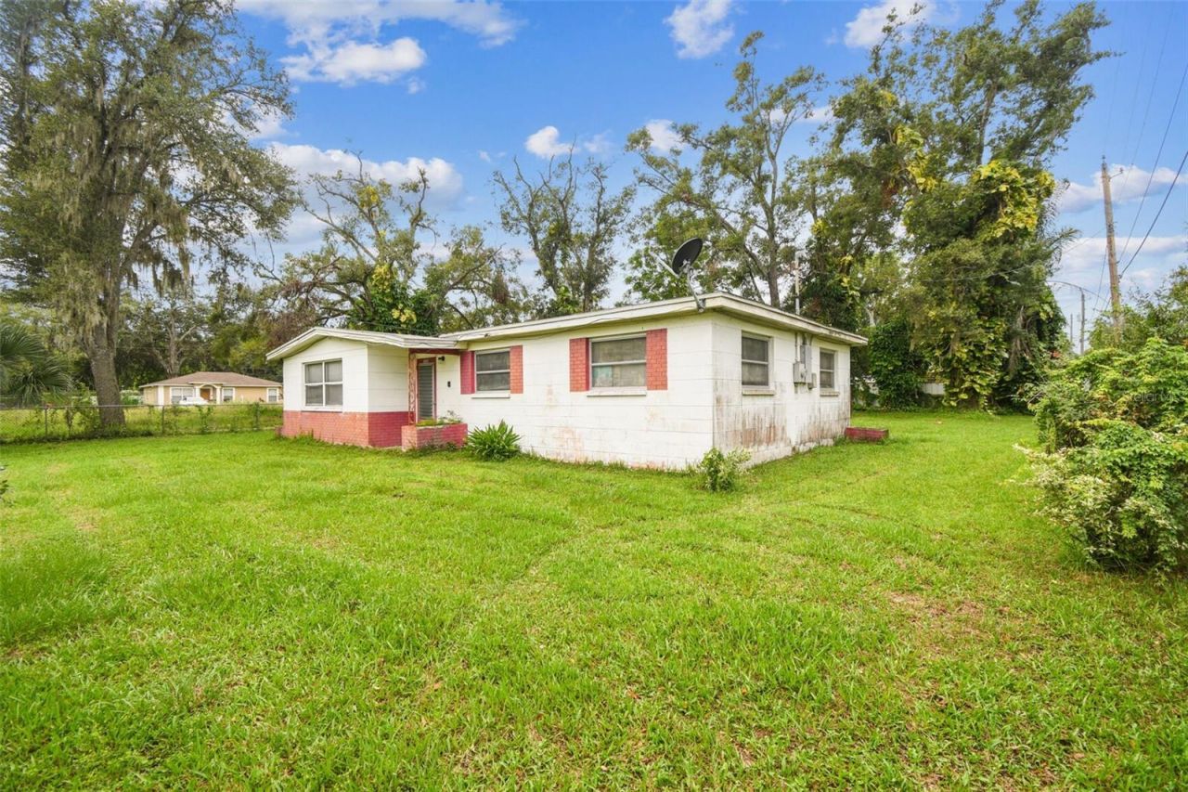
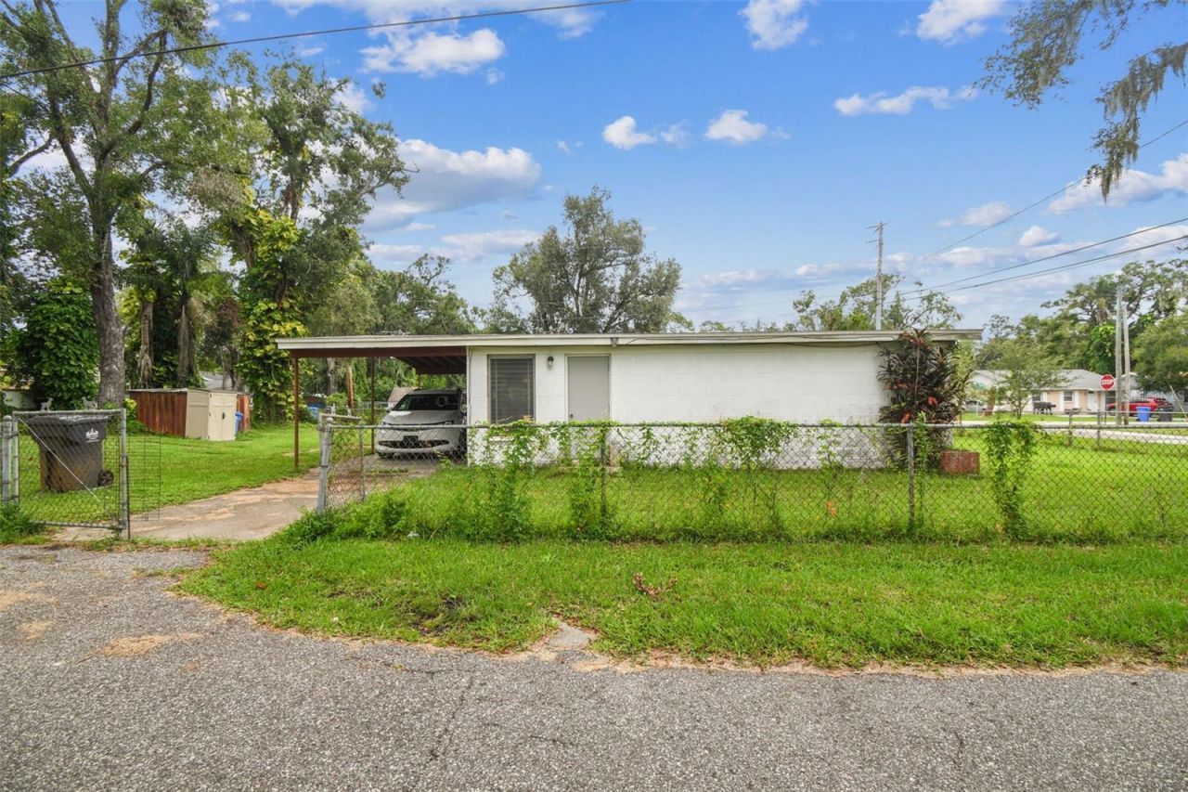
Your Private Tampa Retreat on a Sprawling Corner Lot! ONE OF NINE INCOME-PRODUCING PORTFOLIO PROPERTIES FOR SALE (12 DOORS): Escape the hustle and bustle in this charming Tampa home, perfectly situated in a quiet, serene neighborhood. Tucked away on a huge, nearly quarter acre corner lot, this property offers a peaceful retreat from the everyday. The entire backyard is fully fenced, creating a private oasis for you to enjoy. Imagine morning coffee in your own secluded courtyard, weekend barbecue...

View More

Property Summary

MLS Number: TB8427225
Status: Active
Days on Market: 377
Subdivision: TAMPA TOURIST CLUB
County: Hillsborough
Bedrooms: 3
Total Square Feet: 1,242
Price Per Sq. Ft.: $200
New Constuction: No
Waterfront: No
Property Type: Residential - Single Family
Cooling: Central Air
Fenced: Yes
Heating: Electric
Lot Size: 0.23 Acres
Roof Type: Concrete
Stories: 1.0
Taxes: $2,389
Year Built: 1961

Featured Amenities

Ceiling Fans(s)
Kitchen/Family Room Combo
Primary Bedroom Main Floor

Property Details

Additional Rooms: Family Room
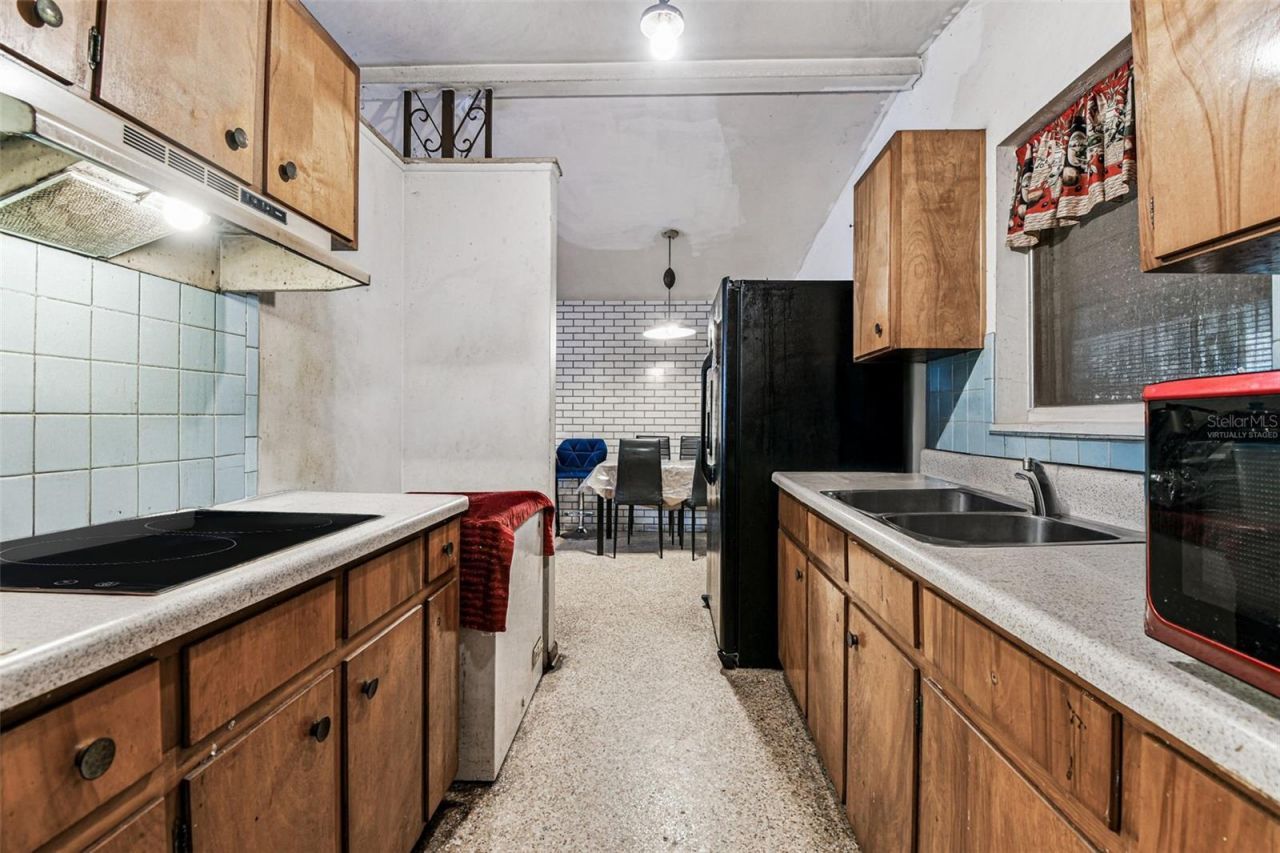
Appliances: Cooktop, Microwave, Range Hood, Refrigerator
Days on Site: 377
Directions: From Wyndham Garden Tampa Fairgrounds/Casino (8235 E Dr Martin Luther King Jr Blvd, Tampa, FL 33619) head east on E Dr Martin Luther King Jr Blvd/E M.L.K. Jr Blvd toward US-301 S, make a U-turn at US-301 S, turn left onto Orient Rd, turn left onto E 25th
Exterior: Block
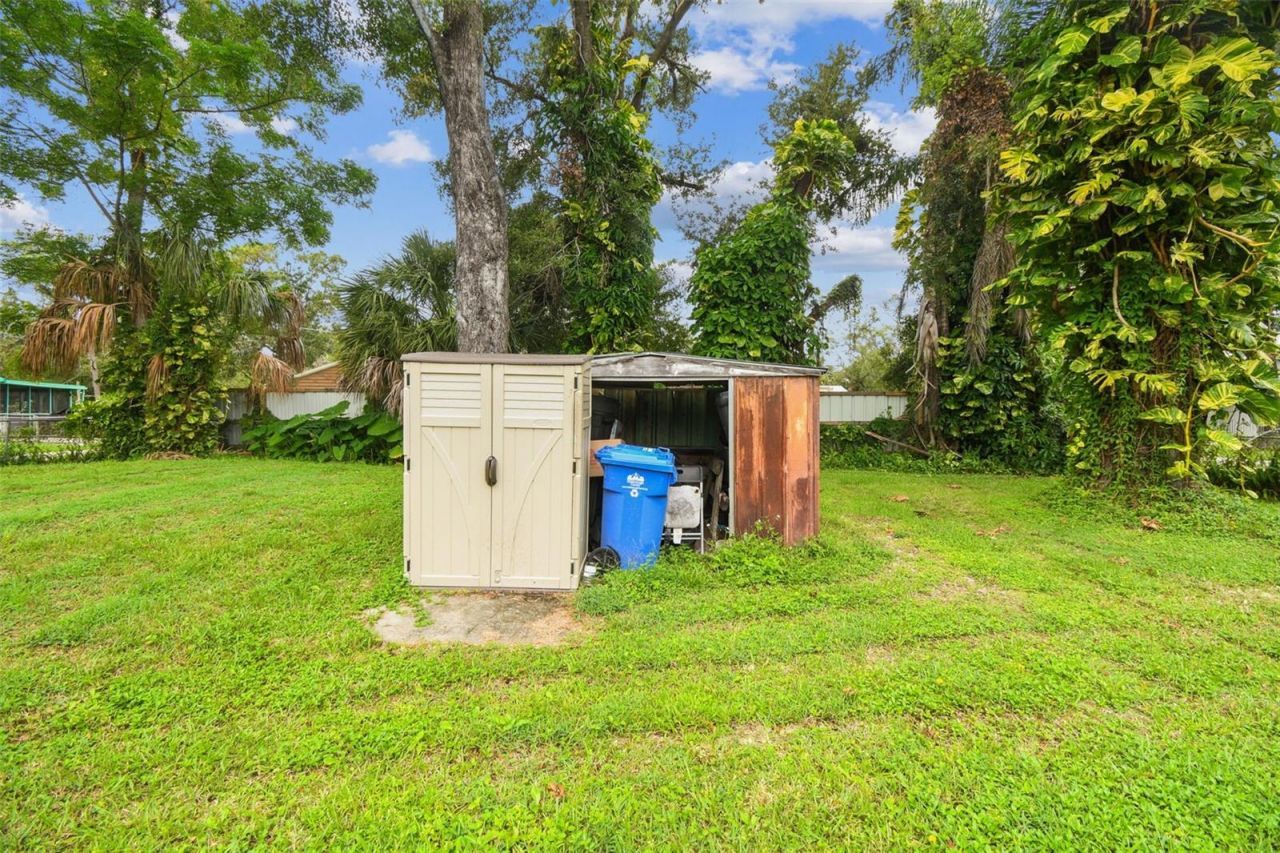
Outdoor Features: Courtyard, Storage
Fencing: Fenced
Flood Zone Code: X
Flooring: Terrazzo
Foundation: Slab
Home Warranty Y/N: No
Listing Terms: Cash, Conventional
Lot: Corner Lot, Paved
Lot Dimensions: 0.23
Other Structures: Storage
Ownership: Fee Simple
Parking: Covered, Driveway
Parking Notes: Covered, Driveway
Patio/Porch: None
Pets Restrictions: Buyer to verify pet restrictions.
Property Attached Y/N: No
Property Sub-Type: Single Family Residence
Security: Smoke Detector(s)
Sewer: Septic Needed
Showing Instructions: Call Listing Agent, Do Not Contact Tenants, No Lockbox, See Remarks, ShowingTime
Special Sale Provisions: None
Utilities: BB/HS Internet Available, Cable Available, Electricity Connected, Public, Water Connected
Water: Public
Water Access Y/N: No
Zoning: RDC-12
Construction: Block

Room Sizes

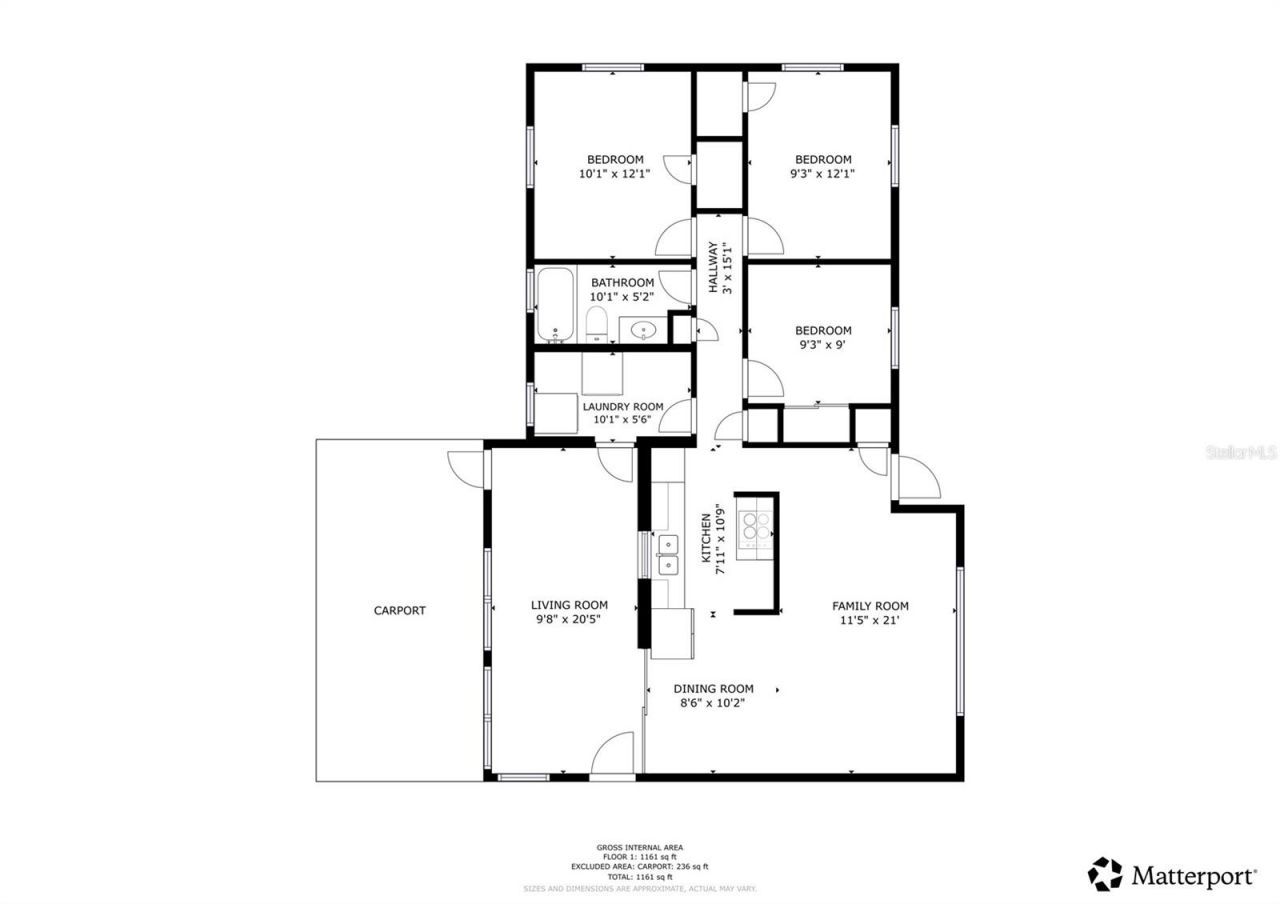
Living Room: 21x10
Family Room: 21x12
Kitchen: 11x8
Dining Room: 10x9
Laundry: 10x6
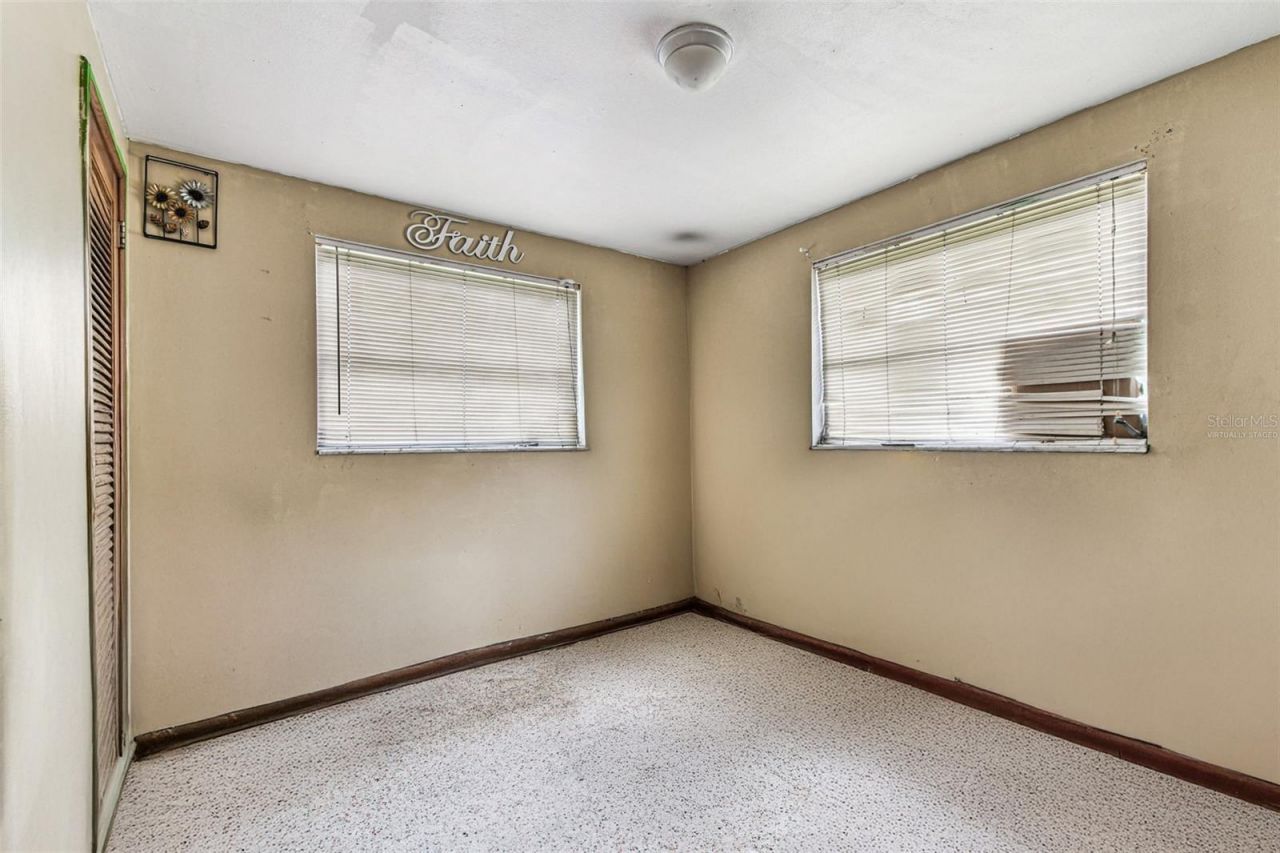
Primary Bedroom: 12x10
Bedroom 2: 12x9
Bedroom 3: 9x9

Local Schools

High School: Blake-HB
Middle School: Mann-HB
Elementary School: Kenly-HB

Neighborhood Information

Neighborhood Map

Neighborhood Hero

Neighborhood Highlights

Neighborhood Characteristics

Neighborhood Market Trend

Neighborhood Schools

Courtesy of

Agency Name: KELLER WILLIAMS SOUTH TAMPA
Agency Contact: 813-875-3700
Agent Name: Correy Smith

Presented by

Agency Title: Illustrated Properties
Agency Phone: (239) 596-2520
Request Info

IDX logo

Sara Miller
ipre.com
Agent Cell:
561.626.7000

Mortgage Calculator

%
years/fixed
yearly
yearly (est.)

Estimated Payment

$ 1,494.33 Principal & Interest $1,222.62 Property Tax $199.08 Homeowner's Insurance $72.63
Mortgage Logo

Make every decision feel good

Login to My Illustrated Account


