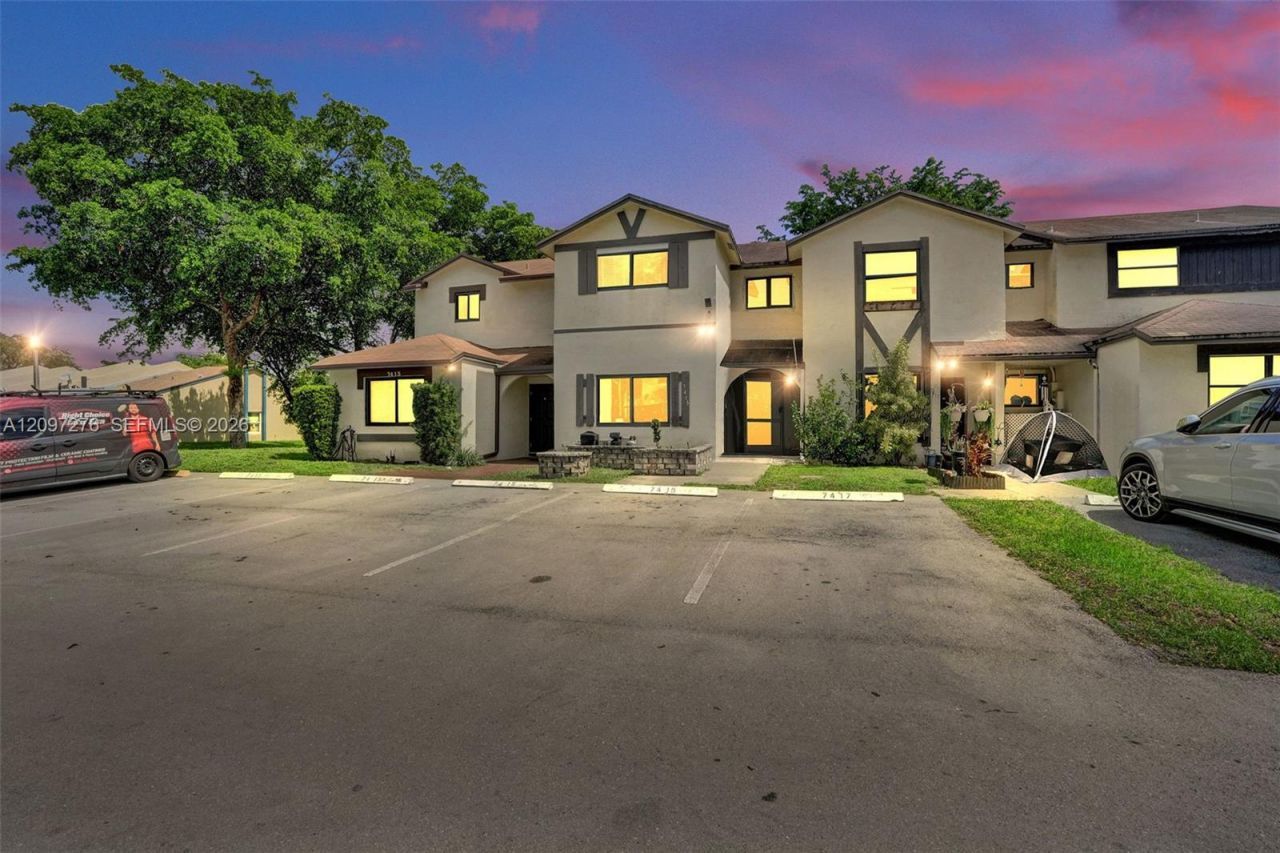
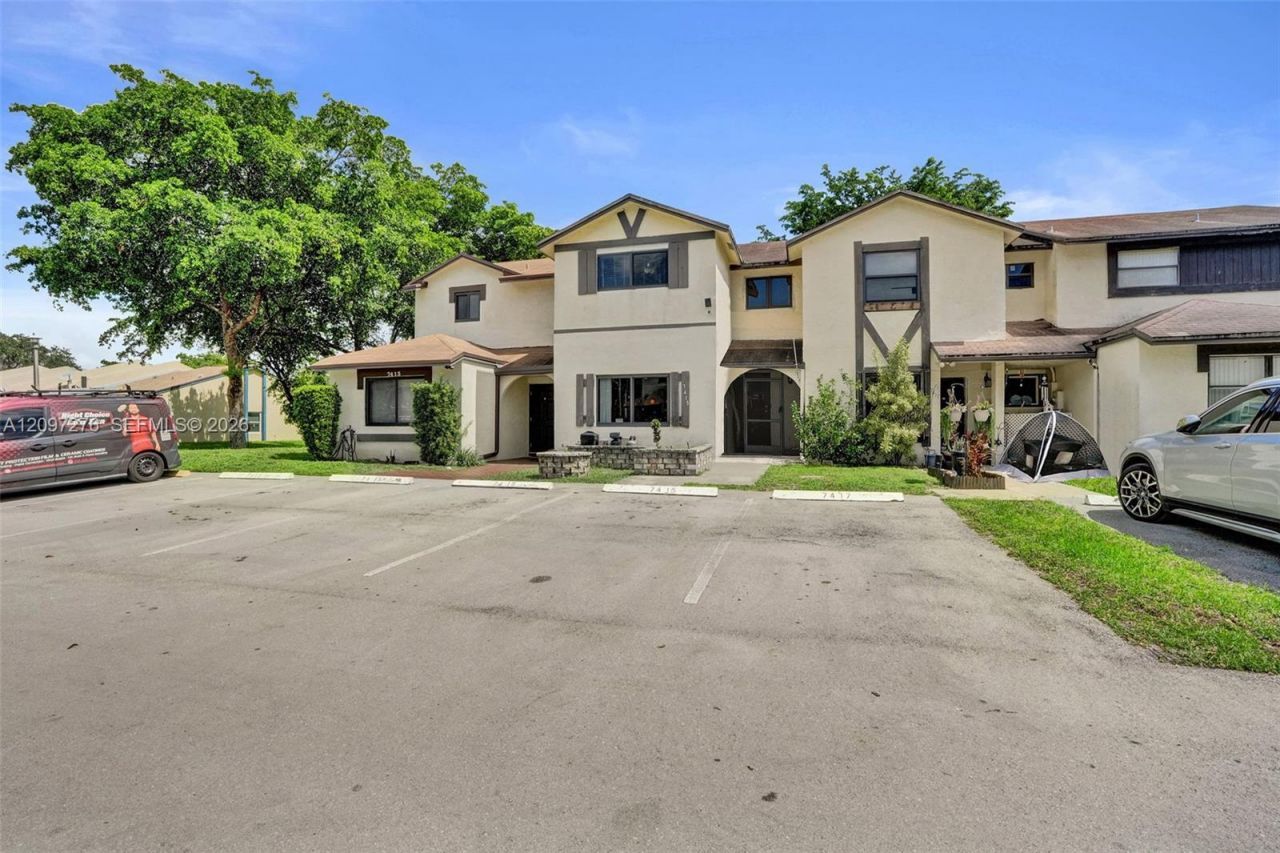
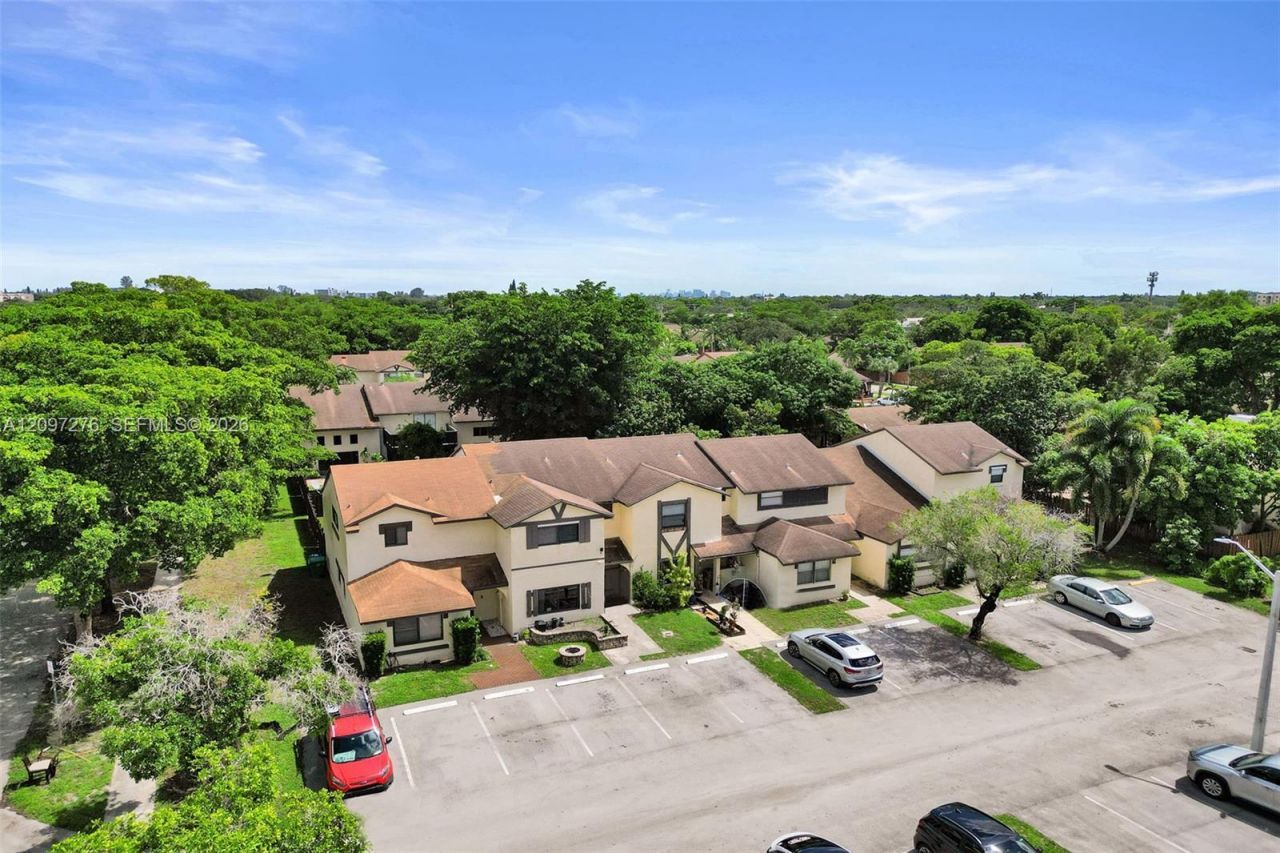
7415 NW 34th St, Lauderhill, FL 33319 Photo

37 Photos

7415 NW 34th St Lauderhill, FL 33319
$400,000
  • Beds
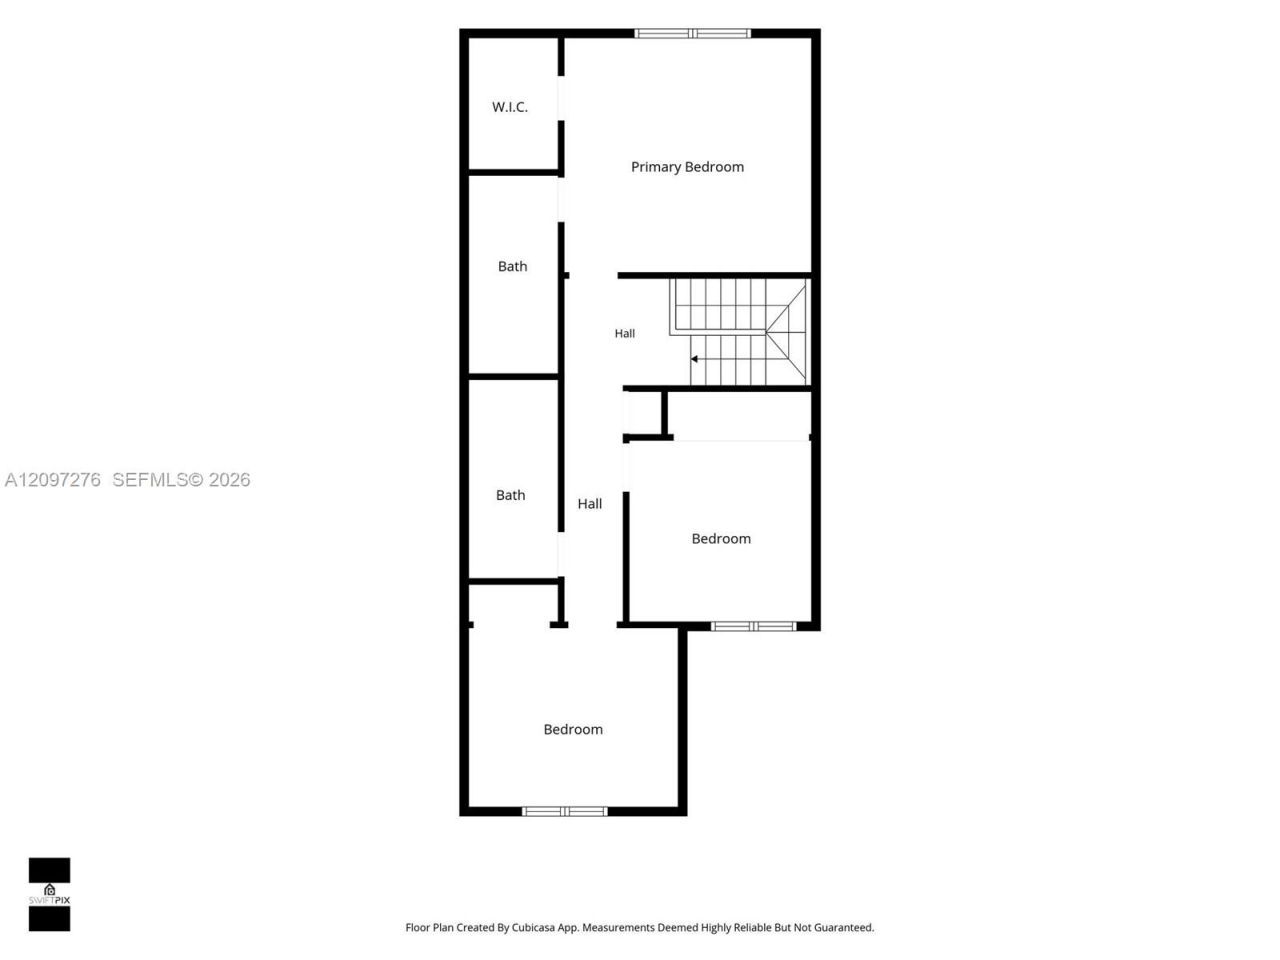
    3
  • Baths
    2 full
  • Total Square Feet
    1,780

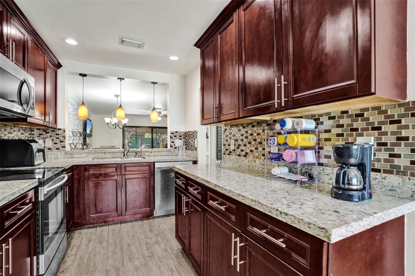
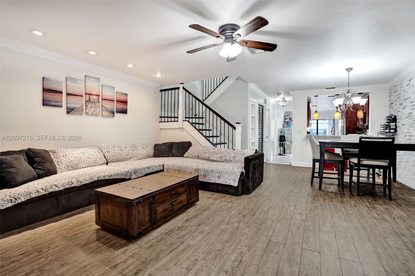
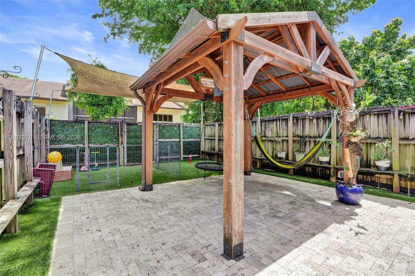
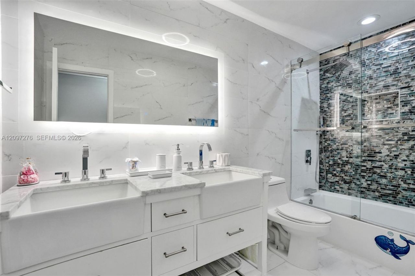
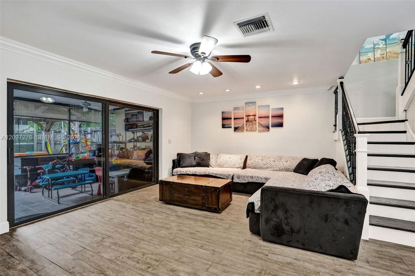
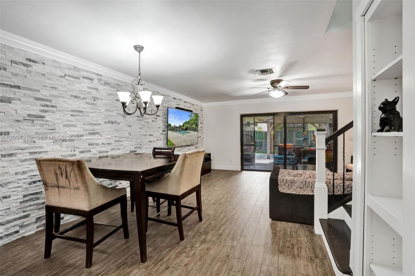
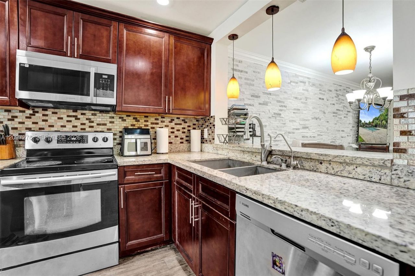
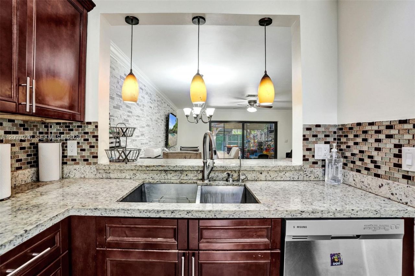
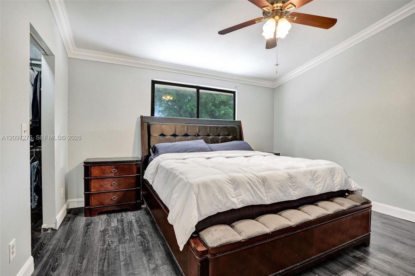
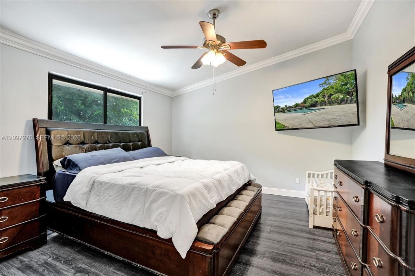
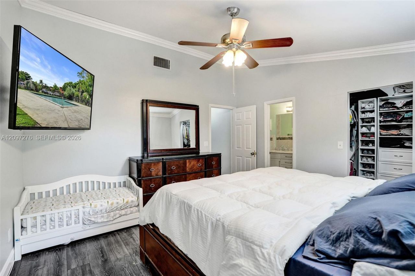
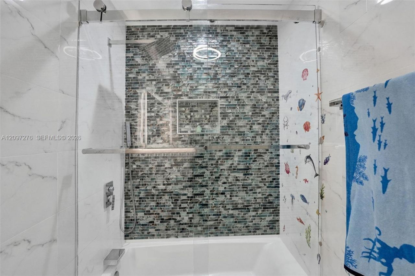
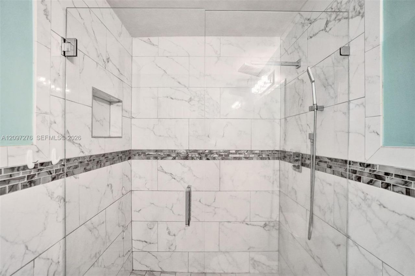
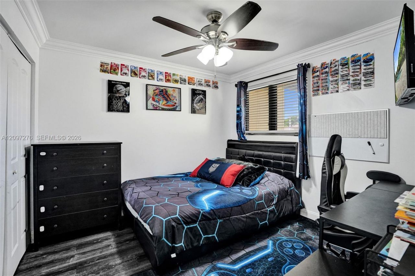
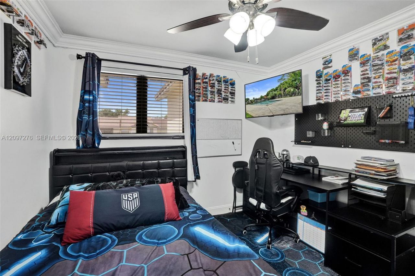
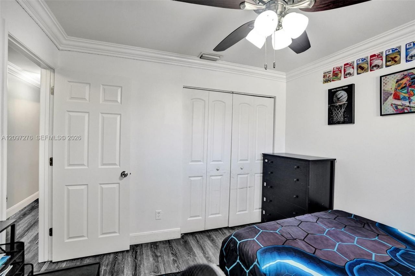
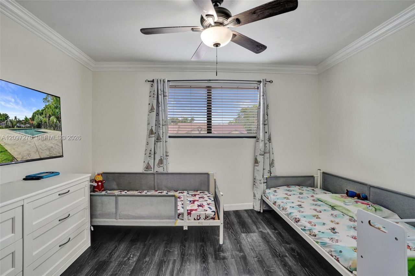
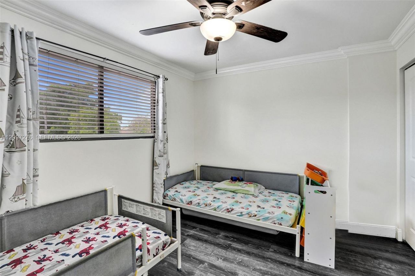
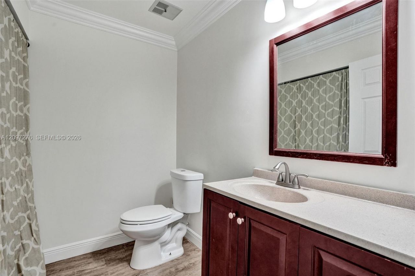
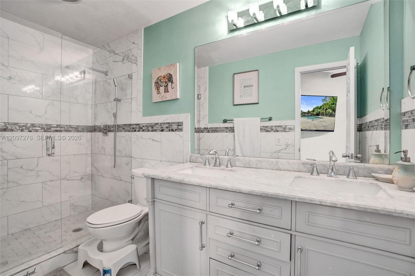
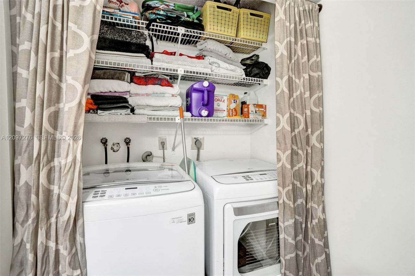
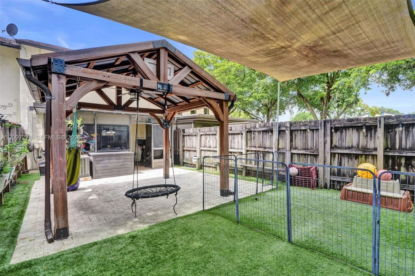
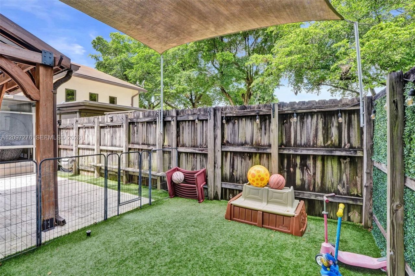
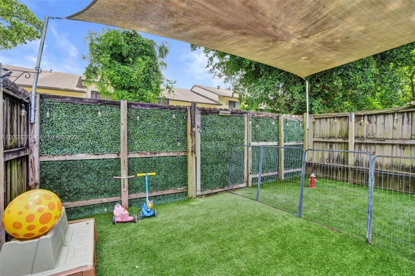
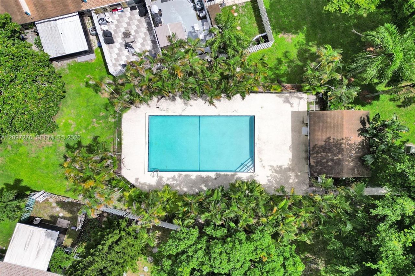
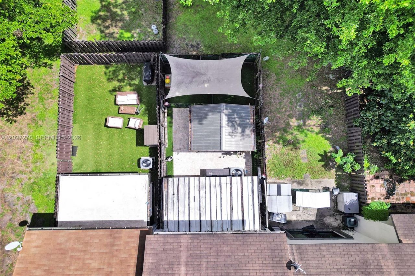
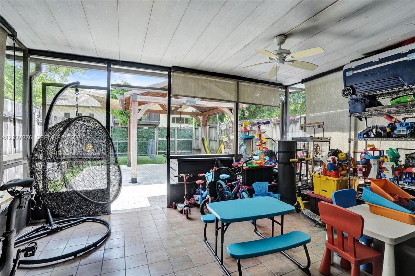
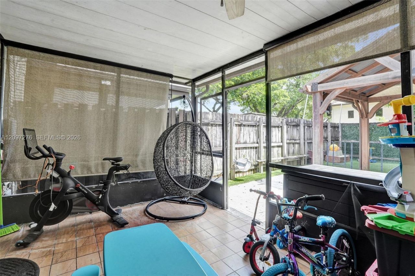
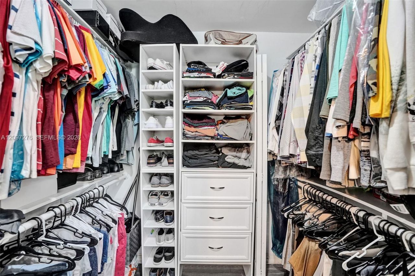
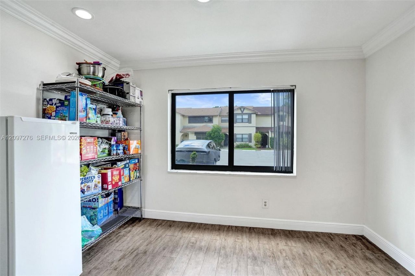
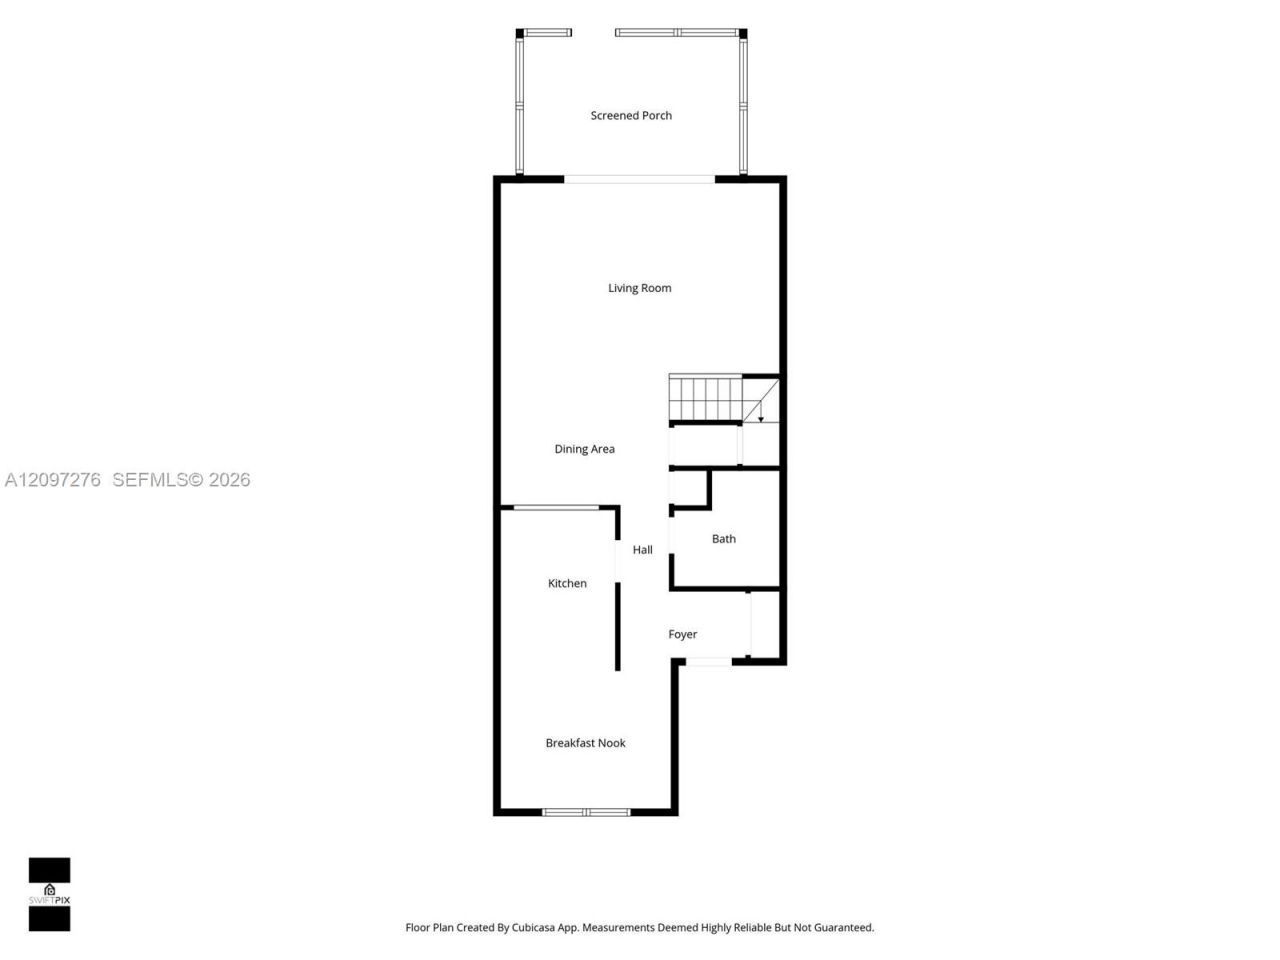
3.43% FHA assumable loan available to qualified buyers, subject to lender approval.. Space, style, and a true outdoor retreat in the Townhomes of Inverrary. This fully upgraded townhome offers nearly 1,800 square feet with designer touches throughout, including crown molding in every room, real wood stairs with a cast iron railing, and a stacked stone accent wall in the dining area. The kitchen features rich wood cabinetry, granite countertops, a mosaic tile backsplash, pendant lighting, and sta...

View More

Property Summary

MLS Number: A12097276
Status: Active
Days on Market: 12
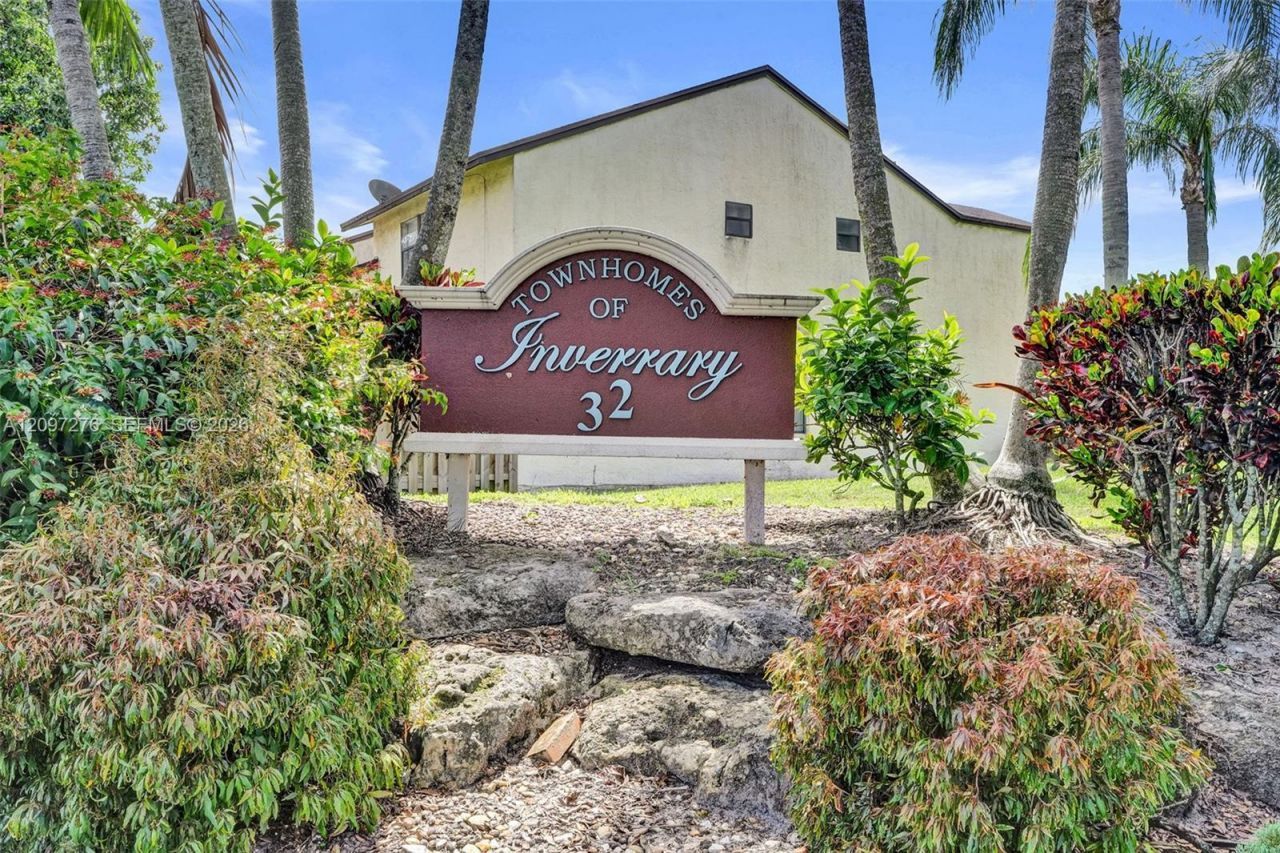
Subdivision: INVERRARY 32 SEC THREE
County: Broward
Bedrooms: 3
Total Square Feet: 1,780
Price Per Sq. Ft.: $225
New Constuction: No
Waterfront: No
Property Type: Residential - Townhouse
Cooling: Central Air
Fenced: Yes
Heating: Central
Stories: 2.0
Taxes: $5,095
Year Built: 1984
HOA Fee: 185/ Monthly

Featured Amenities

First Floor Entry
Closet Cabinetry
Other
Pantry
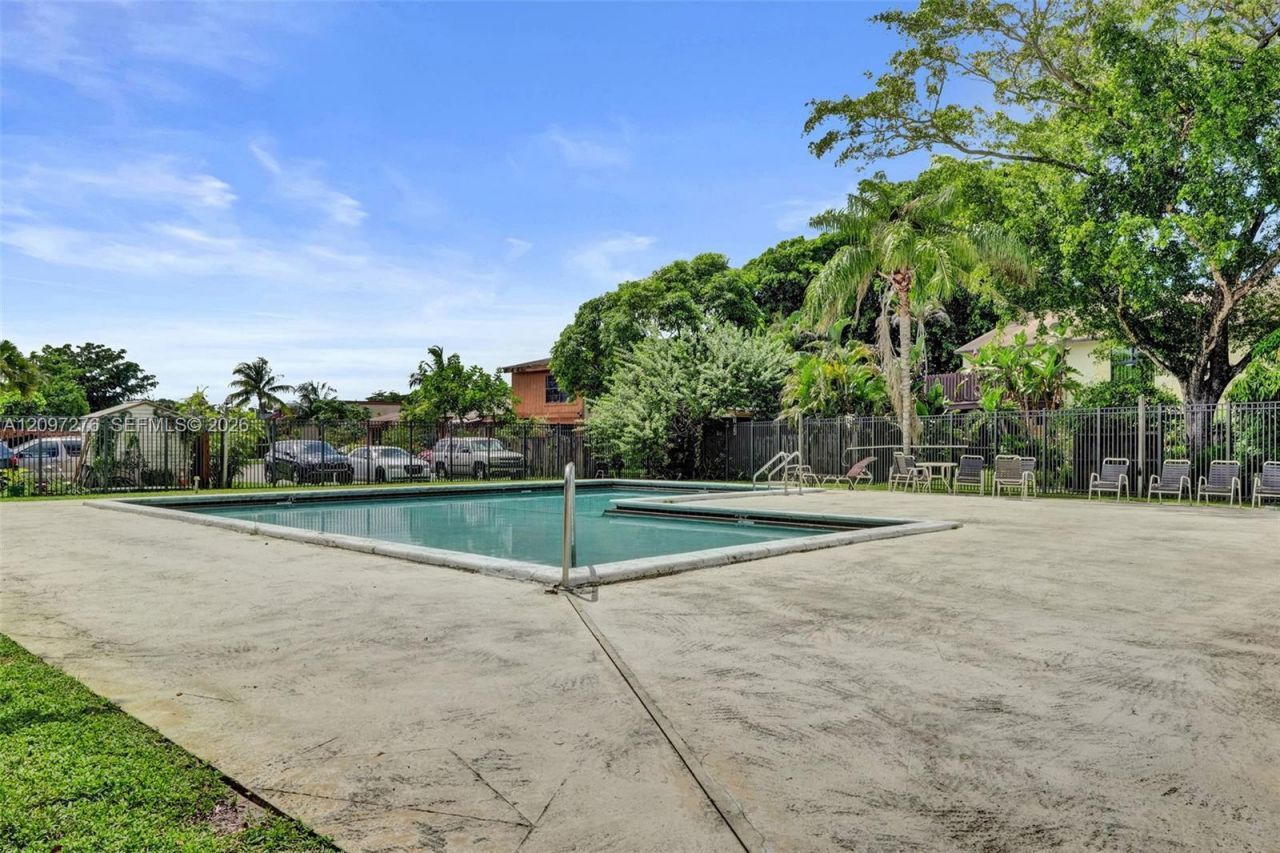
Pool

Property Details

Appliances: Dishwasher, Electric Range, Microwave, Other Equipment/Appliances, Refrigerator, Washer
Crops Included Y/N: No
Days on Site: 12
Exterior: CBS Construction
Outdoor Features: Other
Fencing: Fenced
Flooring: Carpet, Wood
Home Warranty Y/N: No
Lease Considered Y/N: No
Listing Terms: All Cash, Conventional, FHA, VA Loan
Parcel#: 494122271350
Parking: 1 Space
Parking Notes: 1 Space
Patio/Porch: Screened Porch
Property Attached Y/N: No
Property Sub-Type: Townhouse
Security: No Security
Special View Info: Garden View
Construction: CBS Construction

Local Schools

High School: Piper
Middle School: Millenium
Elementary School: Village

Neighborhood Information

Neighborhood Map

Neighborhood Hero

Neighborhood Highlights

Neighborhood Characteristics

Neighborhood Market Trend

Neighborhood Schools

Courtesy of

Agency Name: Keller Williams Realty Profess
Agent Name: Darnell Aponte
Agency Phone: 954-630-7020

Presented by

Agency Title: Illustrated Properties
Agency Phone: (561) 272-4015
Request Info

IDX logo

Sara Miller
ipre.com
Agent Cell:
561.626.7000

Mortgage Calculator

%
years/fixed
yearly
yearly (est.)

Estimated Payment

$ 2,505.31 Principal & Interest $1,964.06 Property Tax $424.58 Homeowner's Insurance $116.67
Mortgage Logo

Make every decision feel good

Login to My Illustrated Account


