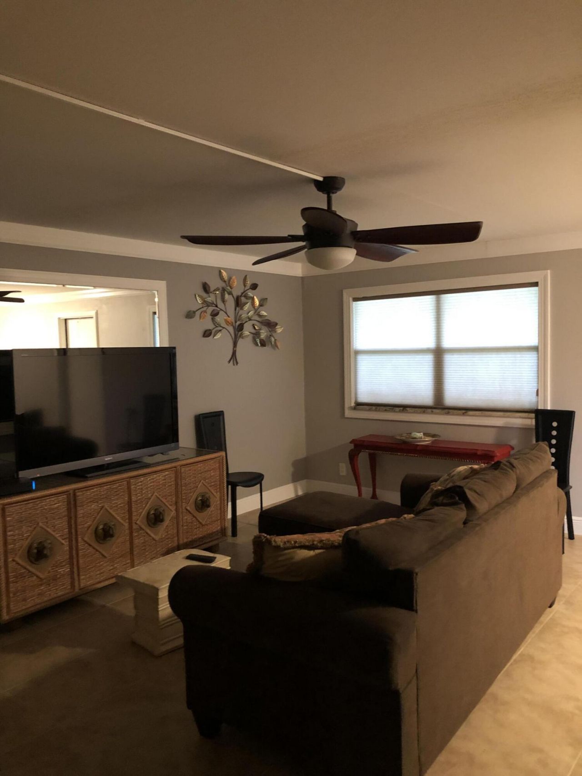
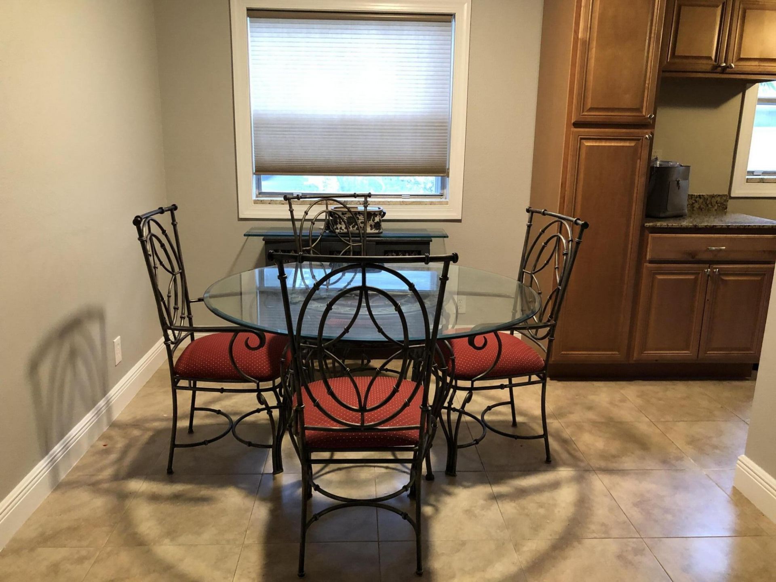
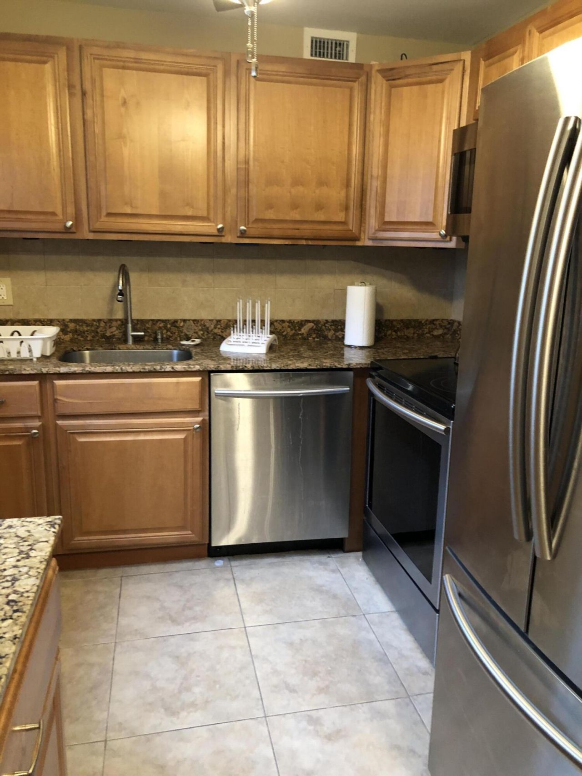
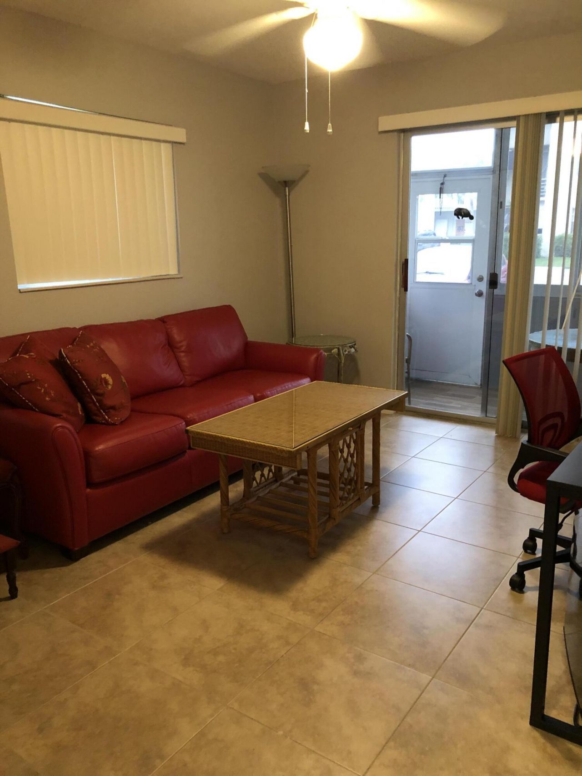
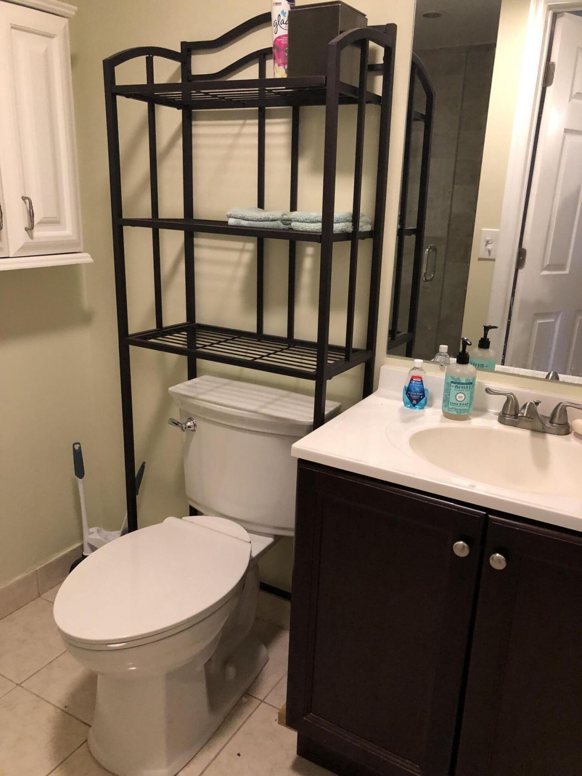
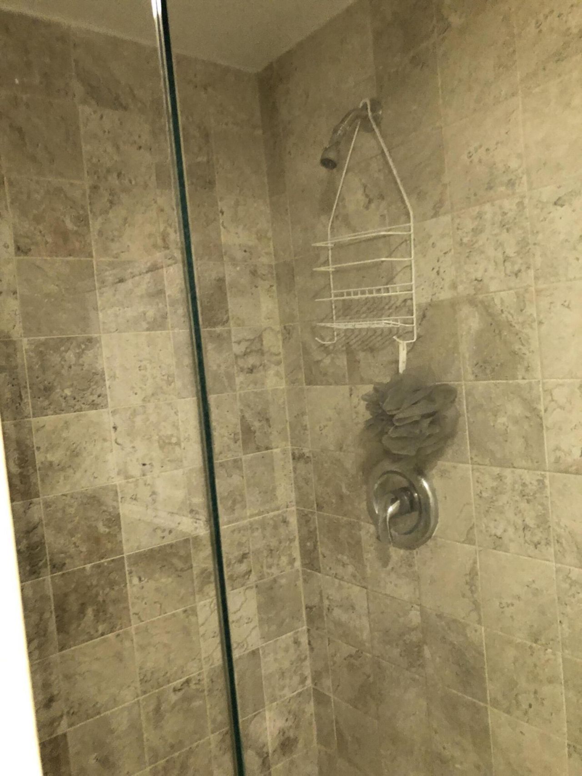
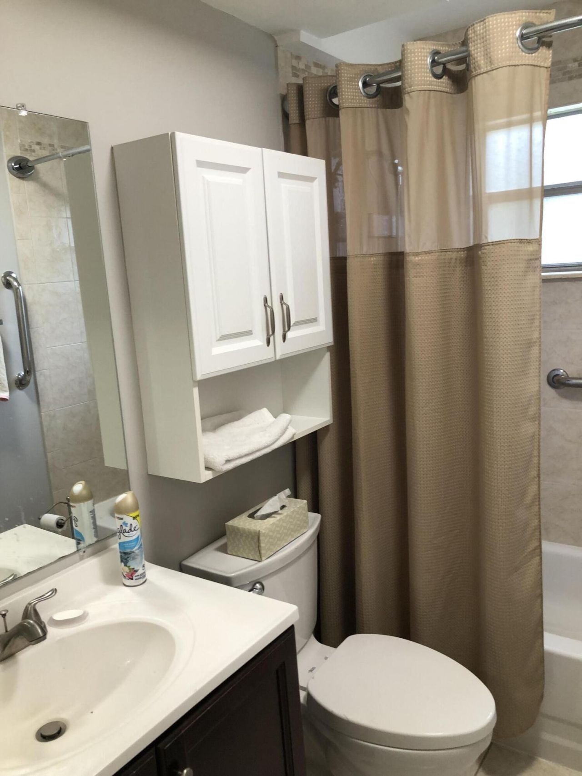
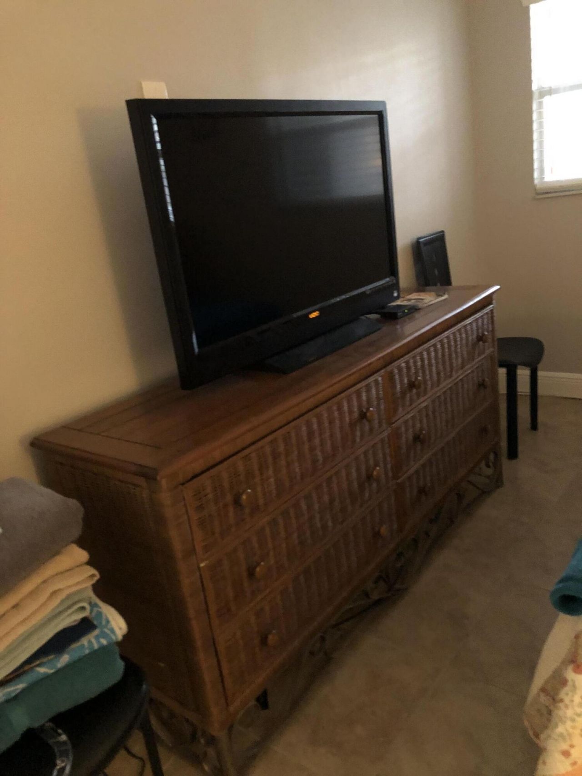
741 Flanders Drive, Unit p, Delray Beach, FL 33484 Photo
New - 9 Hours Ago
741 Flanders Drive, Unit p, Delray Beach, FL 33484 Photo
New - 9 Hours Ago
741 Flanders Drive, Unit p, Delray Beach, FL 33484 Photo

12 Photos

741 Flanders Drive, p Delray Beach, FL 33484
$2,200.00 / Annual (1 Year or More)
  • Beds
    2
  • Baths
    2 full
  • Total Square Feet
    988

Property Summary

MLS Number: B26082999
Status: Active
Subdivision: KINGS POINT FLANDERS CONDOS
County: Palm Beach
Bedrooms: 2
Total Square Feet: 988
New Constuction: No
Waterfront: No
Property Type: Rental - Condominium
Cooling: Central Air, Ceiling Fan(s), Electric, ENERGY STAR Qu
Heating: Central, Electric, Central Individual
Stories: 1.0
Year Built: 1974

Featured Amenities

Pantry
Vaulted Ceiling(s)
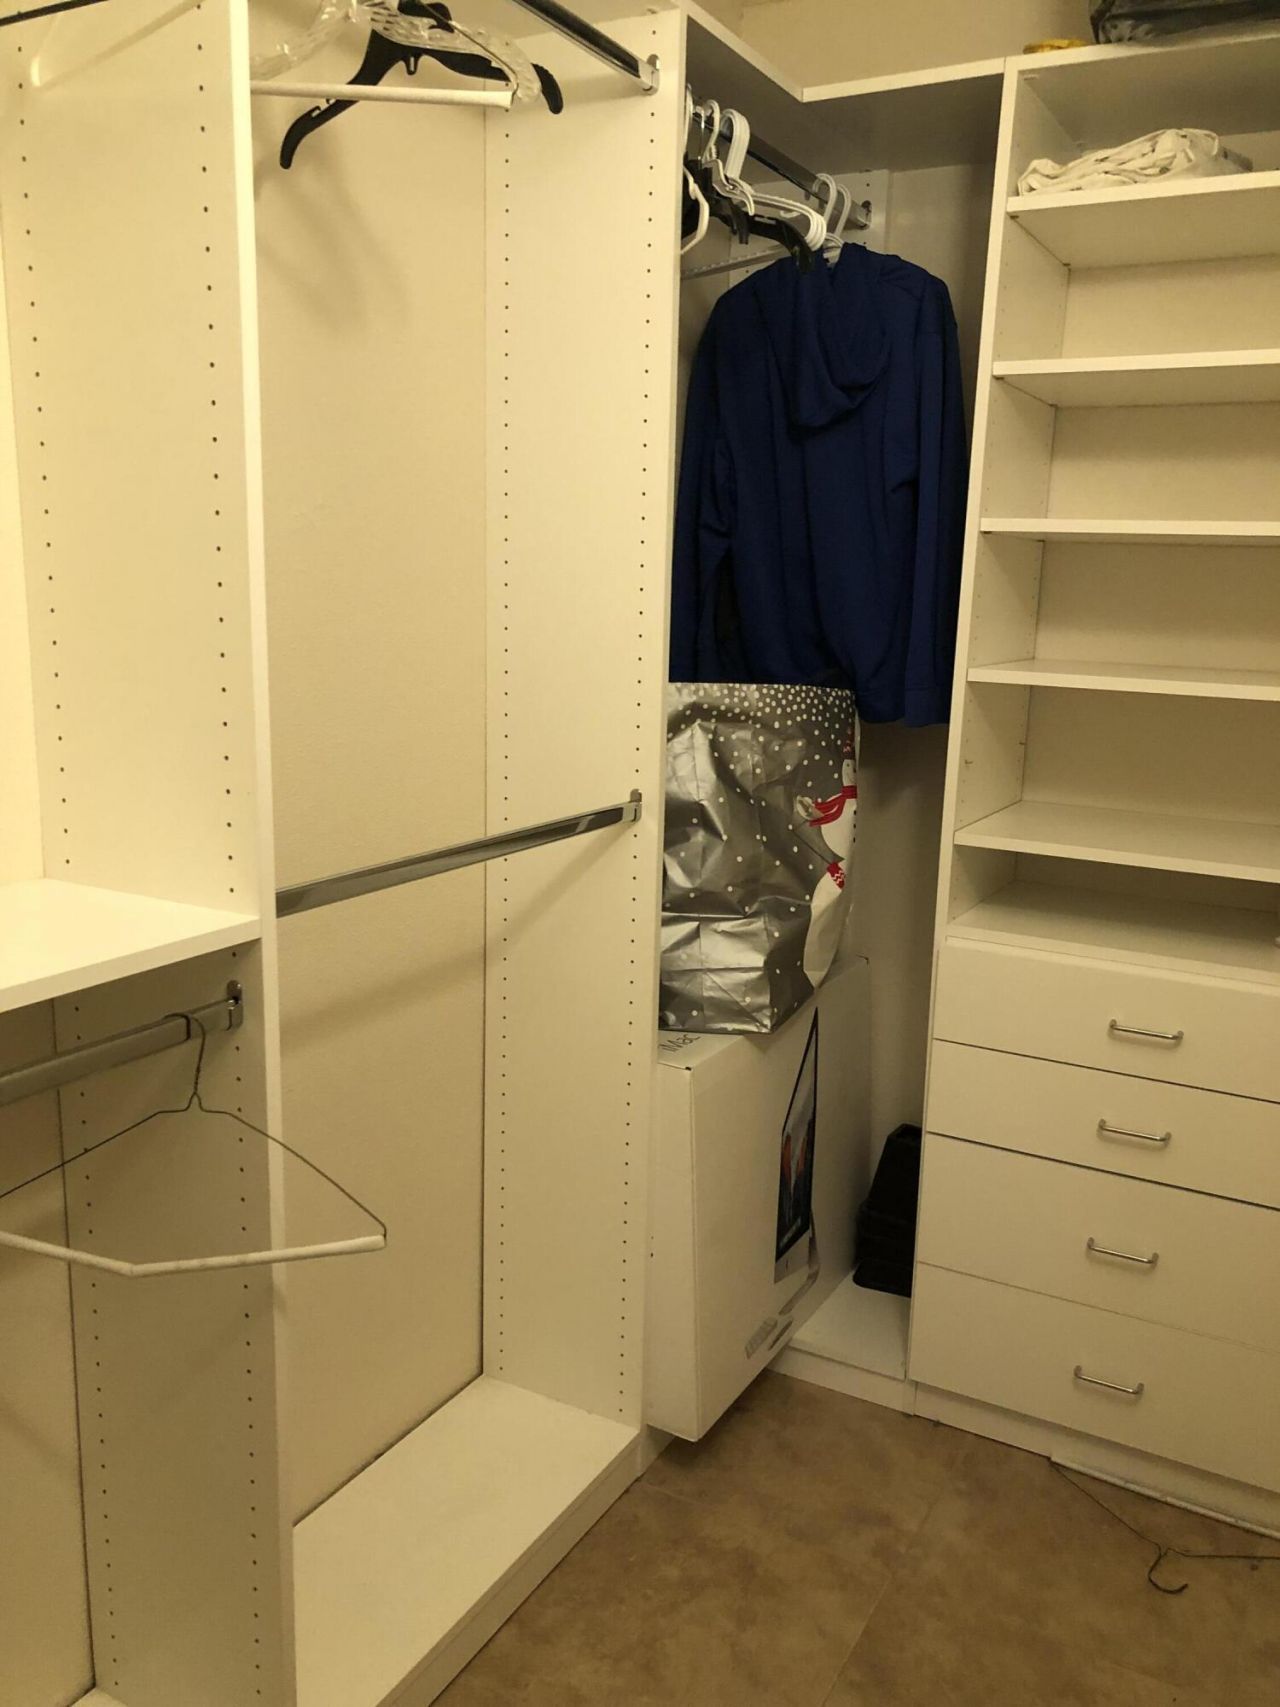
Walk-In Closet(s)
Closet Cabinetry
Custom Mirrors
Park
Picnic Area
Billiard Room
Clubhouse
Fitness Center
Golf Course
Game Room
Indoor Pool
Pool
Sauna
Shuffleboard Court
Spa/Hot Tub
Tennis Court(s)
Workshop Area
Bike Storage
Cafe/Restaurant
Courtesy Bus
Handball
Heated Pool
Hobby Room
Library
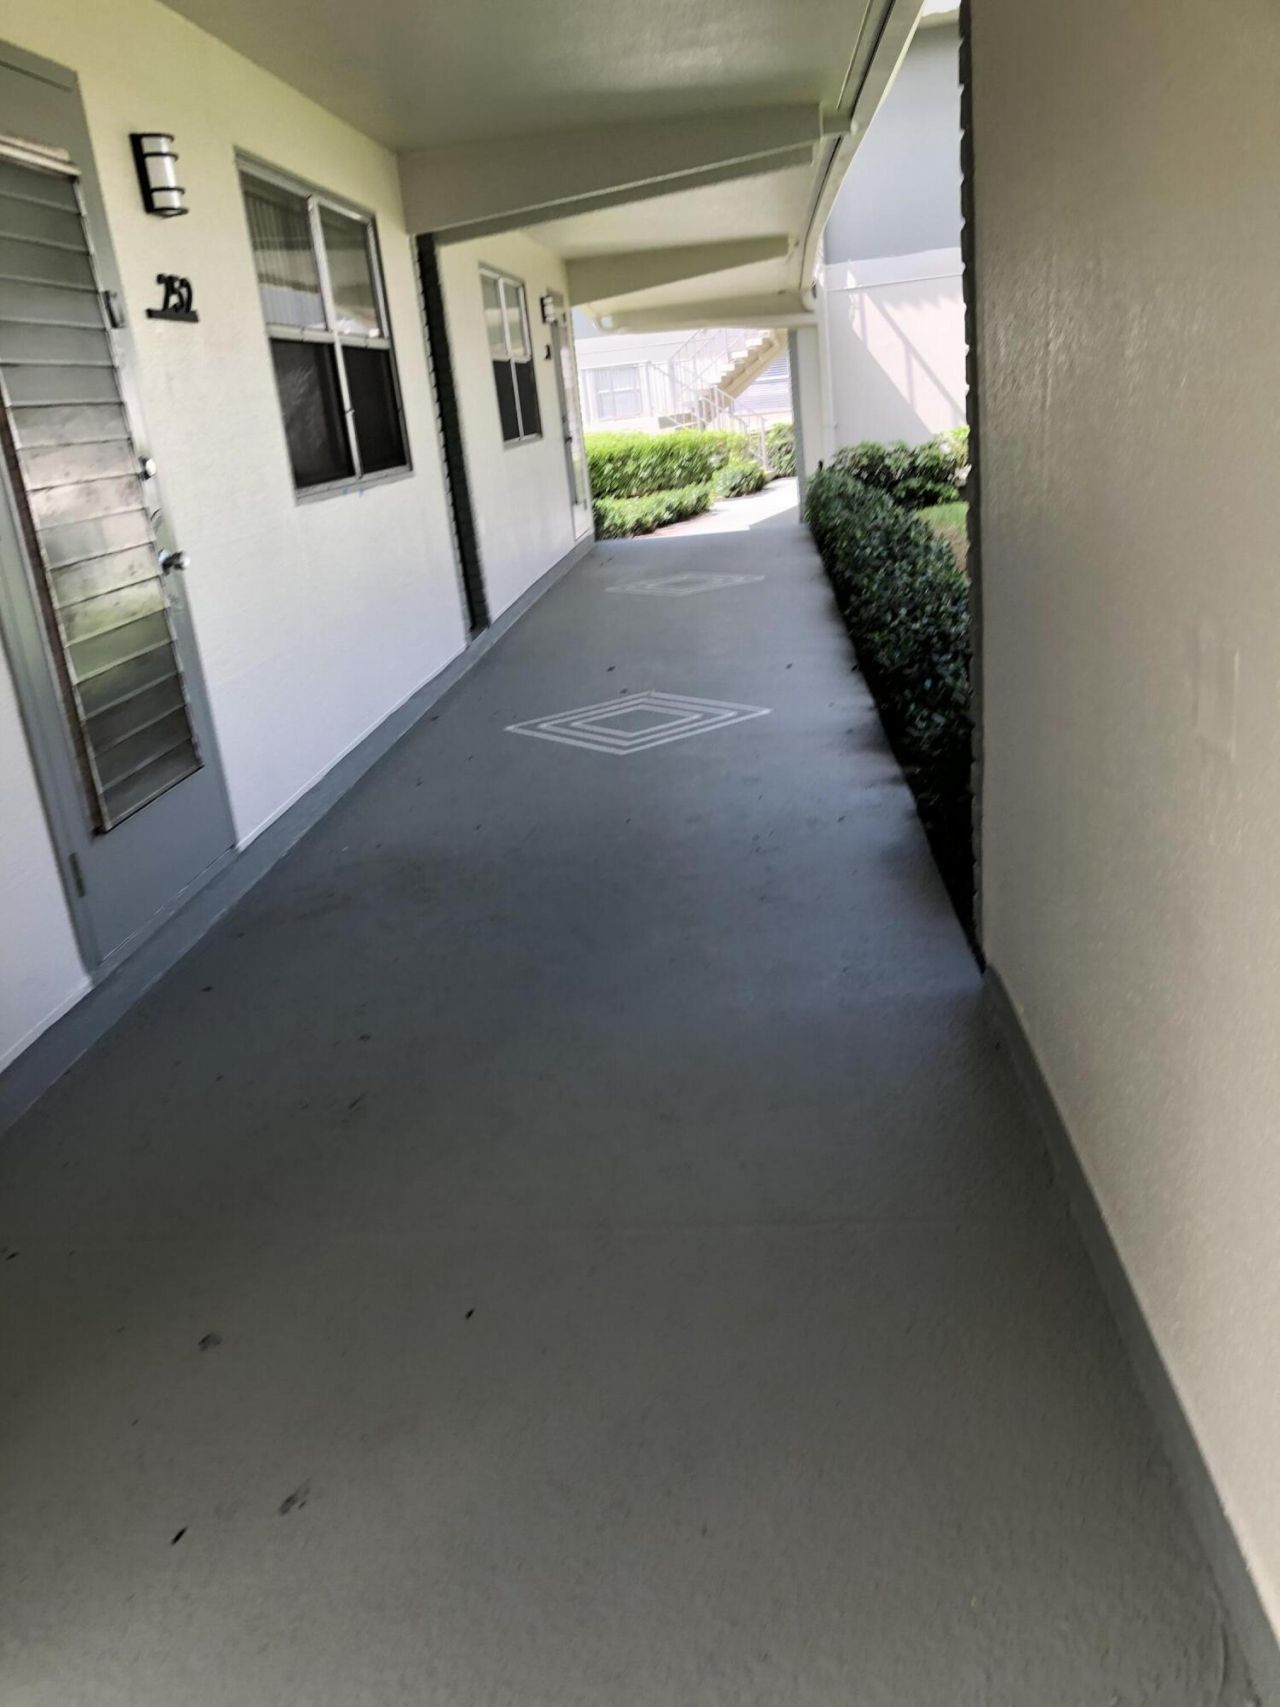
Maintained Community
Pickleball Court(s)
Putting Green
Street Lights
Security
Recreation Facilities

Property Details

Appliances: Electric Water Heater, Water Heater Owned, Electric Cooktop, Cooktop, Dryer, Disposal, Dishwasher, ENERGY STAR Qualified Refrigerator, ENERGY STAR Qualified Washer, Electric Range, Microwave, Oven, Refrigerator, Water Heater, Water Softener, Washer, Freezer
Exterior: Wood Frame
Outdoor Features: None
Fencing: None
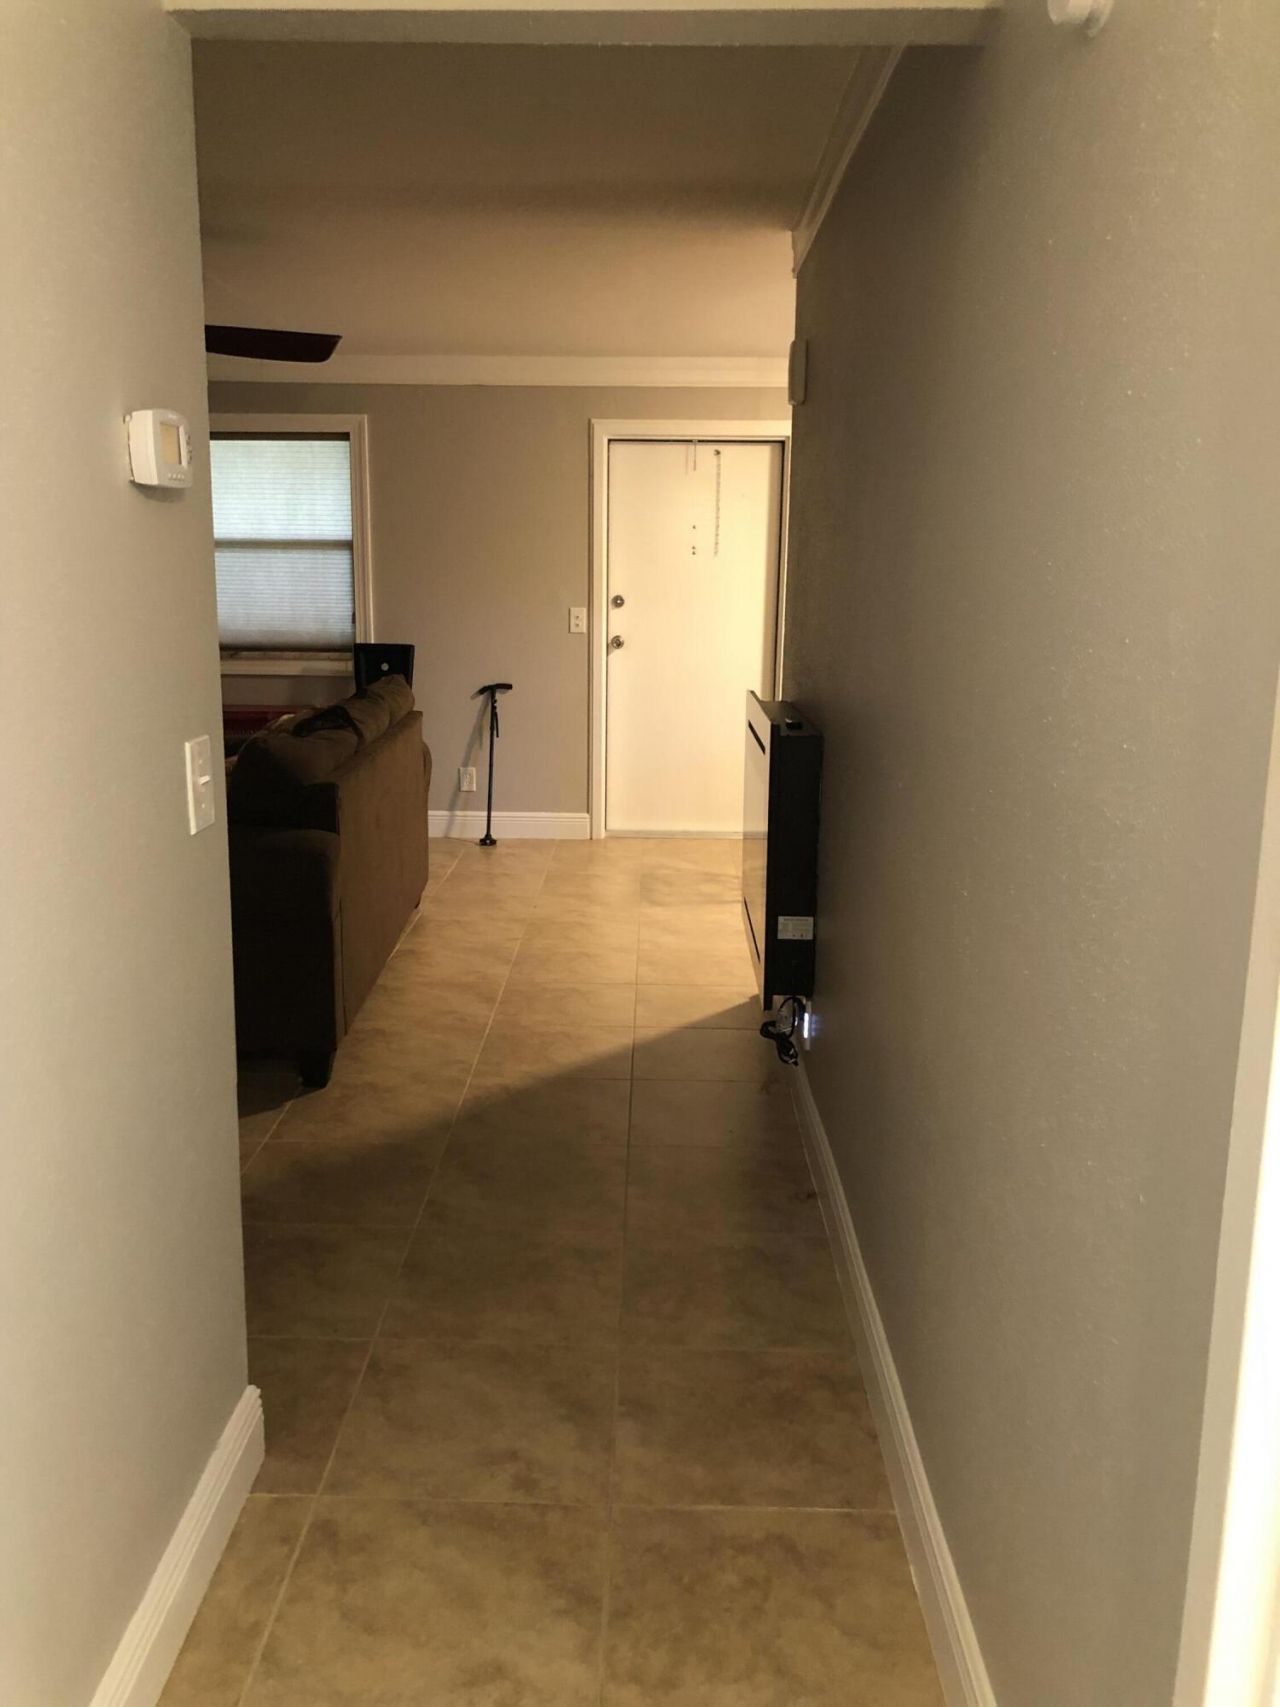
Flooring: Ceramic Tile, Tile
Furnished: Furnished
Hot Tub: Yes
Laundry: Laundry Closet, Inside, Laundry Room, Main Level, Other, In Unit
Other Equipment: None
Parcel#: 00424622100167410
Parking: Assigned, Guest
Parking Notes: Assigned, Guest
Pets Allowed: No
Rental Term: Annual (1 Year or More)
Restrictions: Limited # Vehicles, No Smoking, Other Restrictions, Parking - No Boat, Parking - No Commercial Vehicles,
Sauna: Yes
Security: Gated with Guard, Security Guard, Security Patrol, Security Gate
Sewer: Public Sewer
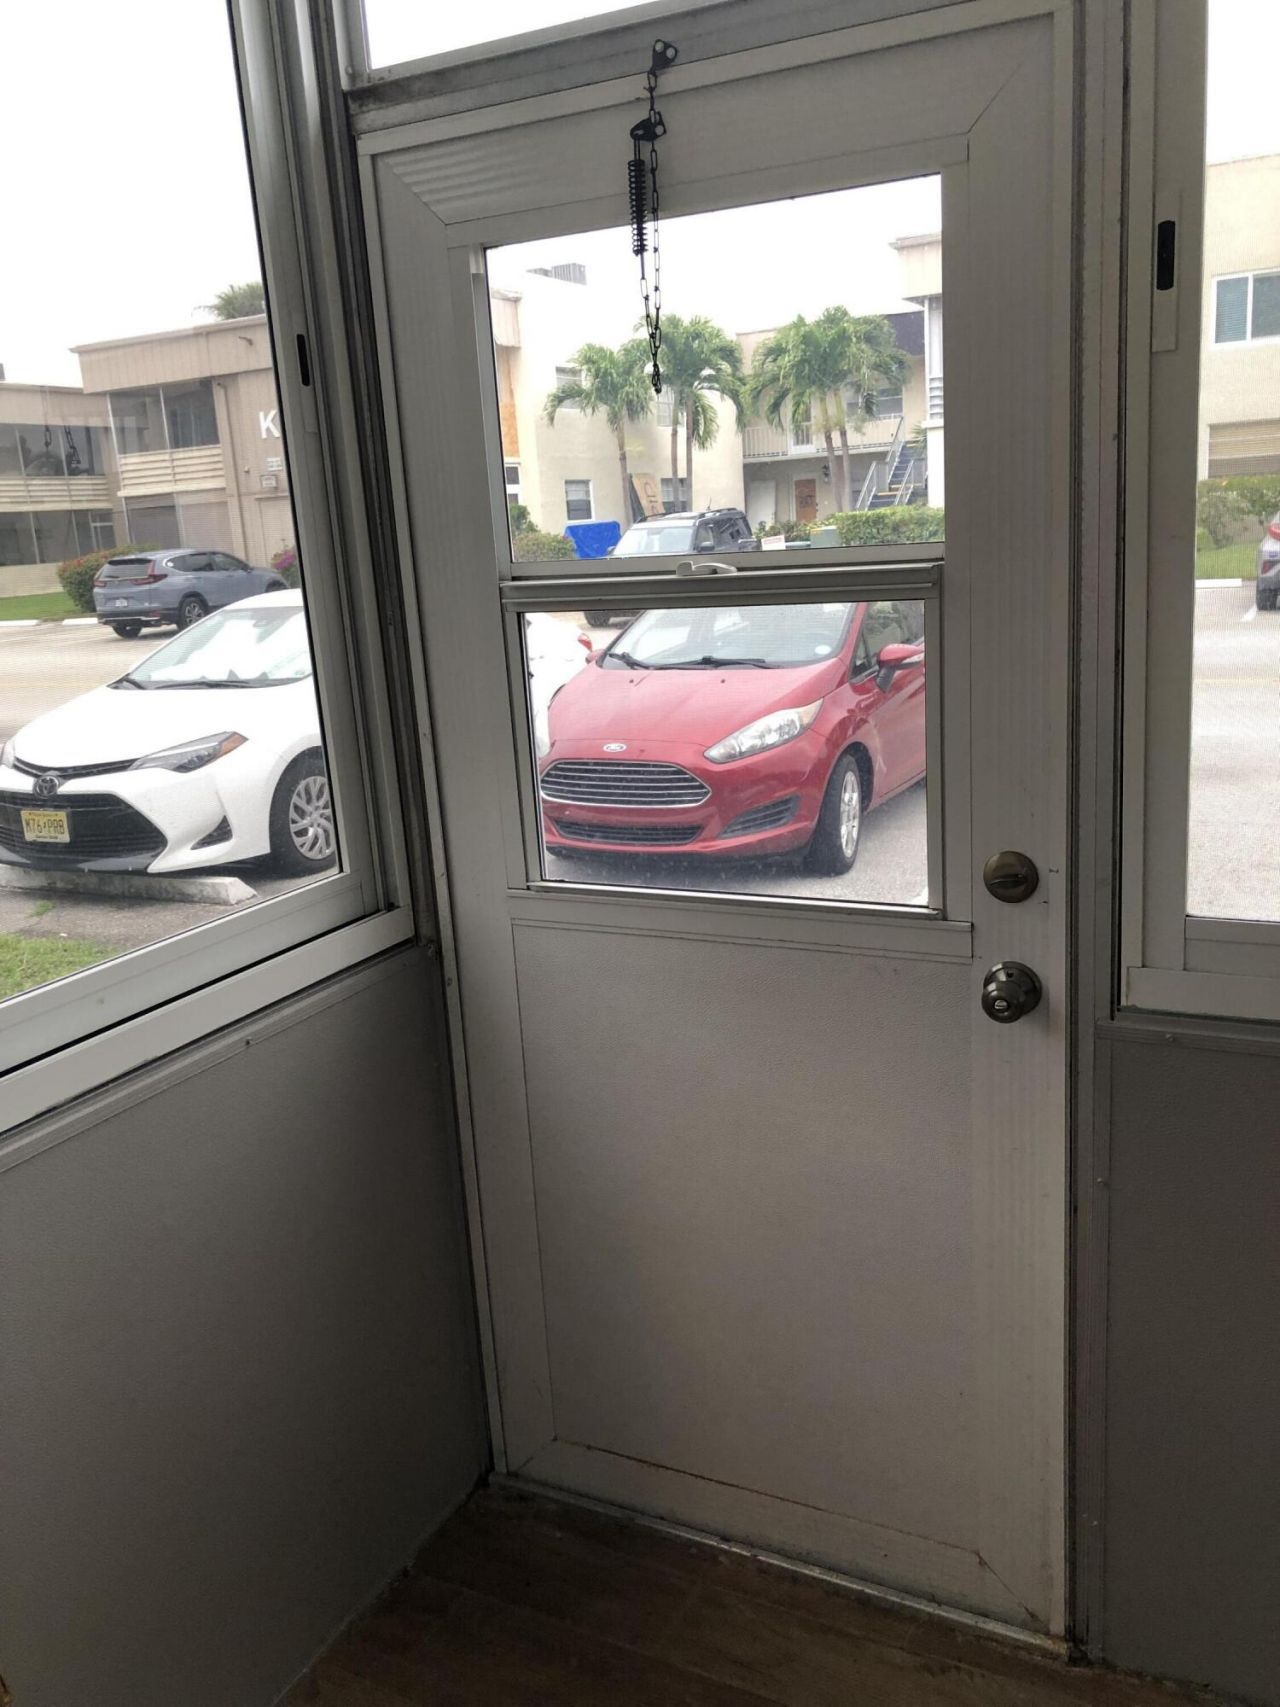
Special View Info: Garden, Other
SQFT Living: 988
Tenant Pays: Electricity, Hot Water, Insurance, Pest Control, Water, Internet
Total Rooms: 3
Utilities: Cable Available, Electricity Available, Water Available
Windows: Blinds, Double Hung Metal, Rods, Single Hung Metal, Single Hung Wood, Sliding
Construction: Wood Frame

Local Schools

High School: Spanish River
Middle School: Carver Community
Elementary School: Orchard View

Neighborhood Information

Neighborhood Map

Neighborhood Hero

Neighborhood Highlights

Neighborhood Characteristics

Neighborhood Market Trend

Neighborhood Schools

Courtesy of

Agency Name: Rex Florida Realty
Agent Name: Barbara A Alves
Agency Phone: 954-600-0228

Presented by

Agency Title: Illustrated Properties
Agency Phone: (561) 272-4015
Request Info

IDX logo

Sara Miller
ipre.com
Agent Cell:
561.626.7000

Make every decision feel good

Login to My Illustrated Account


