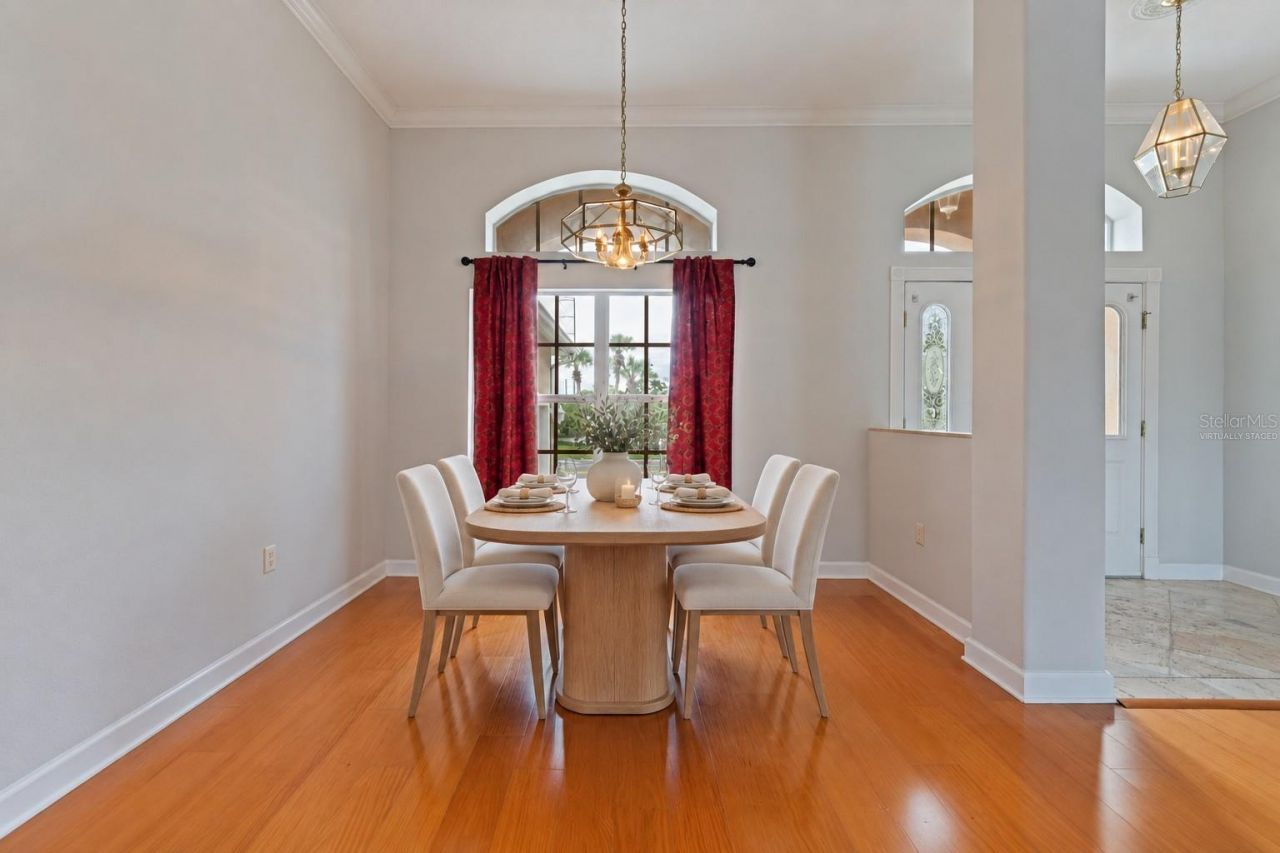
7380 Pebble Beach Lane , Seminole, FL 33777 Photo

1 Photos

7380 Pebble Beach Lane Seminole, FL 33777
$725,000
  • Beds
    4
  • Baths
    3 full
  • Total Square Feet
    2,628
  • Lot Size
    0.38 acre(s)

Virtually Staged. One or more photos has been virtually staged. Experience the best of Florida living in Long Bayou Estates! This spacious 4-bedroom, 3-bath pool home is ideally positioned between Seminole Lake Golf & Country Club and Long Bayou. Situated on a generous 0.37-acre lot, this meticulously maintained, original-owner home offers 2,633 square feet of living space with an open split-bedroom floor plan, soaring 10- to 12-foot ceilings and double insulation for added energy efficiency and...

View More

Property Summary

MLS Number: TB8551645
Status: Active
Days on Market: 13
Subdivision: LONG BAYOU ESTATES PT REP
County: Pinellas
Bedrooms: 4
Total Square Feet: 2,628
Price Per Sq. Ft.: $276
Style: Contemporary, Custom
New Constuction: No
Waterfront: No
Property Type: Residential - Single Family
Cooling: Central Air
Fenced: Yes
Garage: 2 car attached
Heating: Central, Electric
Lot Size: 0.38 Acres
Roof Type: Shingle
Stories: 1.0
Taxes: $11,333
Year Built: 2000
HOA Y/N: Yes

Featured Amenities

Built-in Features
Cathedral Ceiling(s)
Ceiling Fans(s)
Coffered Ceiling(s)
Crown Molding
High Ceilings
Open Floorplan
Primary Bedroom Main Floor
Split Bedroom
Stone Counters
Thermostat
Vaulted Ceiling(s)
Walk-In Closet(s)
Window Treatments

Property Details

Appliances: Convection Oven, Dishwasher, Disposal, Gas Water Heater, Microwave, Range, Refrigerator, Water Softener
Body of Water: LONG BAYOU
Community Features: Deed Restrictions, Irrigation-Reclaimed Water, Sidewalks, Street Lights
Days on Site: 13
Directions: From Park Boulevard, turn south onto Pebble Beach Lane. The property will be the first home on the right.
Exterior: Block, Stucco
Outdoor Features: Lighting, Rain Gutters, Sidewalk
Fencing: Fenced, Masonry, Vinyl
Fireplace: Living Room, Wood Burning
Fireplace Y/N: Yes
Flood Zone Code: AE
Flooring: Brick, Carpet, Ceramic Tile, Hardwood, Laminate
Foundation: Slab
Home Style: Contemporary, Custom
Home Warranty Y/N: No
Listing Terms: Cash, Conventional, FHA, VA Loan
Lot: Conservation Area, City Limits, Irregular Lot, Sidewalk, Street Dead-End, Paved
Lot Dimensions: 0.38
Other Equipment: Irrigation Equipment
Ownership: Fee Simple
Parking: Driveway, Electric Vehicle Charging Station(s), Garage Door Opener, Golf Cart Parking, Ground Level, Oversized
Parking Notes: Driveway, Electric Vehicle Charging Station(s), Gara
Patio/Porch: Covered, Deck, Front Porch, Patio, Rear Porch
Pets Allowed: Yes
Pool: Auto Cleaner, Deck, Gunite, In Ground, Lighting, Tile
Property Attached Y/N: No
Property Sub-Type: Single Family Residence
Sewer: Public Sewer
Showing Instructions: Coming Soon - Allowing Showings,24 Hour Notice, Appointment Only, Call Listing Agent, No Lockbox
Special Sale Provisions: None
Special View Info: Water
Swimming Pool: Yes
Utilities: Cable Available, Electricity Connected, Natural Gas Connected, Sewer Connected, Sprinkler Recycled, Underground Utilities, Water Connected
Water: Public
Water Access: Intracoastal Waterway
Water Access Y/N: Yes
Construction: Block,Stucco

Room Sizes

Foyer: 12x7
Family Room: 15x14
Dining Room: 16x11
Kitchen: 17x14
Dinette: 16x12
Living Room: 24x15
Primary Bedroom: 20x12
Primary Bathroom: 15x9
Bathroom 2: 12x12
Bathroom 3: 12x12
Bedroom 4: 12x11
Laundry: 12x6
Balcony/Porch/Lanai: 29x28

Local Schools

High School: Dixie Hollins High-PN
Middle School: Osceola Middle-PN
Elementary School: Starkey Elementary-PN

Neighborhood Information

Neighborhood Map

Neighborhood Hero

Neighborhood Highlights

Neighborhood Characteristics

Neighborhood Market Trend

Neighborhood Schools

Courtesy of

Agency Name: MOORE CREATIVE REALTY
Agency Contact: 727-610-8274
Agent Name: Brittany Carroll

Presented by

Agency Title: Illustrated Properties
Agency Phone: (239) 596-2520
Request Info

IDX logo

Sara Miller
ipre.com
Agent Cell:
561.626.7000

Mortgage Calculator

%
years/fixed
yearly
yearly (est.)

Estimated Payment

$ 4,715.73 Principal & Interest $3,559.85 Property Tax $944.42 Homeowner's Insurance $211.46
Mortgage Logo

Make every decision feel good

Login to My Illustrated Account


