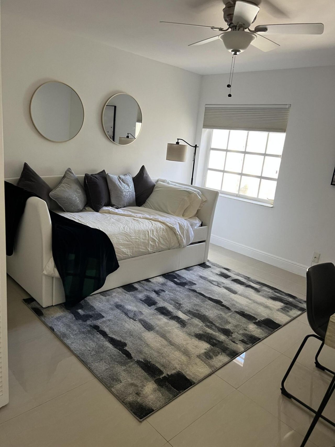
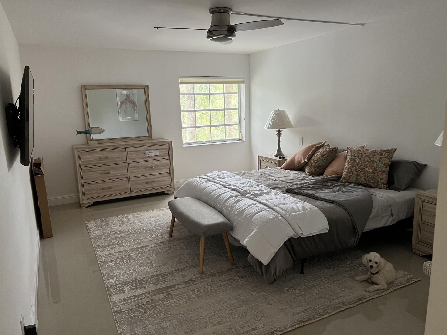
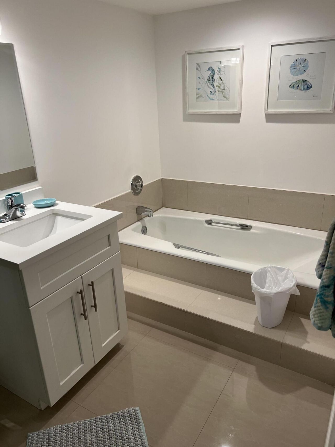
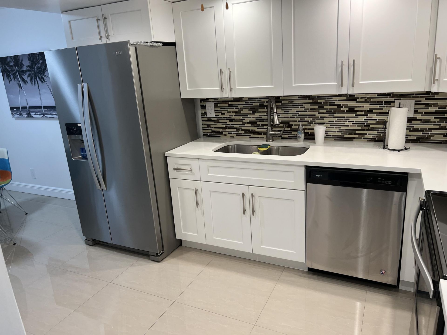
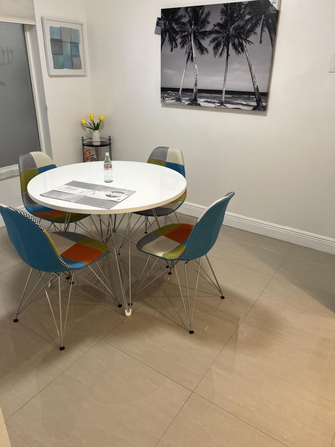
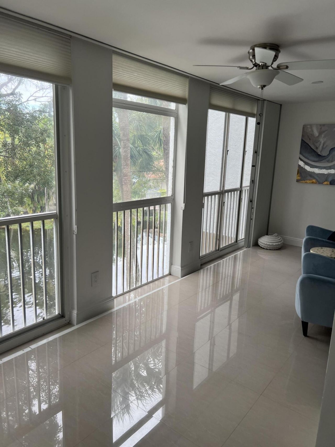
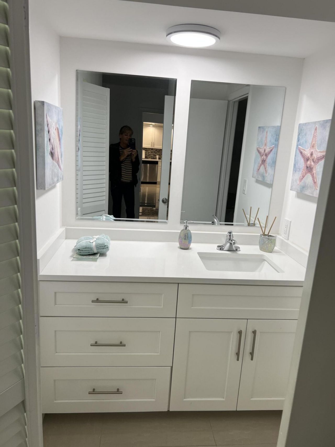
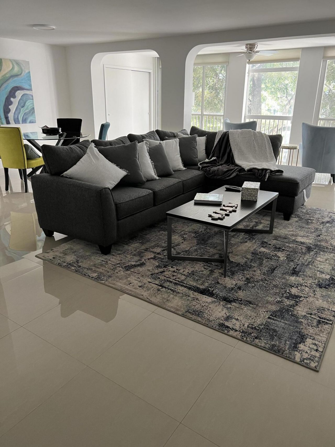
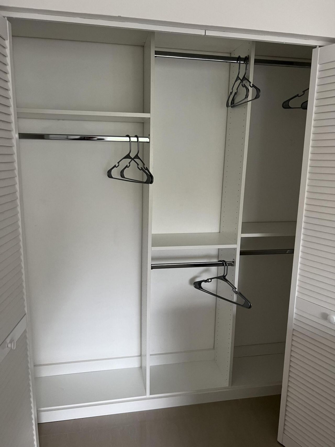
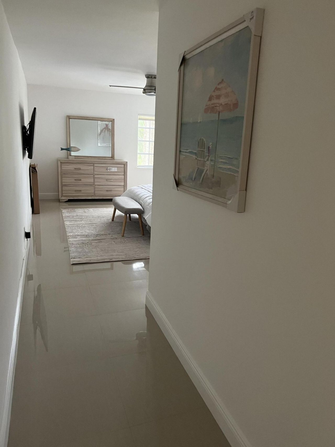
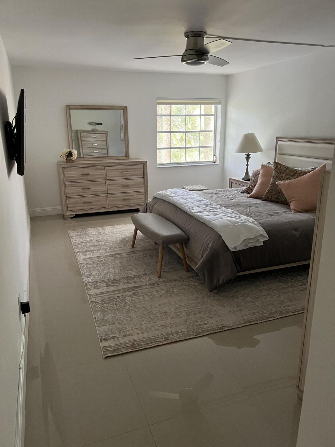
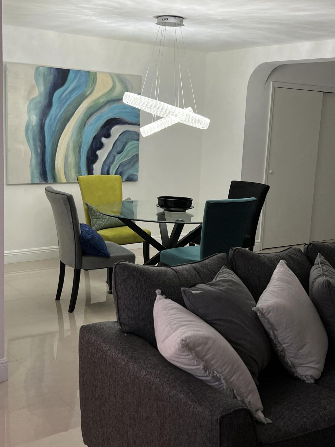
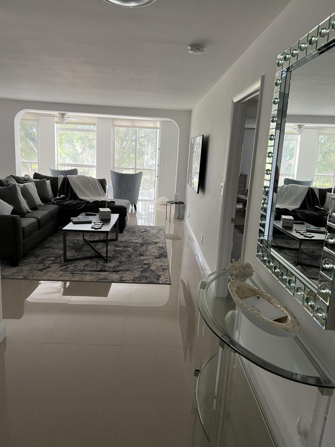
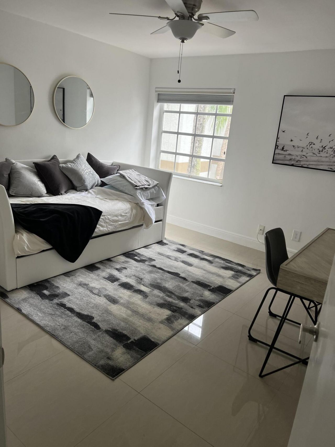
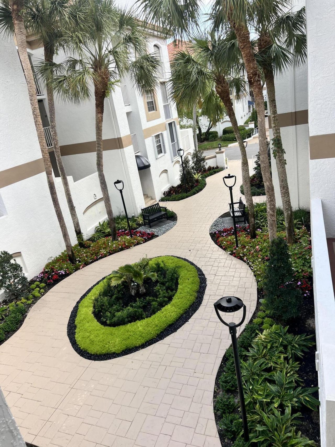
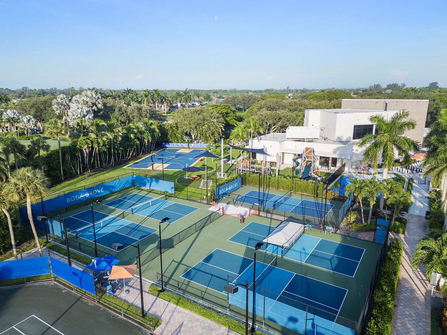
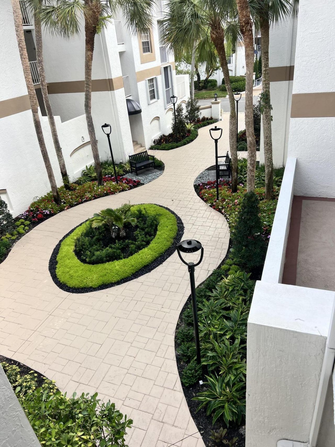
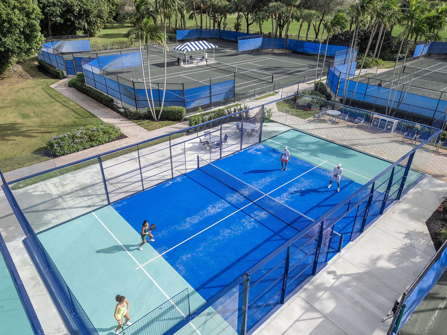
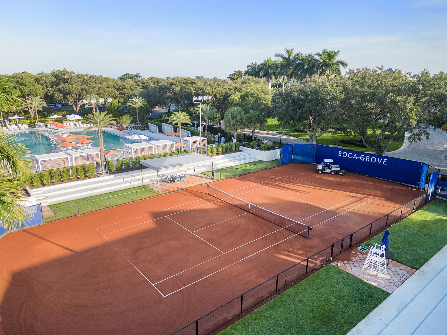
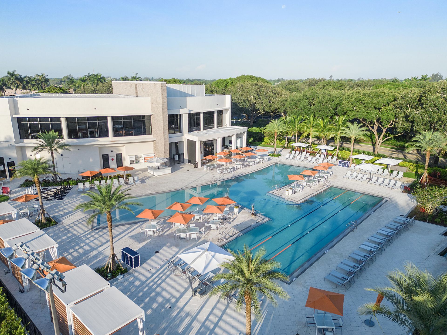
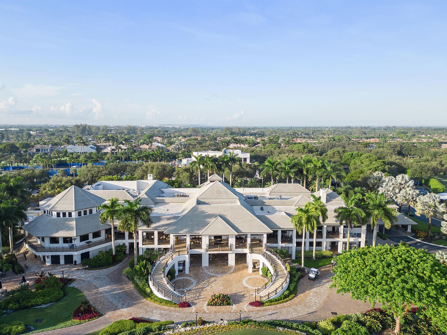
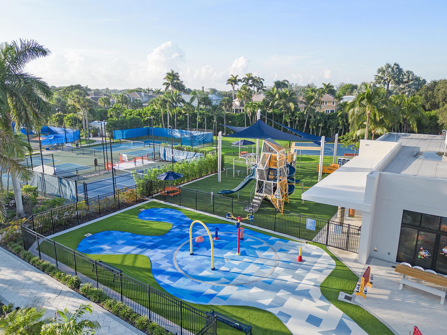
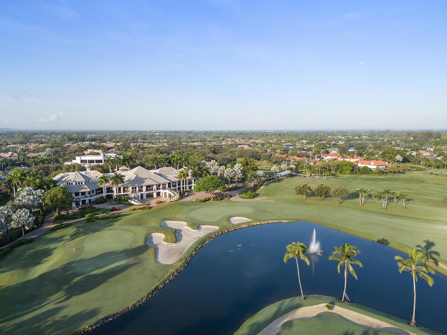
7370 Orangewood Lane, Unit 204, Boca Raton, FL 33433 Photo
New - 19 Hours Ago
7370 Orangewood Lane, Unit 204, Boca Raton, FL 33433 Photo
New - 19 Hours Ago
7370 Orangewood Lane, Unit 204, Boca Raton, FL 33433 Photo

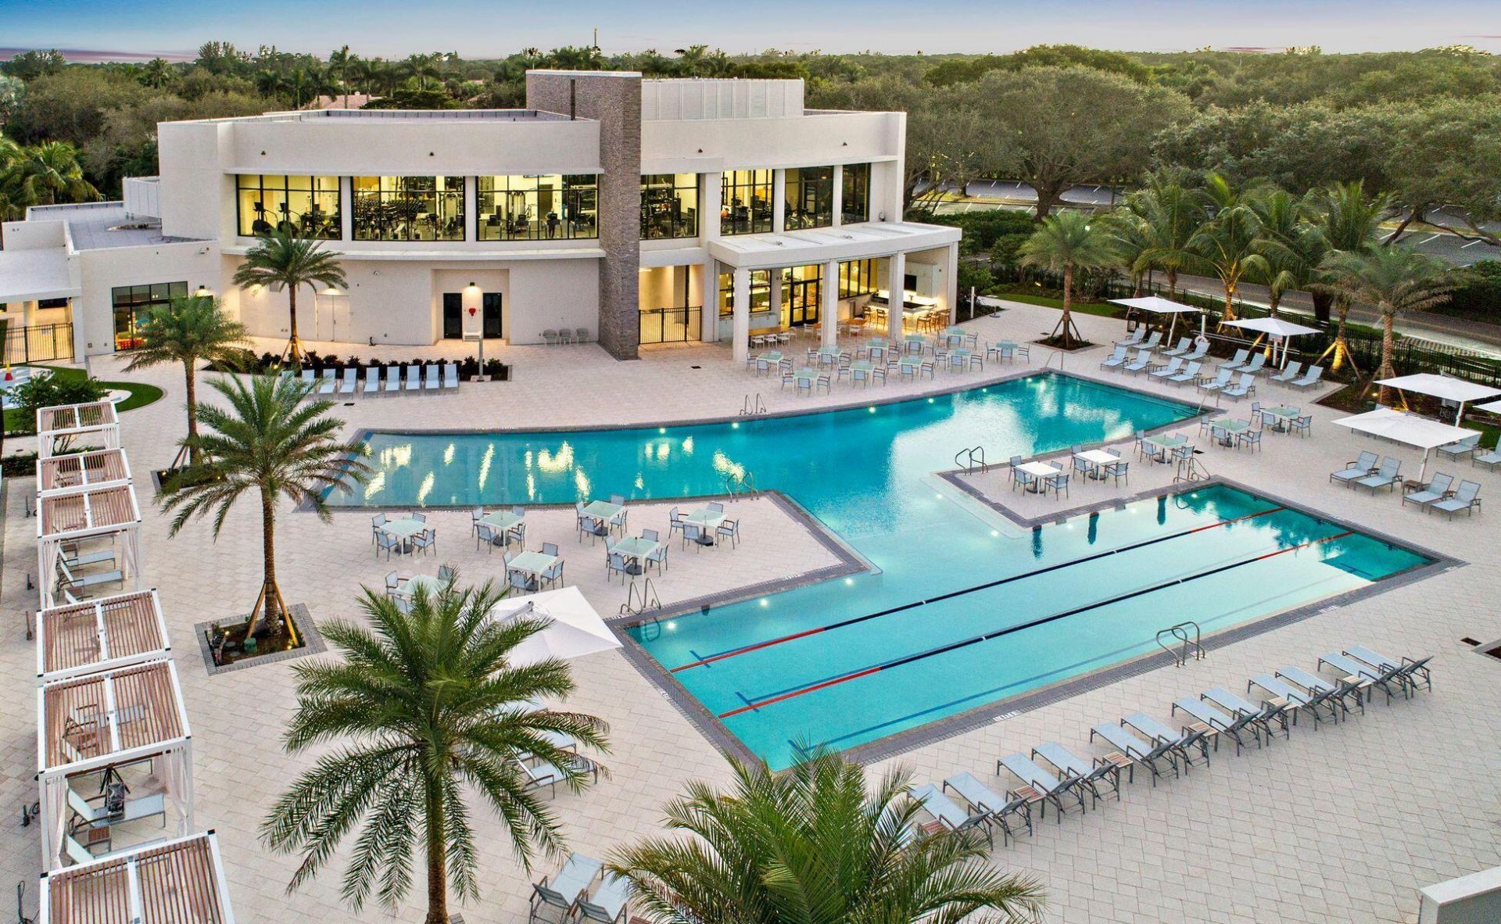
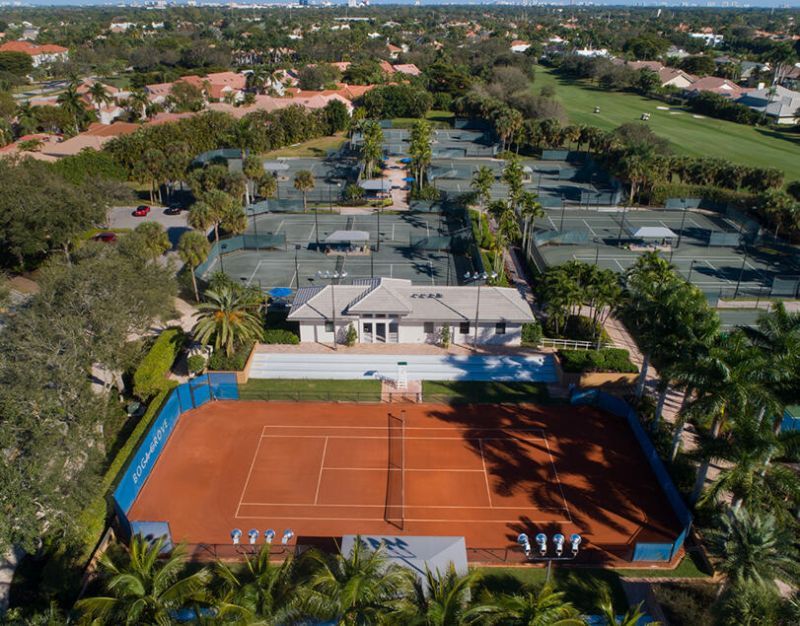
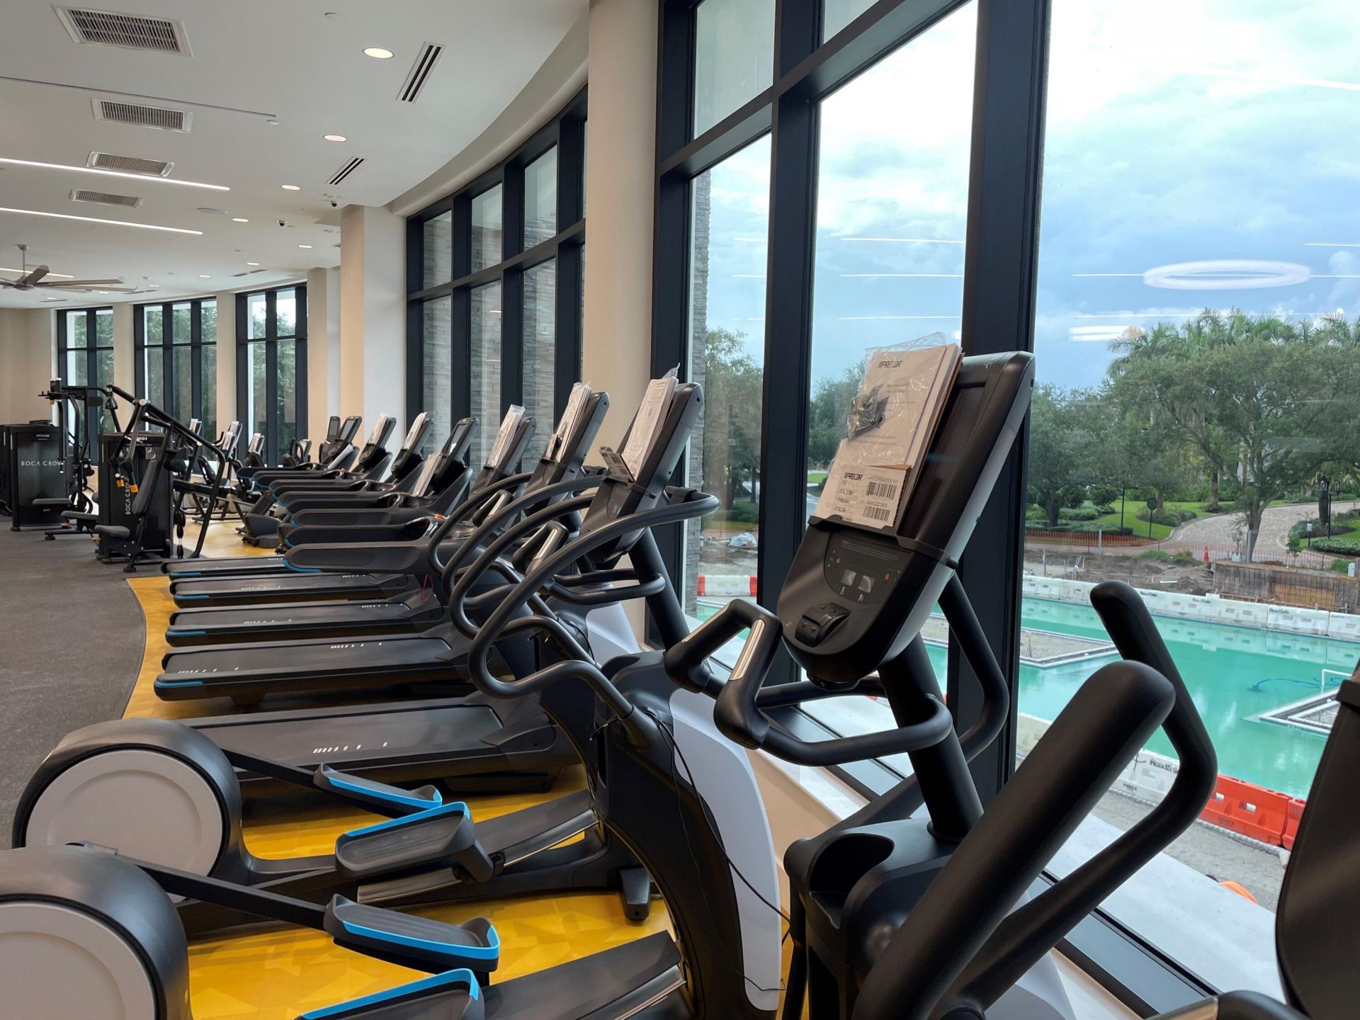
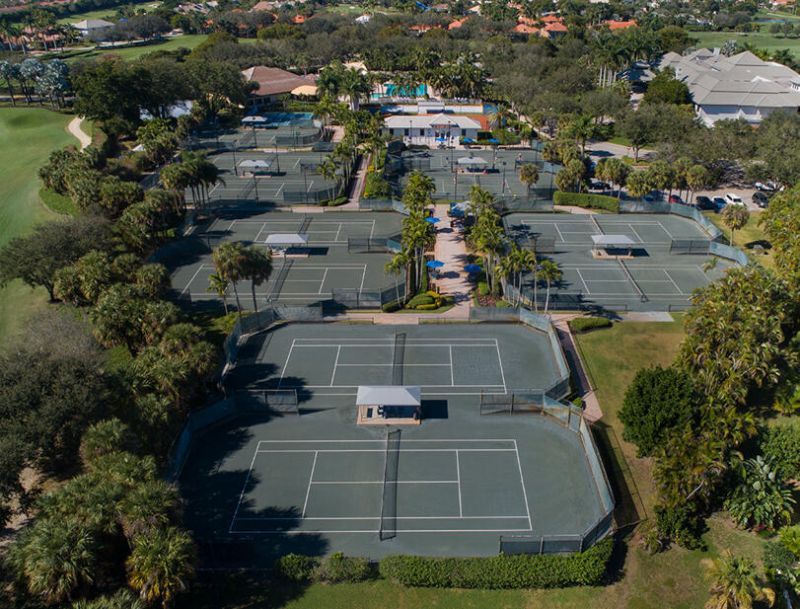
27 Total Photos [Click to View All]

7370 Orangewood Lane, 204 Boca Raton, FL 33433
$10,000.00 / Monthly (1 to 11 Months)
  • Beds
    2
  • Baths
    2 full
  • Total Square Feet
    1,548

Property Summary

MLS Number: B26051716
Status: Active
Subdivision: GARDEN IN THE GROVE CONDO
County: Palm Beach
Bedrooms: 2
Total Square Feet: 1,548
New Constuction: No
Waterfront: Yes
Property Type: Rental - Condominium
Cooling: Central Air, Ceiling Fan(s), Humidity Control, Paddle
Garage: 2 car attached
Heating: Central Individual
Roof Type: Other
Stories: 3.0
Year Built: 1985

Featured Amenities

Wet Bar
Walk-In Closet(s)
Storage
Basketball Court
Billiard Room
Clubhouse
Dog Park
Elevator(s)
Fitness Center
Golf Course
Game Room
Laundry
Management
Playground
Pool
Sauna
Spa/Hot Tub
Storage
Tennis Court(s)
Manager On Site
Trash Chute
Bar
Baseball/Softball Field
Bike Storage
Business Center
Cafe/Restaurant
Community Room
Heated Pool
Internet Included
Kitchen Facilities
Maintained Community
Pickleball Court(s)
Putting Green
Sidewalks
Street Lights
Security
Recreation Facilities

Property Details

Appliances: Electric Water Heater, Electric Cooktop, Cooktop, Dryer, Disposal, Dishwasher, Electric Range, Free-Standing Freezer, Ice Maker, Microwave, Refrigerator, Water Heater, Washer
Exterior: Concrete
Outdoor Features: Tennis Court(s)
Flooring: Carpet, Ceramic Tile
Furnished: Furnished
Hot Tub: Yes
Laundry: Inside, Washer Hookup
Lot: Sidewalks
Lot: Sidewalks
Parcel#: 00424721240022041
Parking: Attached Garage, Assigned, Covered, Electric Vehicle Charging Station(s), Guest, Under Building, Garage
Parking Notes: Attached Garage, Assigned, Covered, Electric Vehicle
Pets Allowed: No
Rental Term: Monthly (1 to 11 Months)
Restrictions: Limited # Vehicles, Parking - No Commercial Vehicles, Parking - No Truck
Sauna: Yes
Security: Gated with Guard, Security System, Security Patrol
Security: yes
Sewer: Public Sewer
Special View Info: Golf Course, Clubhouse, Tennis, Lake, Pond
Sprinkler: Auto Sprinkler
SQFT Living: 1548
Tenant Pays: Electricity
Total Rooms: 4
Utilities: Cable Connected, Electricity Connected, Underground Utilities
Waterfront Features: Lake Front, Pond
Windows: Blinds, Drapes, Sliding
Construction: Concrete

Room Sizes

Living Room: 14 X 18 Level Main
Kitchen: 9 X 11 Level Main
Primary Bedroom: 13 X 18 Level Main

Local Schools

High School: Spanish River
Middle School: Omni
Elementary School: Del Prado

Neighborhood Information

Neighborhood Map

Neighborhood Hero

Neighborhood Highlights

Neighborhood Characteristics

Neighborhood Market Trend

Neighborhood Schools

Courtesy of

Agency Name: Regency Realty Services
Agent Name: Marjorie Bernstein
Agency Phone: 561-394-4600

Presented by

Agency Title: Illustrated Properties
Agency Phone: (561) 272-4015
Request Info

IDX logo

Sara Miller
ipre.com
Agent Cell:
561.626.7000

Make every decision feel good

Login to My Illustrated Account

Pixel


