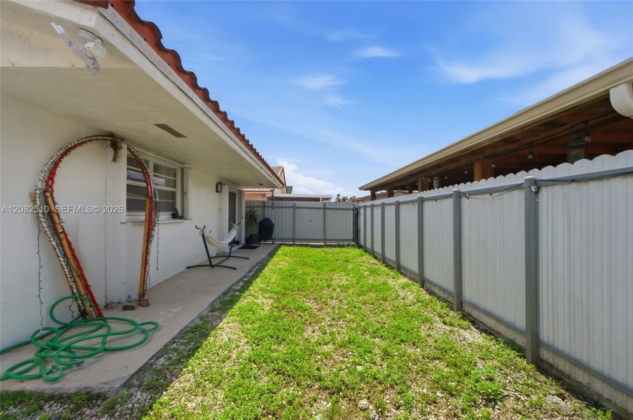
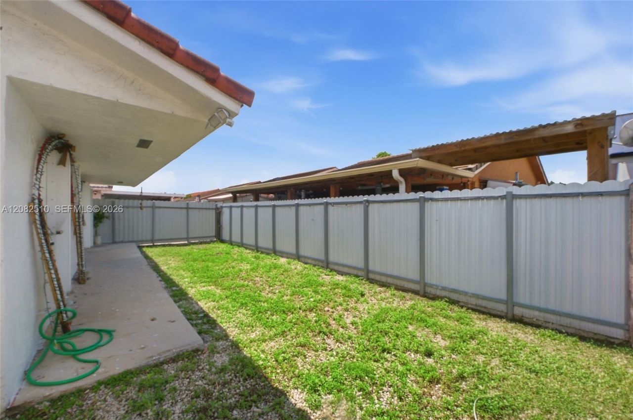
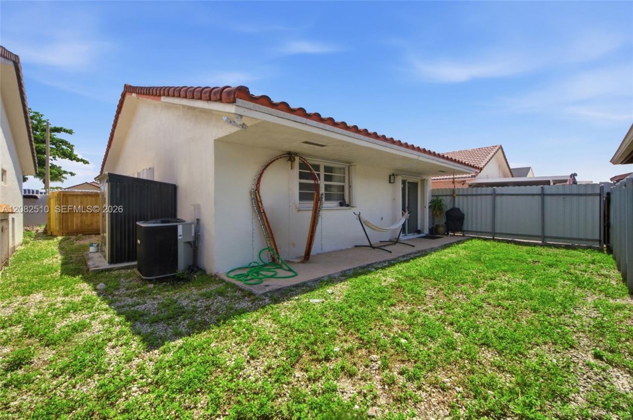
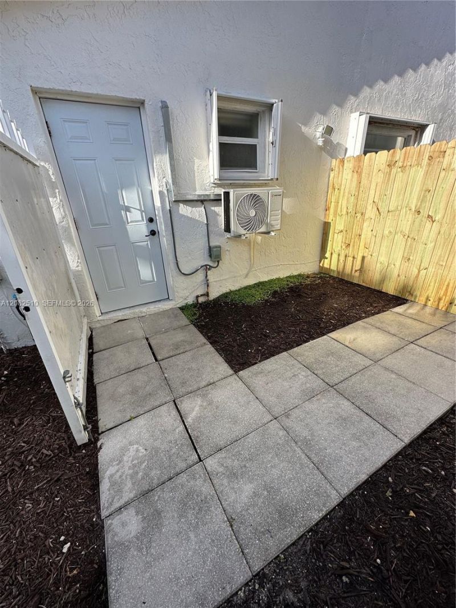
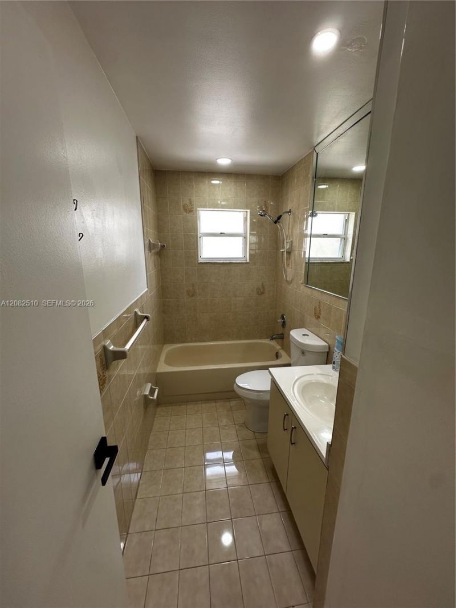
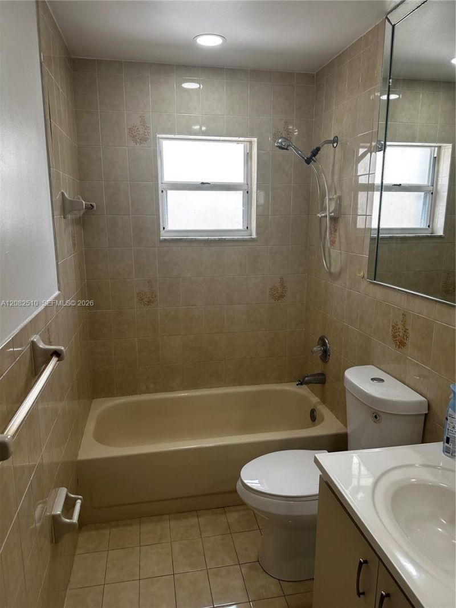
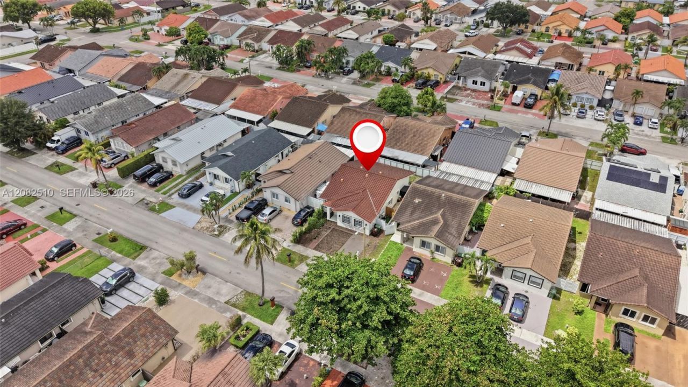
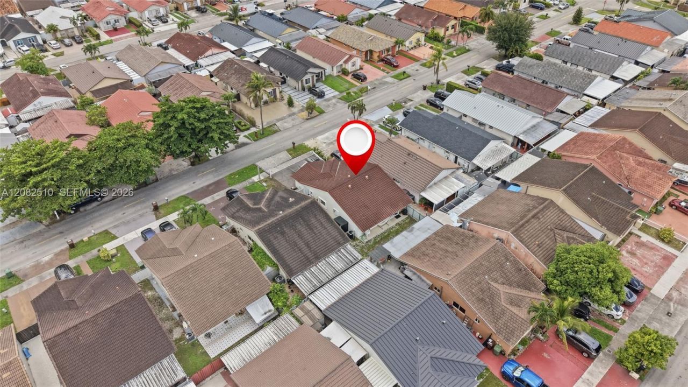
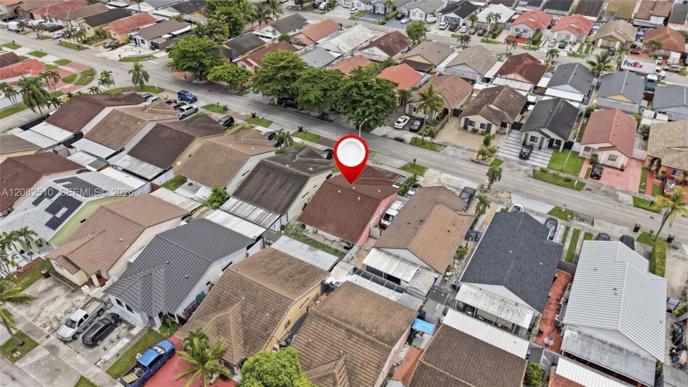
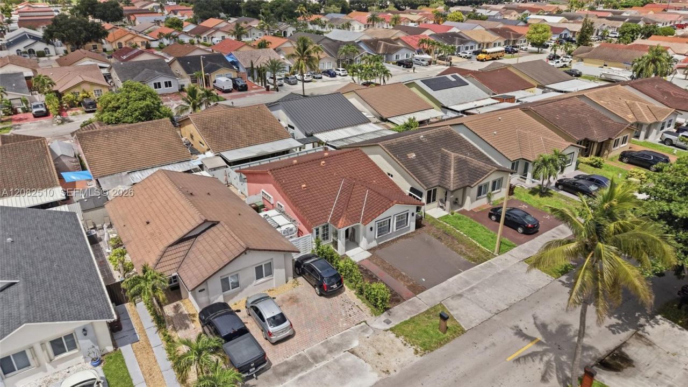
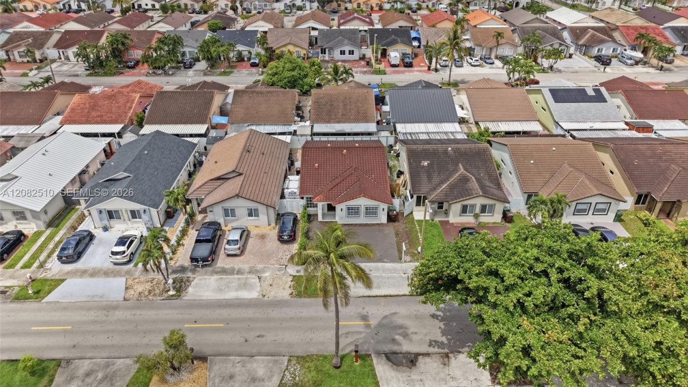
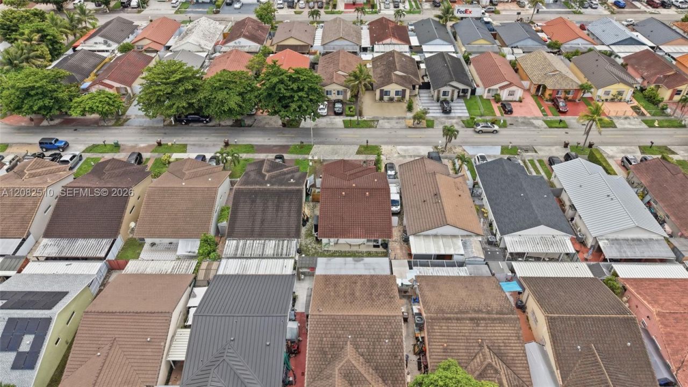
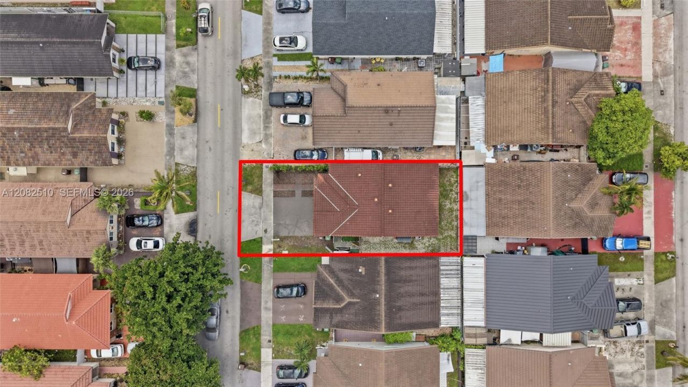
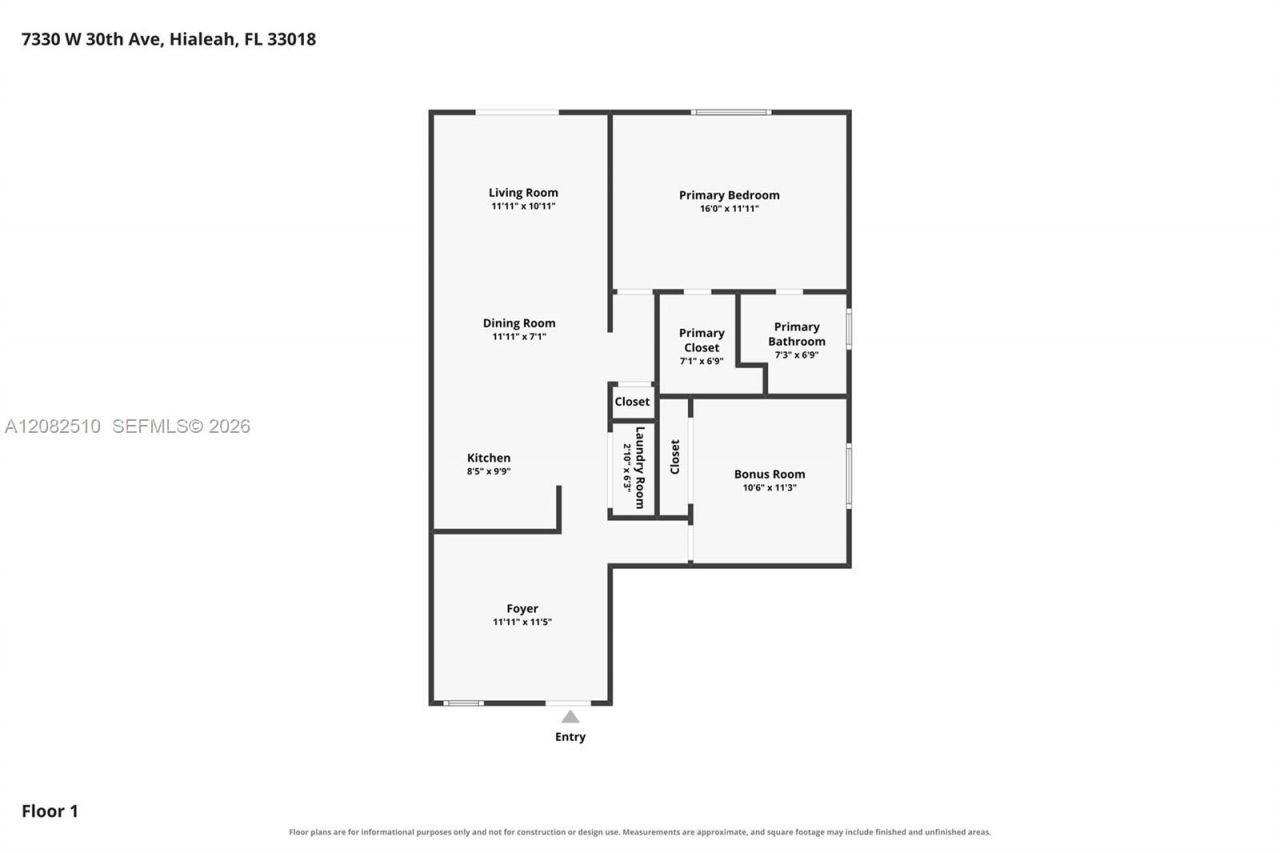
7330 W 30th Ave, Hialeah, FL 33018 Photo

46 Photos

7330 W 30th Ave Hialeah, FL 33018
$559,900
  • Beds
    3
  • Baths
    2 full
  • Total Square Feet
    1,386
  • Lot Size
    0.08 acre(s)

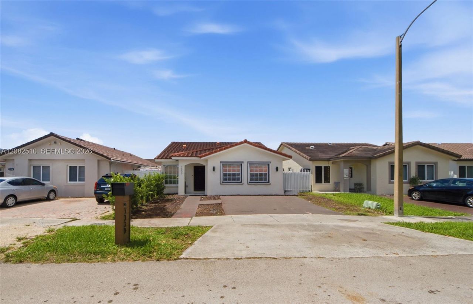
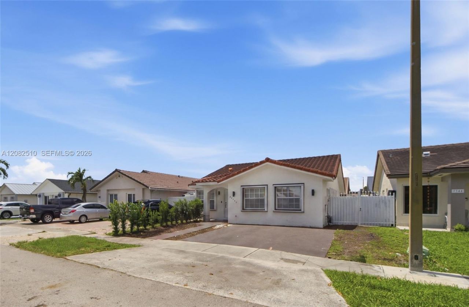
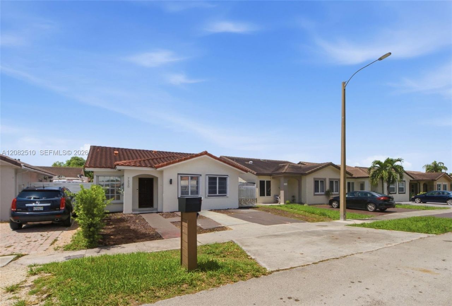
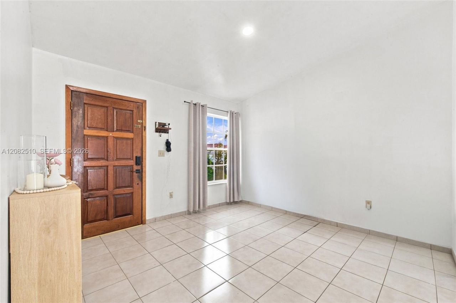
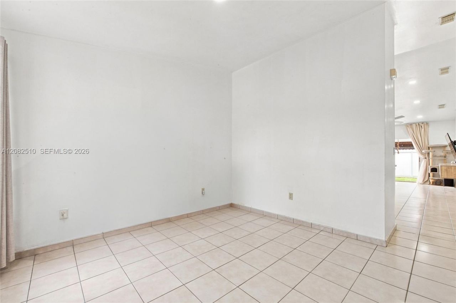
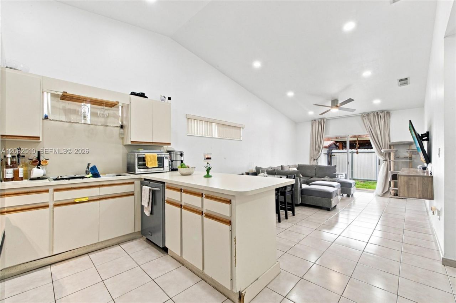
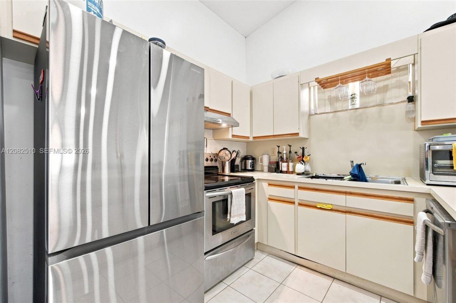
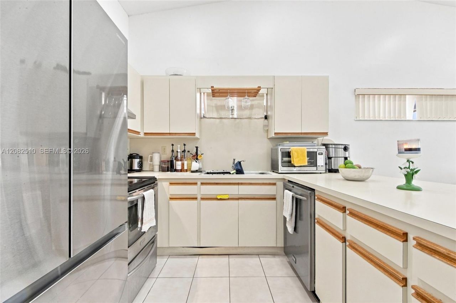
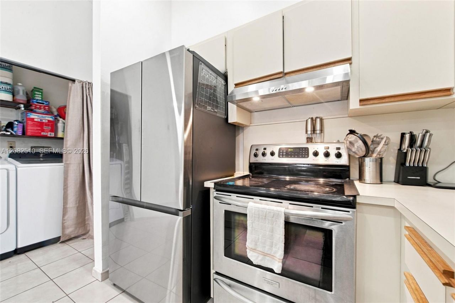
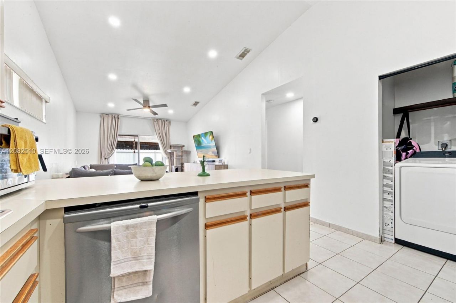
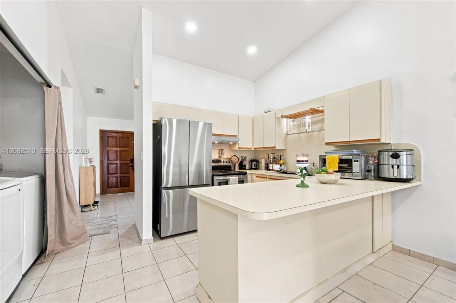
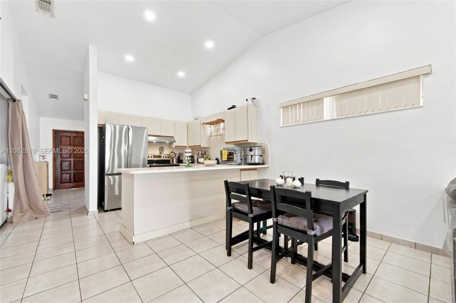
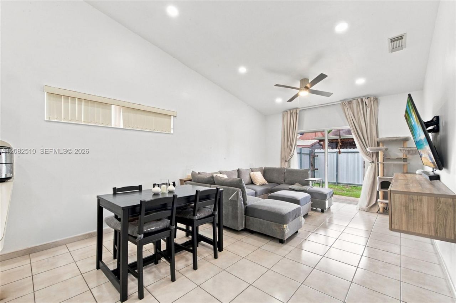
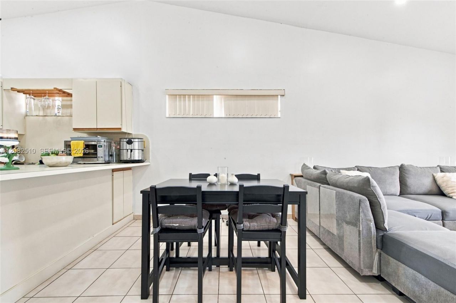
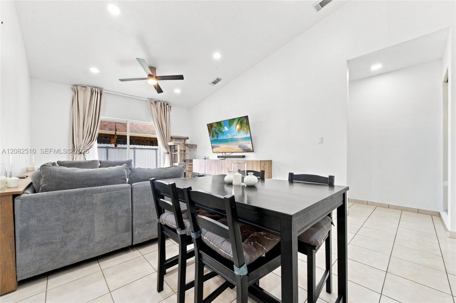
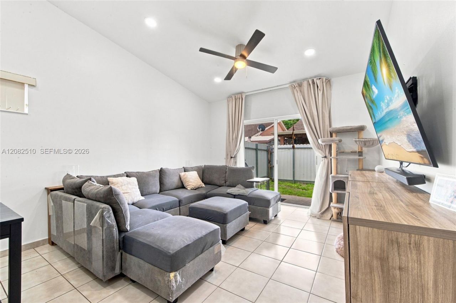
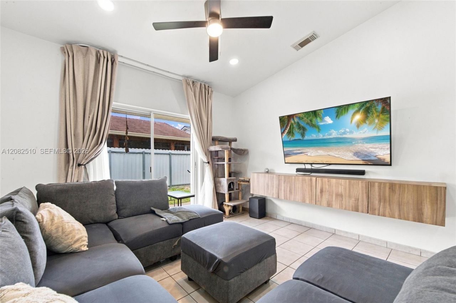
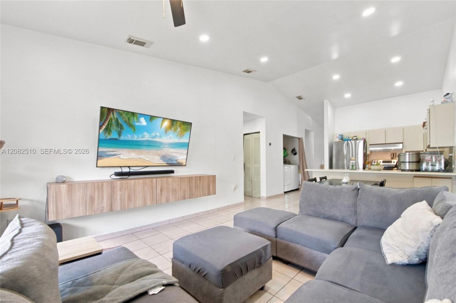
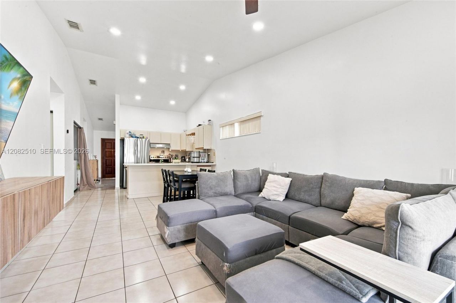
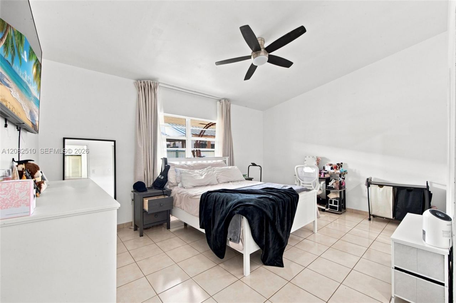
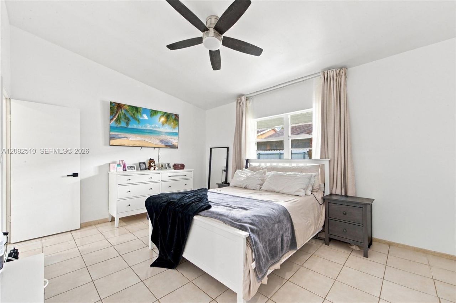
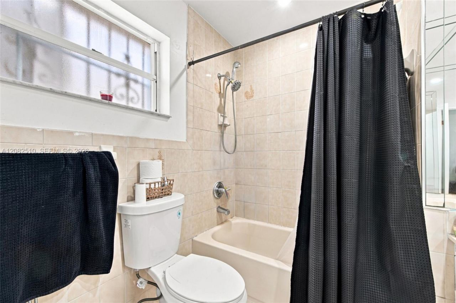
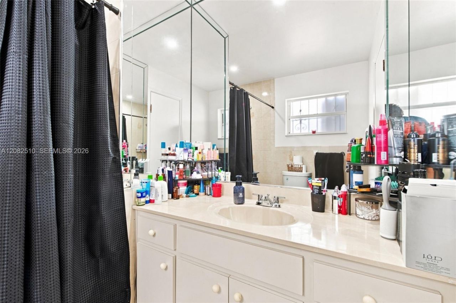
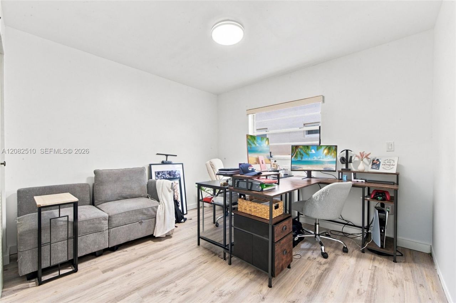
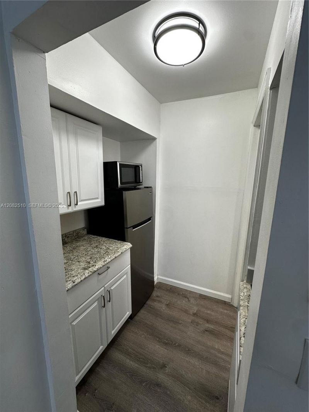
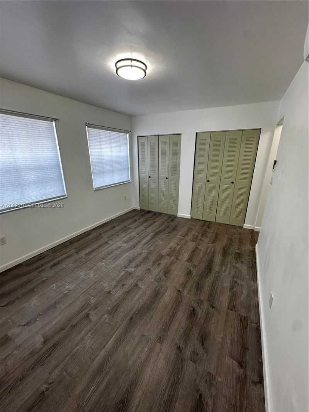
Opportunity knocks in the heart of Hialeah ? welcome to this versatile 3-bedroom, 2-bathroom single-family home that offers both comfortable living and immediate income potential! A spacious foyer with abundant natural light welcomes you into an open-concept layout featuring soaring vaulted ceilings, recessed lighting, and a seamless flow that extends to the backyard. The kitchen is well-equipped with stainless steel appliances and white cabinetry offering generous storage throughout. The primar...

View More

Property Summary

MLS Number: A12082510
Status: Active
Days on Market: 13
Subdivision: RIVIERA I SUBRIVIERA
County: Miami-Dade
Bedrooms: 3
Total Square Feet: 1,386
Price Per Sq. Ft.: $404
Style: Detached, One Story
New Constuction: No
Waterfront: No
Property Type: Residential - Single Family
Cooling: Ceiling Fan(s), Central Air
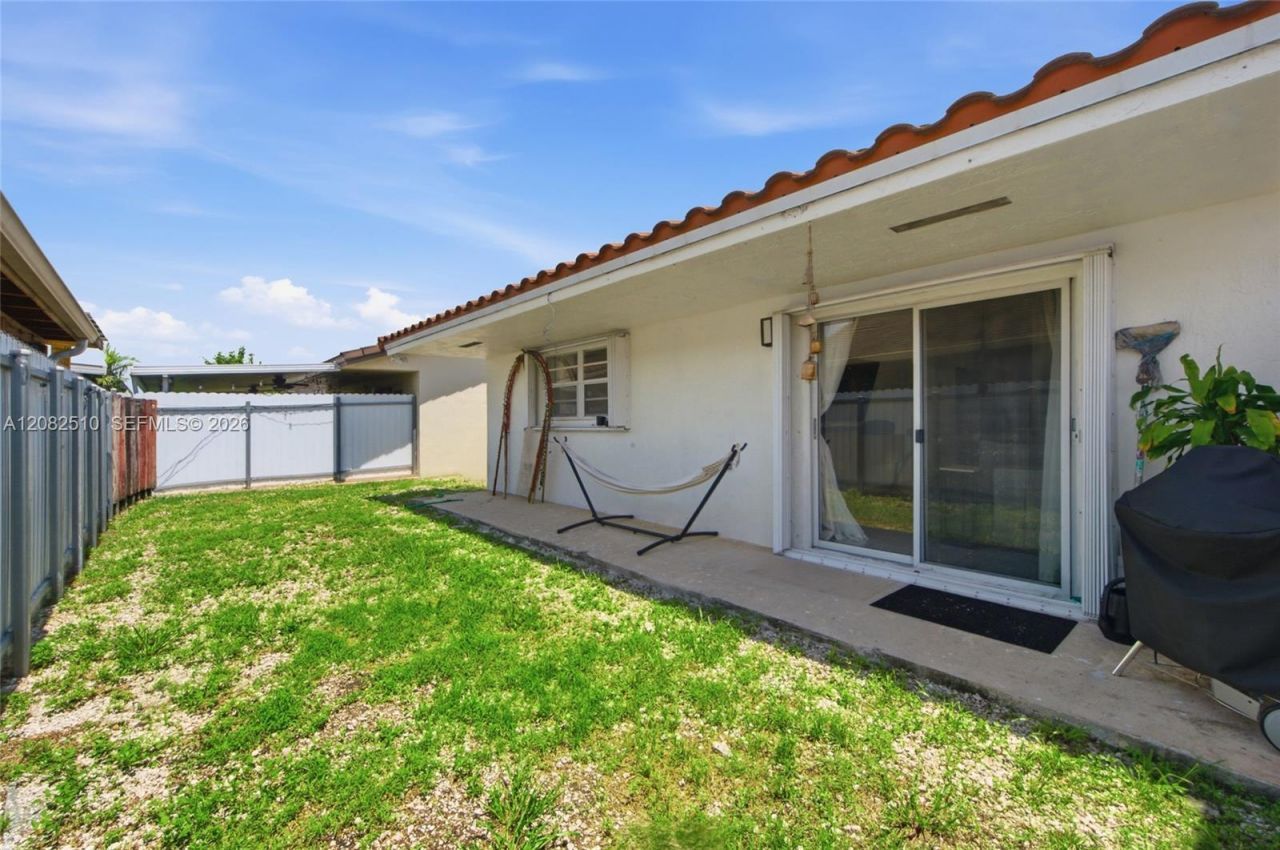
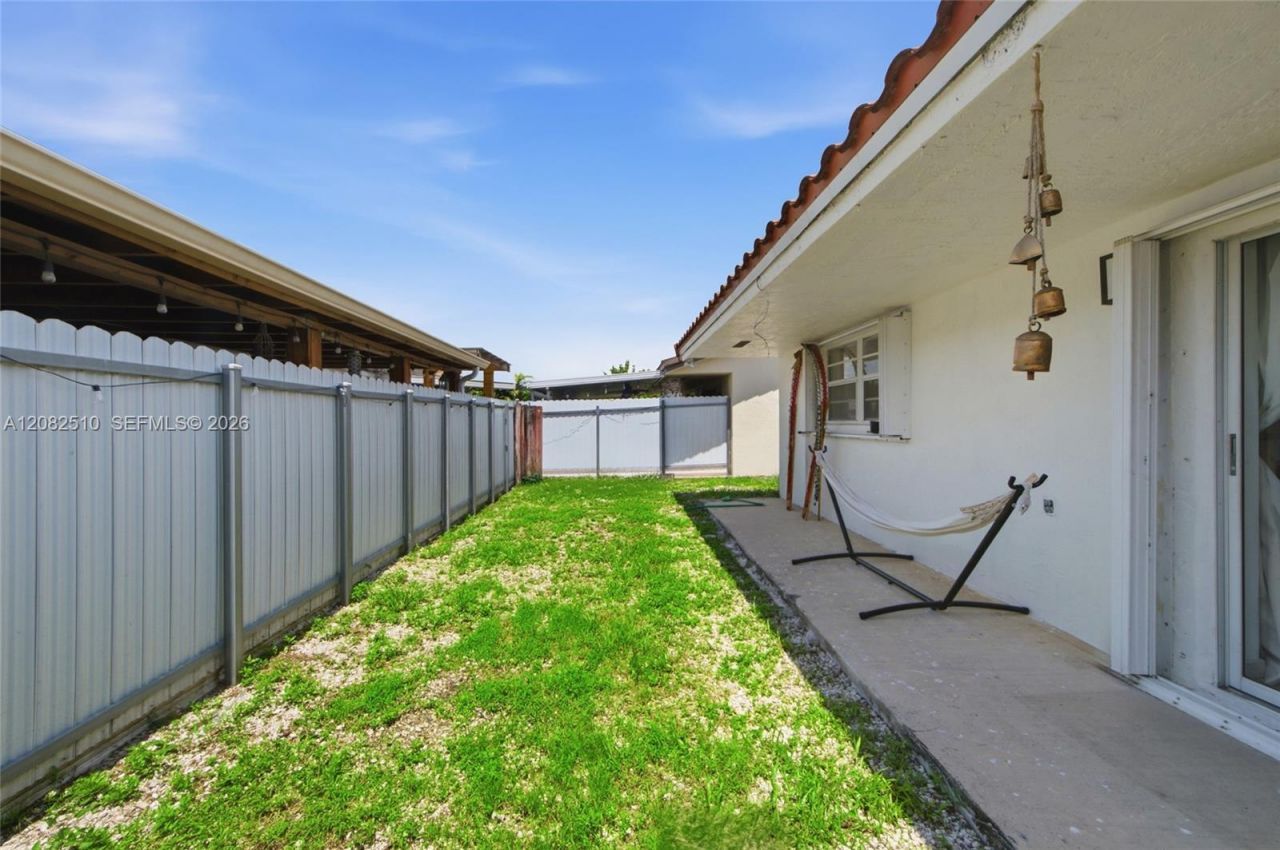
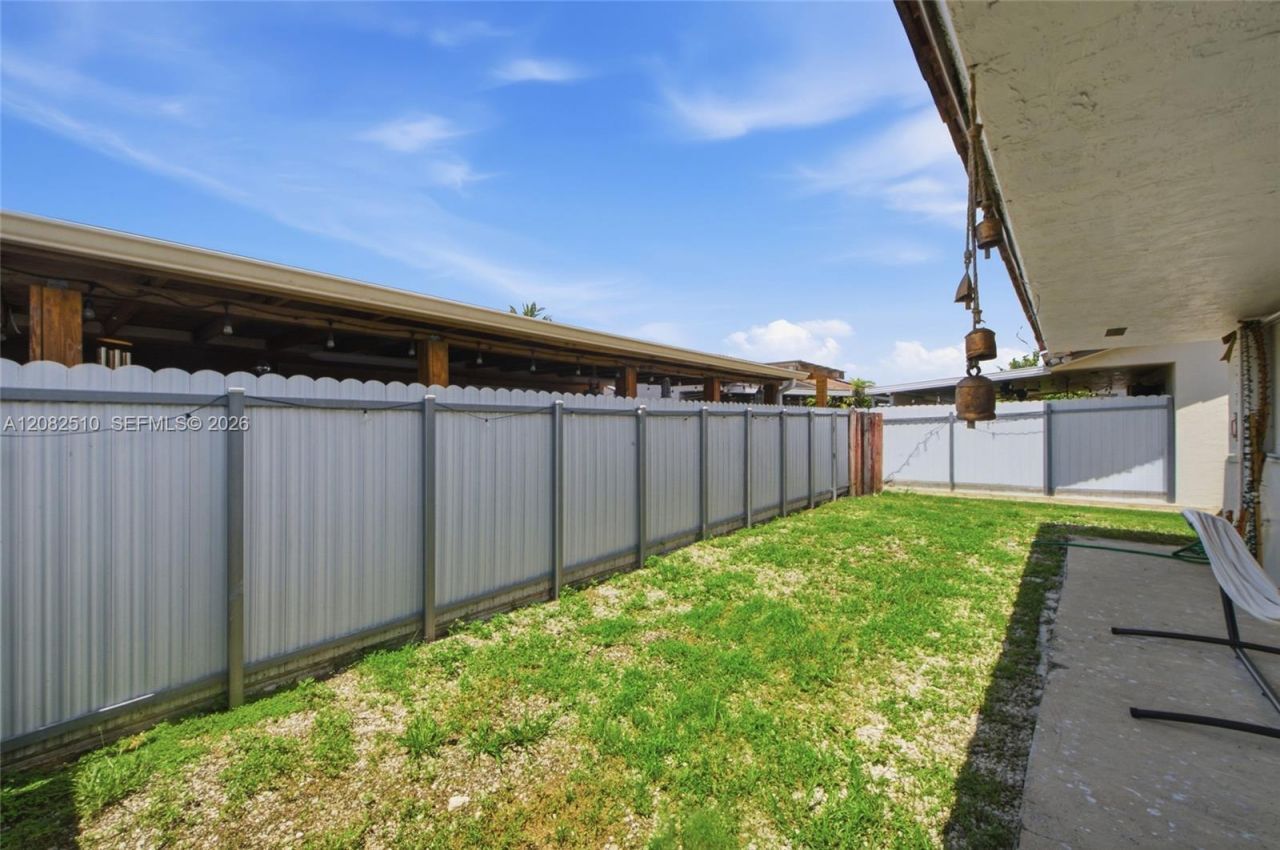
Fenced: Yes
Heating: Central
Lot Size: 0.08 Acres
Roof Type: Curved/S-Tile Roof
Taxes: $6,793
Year Built: 1989

Featured Amenities

First Floor Entry
Custom Mirrors
Entrance Foyer
Vaulted Ceiling(s)
Walk-In Closet(s)
Den/Library/Office
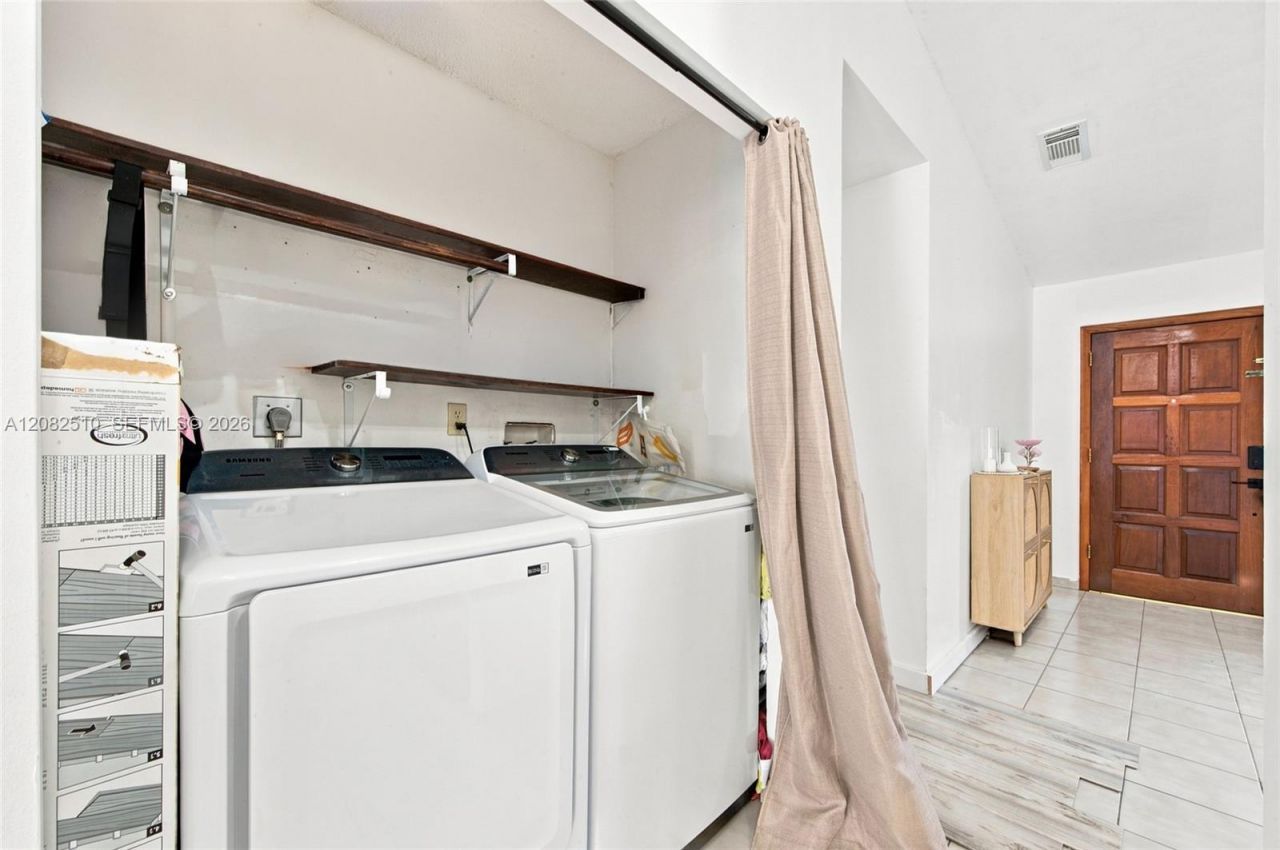
Utility Room/Laundry

Property Details

Appliances: Dishwasher, Dryer, Electric Range, Refrigerator, Self Cleaning Oven, Washer
Community Features: None
Crops Included Y/N: No
Days on Site: 13
Exterior: CBS Construction
Fencing: Fenced
Flooring: Tile, Vinyl
Home Style: Detached, One Story
Home Warranty Y/N: No
Laundry: Utility Room/Laundry
Lease Considered Y/N: No
Listing Terms: All Cash, Conventional, FHA, VA Loan
Lot: Less Than 1/4 Acre Lot
Parcel#: 04-20-28-009-0650
Parking: Additional Spaces Available, Driveway
Parking Notes: Additional Spaces Available, Driveway
Patio/Porch: Patio
Property Attached Y/N: No
Property Sub-Type: Single Family Residence
Sewer: Public Sewer
Special View Info: Garden
Water: Municipal Water
Window: Complete Accordian Shutters, Complete Panel Shutters/Awnings, Drapes, Sliding
Construction: CBS Construction

Local Schools

High School: Hialeah Gardens High
Middle School: Hialeah Gardens

Neighborhood Information

Neighborhood Map

Neighborhood Hero

Neighborhood Highlights

Neighborhood Characteristics

Neighborhood Market Trend

Neighborhood Schools

Courtesy of

Agency Name: EXP Realty, LLC.
Agent Name: Damon Penn
Agency Phone: 954-281-9543

Presented by

Agency Title: Illustrated Properties
Agency Phone: (561) 272-4015
Request Info

IDX logo

Sara Miller
ipre.com
Agent Cell:
561.626.7000

Mortgage Calculator

%
years/fixed
yearly
yearly (est.)

Estimated Payment

$ 3,478.57 Principal & Interest $2,749.19 Property Tax $566.08 Homeowner's Insurance $163.30
Mortgage Logo

Make every decision feel good

Login to My Illustrated Account


