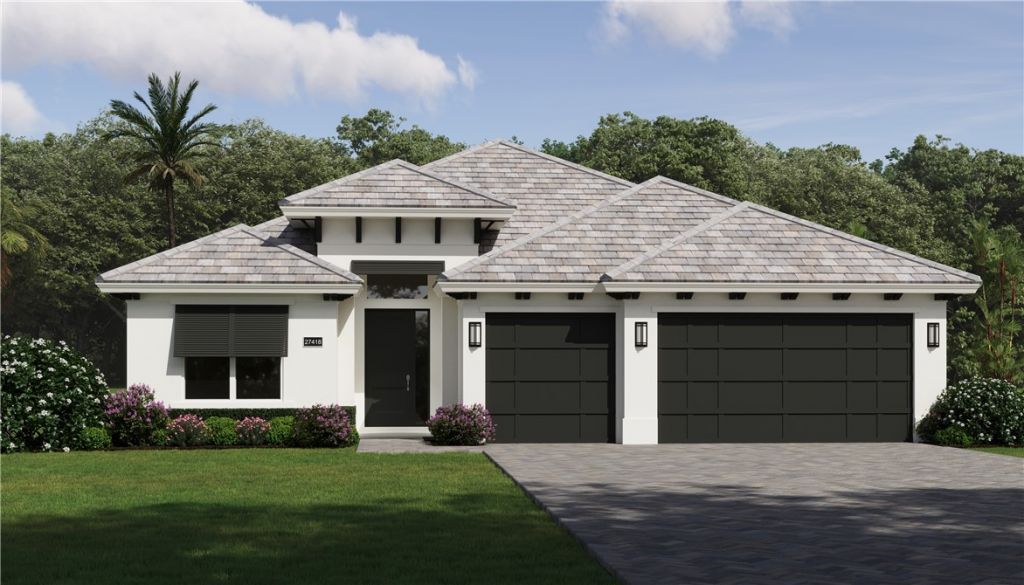
729 Ravens Landing Drive, Vero Beach, FL 32968 Photo
New - 7 Hours Ago
729 Ravens Landing Drive, Vero Beach, FL 32968 Photo
New - 7 Hours Ago

1 Total Photos [Click to View All]

729 Ravens Landing Drive Vero Beach, FL 32968
$898,900
  • Beds
    3
  • Baths
    3 full
  • Total Square Feet
    2,467

3-Bed, 3-Bath, den, Three-car garage. Volume ceilings lend architectural drama to the living space. Double door entry and porcelain plank tile flowing seamlessly throughout. Gourmet kitchen Tuxedo design with premium GE Profile appliances, a sleek hood, spacious pantry, and a stylish bar area. Charming barn doors add character and warmth, blending rustic accents with the homes clean contemporary lines. Beyond the walls, the true magic awaits. A private pool with a screened enclosure offers a re...

View More

Property Summary

MLS Number: 298510
Status: Active
Subdivision: Ravens Landing
County: Indian River
Bedrooms: 3
Total Square Feet: 2,467
Price Per Sq. Ft.: $364
Style: One Story
New Constuction: Yes
Waterfront: Yes
Property Type: Residential - Single Family
Cooling: Central Air
Garage: 3
Heating: Central
Lot Size: 120 x 70
Roof Type: Tile
Stories: 1.0
Year Built: 2026
HOA Fee: 118/ Monthly

Featured Amenities

Attic
High Ceilings
Kitchen Island
Pantry
Pull Down Attic Stairs
Walk-In Closet(s)
Dues Paid Monthly

Property Details

Appliances: Built-In Oven, Cooktop, Dishwasher, Disposal, Microwave, Refrigerator
Community Features: None, Sidewalks
Crops Included Y/N: No
Directions: From I-95, exit Vero Beach - SR 60. East on SR 60 to 66th Avenue - South (right) to 8th Street - East (left) to entrance on the right.
Exterior: Block, Concrete, Stucco
Outdoor Features: Sprinkler/Irrigation, Patio
Flooring: Tile
Home Style: One Story
Home Warranty Y/N: No
Laundry: Laundry Room, Laundry Tub
Lease Considered Y/N: No
Lot: < 1/4 Acre
Lot Dimensions: 120 x 70
Ownership: Single Family/Other
Parcel#: 33391700010000000012.0
Parking: Three Car Garage, Three or more Spaces
Parking Notes: Three Car Garage, Three or more Spaces
Patio/Porch: Patio, Screened
Pets Allowed: Yes
Pool: Pool, Private, Screen Enclosure, Salt Water
Property Attached Y/N: No
Property Sub-Type: Detached
Security: Gated Community, Smoke Detector(s)
Sewer: County Sewer
Special View Info: Lake
Swimming Pool: Yes
Water: Public
Water Features: Lake, Pond
Window: None
Construction: Block,Concrete,Stucco

Room Sizes

Laundry: 9 X 6
Den: 12 X 11
Bedroom: 11 X 12
Bedroom: 12 X 12
Bedroom: 14 X 17
Kitchen: 12 X 15
Living Room: 19 X 20

Neighborhood Information

Neighborhood Map

Neighborhood Hero

Neighborhood Highlights

Neighborhood Characteristics

Neighborhood Market Trend

Neighborhood Schools

Courtesy of

Agency Name: The GHO Homes Agency LLC
Agent Name: Lisa D Krynski
Agency Phone: 772-257-1100

Presented by

Agency Title: Illustrated Properties
Agency Phone: (772) 463-4663
Request Info

IDX logo

Sara Miller
ipre.com
Agent Cell:
561.626.7000

Mortgage Calculator

%
years/fixed
yearly
yearly (est.)

Estimated Payment

$ 4,675.90 Principal & Interest $4,413.72 Property Tax (data not provided by mls) $0.00 Homeowner's Insurance $262.18
Mortgage Logo

Make every decision feel good

Login to My Illustrated Account

Pixel


