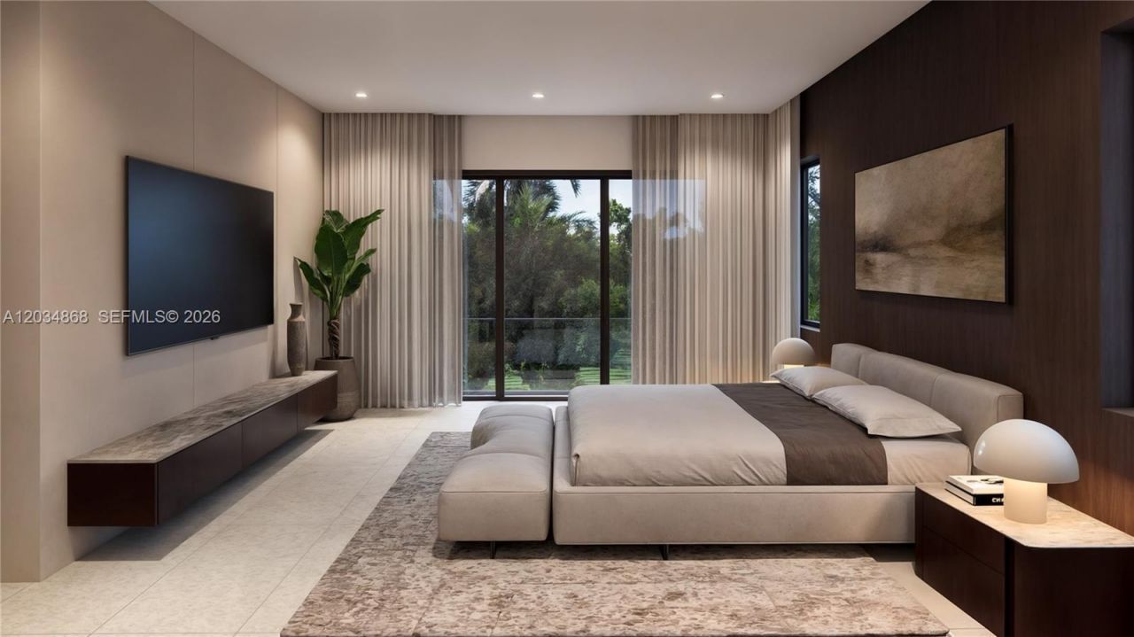
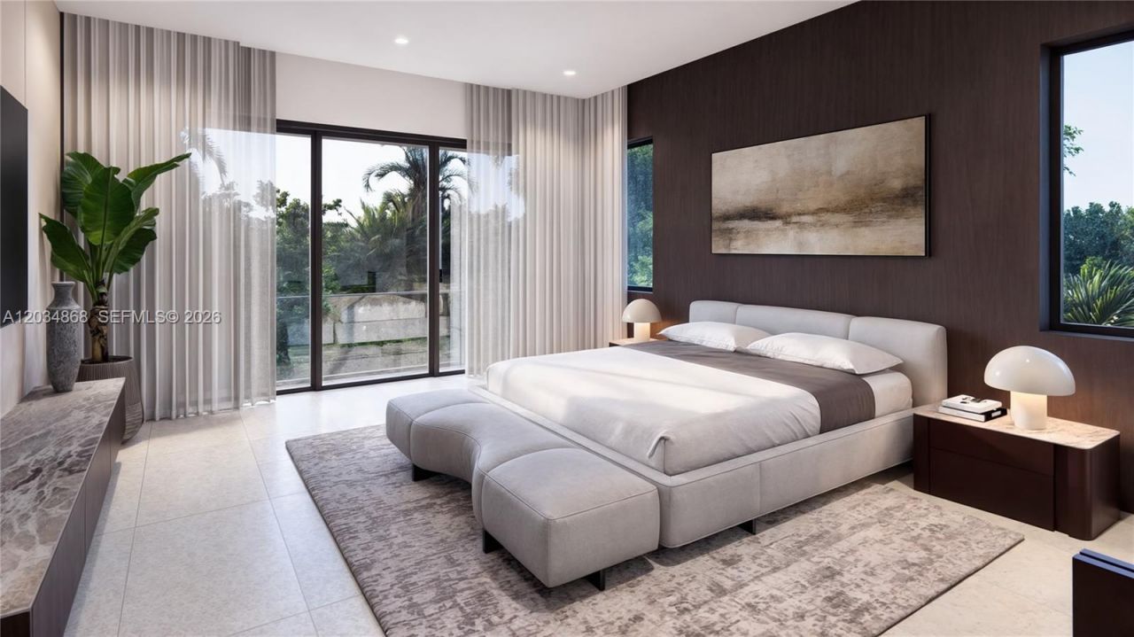
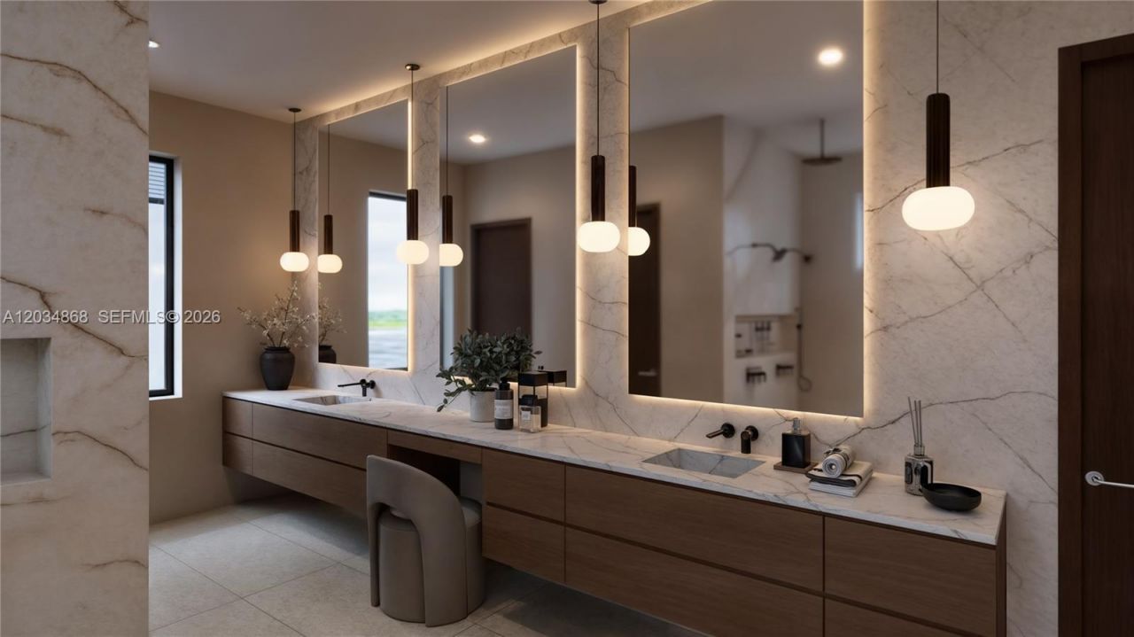
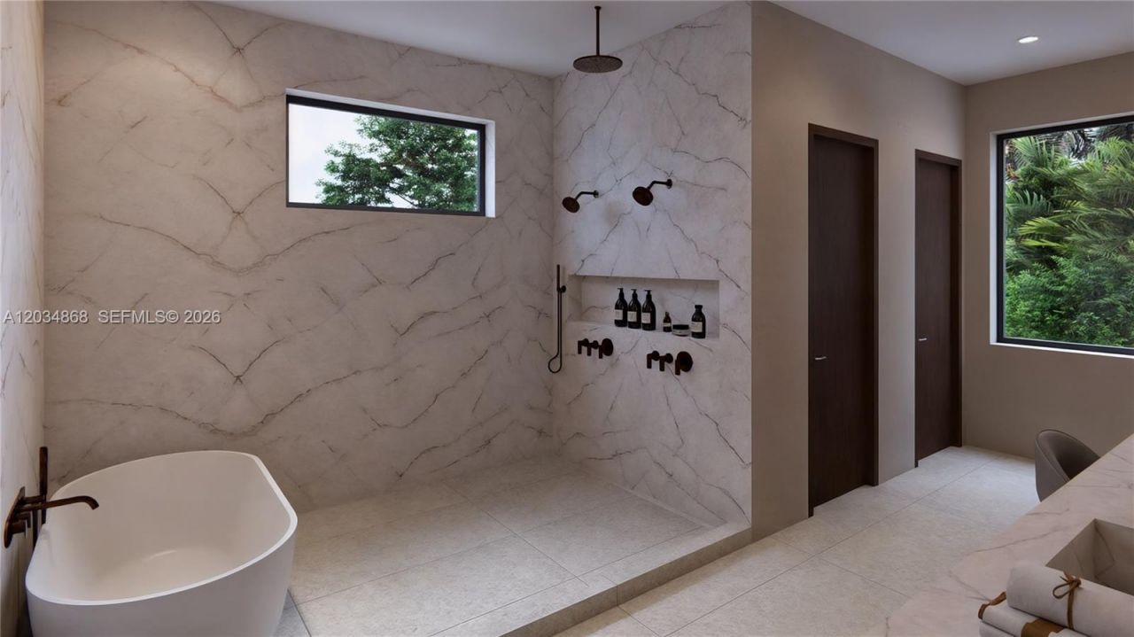
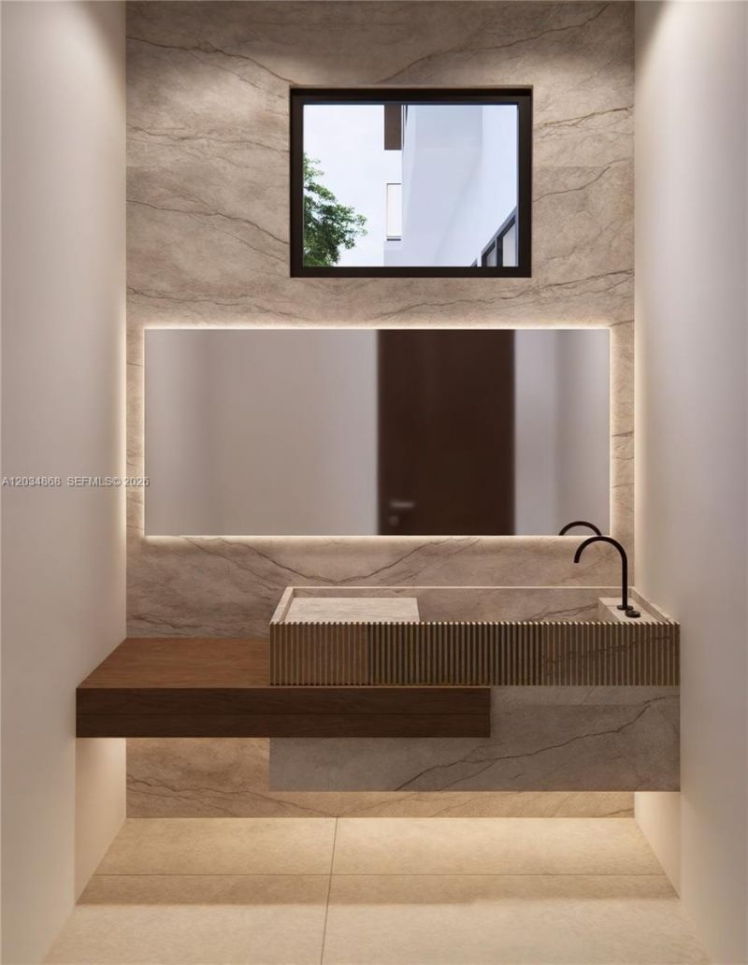
7235 SW 54th Ave, Miami, FL 33143 Photo
Pending
7235 SW 54th Ave, Miami, FL 33143 Photo
Pending
7235 SW 54th Ave, Miami, FL 33143 Photo

17 Total Photos [Click to View All]

7235 SW 54th Ave Miami, FL 33143
$7,690,000
  • Beds
    6
  • Baths
    6 full 1 partial
  • Lot Size
    0.22 acre(s)

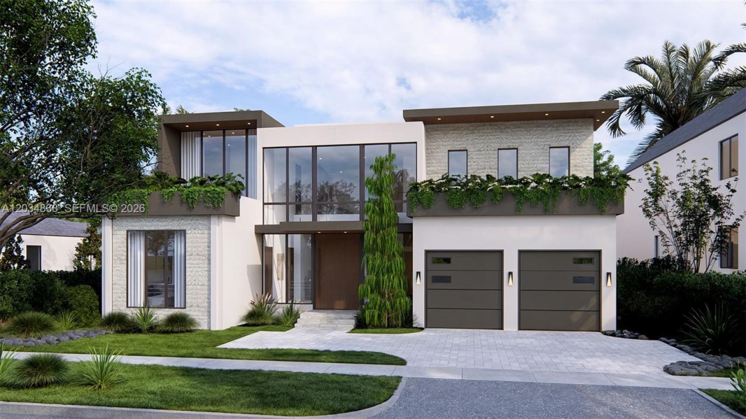
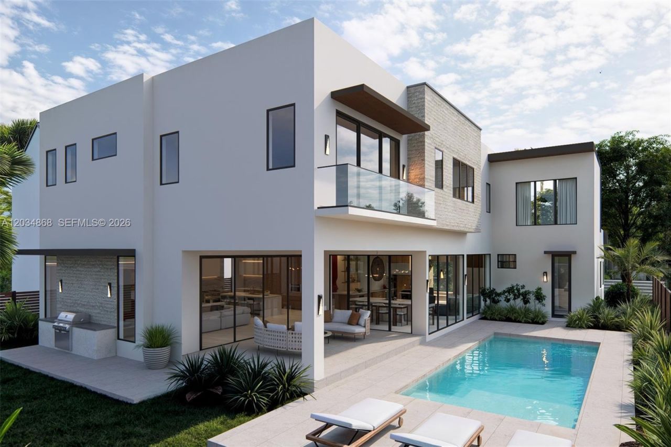
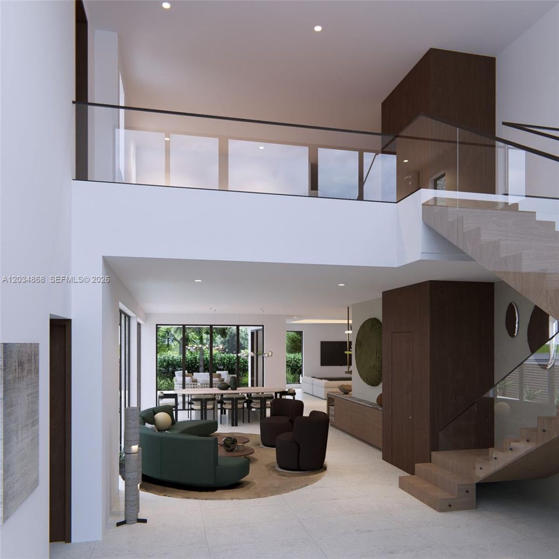
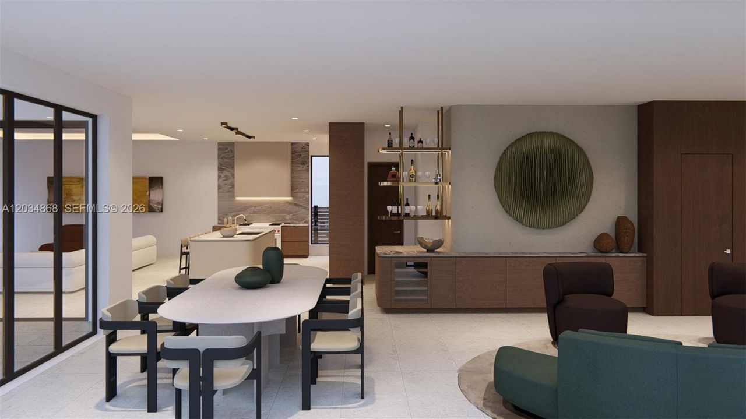
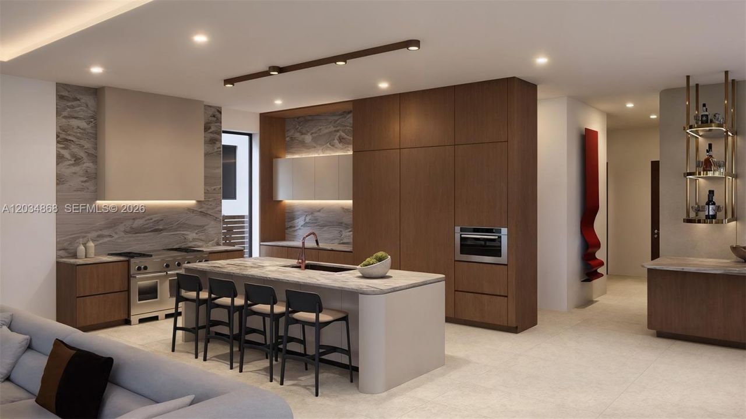
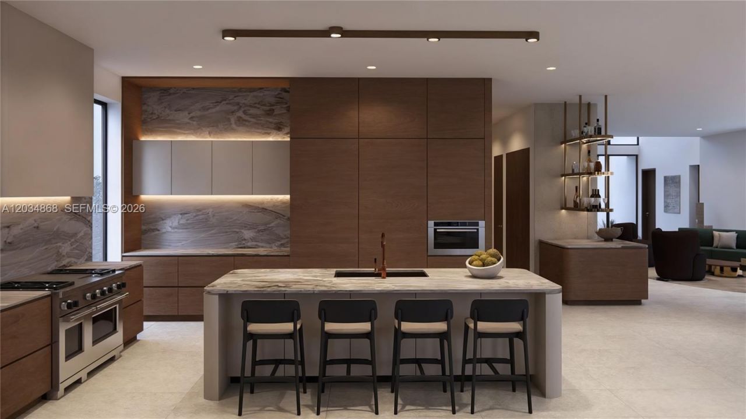
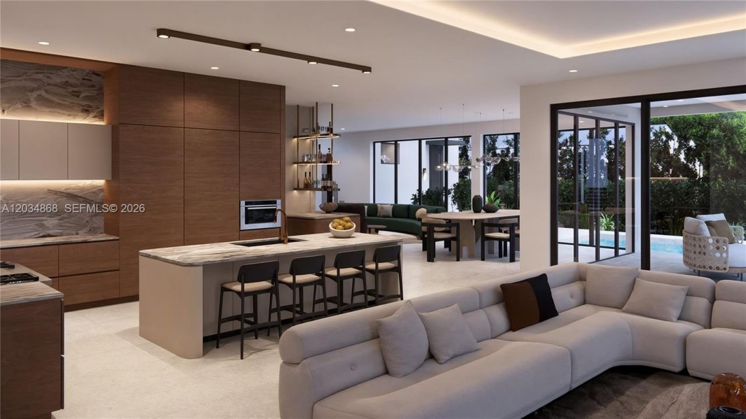
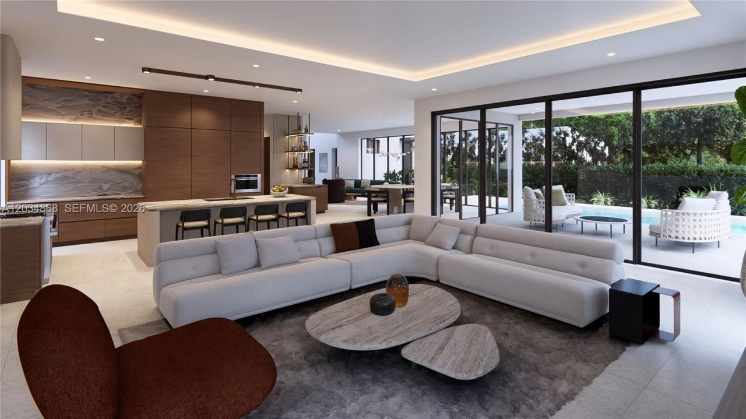
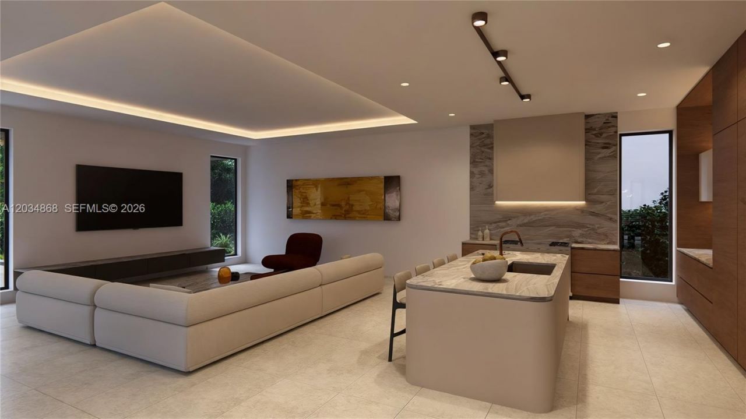
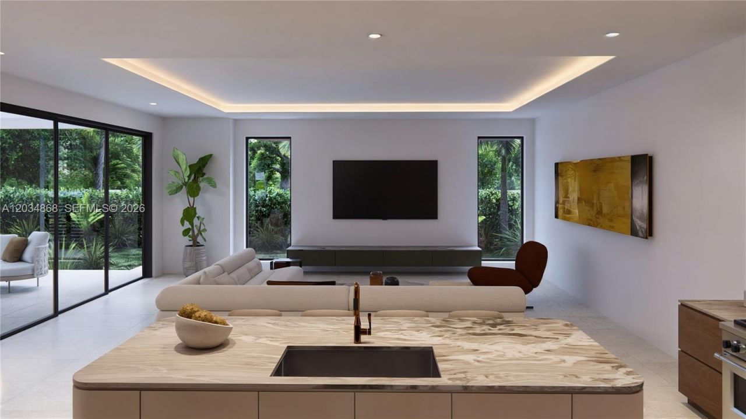
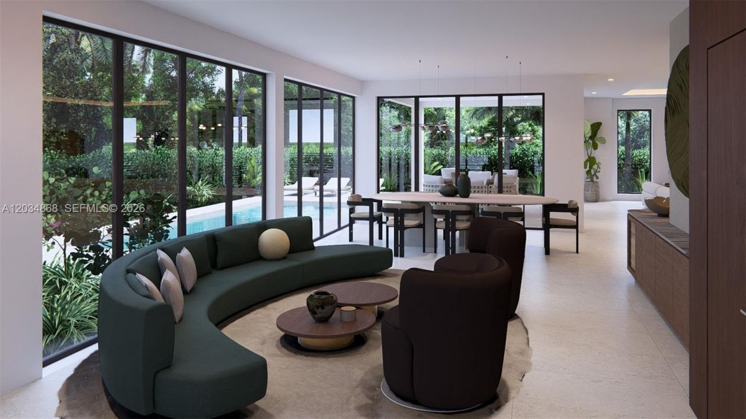
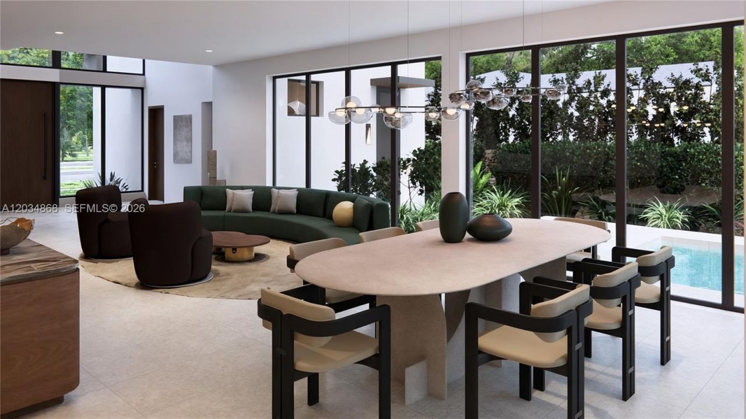
Warm contemporary architecture meets tropical modern design in this exceptional new construction by award-winning Hollub Group. Thoughtfully crafted with sophisticated detail, cutting-edge technology, and meticulous attention to quality, this 6-bedroom, 6.5-bath estate offers 6710 SF plus a two-car garage and expansive outdoor living spaces.Defined by clean lines, natural limestone, dramatic proportions, and seamless indoor-outdoor connections, the home is designed for both elevated everyday liv...

View More

Property Summary

MLS Number: A12034868
Status: Pending
Days on Market: 47
Subdivision: HIGH PINES REV PLAT OF 2N
County: Miami-Dade
Bedrooms: 6
Total Square Feet: 0
Style: Detached, Two Story, Modern/Contemporary
New Constuction: No
Waterfront: No
Property Type: Residential - Single Family
Cooling: Ceiling Fan(s), Central Air, Zoned
Fenced: Yes
Garage: 2
Heating: Central, Electric, Zoned
Lot Size: 0.22 Acres
Roof Type: Curved/S-Tile Roof
Taxes: $20,000
Year Built: 2027

Featured Amenities

First Floor Entry
Bar
Built-in Features
Closet Cabinetry
Cooking Island
Pantry
Wet Bar
Den/Library/Office
Family Room
Maid/In-Law Quarters
Utility Room/Laundry

Property Details

Appliances: Dishwasher, Dryer, Refrigerator, Wall Oven, Washer
Community Features: Additional Amenities
Crops Included Y/N: No
Days on Site: 47
Exterior: Concrete Block Construction
Outdoor Features: Barbeque, Built-In Grill, Lighting
Fencimg: Fenced
Flooring: Wood
Home Style: Detached, Two Story, Modern/Contemporary
Home Warranty Y/N: No
Laundry: Utility Room/Laundry
Lease Considered Y/N: No
Listing Terms: All Cash, Conventional
Lot: Less Than 1/4 Acre Lot
Other Equipment: Elevator
Parcel#: 30-41-31-019-0500
Parking: Additional Spaces Available, On Street
Parking Notes: Additional Spaces Available, On Street
Pool: In Ground
Property Attached Y/N: No
Property Sub-Type: Single Family Residence
Security: Smoke Detector
Sewer: Septic Tank
Special View Info: Garden, Pool
Water: Municipal Water
Window: Complete Impact Glass
Construction: Concrete Block Construction

Local Schools

High School: Coral Gables
Middle School: Ponce De Leon
Elementary School: Sunset

Neighborhood Information

Neighborhood Map

Neighborhood Hero

Neighborhood Highlights

Neighborhood Characteristics

Neighborhood Market Trend

Neighborhood Schools

Courtesy of

Agency Name: Compass Florida, LLC
Agent Name: Amy Hollub
Agency Phone: 305-697-2904

Presented by

Agency Title: Illustrated Properties
Agency Phone: (561) 272-4015
Request Info

IDX logo

Sara Miller
ipre.com
Agent Cell:
561.626.7000

Mortgage Calculator

%
years/fixed
yearly
yearly (est.)

Estimated Payment

$ 41,668.55 Principal & Interest $37,758.97 Property Tax $1,666.67 Homeowner's Insurance $2,242.92
Mortgage Logo

Make every decision feel good

Login to My Illustrated Account

Pixel


