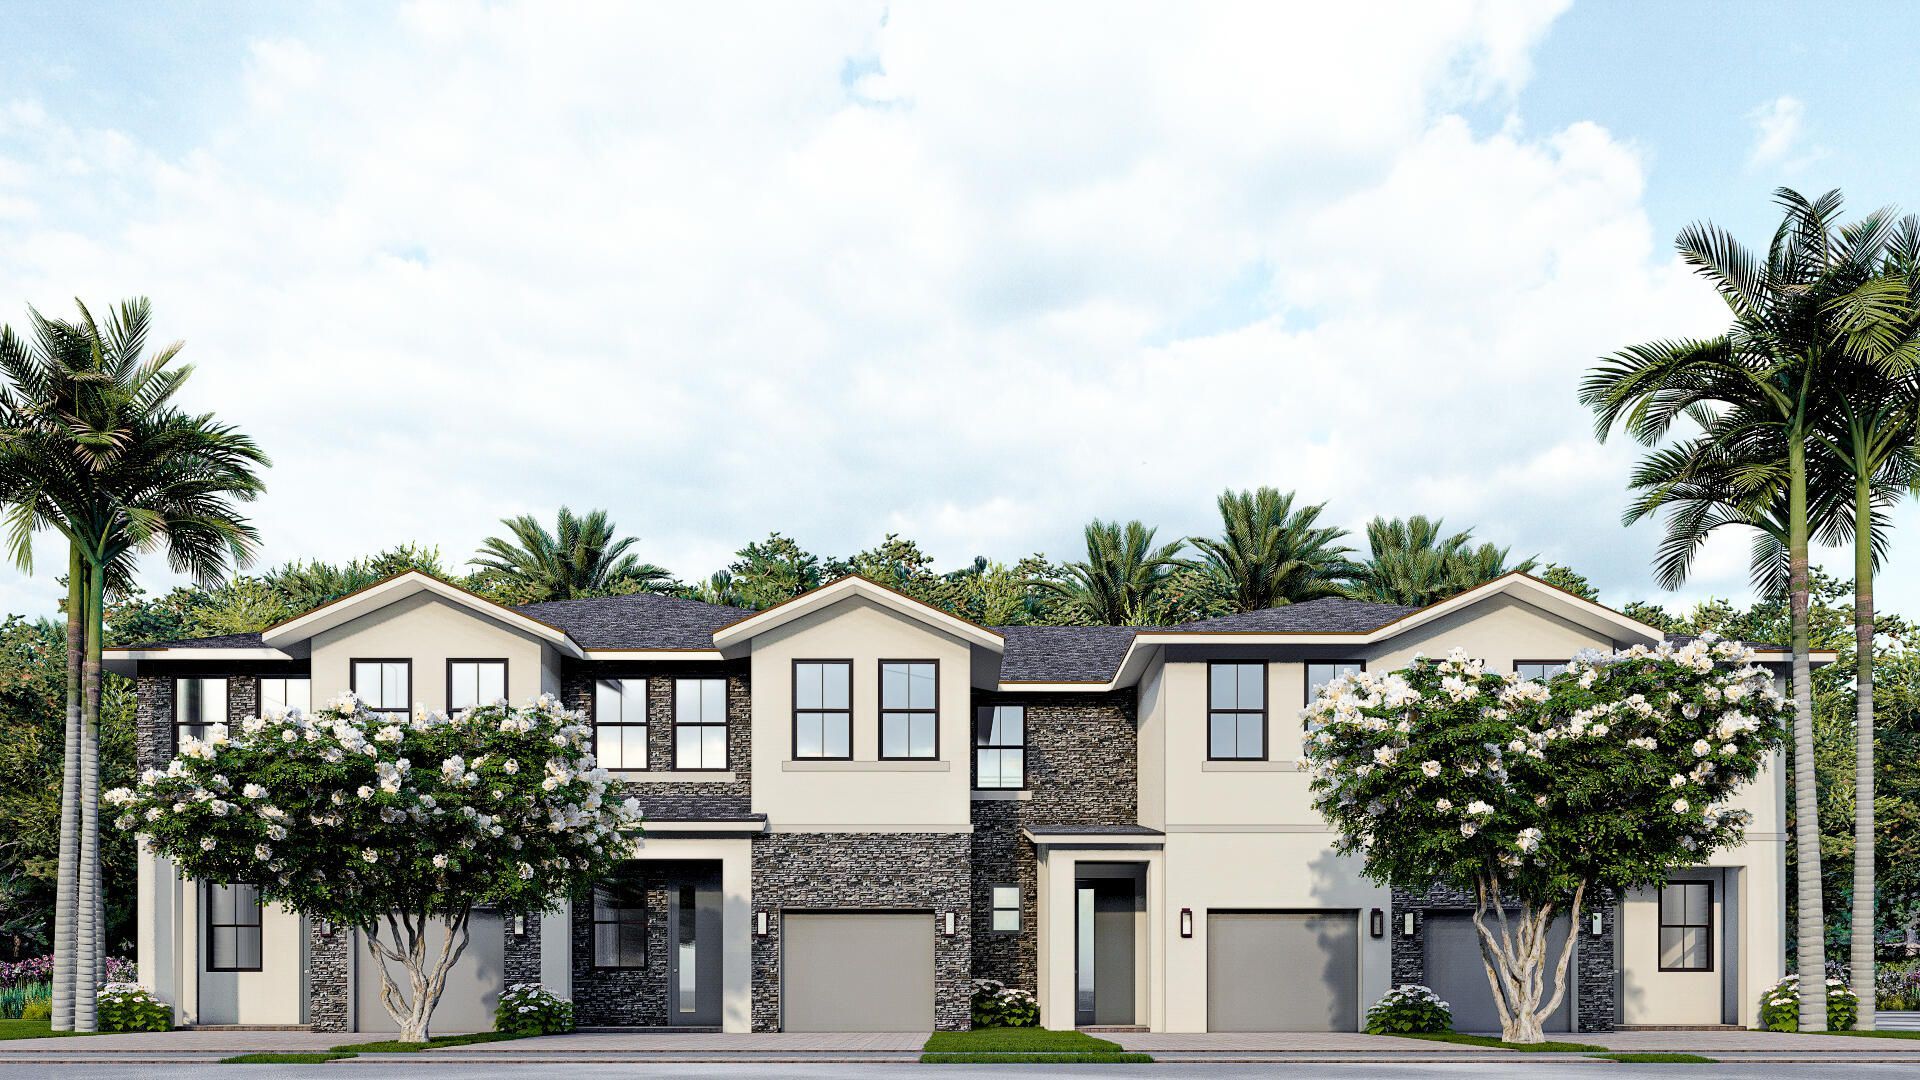
7223 SW 46th Street, Davie, FL 33314 Photo
New - 36 Hours Ago
7223 SW 46th Street, Davie, FL 33314 Photo
New - 36 Hours Ago

1 Total Photos [Click to View All]

7223 SW 46th Street Davie, FL 33314
$772,490
  • Beds
    4
  • Baths
    2 full 1 partial
  • Total Square Feet
    2,174
  • Lot Size
    0.04 acre(s)

Brand new beautiful and spacious 2 story 4 Bedroom 2.5 Baths 1 Car Garage , 2 parking spaces Townhome . Impact glass, quartz counter tops, wood cabinetry, fenced yard, 1,908 SQ FT. Located in the city of Davie. Great schools and centrally located. BRAND NEW HOME! CALL FOR A TOUR AND MOVE IN SPECIALS. Restrictions may apply* Pictures, photographs, features, colors & sizes are approximate for illustrations purposes only and will vary from the homes as built. These are not of the actual home but ar...

View More

Property Summary

MLS Number: B26057901
Status: Active
Days on Market: 1
Subdivision: SPYKES GROVE
County: Broward
Bedrooms: 4
Total Square Feet: 2,174
Price Per Sq. Ft.: $355
Style: Traditional
New Constuction: Yes
Waterfront: No
Property Type: Residential - Townhouse
Cooling: Central Air, Electric
Garage: 1 car attached
Heating: Central, Electric
Lot Size: 0.04 Acres
Roof Type: Concrete, Tile
Stories: 2.0
Taxes: $903
Year Built: 2026
HOA Fee: $219.6/ Monthly

Featured Amenities

Pantry
Walk-In Closet(s)
Cabana
Playground
Pool
Sidewalks
Street Lights

Property Details

Appliances: Tankless Water Heater, Disposal, Dishwasher, Electric Range, Microwave, Refrigerator, Water Heater
Association Fee Includes: Maintenance Grounds, Common Areas
Days on Site: 1
Exterior: CBS
Flooring: Carpet, Tile
Furnished: Unfurnished
Home Style: Traditional
Laundry: Laundry Closet, Electric Dryer Hookup, Inside, Washer Hookup
Parcel#: 504127490140
Parking: Garage Door Opener, Guest, Garage, Attached Garage
Parking Notes: Garage Door Opener, Guest, Garage, Attached Garage
Pets Allowed: Yes, Number Limit, Pet Restrictions Possible
Restrictions: Lease Restrictions
Security: Smoke Detector(s)
Sewer: Public Sewer
SQFT Living: 1908
Structure Type: Townhouse
Total Rooms: 5
Utilities: Sewer Available, Water Available
Water: Public
Construction: CBS

Room Sizes

Living Room: 21 X 16 Level Main
Kitchen: 11 X 10 Level Main
Primary Bedroom: 11 X 14 Level Second

Local Schools

High School: Hollywood Hills
Middle School: Driftwood
Elementary School: Silver Ridge

Neighborhood Information

Neighborhood Map

Neighborhood Hero

Neighborhood Highlights

Neighborhood Characteristics

Neighborhood Market Trend

Neighborhood Schools

Courtesy of

Agency Name: D.R. Horton Realty of Southeas
Agent Name: Ashley B Valdez
Agency Phone: 954-949-3000

Presented by

Agency Title: Illustrated Properties
Agency Phone: (561) 272-4015
Request Info

IDX logo

Sara Miller
ipre.com
Agent Cell:
561.626.7000

Mortgage Calculator

%
years/fixed
yearly
yearly (est.)

Estimated Payment

$ 4,093.59 Principal & Interest $3,793.03 Property Tax $75.25 Homeowner's Insurance $225.31
Mortgage Logo

Make every decision feel good

Login to My Illustrated Account

Pixel


