72 7th St S, Unit 106, Naples, FL 34102 Photo
New
72 7th St S, Unit 106, Naples, FL 34102 Photo
New
72 7th St S, Unit 106, Naples, FL 34102 Photo

23 Photos

72 7th St S, 106 Naples, FL 34102
$275,000
  • Beds
    1
  • Baths
    1 full
  • Total Square Feet
    712

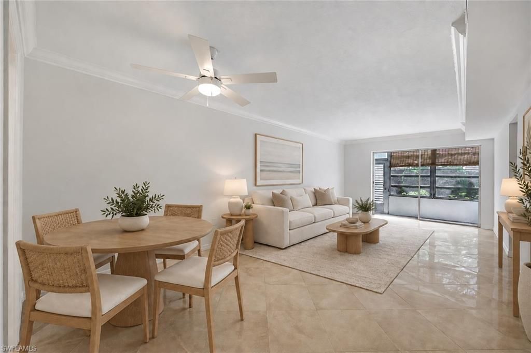
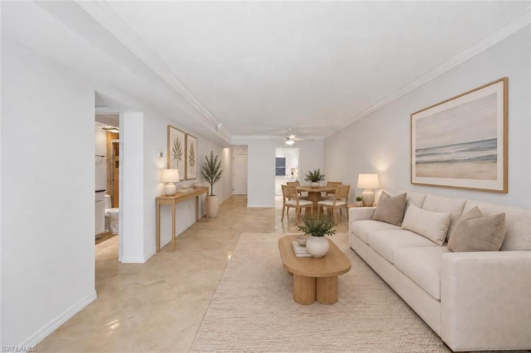
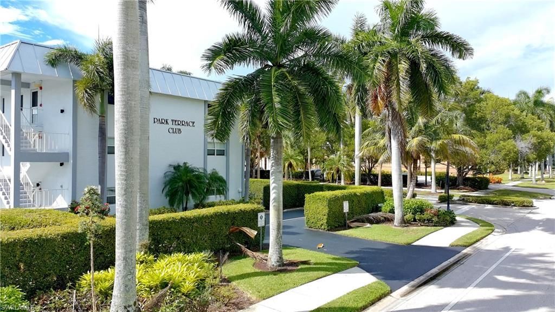
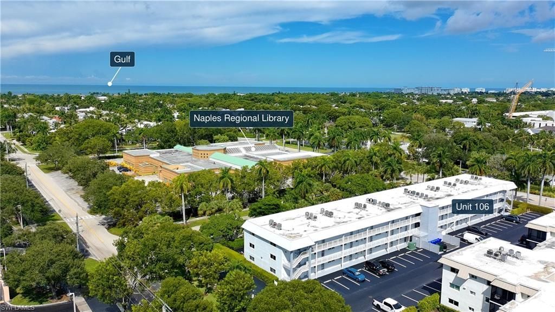
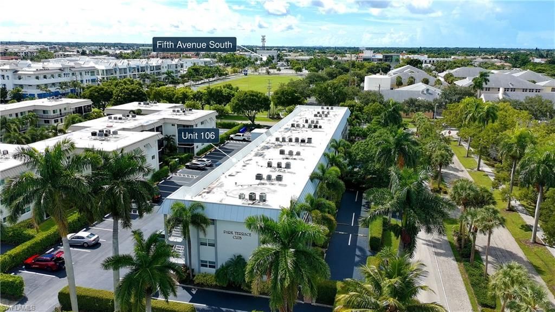
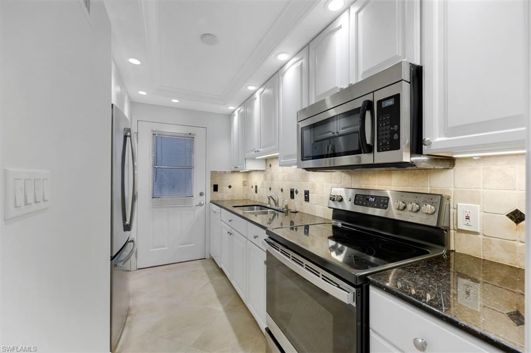
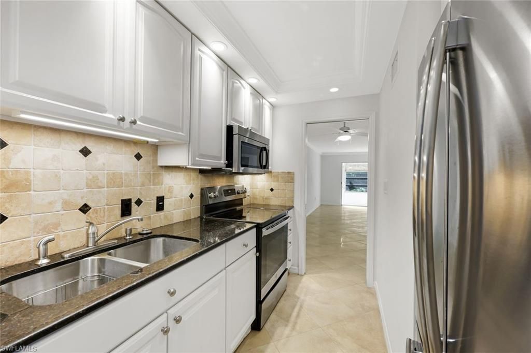
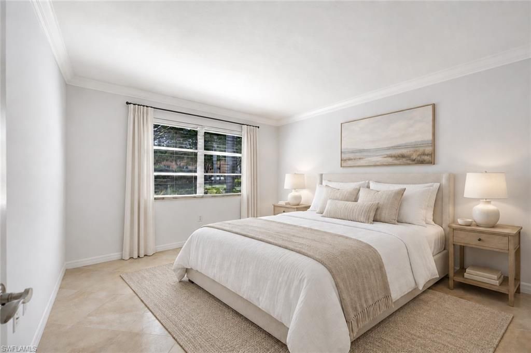
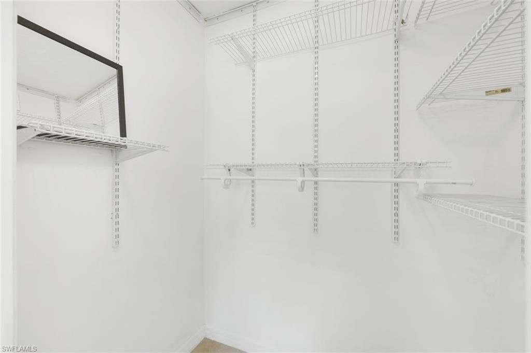
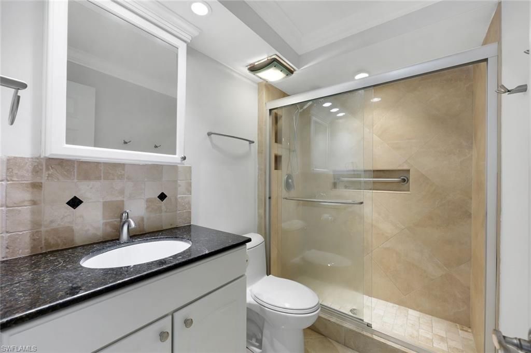
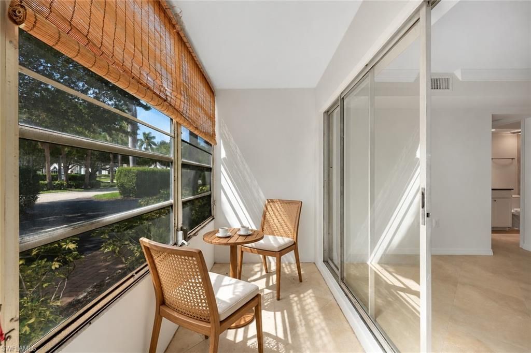
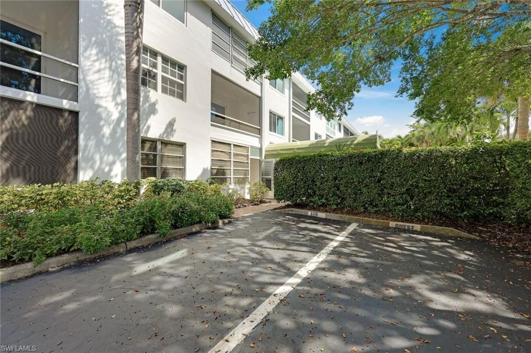
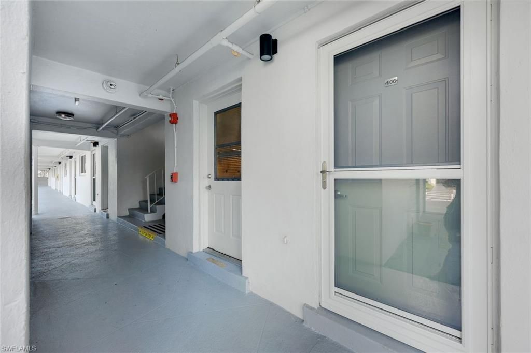
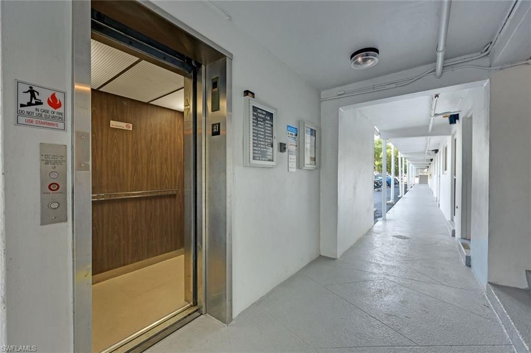
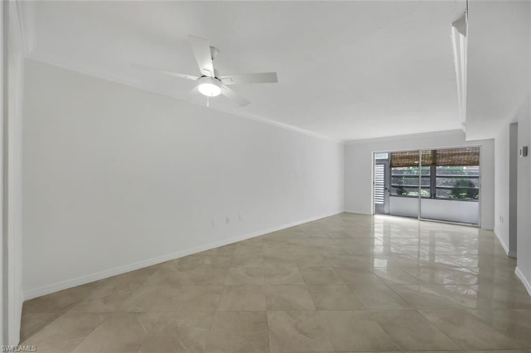
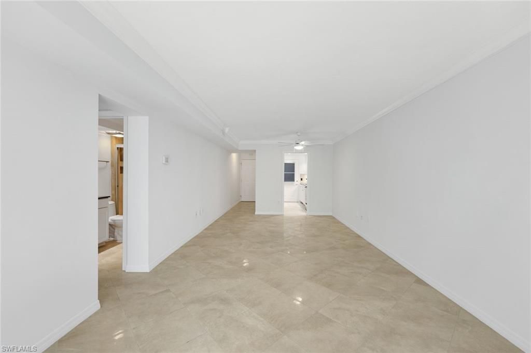
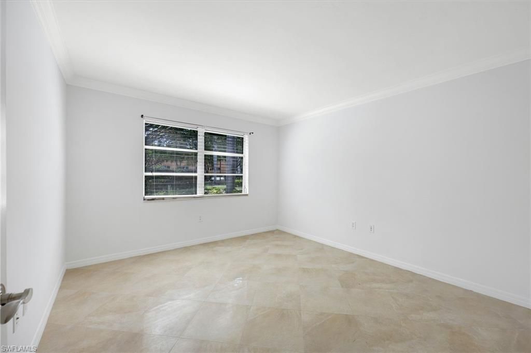
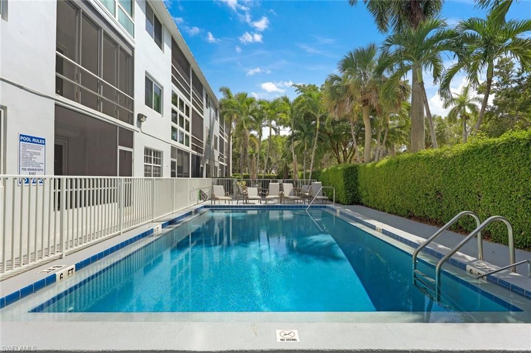
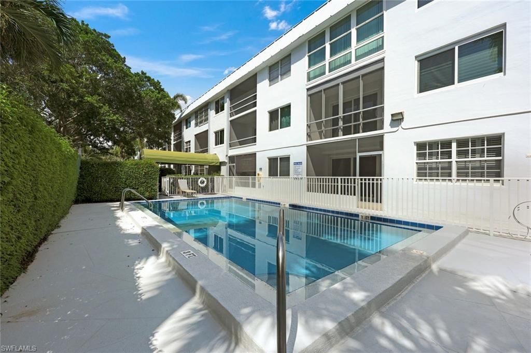
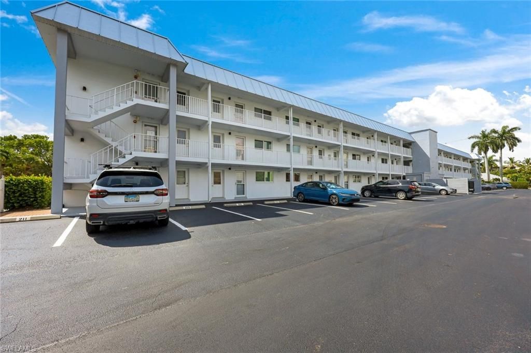
One or more photo(s) has been virtually staged, AI generated or rendered. Leave the car parked and make Olde Naples your neighborhood. Walk to the Gulf for sunset, explore the restaurants and boutiques of Fifth Avenue South, or spend a leisurely afternoon beside the heated community pool. At Park Terrace Club, this refreshed 1-bedroom, 1-bath residence offers exceptional value in a coveted downtown setting, with the convenience of ground-floor living. Inside, fresh paint, crown molding, and lar...

View More

Property Summary

MLS Number: 226034801
Status: Active
Days on Market: 6
Subdivision: PARK TERRACE
County: Collier
Bedrooms: 1
Total Square Feet: 712
Price Per Sq. Ft.: $386
Style: Low Rise (1-3)
New Constuction: No
Waterfront: No
Property Type: Residential - Condominium
Cooling: Ceiling Fan(s), Central Electric, Exhaust Fan
Heating: Central Electric
Roof Type: Built-Up, Metal
Stories: 1.0
Taxes: $2,507
Year Built: 1968
Hoa Fee: $8104

Property Details

Bedroom: 1 Bed
Condo fee: $2026/Quarterly
Construction: Concrete Block, Stucco
Days on Site: 6
Dining: Dining - Living
Exterior: Concrete Block, Stucco
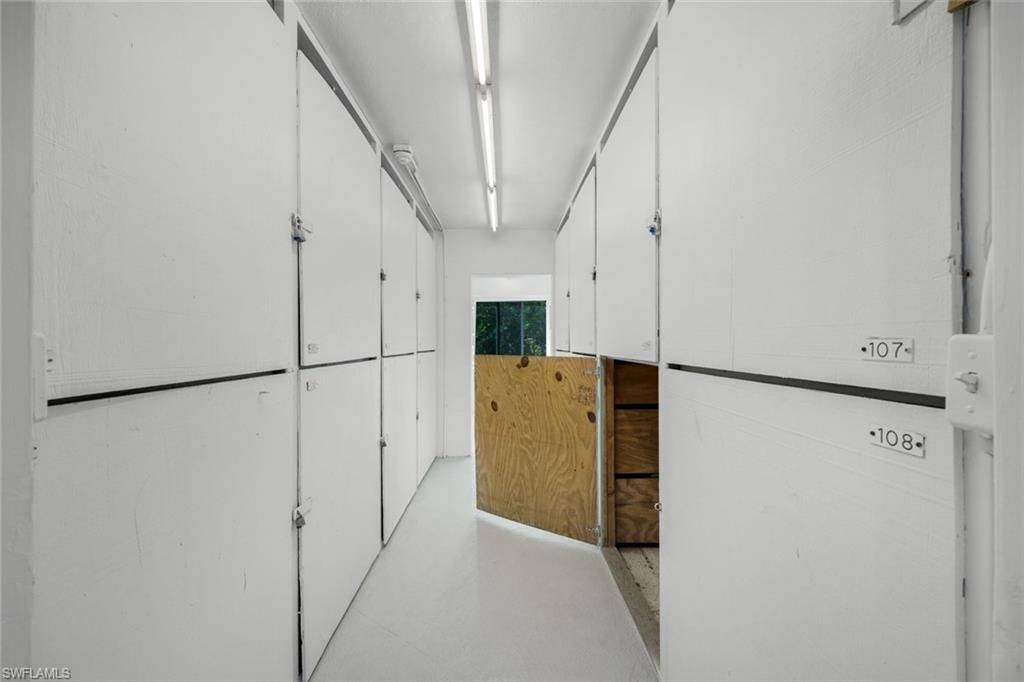
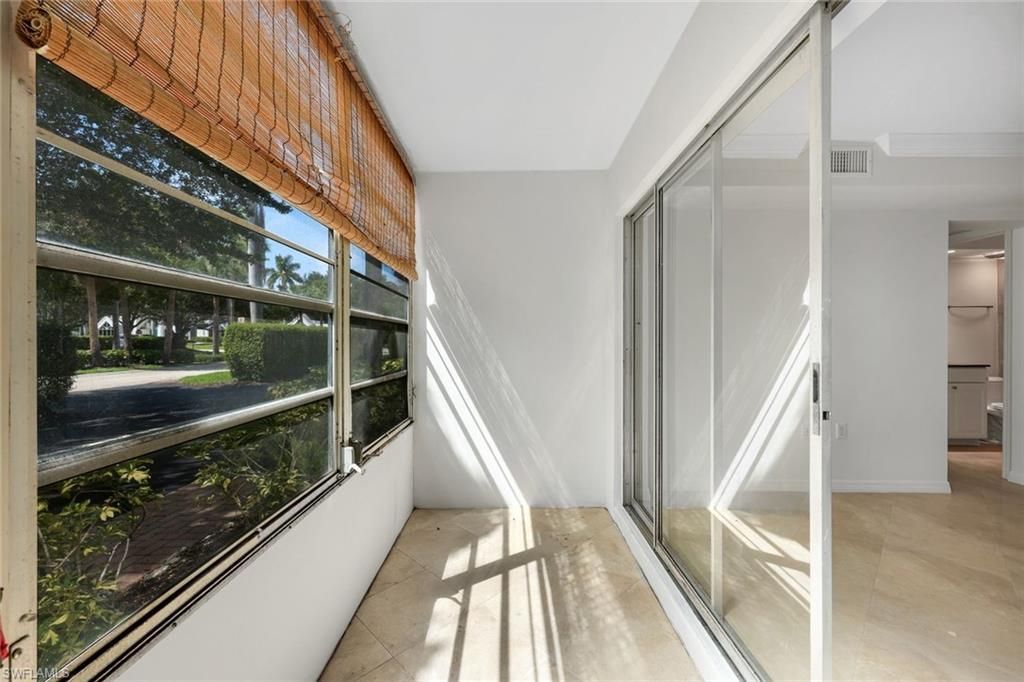
Outdoor Features: Awning(s), Screened Lanai/Porch, Storage
Flooring: Tile
Furnished: Unfurnished
GEO Area: OLDE NAPLES
Home Style: Low Rise (1-3)
Interior: Built-In Cabinets, Foyer, Pantry, Walk-In Closet(s), Window Coverings
Irrigation: Central
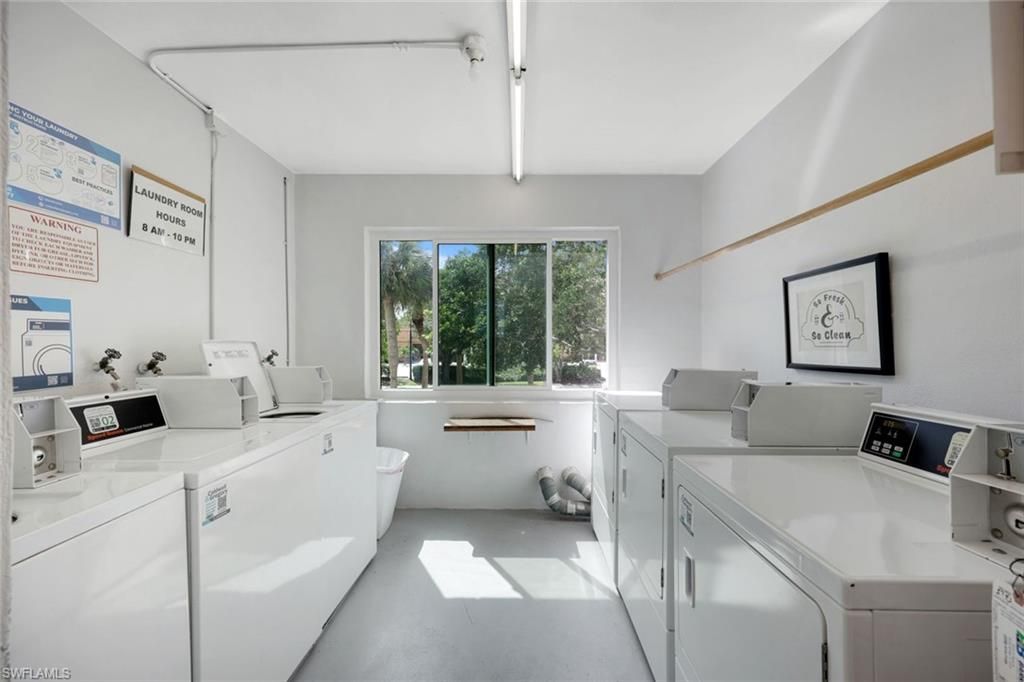
Laundry: Common Area
Lot: Zero Lot Line
Management: Professional
Minimum Lease Days: 30
Parcel #: 16110240003
Parking: 1 Assigned, Guest, Paved
Pets: No
Pool: Community
SQFT Total: 712
Transfer Fee: 0
Units: 36
Units in Building: Square Feet
View: Landscaped Area
Water: Central
Water: Central
Windows: Window Coverings
Construction: Concrete Block,Stucco

Local Schools

High School: NAPLES HIGH SCHOOL
Middle School: GULFVIEW MIDDLE SCHOOL
Elementary School: LAKE PARK ELEMENTARY SCHOOL

Neighborhood Information

Neighborhood Map

Neighborhood Hero

Neighborhood Highlights

Neighborhood Characteristics

Neighborhood Market Trend

Neighborhood Schools

Courtesy of

Agency Name: John R Wood Properties
Agent Name: Mason Lewis
Agency Phone: 239-434-0101

Presented by

Agency Title: Illustrated Properties
Agency Phone: (239) 596-2520
Request Info

IDX logo

Sara Miller
ipre.com
Agent Cell:
561.626.7000

Mortgage Calculator

%
years/fixed
yearly
yearly (est.)

Estimated Payment

$ 1,639.41 Principal & Interest $1,350.29 Property Tax $208.92 Homeowner's Insurance $80.21
Mortgage Logo

Make every decision feel good

Login to My Illustrated Account


