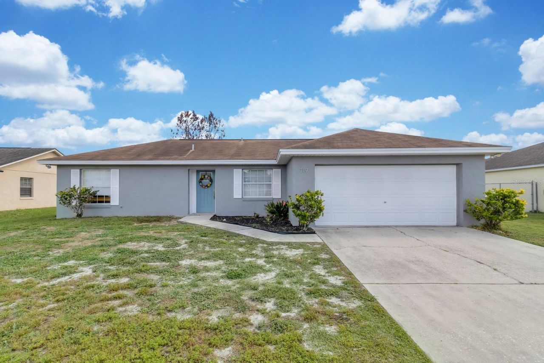
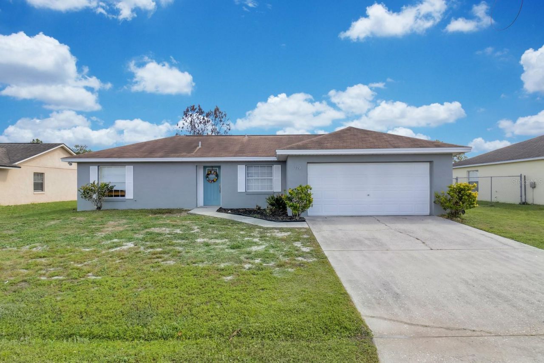
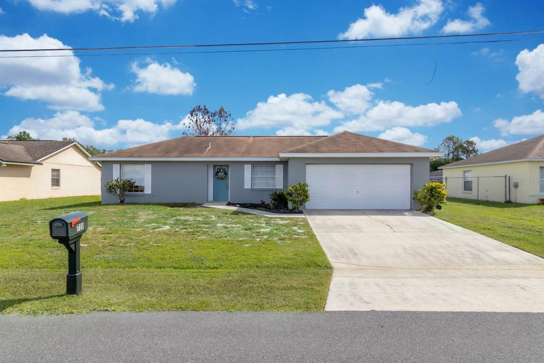
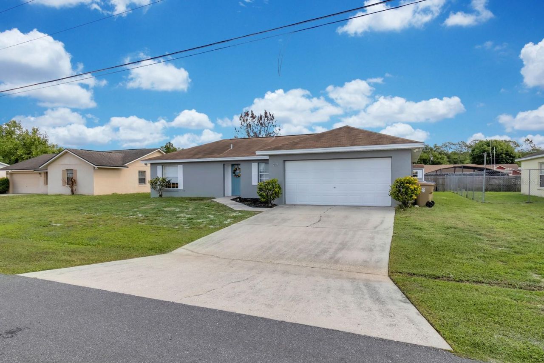
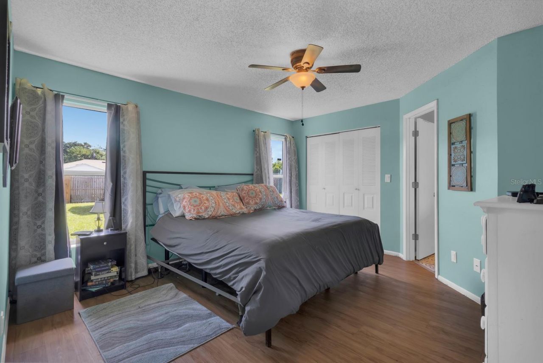
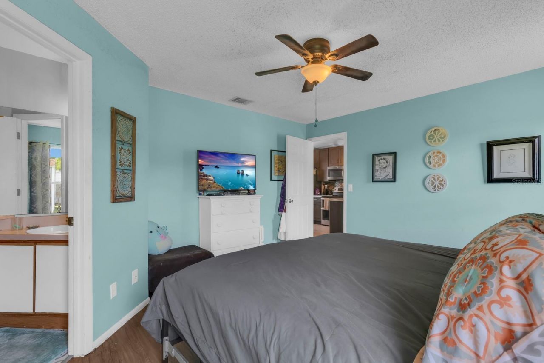
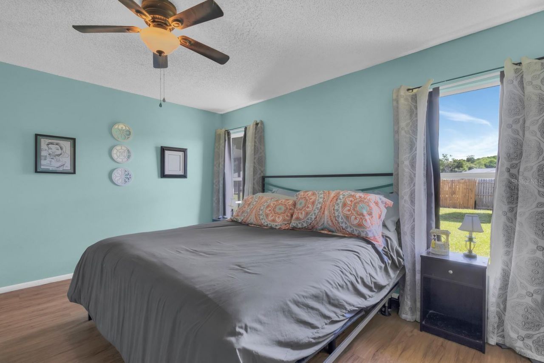
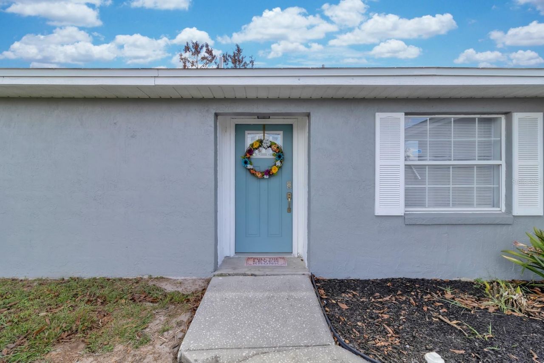
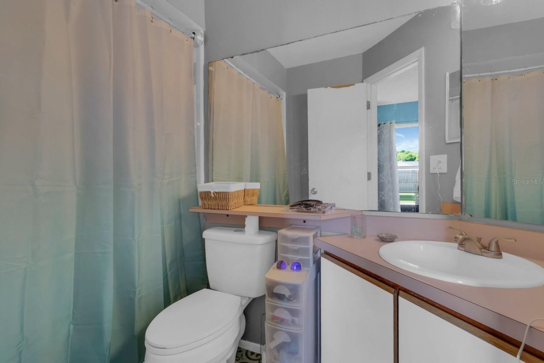
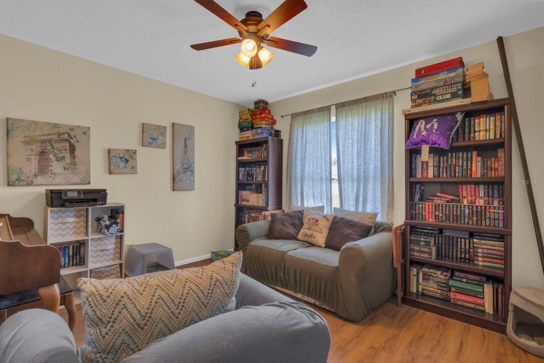
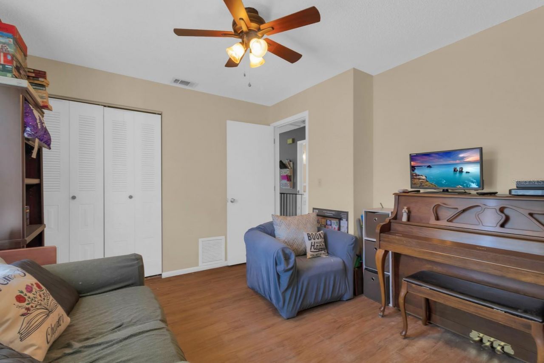
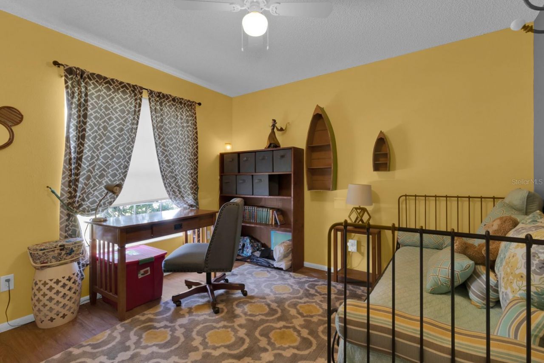
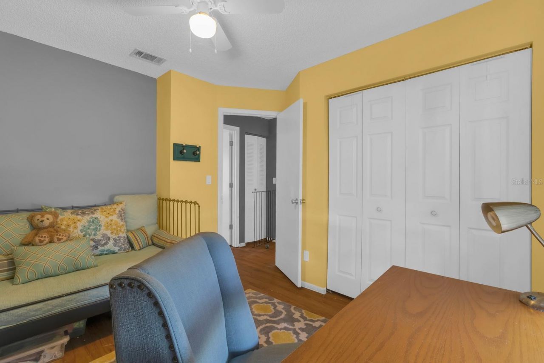
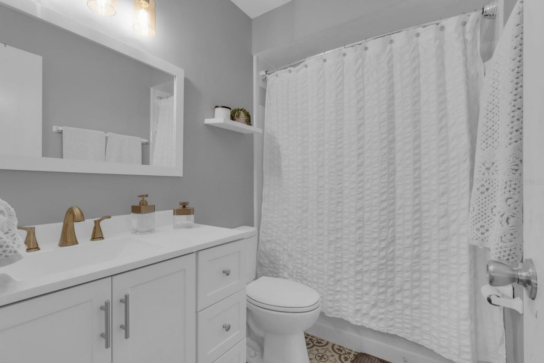
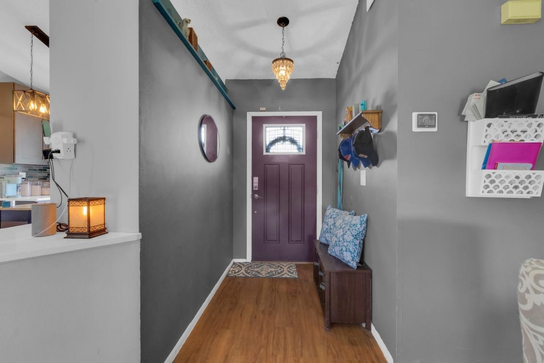
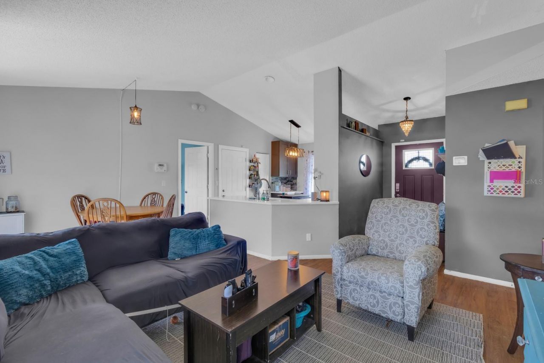
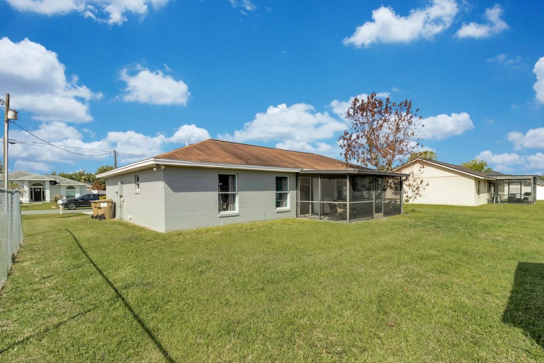
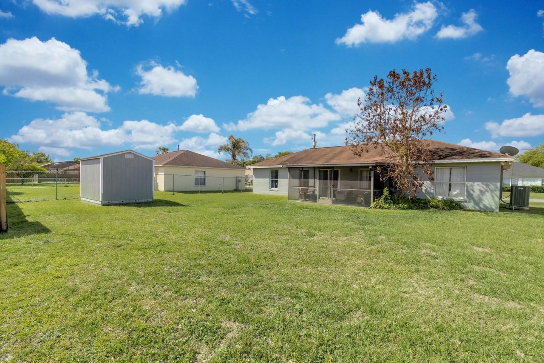
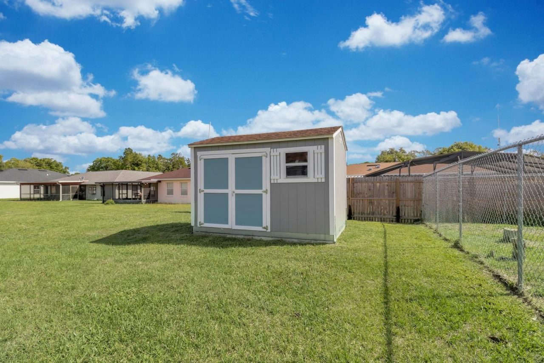
719 Del Ray Drive, Kissimmee, FL 34758 Photo

27 Photos

719 Del Ray Drive Kissimmee, FL 34758
$260,000
  • Beds
    3
  • Baths
    2 full
  • Total Square Feet
    1,057
  • Lot Size
    0.19 acre(s)

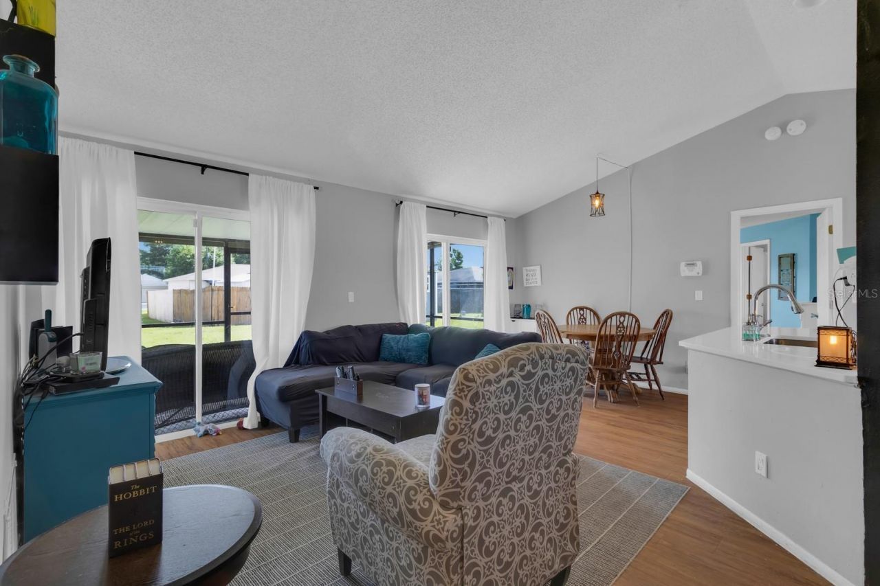
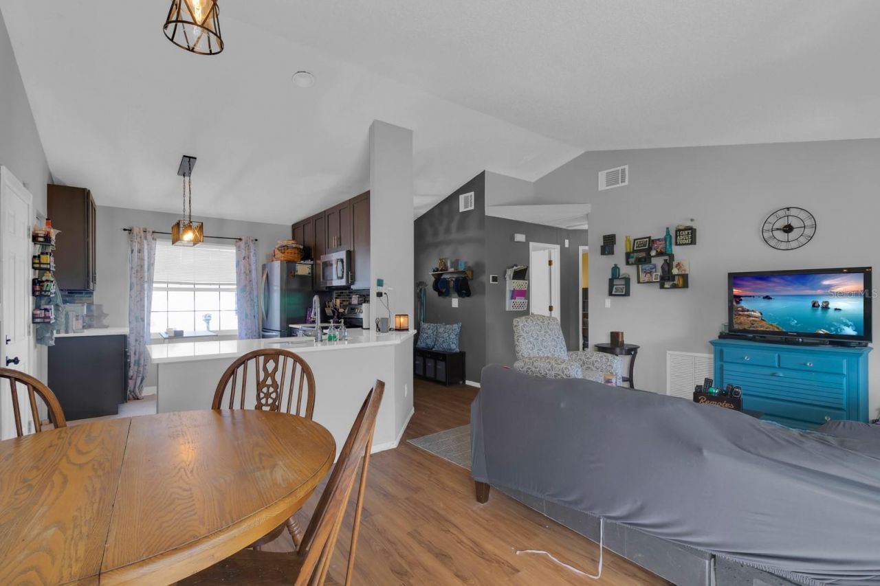
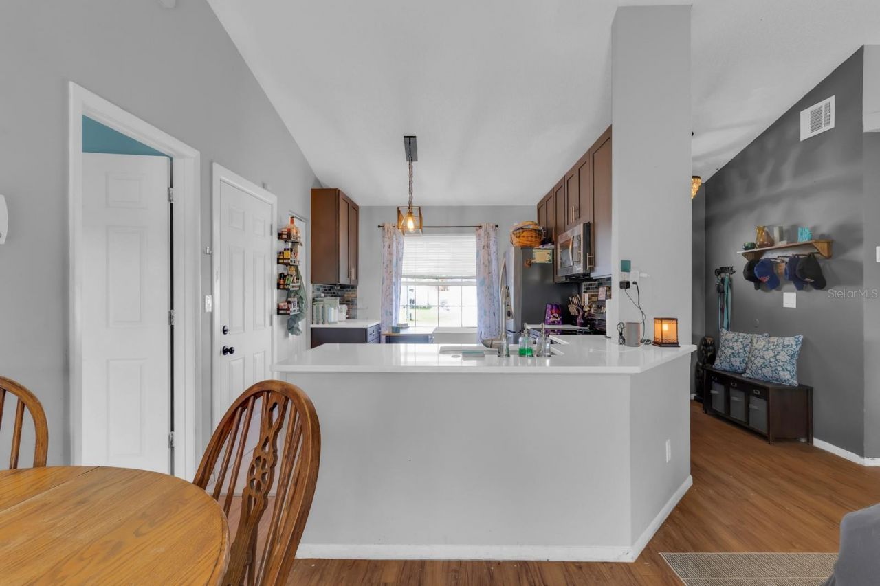
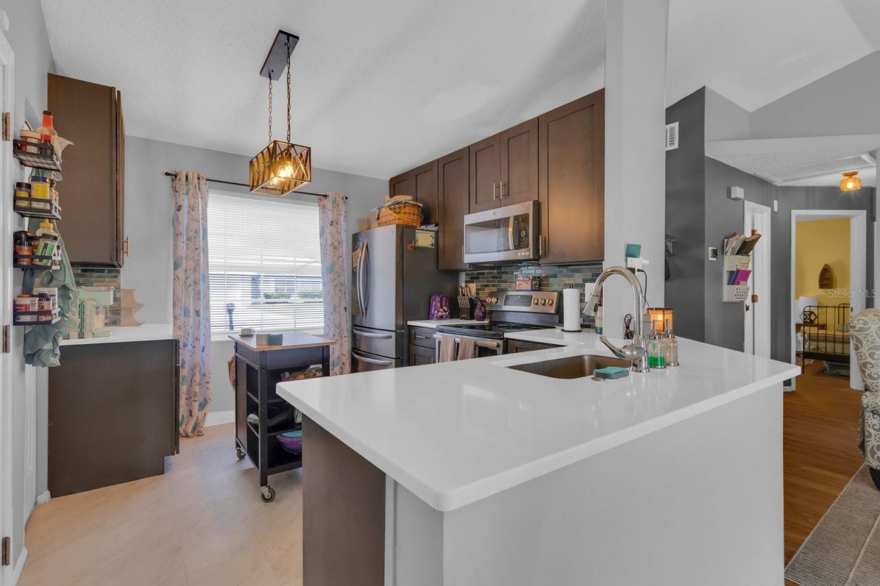
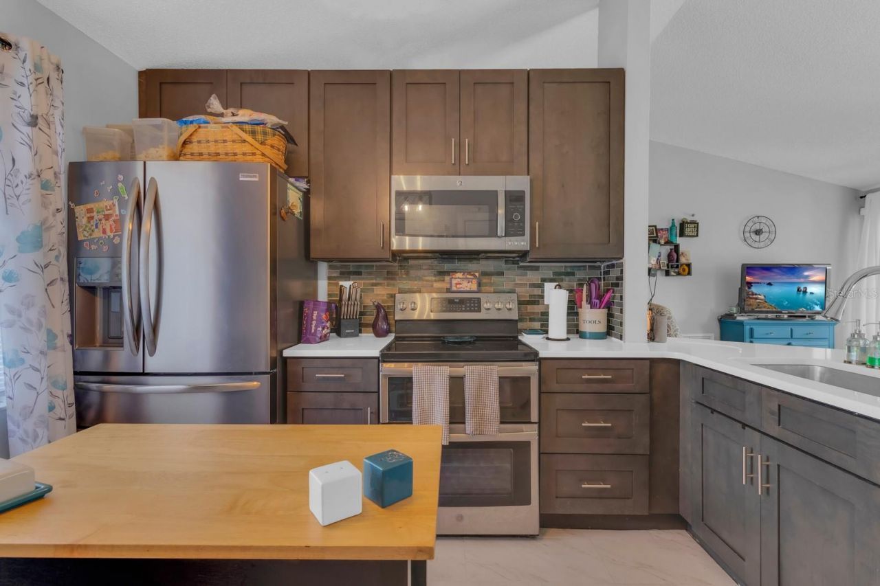
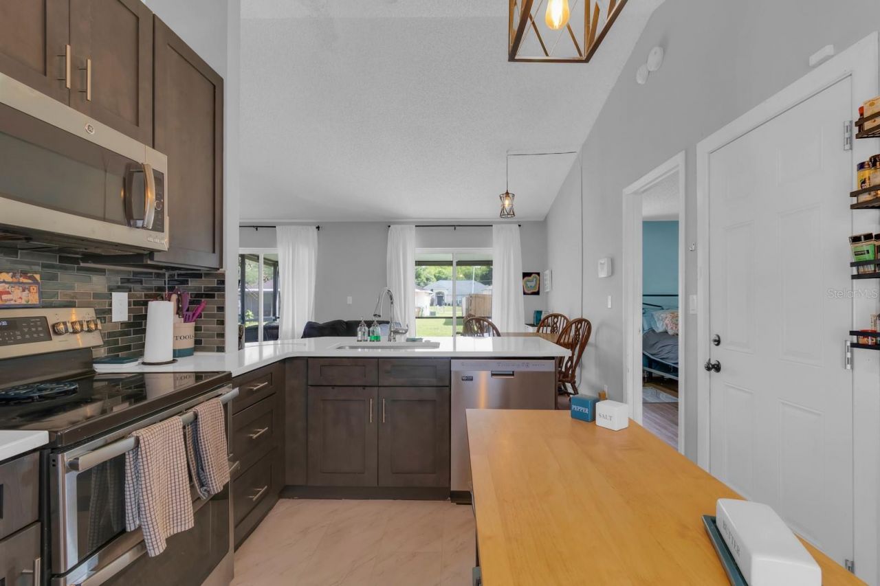
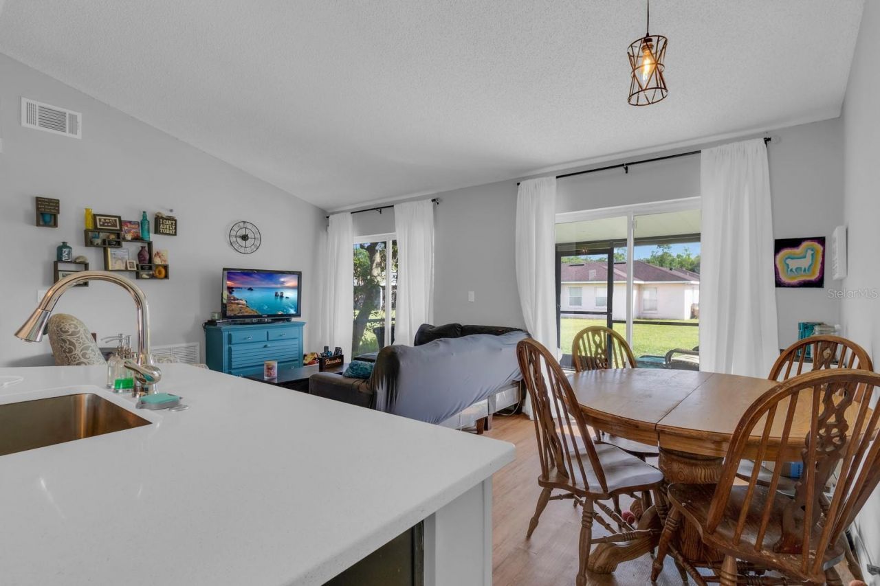
Charming and well-maintained home located in the desirable community of Poinciana Villages. This property features 3 bedrooms and 2 bathrooms with 1,057 square feet of living space, offering a comfortable and functional layout ideal for everyday living. The home provides a bright and efficient floor plan designed to maximize space and natural light throughout. Located in a family-friendly community with access to parks, recreational areas, schools, shopping, and major roadways, this property is ...

View More

Property Summary

MLS Number: S5148237
Status: Active
Days on Market: 164
Subdivision: POINCIANA VILLAGE 01 NEIGHBORHOOD 01 SOUTH
County: Osceola
Bedrooms: 3
Total Square Feet: 1,057
Price Per Sq. Ft.: $246
New Constuction: No
Waterfront: No
Property Type: Residential - Single Family
Cooling: Central Air
Garage: 2
Heating: Central, Electric
Lot Size: 0.19 Acres
Roof Type: Shingle
Stories: 1.0
Taxes: $3,231
Year Built: 1989
HOA Y/N: Yes

Featured Amenities

Ceiling Fans(s)
Living Room/Dining Room Combo
Open Floorplan

Property Details

Appliances: Dishwasher, Microwave, Range, Refrigerator
Community Features: Street Lights
Days on Site: 164
Directions: Intersection of Poinciana Blvd and Pleasant Hill Rd go southwest on Pleasant Hill Rd 0.3 mi onto Cypress Pkwy 1.7 mi. Turn right on Marigold Ave travel 1.5 mi. Turn right on San Remo Rd travel 0.4 mi. Turn left onto Del Ray Dr, Destination is on the right
Exterior: Block, Stucco
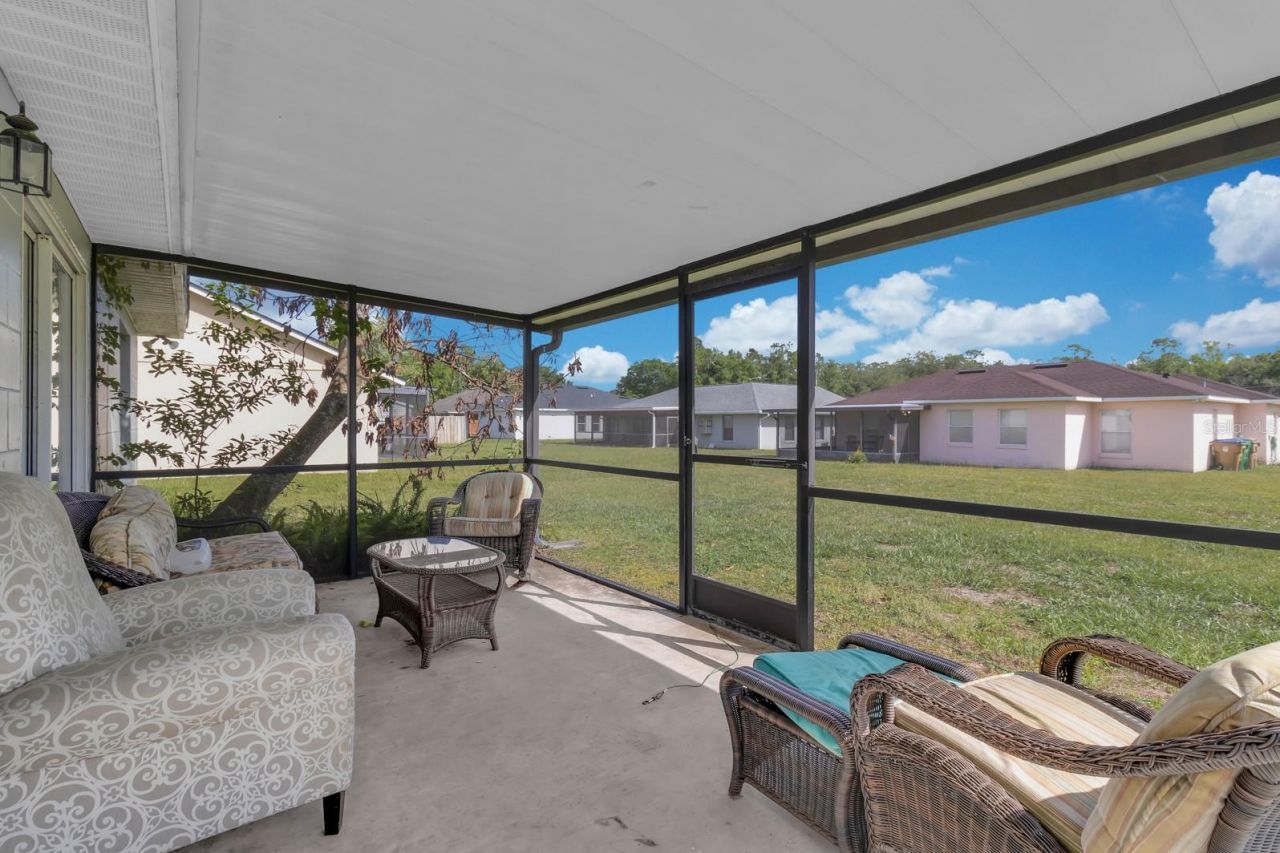
Outdoor Features: Sliding Doors, Storage
Flood Zone Code: X
Flooring: Laminate, Vinyl
Foundation: Slab
Home Warranty Y/N: No
Listing Terms: Cash, Conventional, FHA, VA Loan
Lot: In County, Near Public Transit, Paved
Lot Dimensions: 0.19
Other Structures: Shed(s), Storage
Ownership: Fee Simple
Parking: Garage Door Opener
Parking Notes: Garage Door Opener
Patio/Porch: Covered, Patio, Porch, Screened
Pets Allowed: Cats OK, Dogs OK, Yes
Pets Restrictions: Please verify Pet restrictions with HOA
Property Attached Y/N: No
Property Sub-Type: Single Family Residence
Security: Smoke Detector(s)
Sewer: Public Sewer
Showing Instructions: Appointment Only, See Remarks
Special Sale Provisions: None
Utilities: BB/HS Internet Available, Cable Available, Electricity Connected, Water Connected
Water: Public
Water Access Y/N: No
Zoning: OPUD
Construction: Block,Stucco

Room Sizes

Bedroom 2: 12x10
Bedroom 3: 12x11
Kitchen: 10x10
Living Room: 14x20
Primary Bedroom: 12x12

Neighborhood Information

Neighborhood Map

Neighborhood Hero

Neighborhood Highlights

Neighborhood Characteristics

Neighborhood Market Trend

Neighborhood Schools

Courtesy of

Agency Name: CENTURY 21 WOLF'S CROSSING REALTY
Agency Contact: 407-449-0000
Agent Name: Fernando Homs

Presented by

Agency Title: Illustrated Properties
Agency Phone: (772) 463-4663
Request Info

IDX logo

Sara Miller
ipre.com
Agent Cell:
561.626.7000

Mortgage Calculator

%
years/fixed
yearly
yearly (est.)

Estimated Payment

$ 1,621.72 Principal & Interest $1,276.64 Property Tax $269.25 Homeowner's Insurance $75.83
Mortgage Logo

Make every decision feel good

Login to My Illustrated Account


