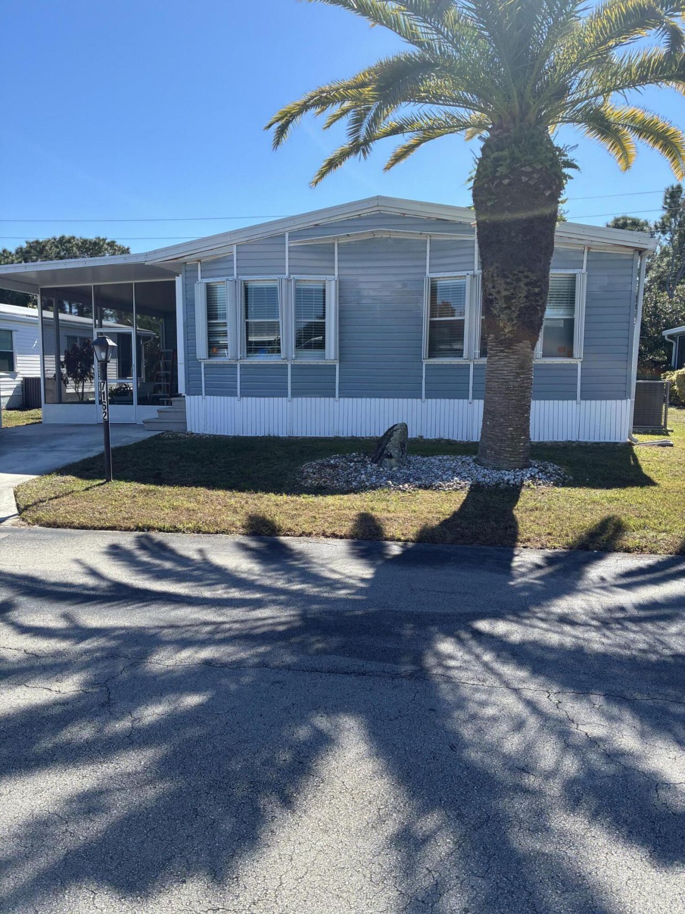
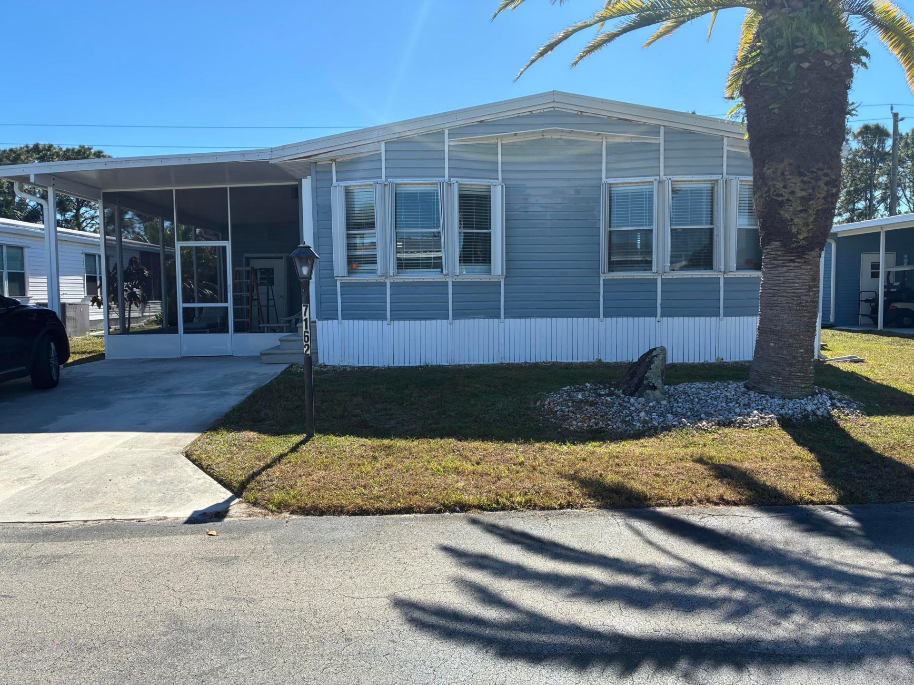
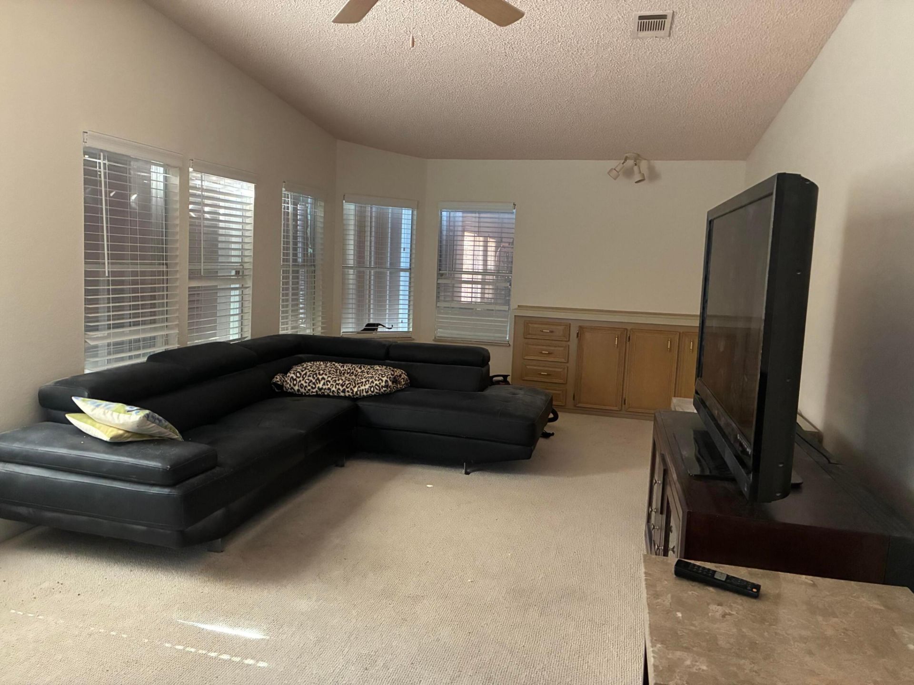
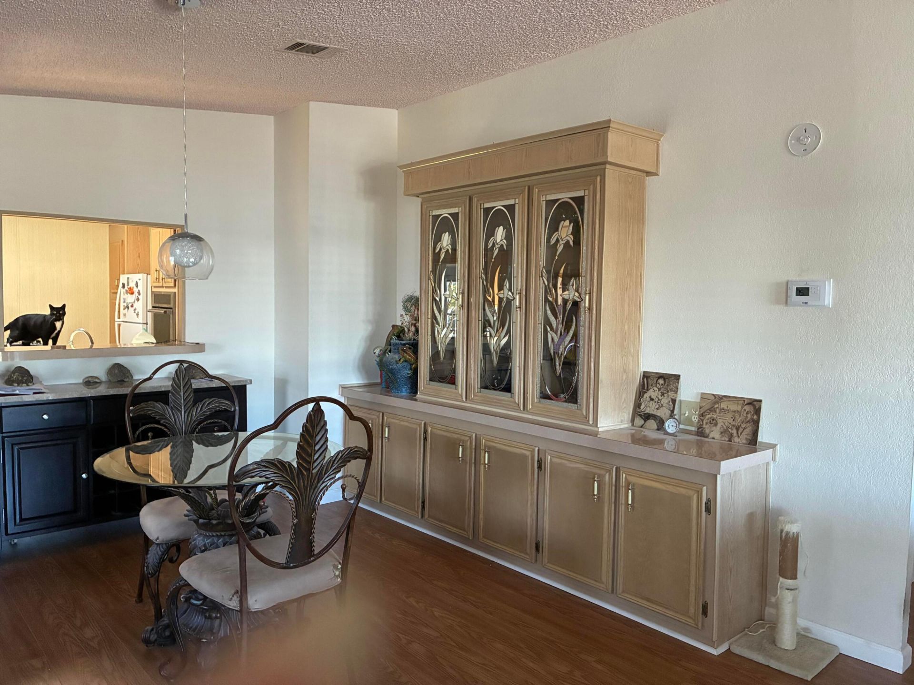
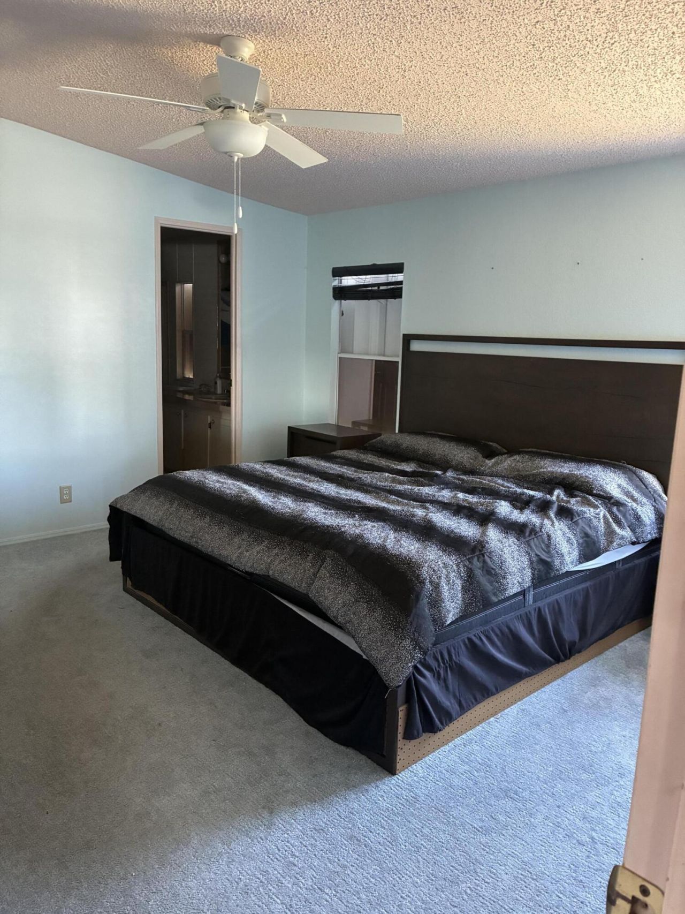
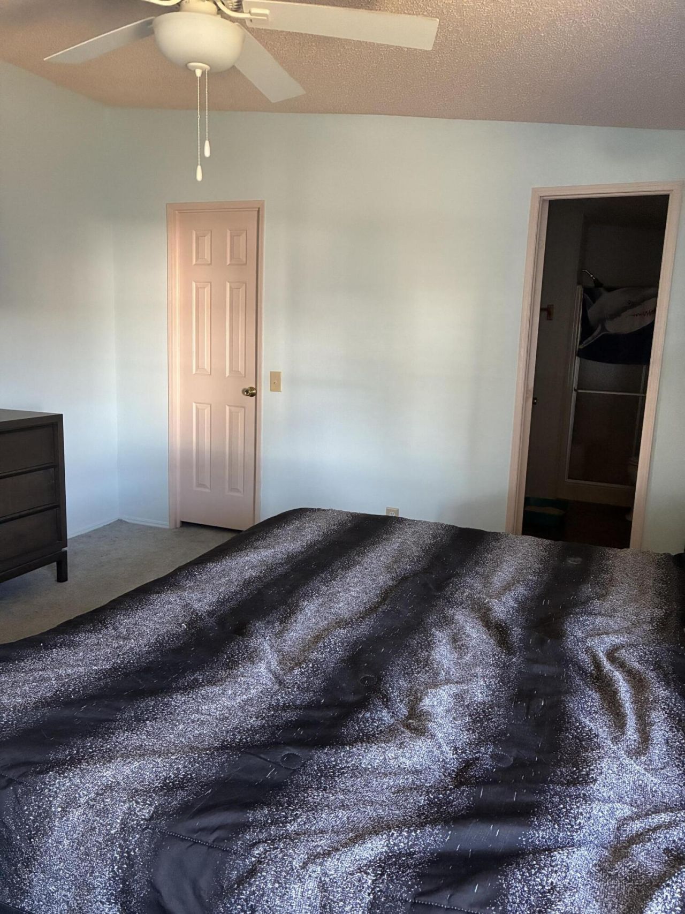
7162 SE Sweetwood Terrace, Stuart, FL 34997 Photo

18 Total Photos [Click to View All]

7162 SE Sweetwood Terrace Stuart, FL 34997
$105,000
  • Beds
    2
  • Baths
    2 full
  • Total Square Feet
    1,748

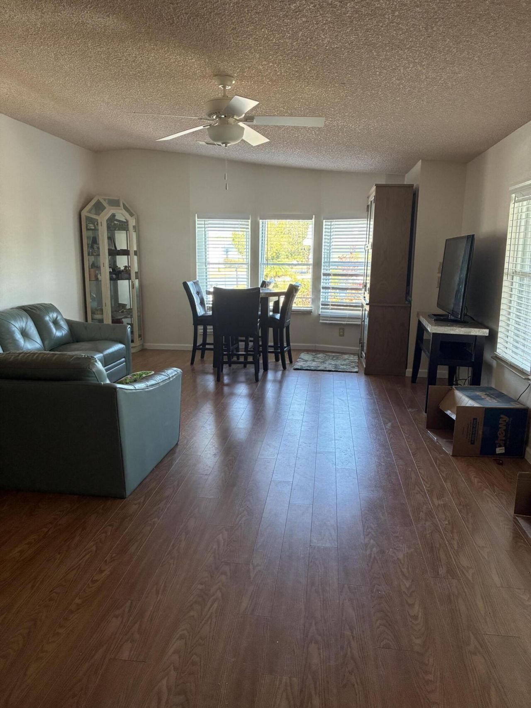
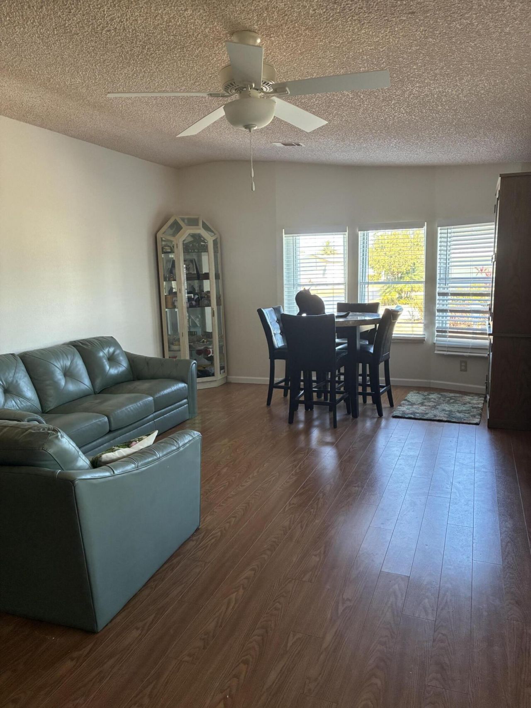
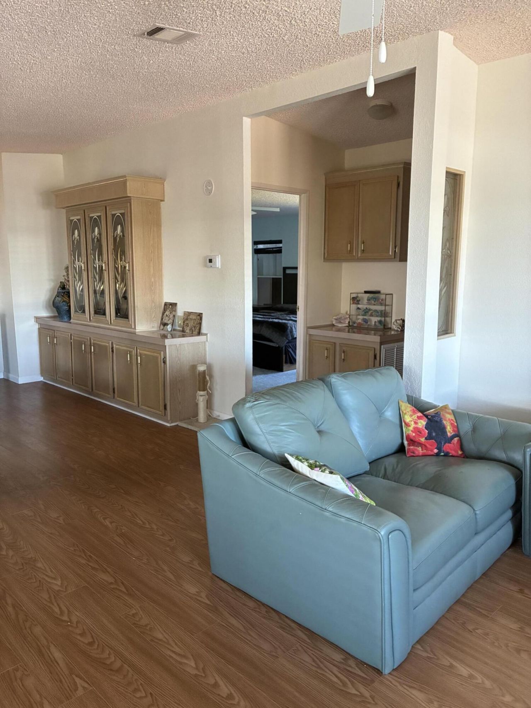
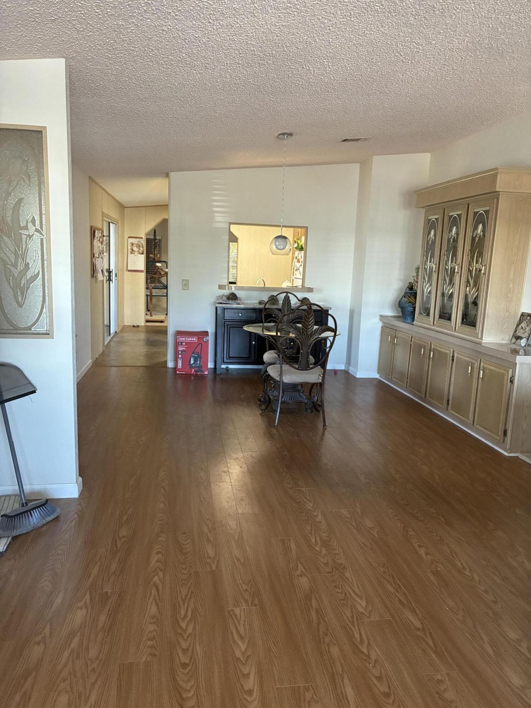
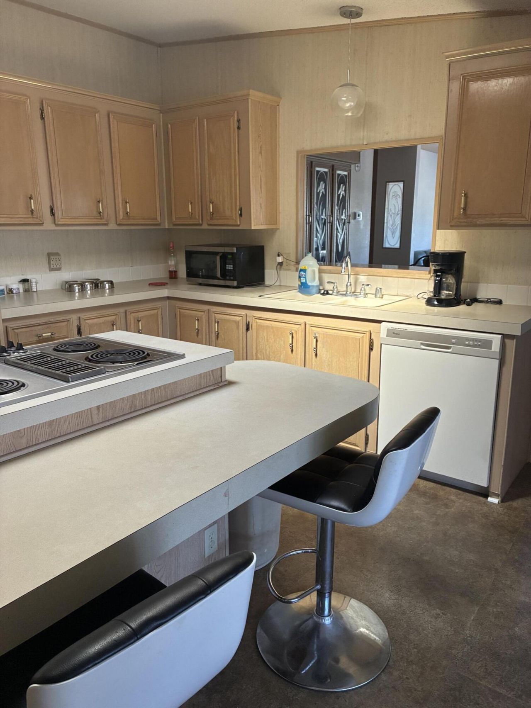
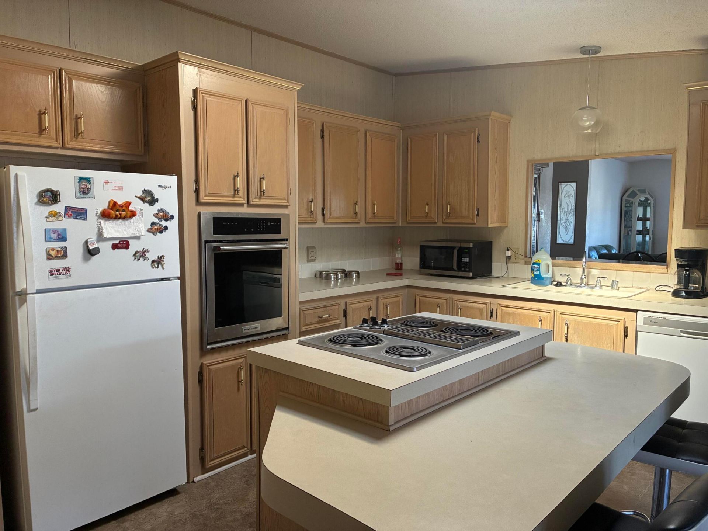
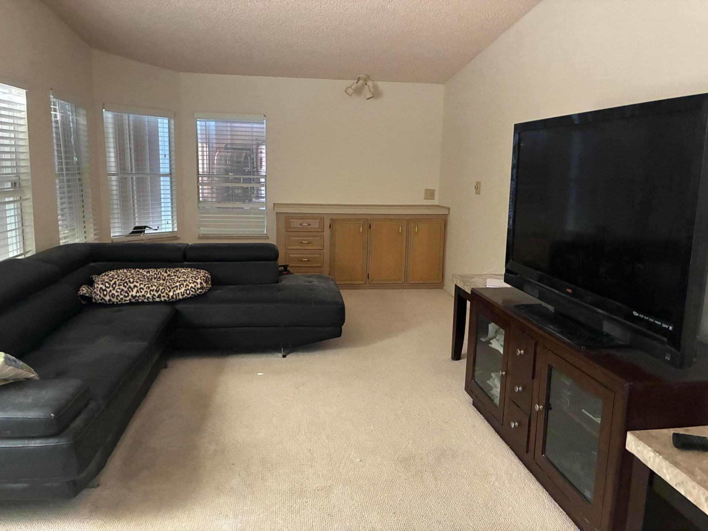
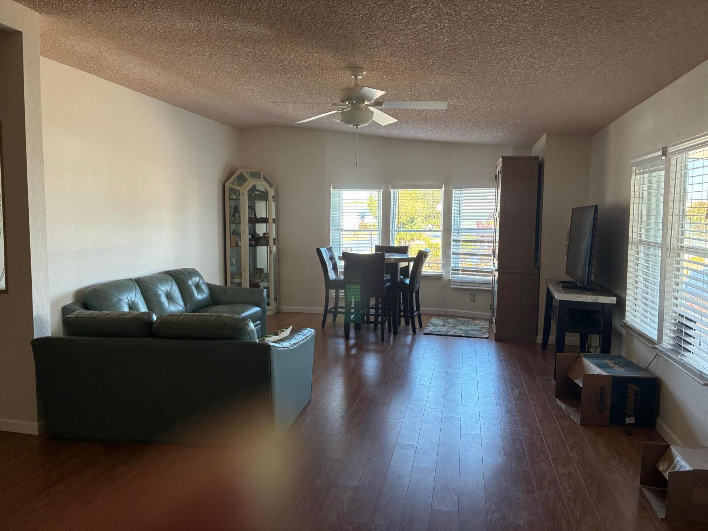
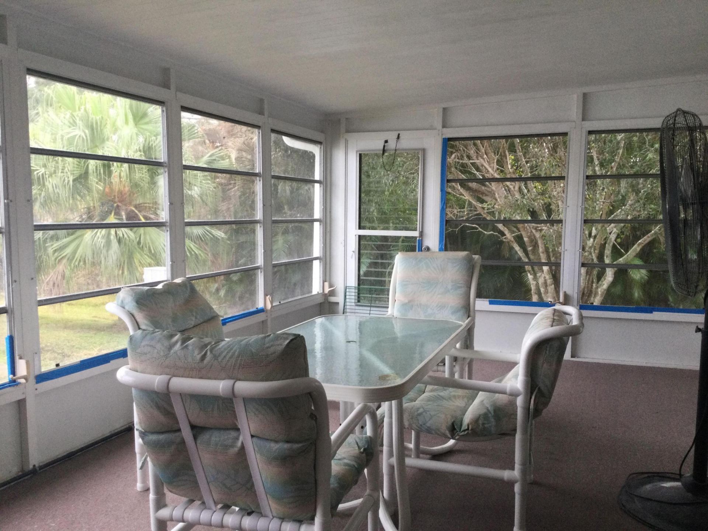
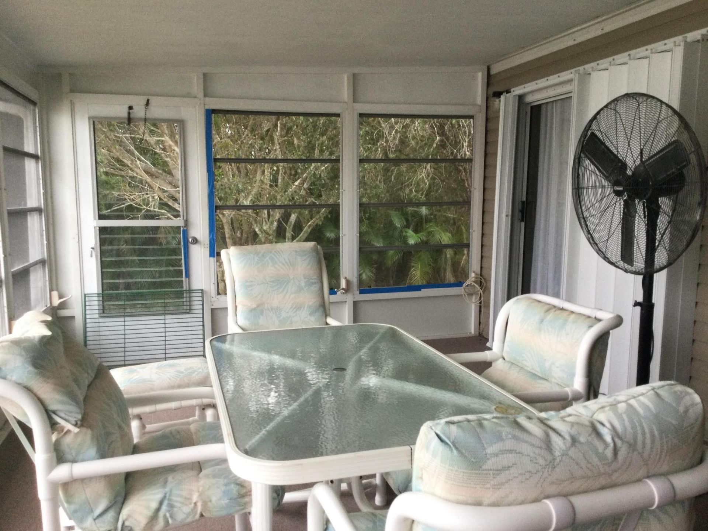
If you're looking for a large home, this is the one for you. One of the largest in the community and the private location, backing to a greenbelt, make this house very desireable. Home features new flooring in living/dining room, full set of accordion hurricane shutters, metal roof and 4 year old ac unit with transferable 10 year warranty. Home is in the process of being painted. Lot rent covers all amenities, trash removal and taxes.

Property Summary

MLS Number: R11160193
Status: Active
Days on Market: 112
Subdivision: Pinelake Gardens Estates
County: Martin
Bedrooms: 2
Total Square Feet: 1,748
Price Per Sq. Ft.: $60
New Constuction: No
Waterfront: No
Property Type: Residential - Mobile Home
Cooling: Central Air, Electric
Heating: Central, Electric
Roof Type: Metal
Stories: 1.0
Taxes: $0
Year Built: 1990

Featured Amenities

Cathedral Ceiling(s)
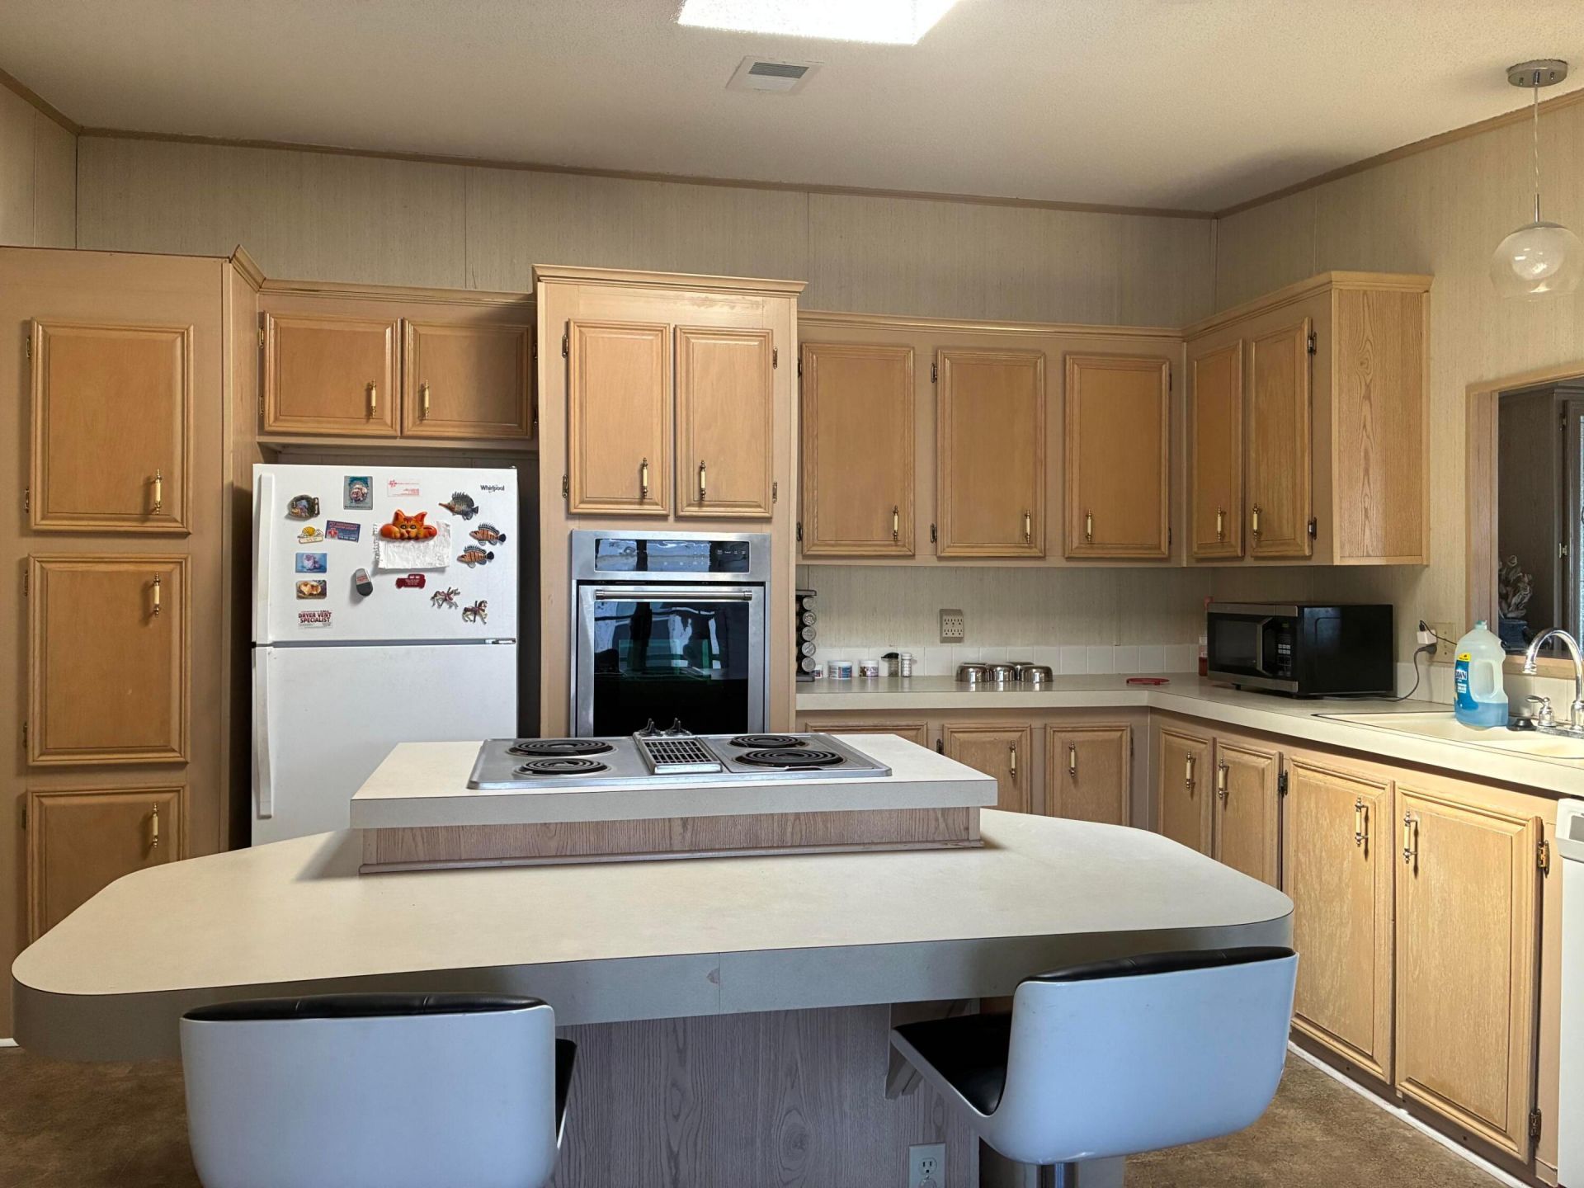
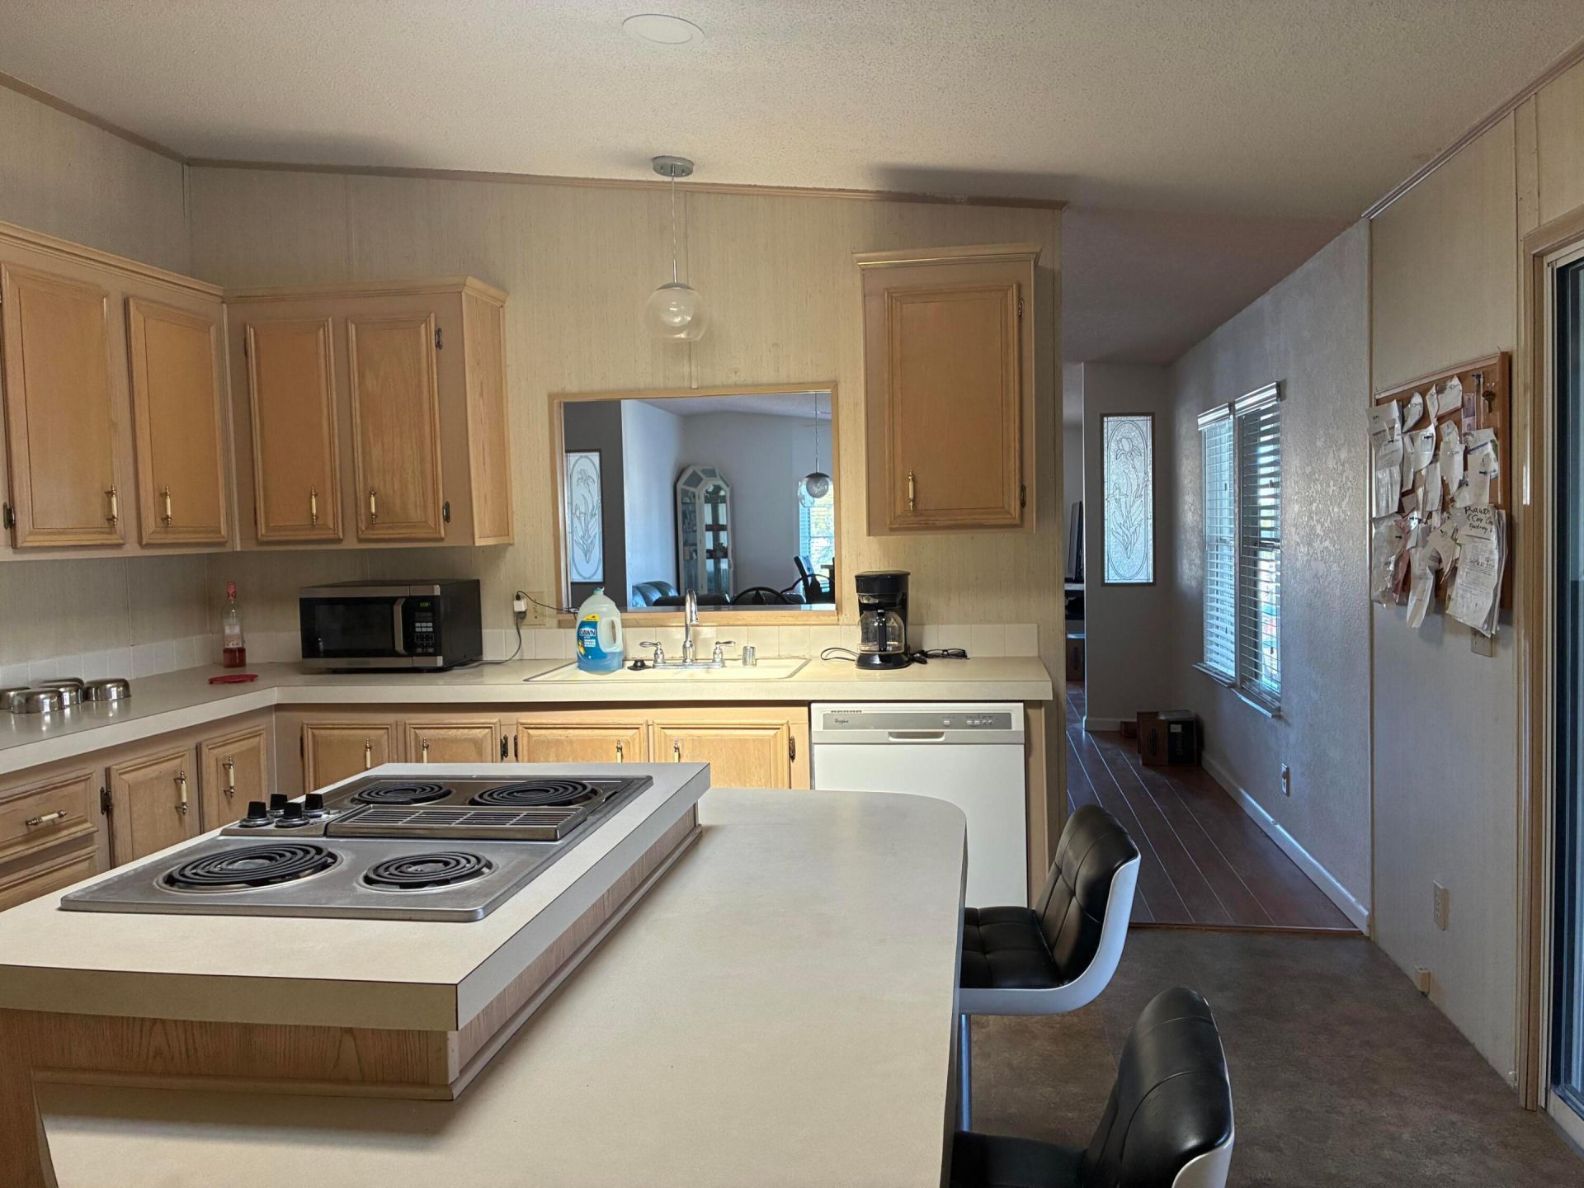
Kitchen Island
Vaulted Ceiling(s)
Walk-In Closet(s)
Bedroom Layout - Split
Billiard Room
Clubhouse
Game Room
Pool
Shuffleboard Court
Tennis Court(s)
Manager On Site
Community Room
Library

Property Details

Appliances: Cooktop, Dishwasher, Oven, Refrigerator
Association Fee Includes: Maintenance Grounds, Trash
Days on Site: 112
Exterior: Modular
Flooring: Carpet, Vinyl
Furnished: Unfurnished
Laundry: Inside, Washer Hookup, Dryer Hookup
Model Name: BARR HS
Parcel#: 36384100300000030
Parking: Attached Carport
Parking Notes: Attached Carport
Patio/Porch: Patio - Covered, Patio
Pets Allowed: Yes, Breed Restrictions
Restrictions: Buyer Approval Required
Security: Smoke Detector(s), None
Special View Info: Preserve
SQFT Living: 1508
Total Rooms: 8
Utilities: Water Available
Waterfront Features: None
Windows: Blinds
Construction: Modular

Room Sizes

Living Room: 13 X 21 Level Main
Kitchen: 13 X 14 Level Main
Primary Bedroom: 13 X 15 Level Main
Family Room: 12 X 26 Level Main
Dining Room: 13 X 12 Level Main
Bedroom 2: 12 X 12 Level Main
Florida Room: 12 X 20 Level Main

Neighborhood Information

Neighborhood Map

Neighborhood Hero

Neighborhood Highlights

Neighborhood Characteristics

Neighborhood Market Trend

Neighborhood Schools

Courtesy of

Agency Name: RE/MAX of Stuart
Agent Name: Susan Jepson
Agency Phone: 772-288-1111

Presented by

Agency Title: Illustrated Properties
Agency Phone: (772) 546-5250
Request Info

IDX logo

Sara Miller
ipre.com
Agent Cell:
561.626.7000

Mortgage Calculator

%
years/fixed
yearly
yearly (est.)

Estimated Payment

$ 546.19 Principal & Interest $515.56 Property Tax (data not provided by mls) $0.00 Homeowner's Insurance $30.63
Mortgage Logo

Make every decision feel good

Login to My Illustrated Account

Pixel


