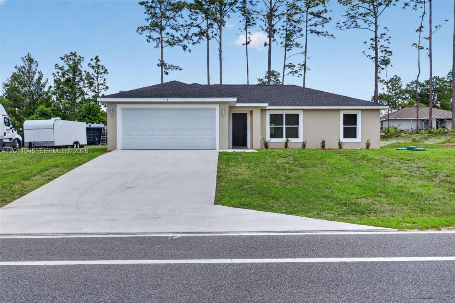
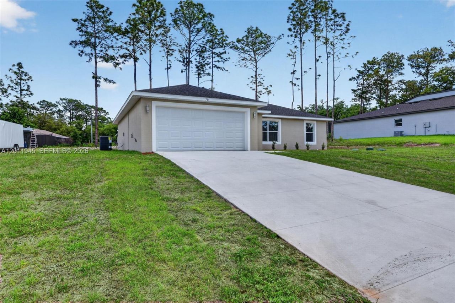
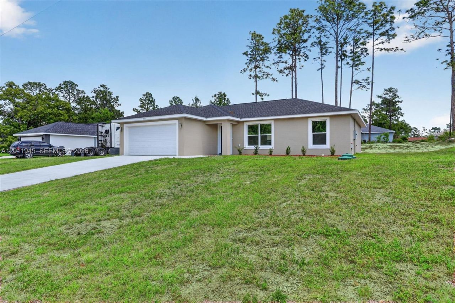
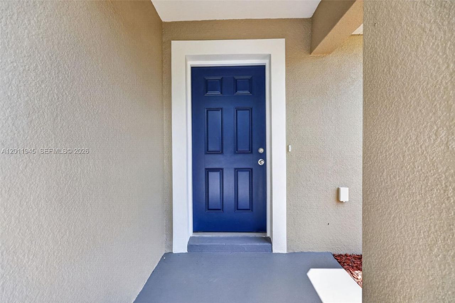
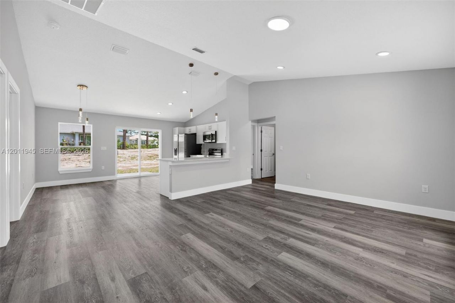
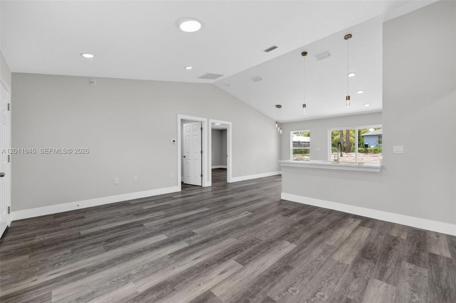
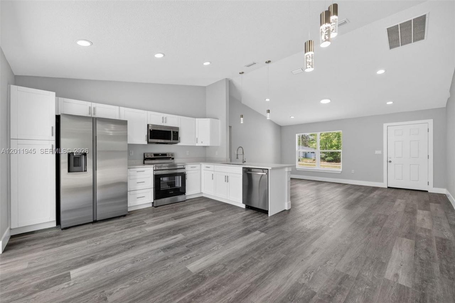
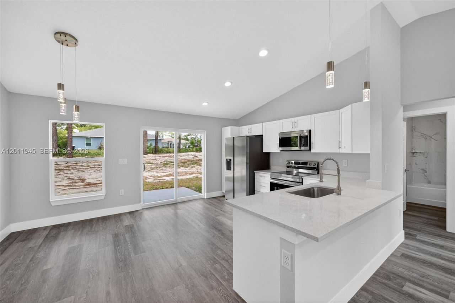
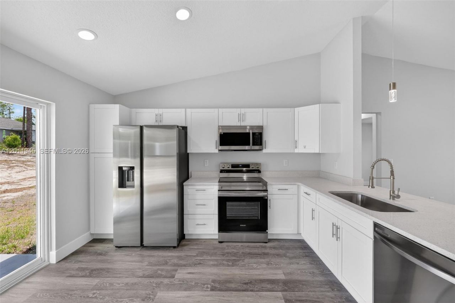
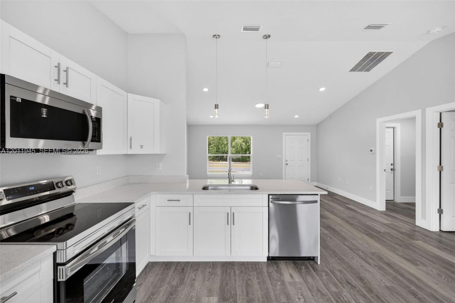
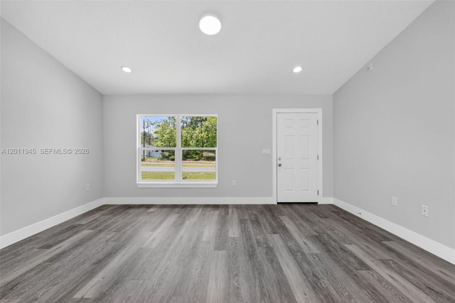
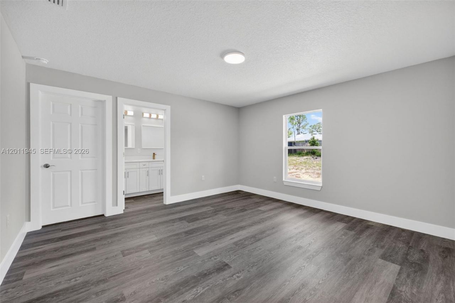
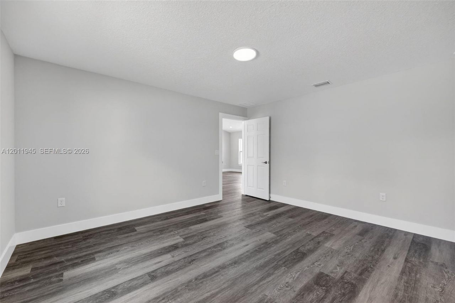
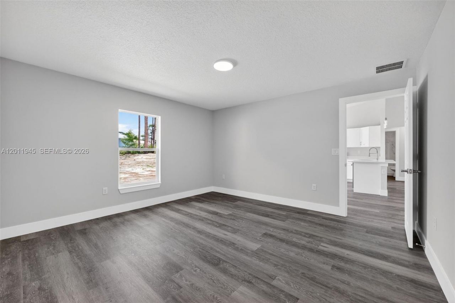
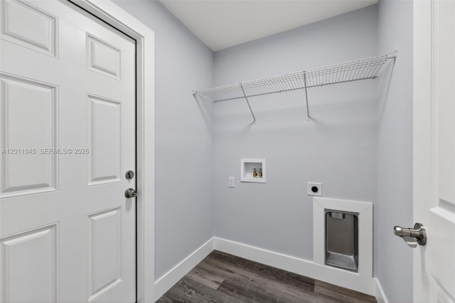
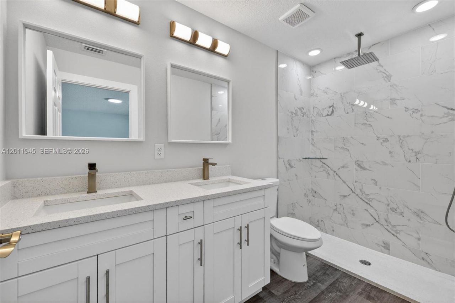
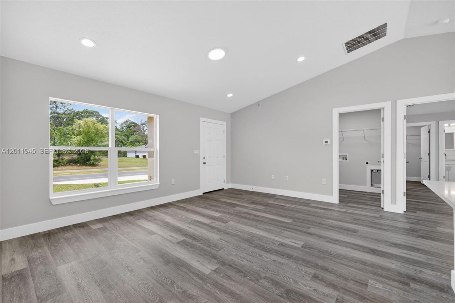
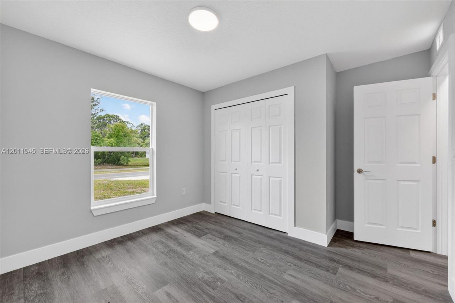
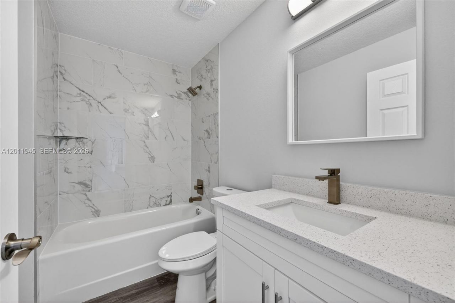
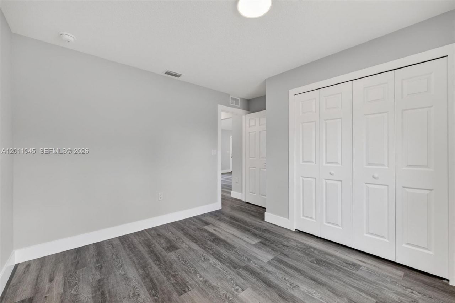
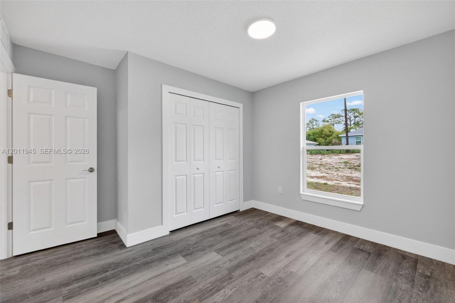
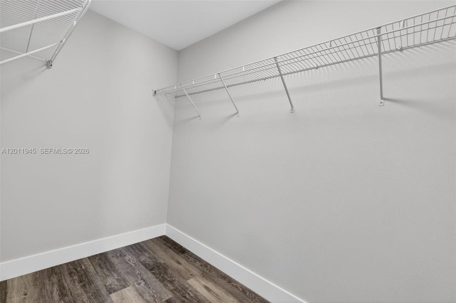
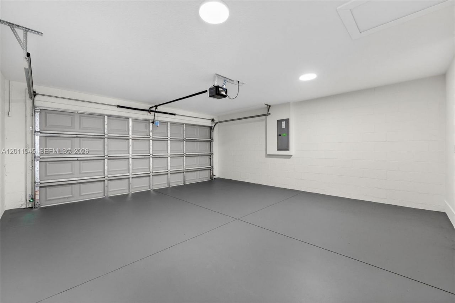
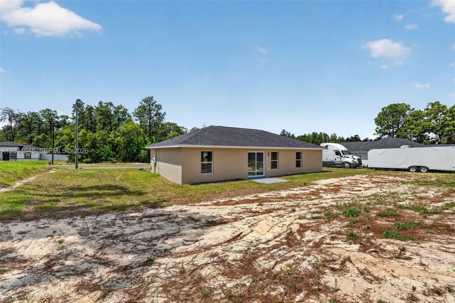
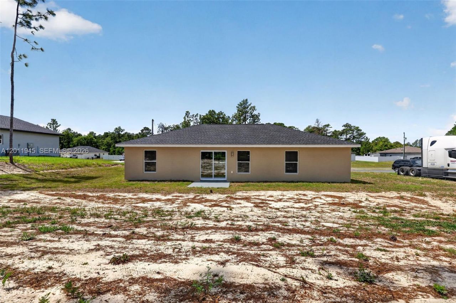
715 Marion Oaks Manor, Ocala, FL 34473 Photo

25 Total Photos [Click to View All]

715 Marion Oaks Manor Ocala, FL 34473
$255,000
  • Beds
    3
  • Baths
    2 full
  • Total Square Feet
    1,267

Limited-time incentive: Seller offering a $5,000 contribution towards buyer closing costs with an accepted full-price offer. Discover the allure of this new construction Magnolia Model by Bakan Homes. This beautifully designed home offers a fusion of modern comfort thats perfect for families, first-time homebuyers, or anyone looking for a fantastic investment opportunity. With 8 ceilings in the bedrooms and vaulted ceilings in the social areas, this home welcomes you with a sense of openness an...

View More

Property Summary

MLS Number: A12011945
Status: Active
Days on Market: 24
Subdivision: MARION OAKS UN NINEMarion Oaks
County: Marion
Bedrooms: 3
Total Square Feet: 1,267
Price Per Sq. Ft.: $201
Style: Attached, One Story
New Constuction: Yes
Waterfront: No
Property Type: Residential - Single Family
Cooling: Electric
Garage: 2 car attached
Heating: Central
Roof Type: Shingle
Taxes: $507
Year Built: 2025

Featured Amenities

First Floor Entry
Vaulted Ceiling(s)
Walk-In Closet(s)
Family Room
Utility Room/Laundry

Property Details

Appliances: Dishwasher, Electric Water Heater, Microwave, Electric Range, Refrigerator
Community Features: Paved Road
Crops Included Y/N: No
Days on Site: 24
Directions: Starting from SW Hwy 484 drive South onto Marion Oaks Pass. Turn right onto Marion Oaks Manor. Destination will be on the right.
Outdoor Features: Lighting, Room For Pool
Flooring: Vinyl
Home Style: Attached, One Story
Home Warranty Y/N: No
Laundry: Utility Room/Laundry, Washer/Dryer Hook-Up
Lease Considered Y/N: No
Listing Terms: All Cash, Conventional, FHA, VA Loan
Lot: 1/4 To Less Than 1/2 Acre Lot
Parcel#: 8009-1244-16
Parking: Driveway
Parking Notes: Driveway
Property Attached Y/N: No
Property Sub-Type: Single Family Residence
Security: Smoke Detector
Sewer: Septic Tank
Special View Info: Garden
Swimming Pool: Yes
Water: Municipal Water

Neighborhood Information

Neighborhood Map

Neighborhood Hero

Neighborhood Highlights

Neighborhood Characteristics

Neighborhood Market Trend

Neighborhood Schools

Courtesy of

Agency Name: Real Estate TeamMates LLC
Agent Name: Sergio Rebollo Jr.
Agency Phone: 305-773-8564

Presented by

Agency Title: Illustrated Properties
Agency Phone: (772) 463-4663
Request Info

IDX logo

Sara Miller
ipre.com
Agent Cell:
561.626.7000

Mortgage Calculator

%
years/fixed
yearly
yearly (est.)

Estimated Payment

$ 1,368.71 Principal & Interest $1,252.09 Property Tax $42.25 Homeowner's Insurance $74.38
Mortgage Logo

Make every decision feel good

Login to My Illustrated Account

Pixel


