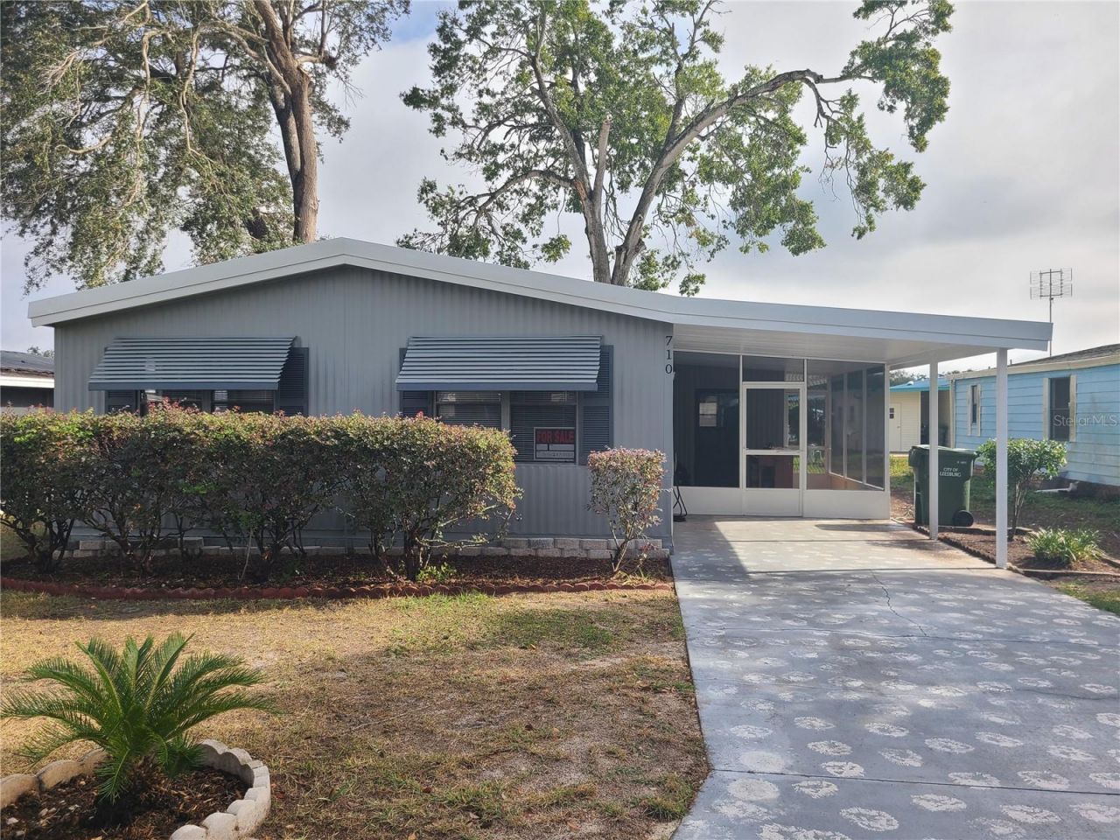
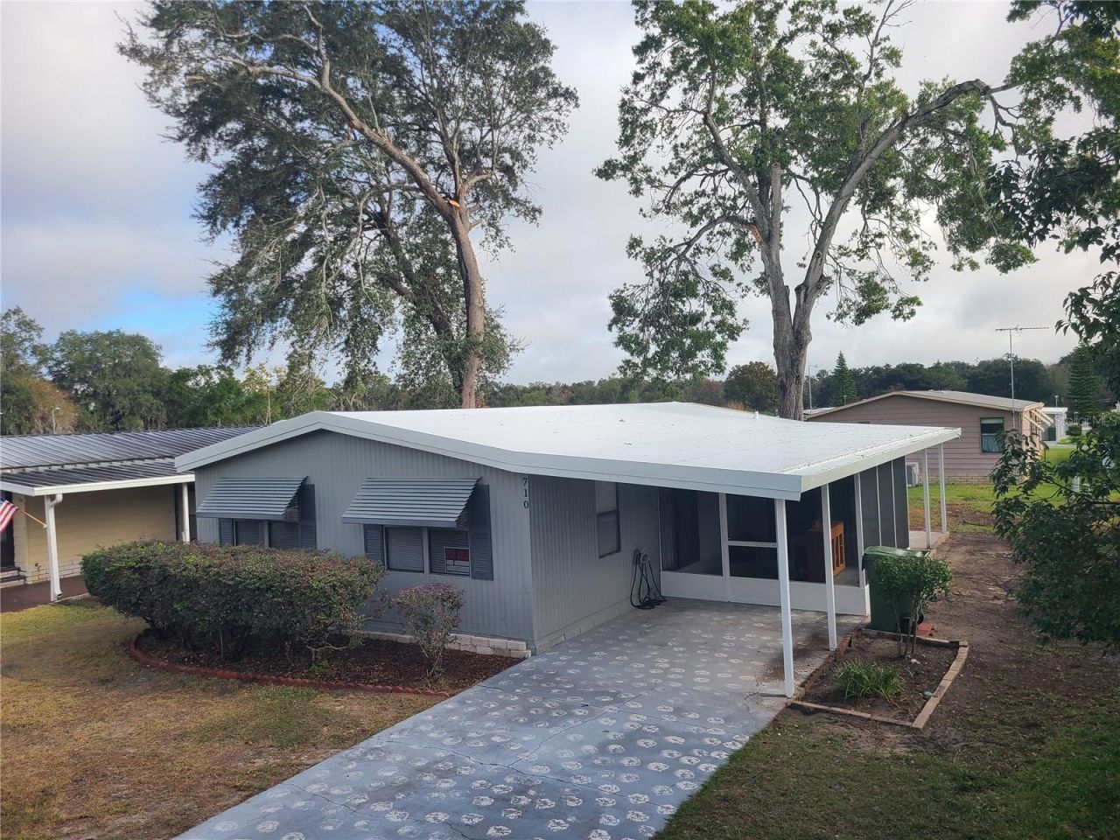
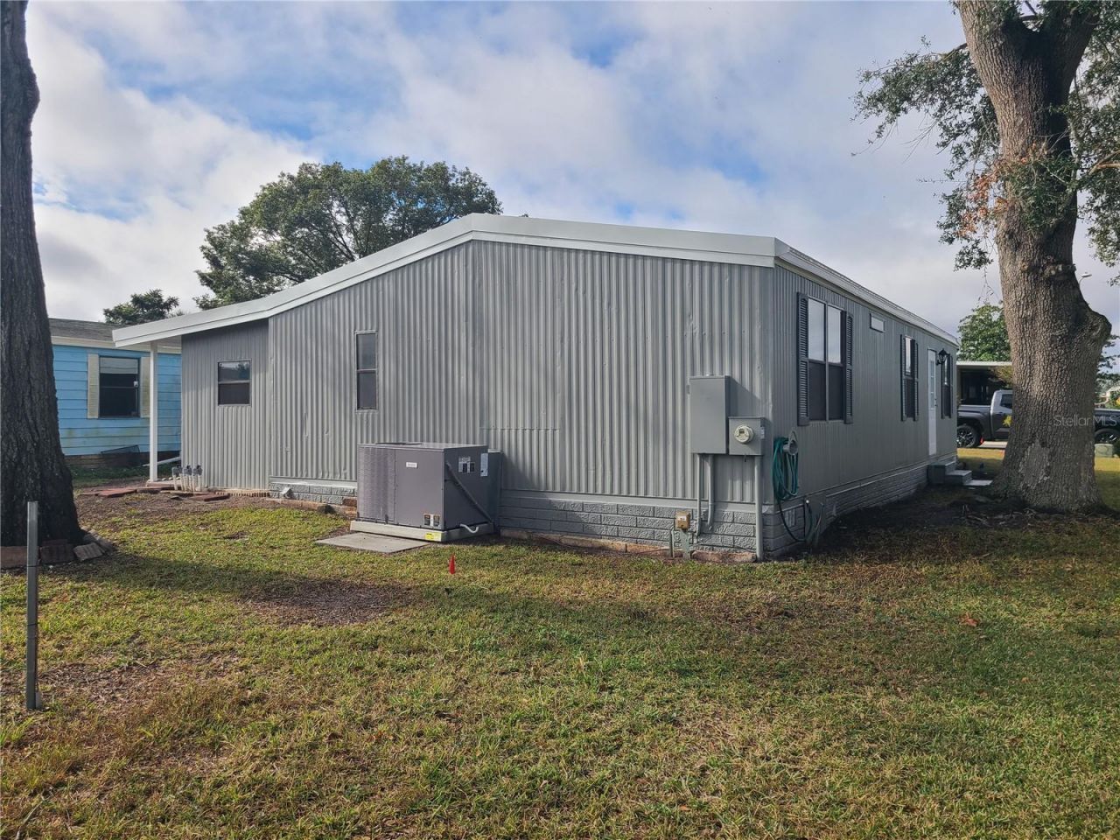
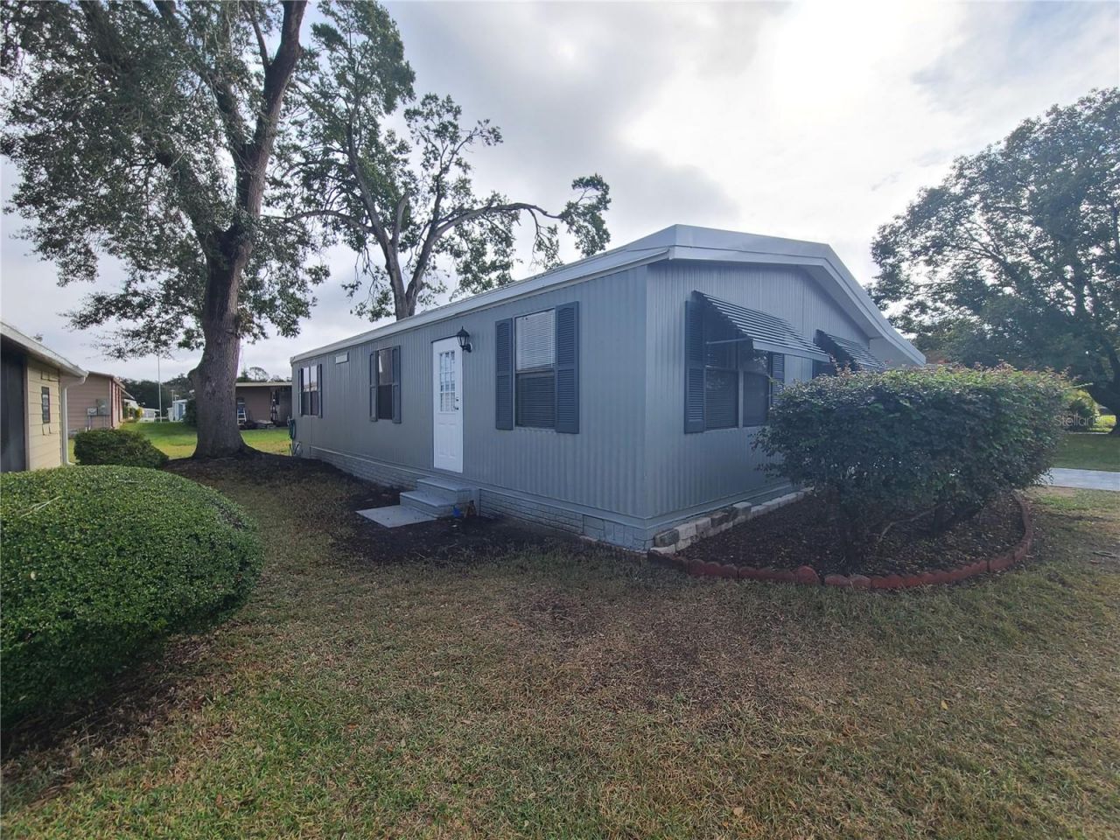
710 Coachman Drive , Leesburg, FL 34748 Photo

22 Photos

710 Coachman Drive Leesburg, FL 34748
$155,000
  • Beds
    2
  • Baths
    2 full
  • Total Square Feet
    1,056
  • Lot Size
    0.11 acre(s)

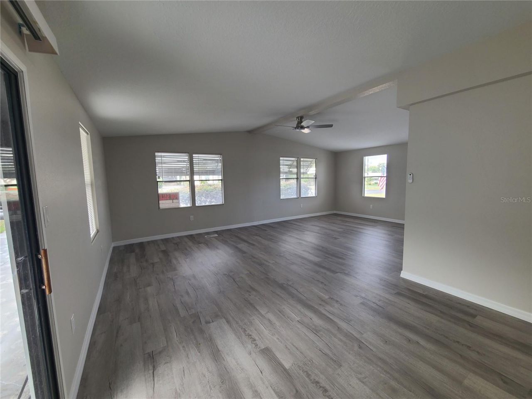
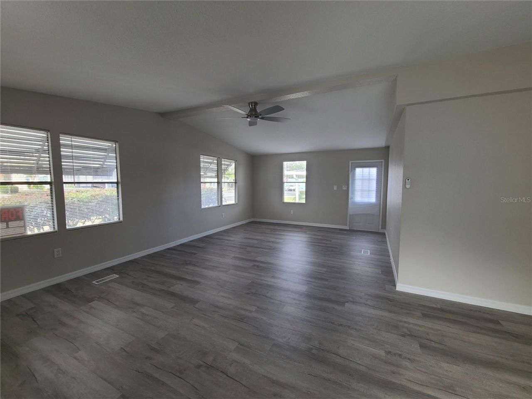
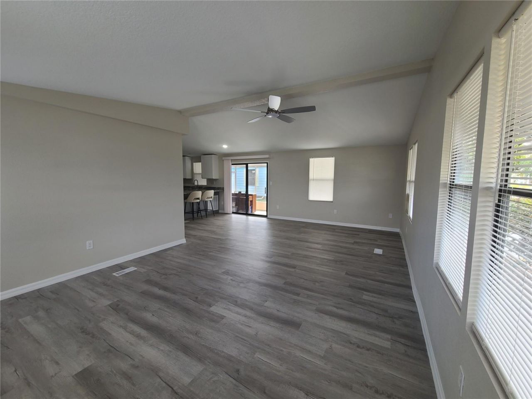
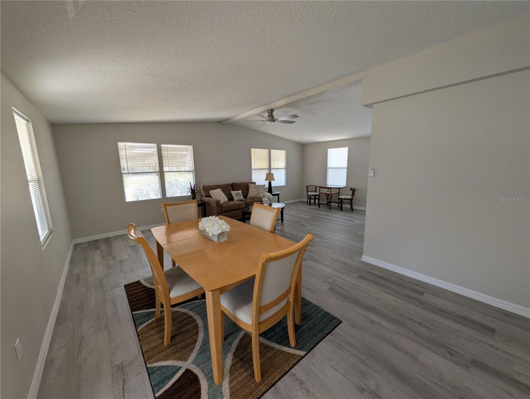
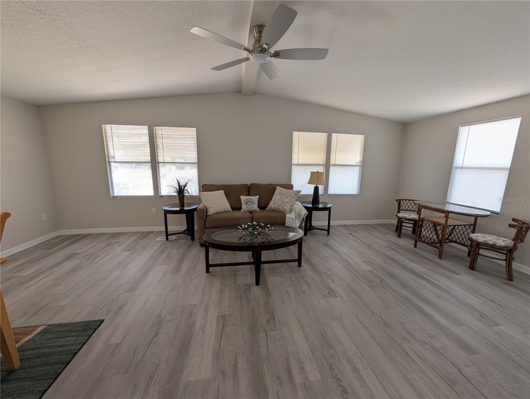
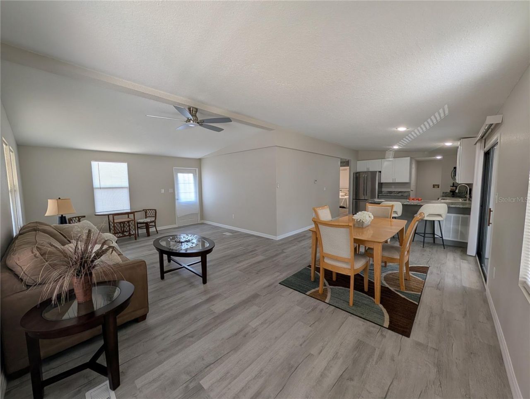
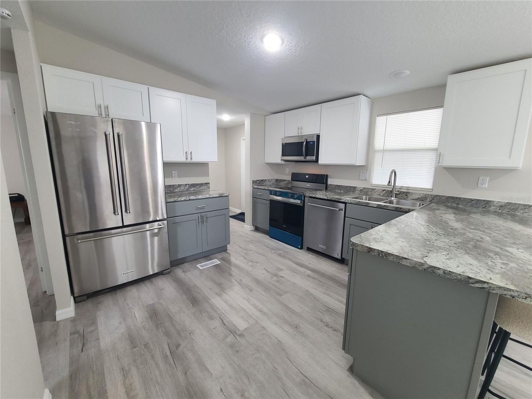
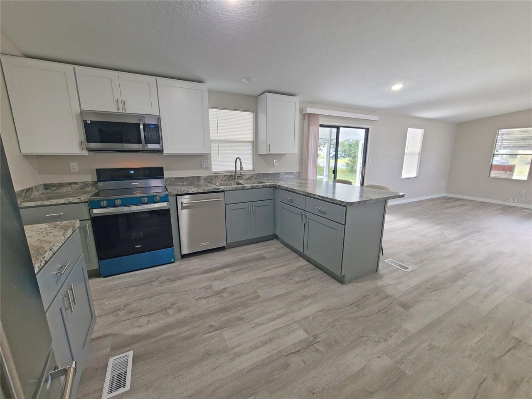
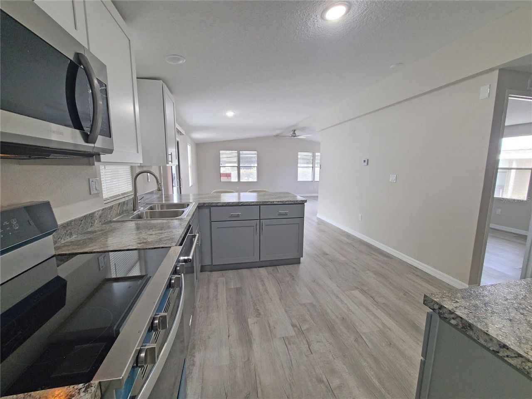
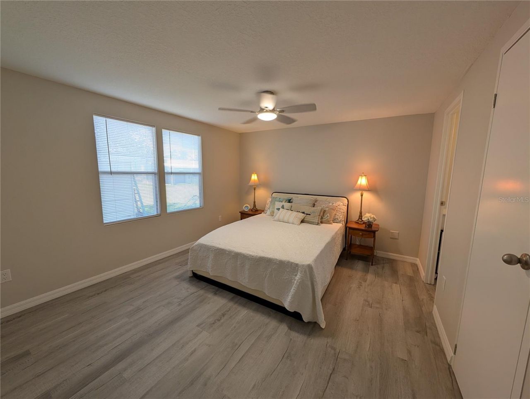
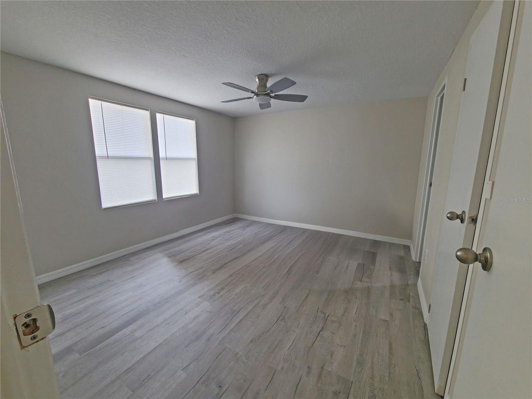
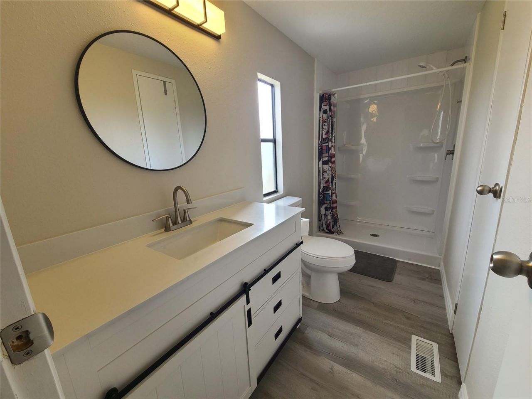
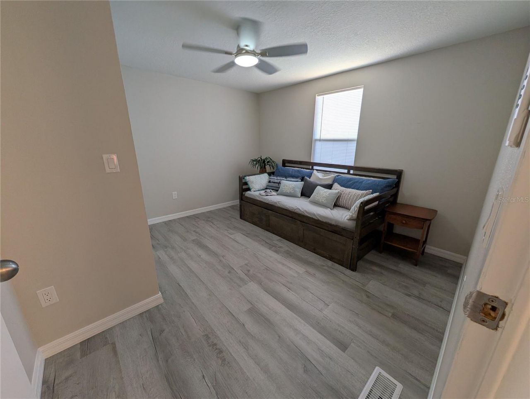
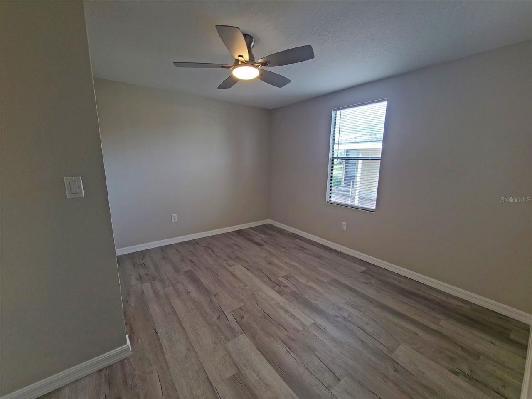
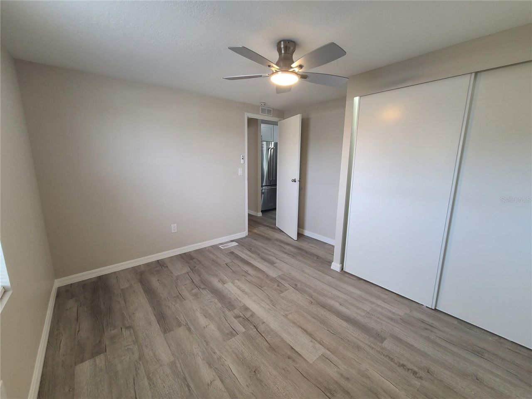
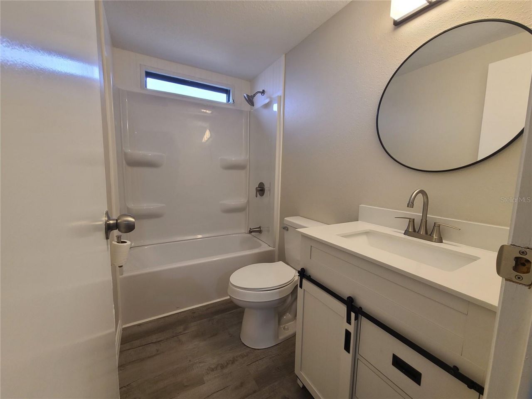
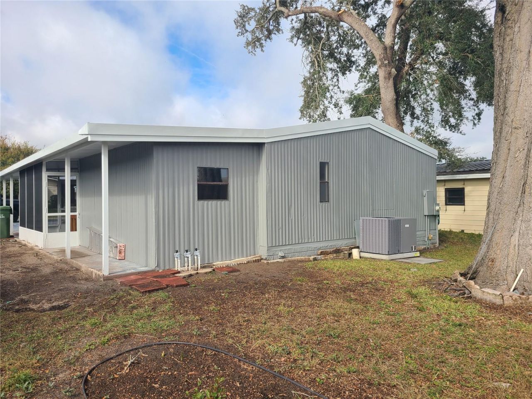
Fully renovated 2 bedroom, 2 bathroom home with a screened lanai in Coachwood East, Leesburg, FL. Built in 1985 with 1,056 square feet of living space, this home is EVERYTHING NEW: 2025 membrane roof covering the entire house including the utility room and screened lanai, 2025 A/C, 2025 water heater, luxury vinyl flooring throughout, stainless steel appliances, all LED lighting, and fresh paint inside and out. The ALL NEW KITCHEN features soft close doors and drawers with dimensional laminate co...

View More

Property Summary

MLS Number: G5117999
Status: Active
Days on Market: 23
Subdivision: EAST COACHWOOD COLONY 1ST
County: Lake
Bedrooms: 2
Total Square Feet: 1,056
Price Per Sq. Ft.: $147
New Constuction: No
Waterfront: No
Property Type: Residential - Mobile Home
Cooling: Central Air
Heating: Central, Electric
Lot Size: 0.11 Acres
Roof Type: Membrane
Stories: 1.0
Taxes: $1,418
Year Built: 1985
HOA Y/N: Yes

Featured Amenities

Cathedral Ceiling(s)
Ceiling Fans(s)
Living Room/Dining Room Combo
Open Floorplan
Thermostat
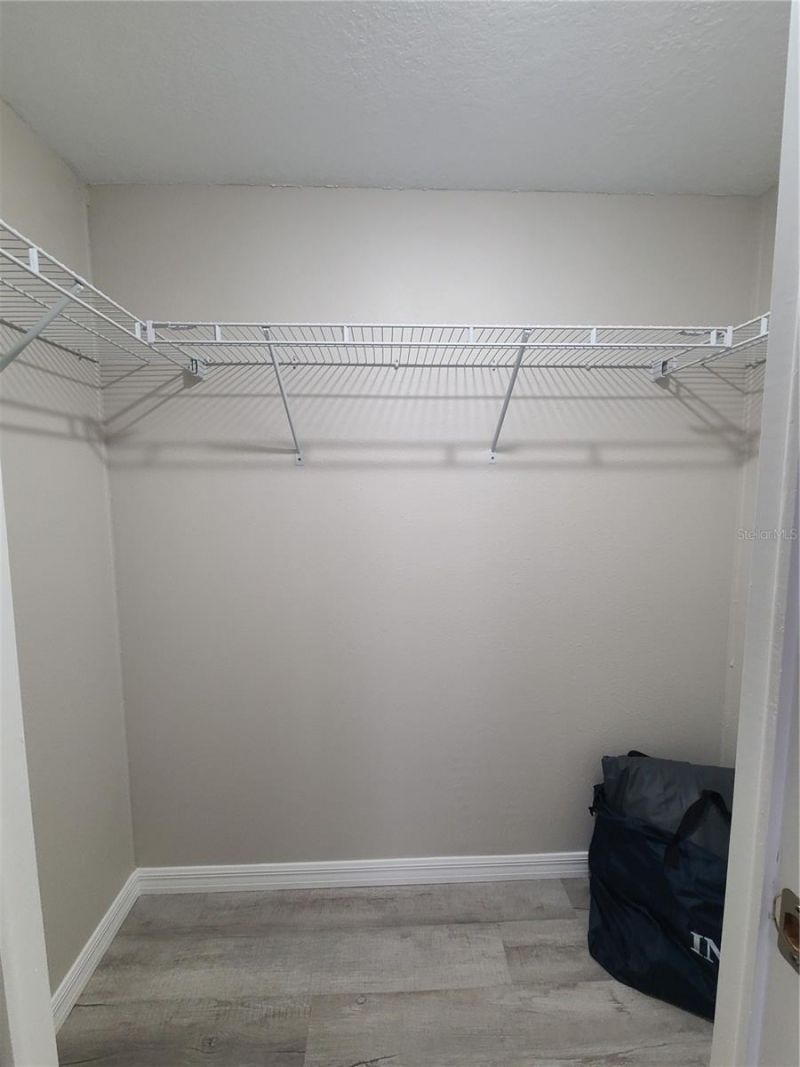
Walk-In Closet(s)
Window Treatments
Clubhouse
Pool
Shuffleboard Court

Property Details

Additional Rooms: Inside Utility
Appliances: Dishwasher, Electric Water Heater, Microwave, Range, Refrigerator
Community Features: Buyer Approval Required, Clubhouse, Golf Carts OK
Days on Site: 23
Directions: From the intersection of S 14th Street and South SR 44 in Leesburg, travel west on SR 44, Turn right onto Coach N' Four Dr. Turn left onto W. Coach N. Four. Turn right onto Coachman. Home is on the right.
Exterior: Metal Siding
Outdoor Features: Storage
Flood Zone Code: X
Flooring: Luxury Vinyl
Foundation: Crawlspace, Pillar/Post/Pier
Home Warranty Y/N: No
Listing Terms: Cash, Conventional, FHA, VA Loan
Lot Dimensions: 0.11
Other Equipment: Irrigation Equipment
Ownership: Fee Simple
Parking: Covered
Parking Notes: Covered
Pets Allowed: Cats OK, Dogs OK
Property Attached Y/N: No
Property Sub-Type: Manufactured Home
Senior Community: Yes
Sewer: Public Sewer
Showing Instructions: ShowingTime
Special Sale Provisions: None
Utilities: BB/HS Internet Available, Cable Available, Electricity Connected, Water Connected
Water: Public
Water Access Y/N: No
Zoning: R-3
Construction: Metal Siding

Room Sizes

Living Room: 23x13
Dining Room: 11x7
Kitchen: 12x11
Primary Bedroom: 13x11

Neighborhood Information

Neighborhood Map

Neighborhood Hero

Neighborhood Highlights

Neighborhood Characteristics

Neighborhood Market Trend

Neighborhood Schools

Courtesy of

Agency Name: BROKER ASSOCIATES REALTY
Agency Contact: 352-272-8410
Agent Name: Hope Wilson, PA

Presented by

Agency Title: Illustrated Properties
Agency Phone: (772) 463-4663
Request Info

IDX logo

Sara Miller
ipre.com
Agent Cell:
561.626.7000

Mortgage Calculator

%
years/fixed
yearly
yearly (est.)

Estimated Payment

$ 924.45 Principal & Interest $761.07 Property Tax $118.17 Homeowner's Insurance $45.21
Mortgage Logo

Make every decision feel good

Login to My Illustrated Account


