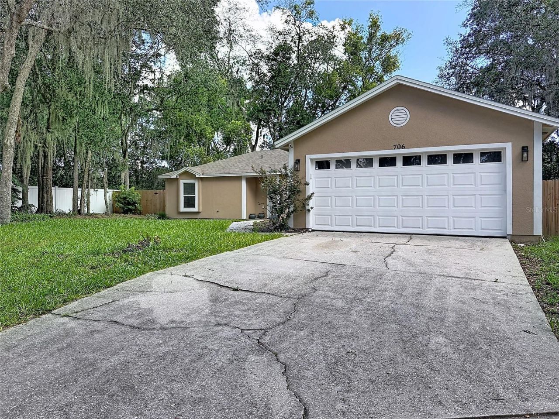
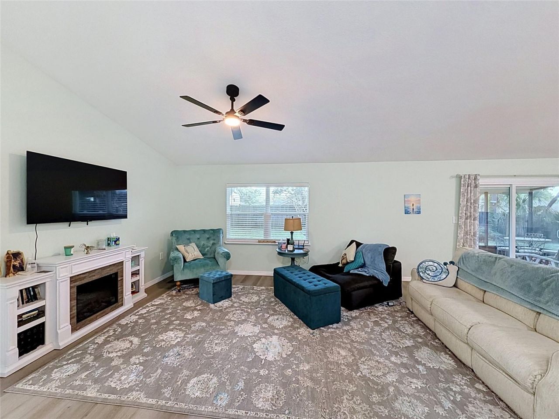
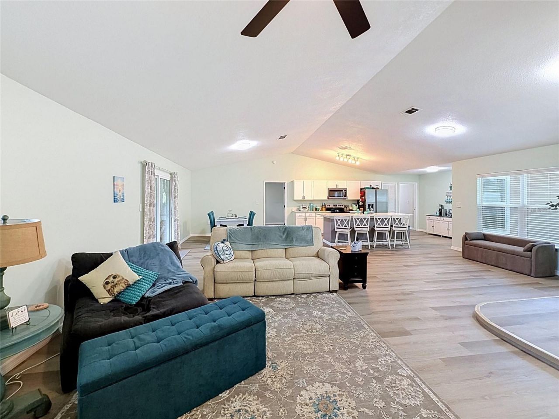
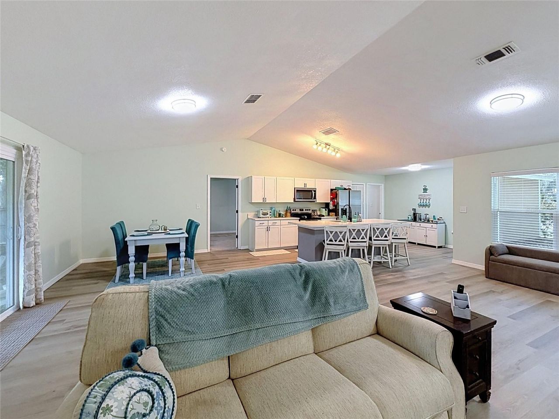
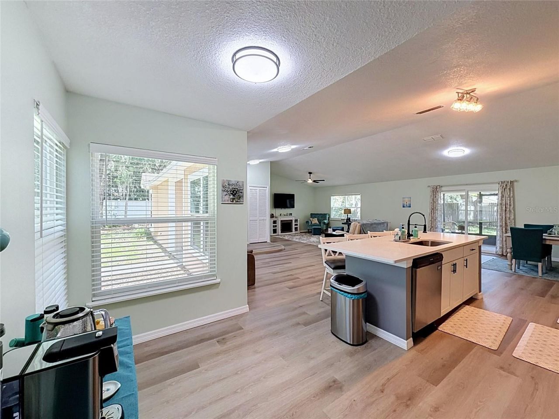
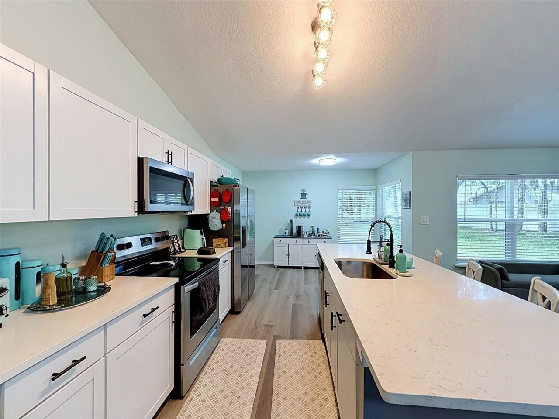
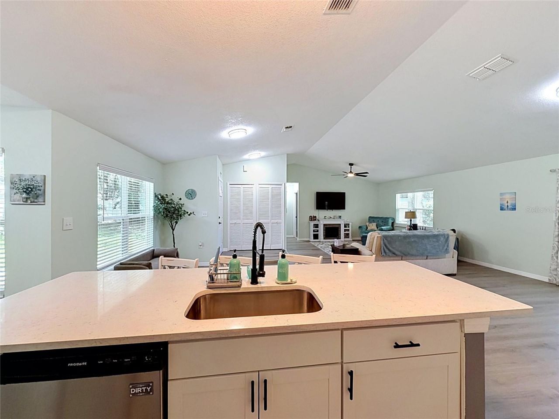
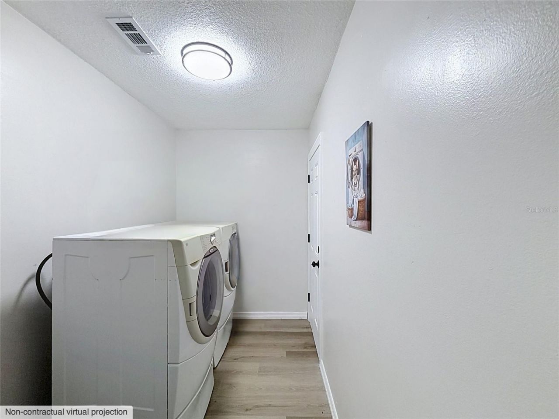
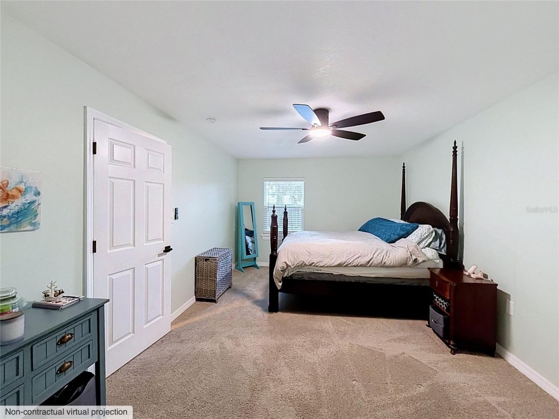
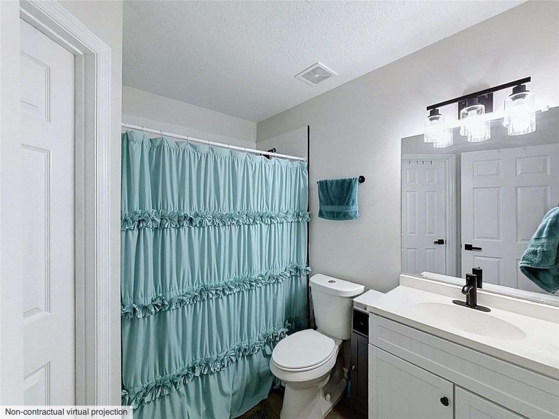
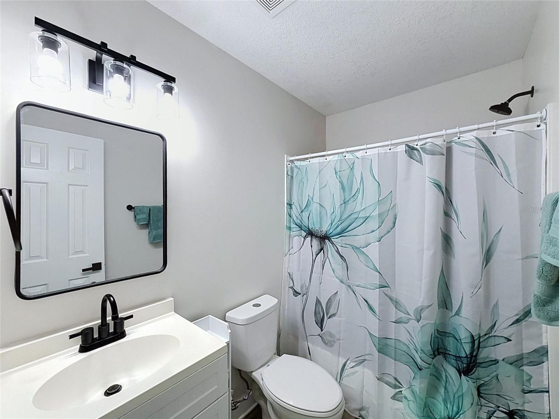
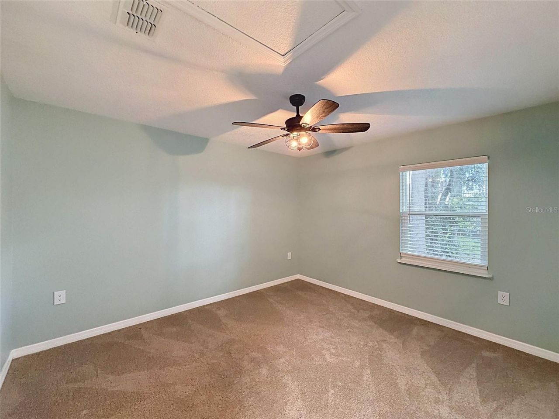
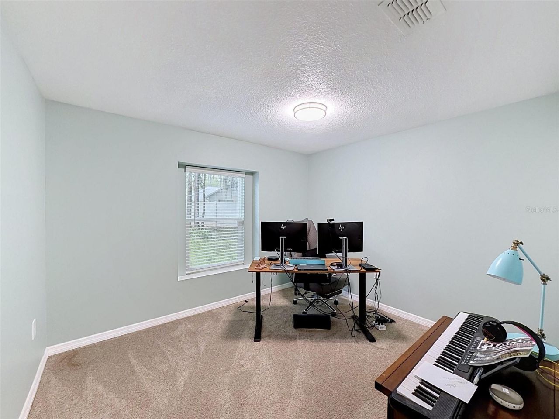
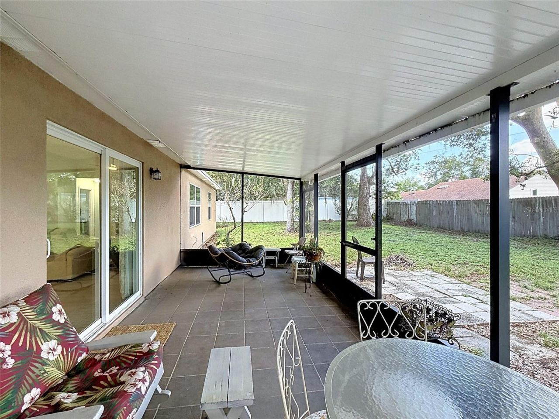
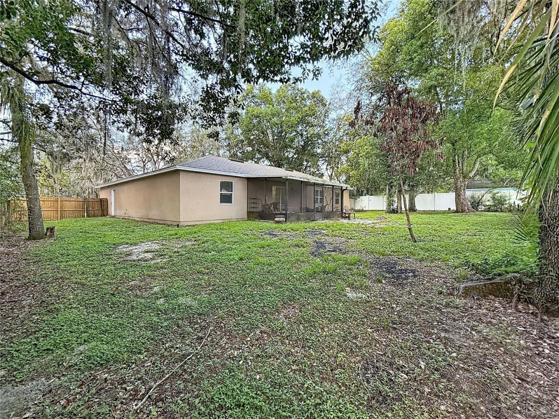
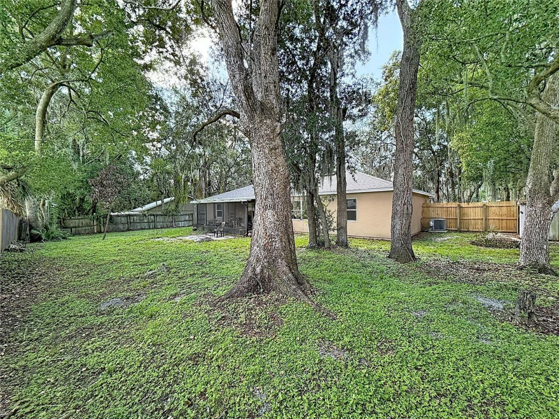
706 Old Creek Court , Sanford, FL 32773 Photo

16 Total Photos [Click to View All]

706 Old Creek Court Sanford, FL 32773
$395,000
  • Beds
    3
  • Baths
    2 full
  • Total Square Feet
    1,628
  • Lot Size
    0.28 acre(s)

Welcome to 706 Old Creek Ct in beautiful Sanford, FL! This recently renovated 3-bedroom, 2-bathroom home with a 2-car garage perfectly blends the charm of a quiet neighborhood setting with the ultimate convenience of nearby attractions and essential services.Enjoy total peace of mind and zero immediate maintenance worries, knowing the home features a brand-new roof and has been thoughtfully updated. The heart of the home, the kitchen, has been totally transformed. With elegant quartz countertops...

View More

Property Summary

MLS Number: S5153453
Status: Active
Days on Market: 7
Subdivision: WOODBINE
County: Seminole
Bedrooms: 3
Total Square Feet: 1,628
Price Per Sq. Ft.: $243
New Constuction: No
Waterfront: No
Property Type: Residential - Single Family
Cooling: Central Air
Fenced: Yes
Garage: 2 car attached
Heating: Central
Lot Size: 0.28 Acres
Roof Type: Shingle
Stories: 1.0
Taxes: $4,289
Year Built: 1990
HOA Y/N: Yes

Featured Amenities

Cathedral Ceiling(s)
Ceiling Fans(s)
Eat-in Kitchen
Split Bedroom
Vaulted Ceiling(s)
Walk-In Closet(s)

Property Details

Additional Rooms: Formal Dining Room Separate
Appliances: Dishwasher, Disposal, Dryer, Electric Water Heater, Range, Refrigerator, Washer
Community Features: Street Lights
Days on Site: 7
Directions: Take I-4 toward Sanford. Take Exit 101C for FL-46 / W 1st Street toward Mount Dora/Sanford. Head East on FL-46 E (W 1st St) toward historic downtown Sanford. Turn Right onto French Ave (US-17 S / US-92 W). Turn Right onto W 13th St into the local neighbor
Exterior: Frame
Outdoor Features: Lighting, Sliding Doors
Fencing: Fenced
Flood Zone Code: x
Flooring: Carpet, Laminate
Foundation: Concrete Perimeter
Home Warranty Y/N: No
Listing Terms: Cash, Conventional, VA Loan
Lot: Cul-De-Sac, In County, Sidewalk, Street Dead-End, Paved
Lot Dimensions: 0.28
Ownership: Fee Simple
Parking: Driveway, Garage Door Opener
Parking Notes: Driveway, Garage Door Opener
Patio/Porch: Covered, Patio, Porch, Screened
Pets Allowed: No
Property Attached Y/N: No
Property Sub-Type: Single Family Residence
Security: Smoke Detector(s)
Sewer: Public Sewer
Showing Instructions: ShowingTime
Special Sale Provisions: None
Utilities: Cable Available, Electricity Available
Vegetation: Trees/Landscaped
Water: Public
Water Access Y/N: No
Zoning: RES
Construction: Frame

Room Sizes

Bedroom 2: 11x10
Bedroom 3: 11x17
Dining Room: 10x12
Family Room: 19x13
Kitchen: 11x19
Living Room: 13x15
Primary Bedroom: 11x12

Local Schools

High School: Seminole High
Middle School: Millennium Middle
Elementary School: Pine Crest Elementary

Neighborhood Information

Neighborhood Map

Neighborhood Hero

Neighborhood Highlights

Neighborhood Characteristics

Neighborhood Market Trend

Neighborhood Schools

Courtesy of

Agency Name: LPT REALTY, LLC
Agency Contact: 877-366-2213
Agent Name: Yomari Ayala

Presented by

Agency Title: Illustrated Properties
Agency Phone: (772) 463-4663
Request Info

IDX logo

Sara Miller
ipre.com
Agent Cell:
561.626.7000

Mortgage Calculator

%
years/fixed
yearly
yearly (est.)

Estimated Payment

$ 2,412.13 Principal & Interest $1,939.50 Property Tax $357.42 Homeowner's Insurance $115.21
Mortgage Logo

Make every decision feel good

Login to My Illustrated Account

Pixel


