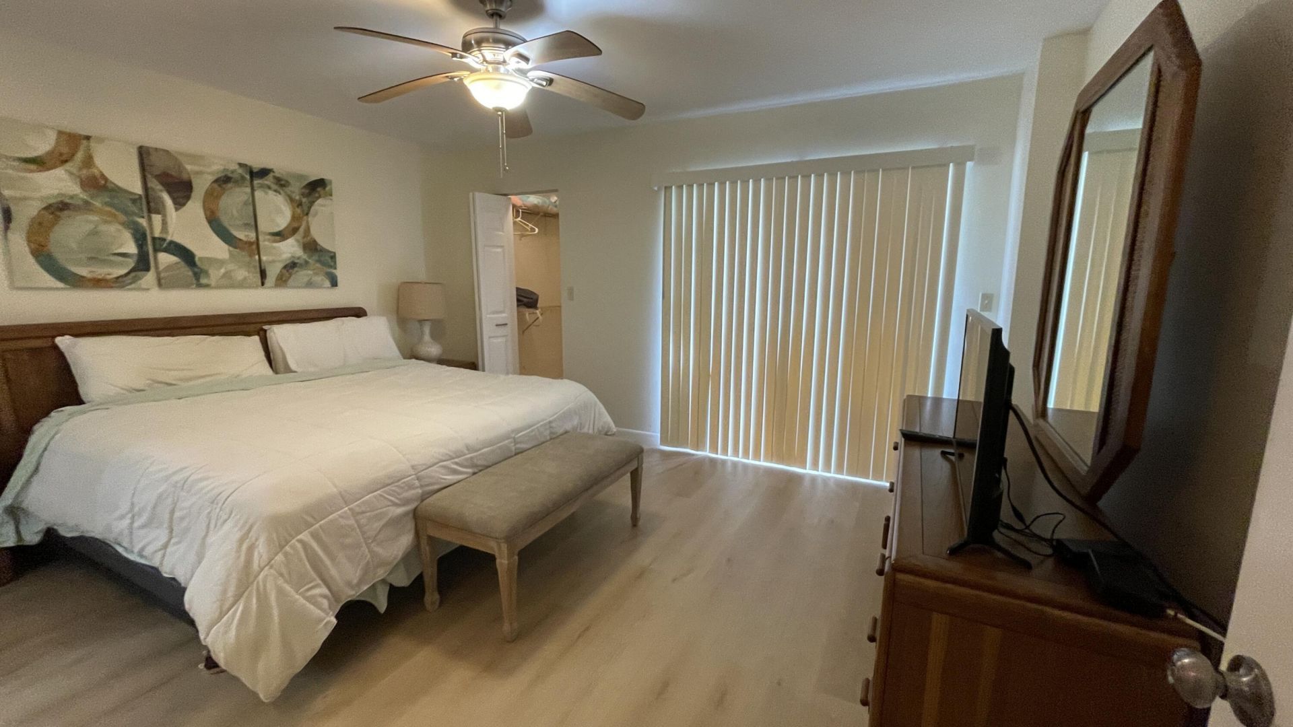
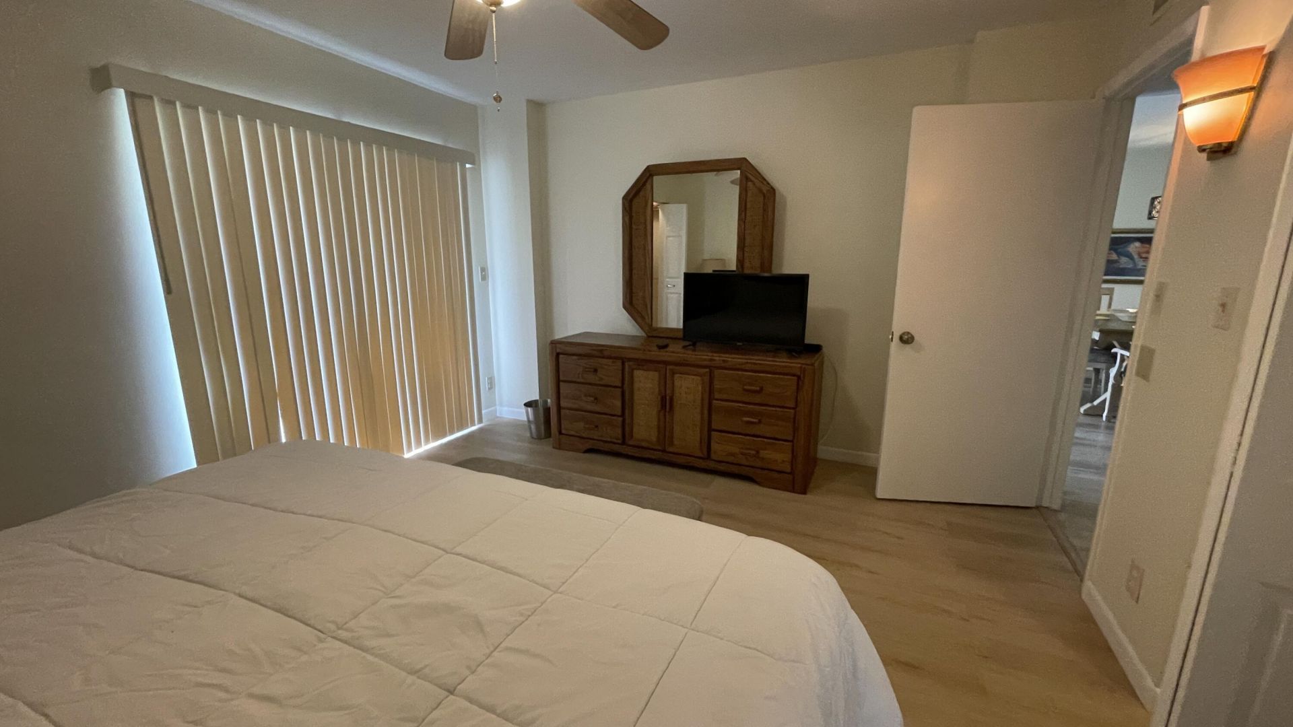
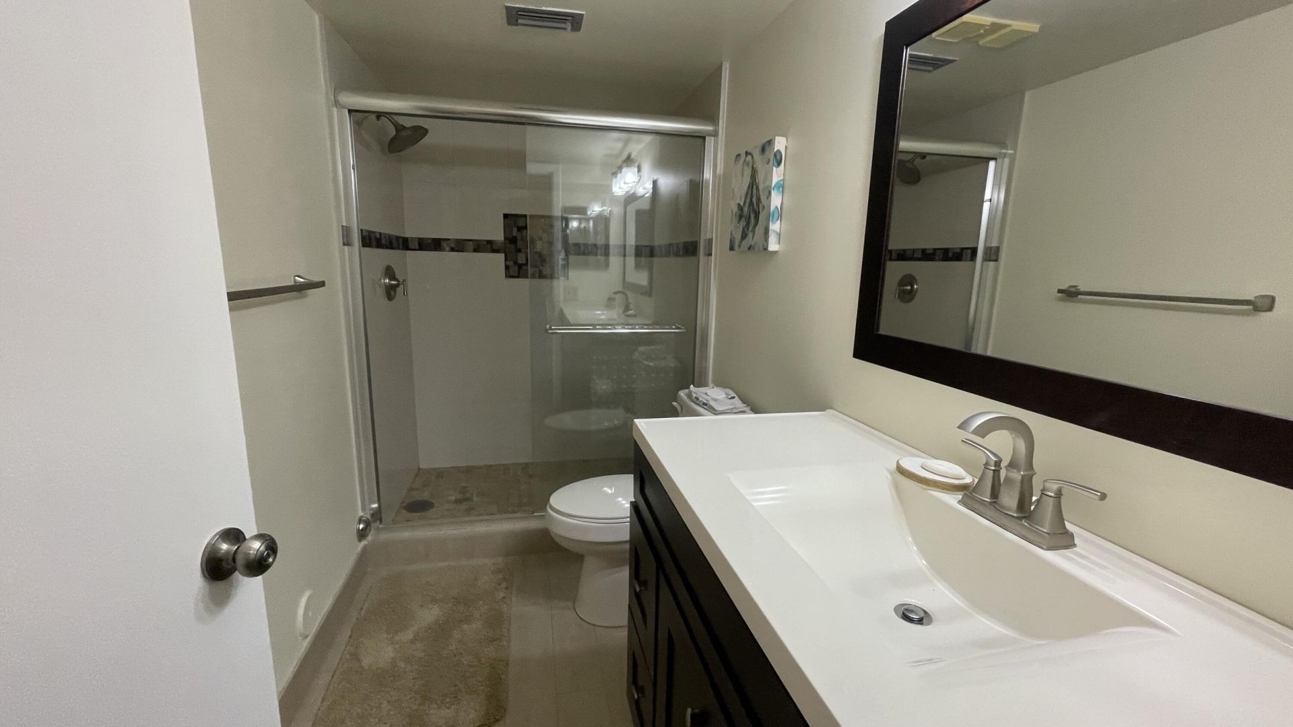
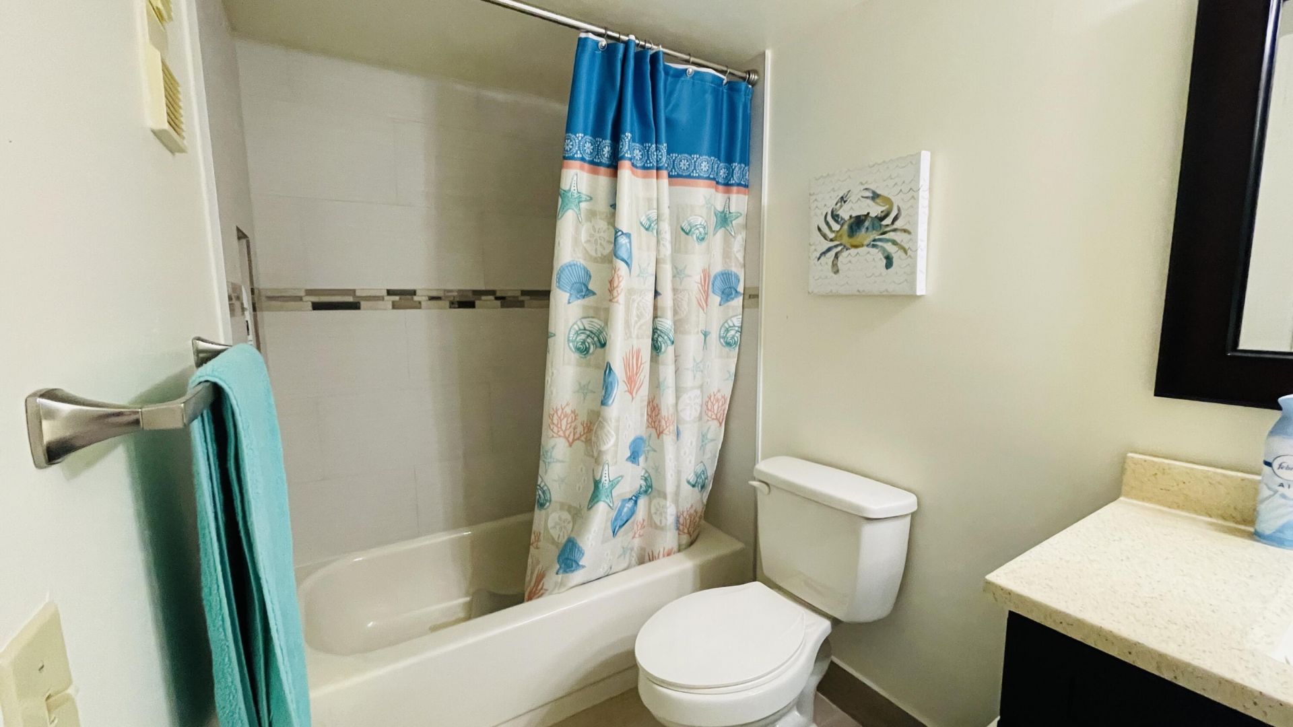
7006 Huntington Lane, Unit 107, Delray Beach, FL 33446 Photo
Contingent
7006 Huntington Lane, Unit 107, Delray Beach, FL 33446 Photo
Contingent
7006 Huntington Lane, Unit 107, Delray Beach, FL 33446 Photo

28 Total Photos [Click to View All]

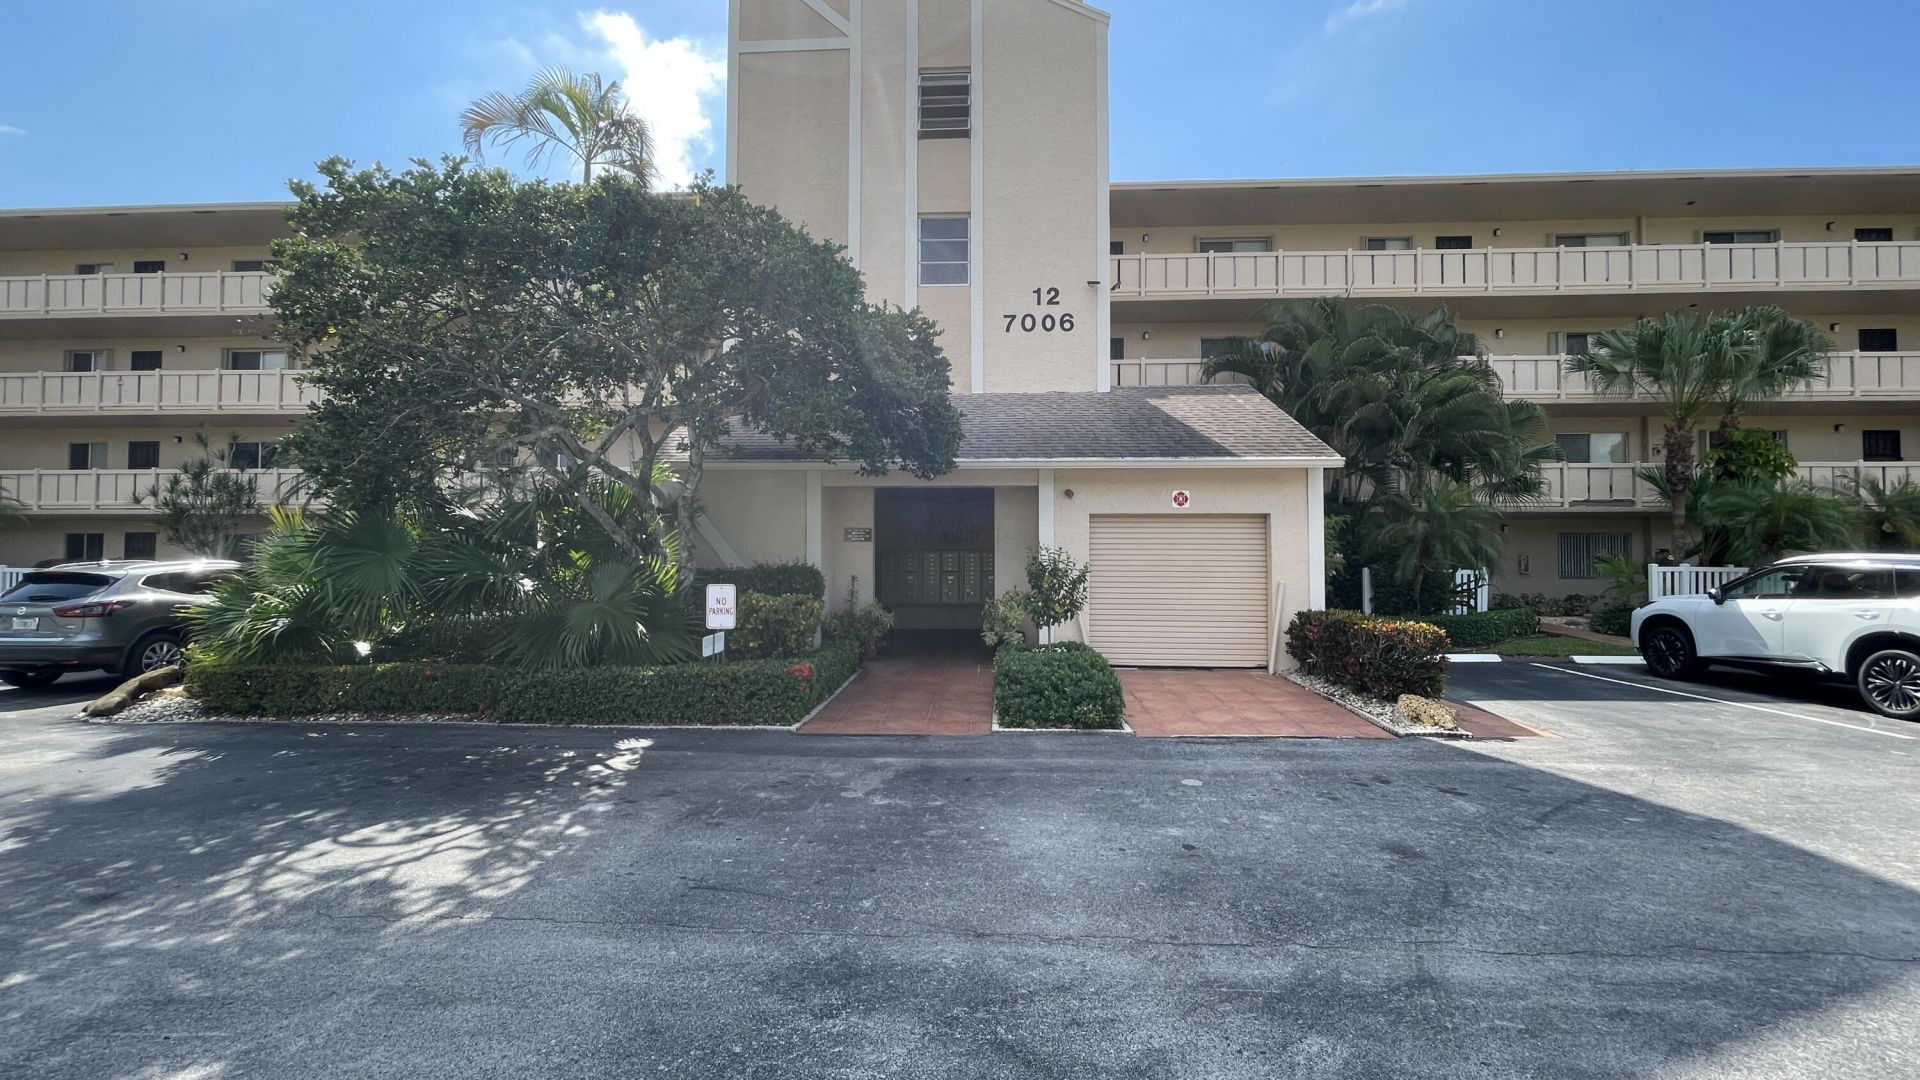
7006 Huntington Lane, 107 Delray Beach, FL 33446
$3,850.00 / Short Term (Less than 1 Month)
  • Beds
    2
  • Baths
    2 full
  • Total Square Feet
    1,070

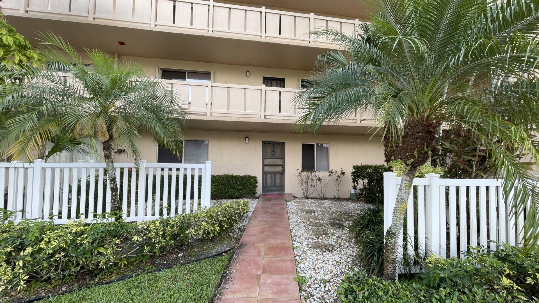
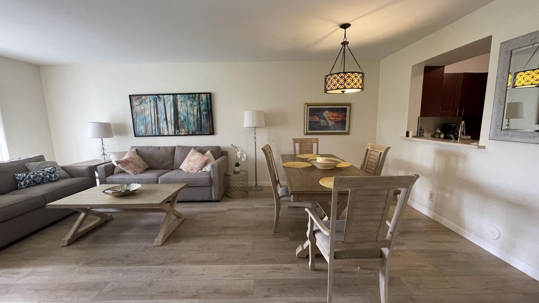
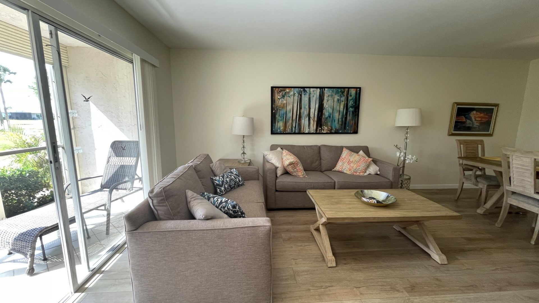
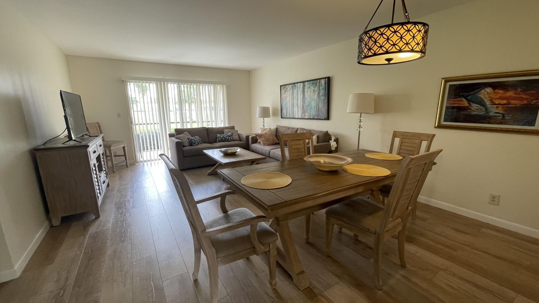
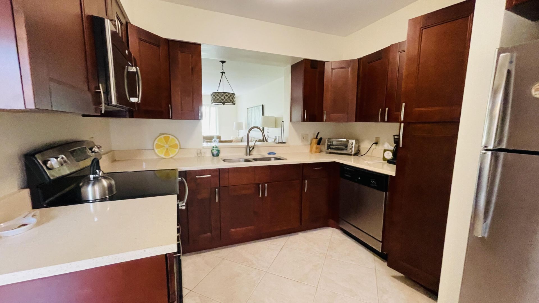
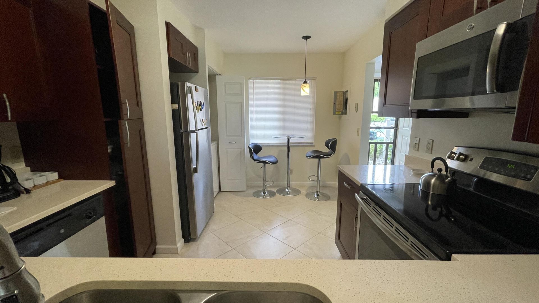
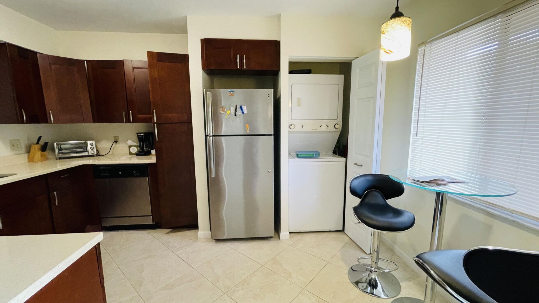
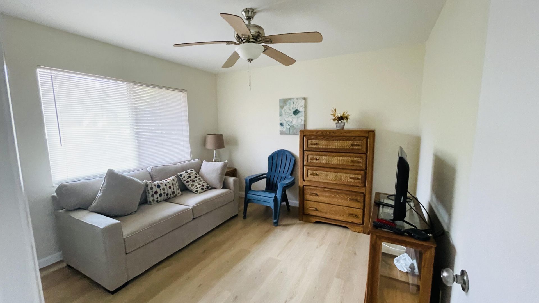
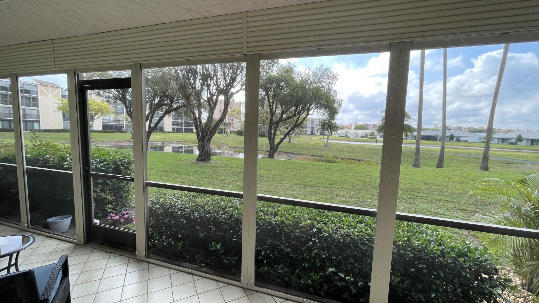
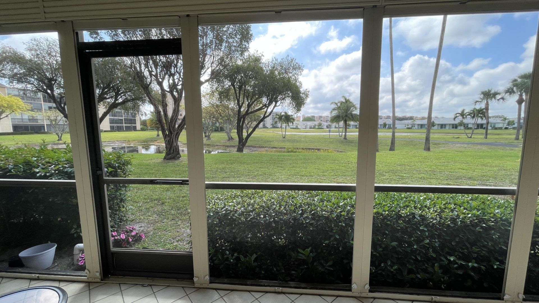
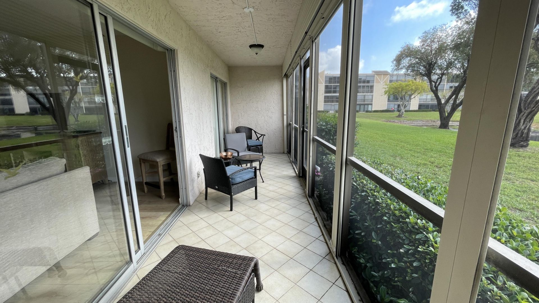
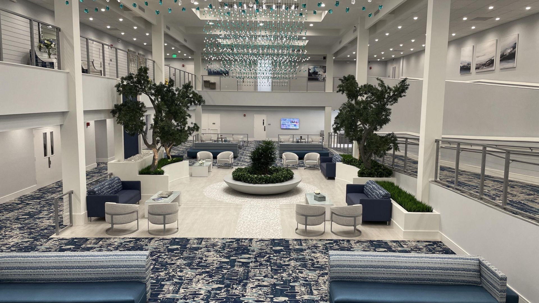
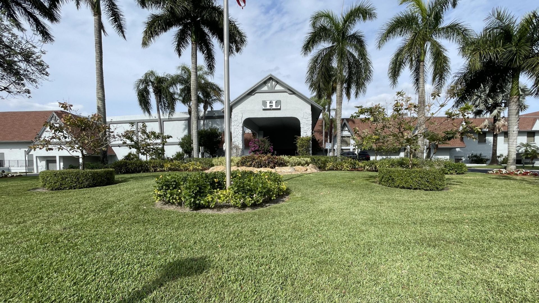
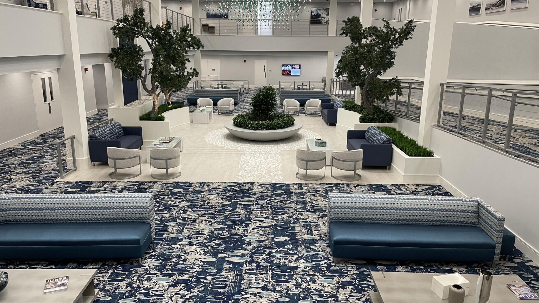
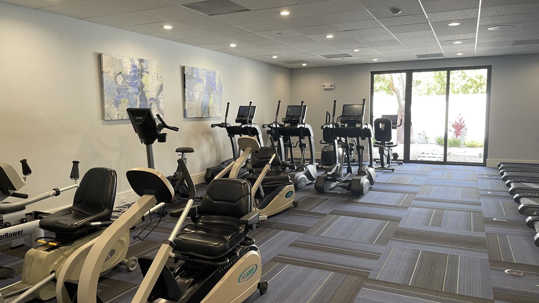
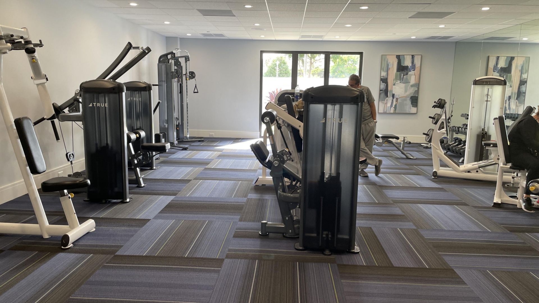
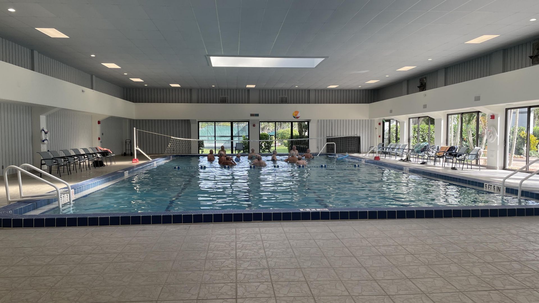
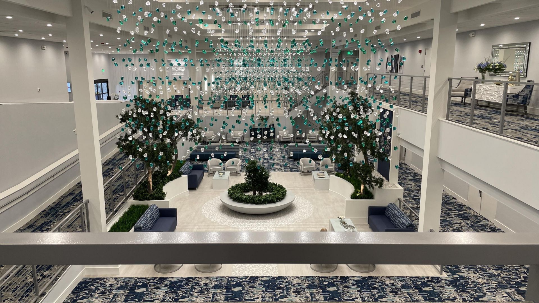
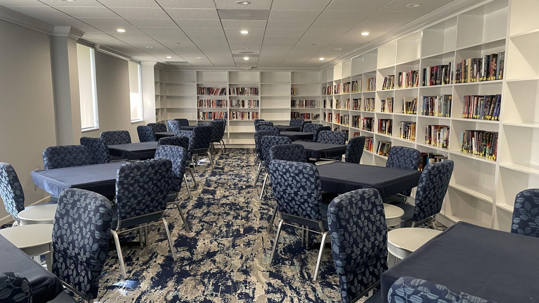
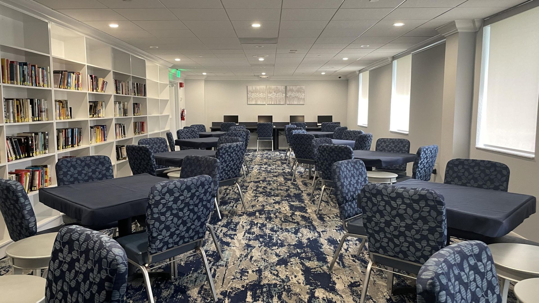
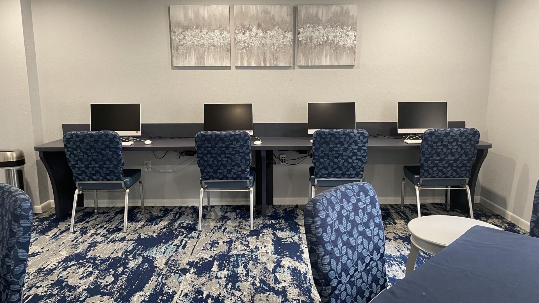
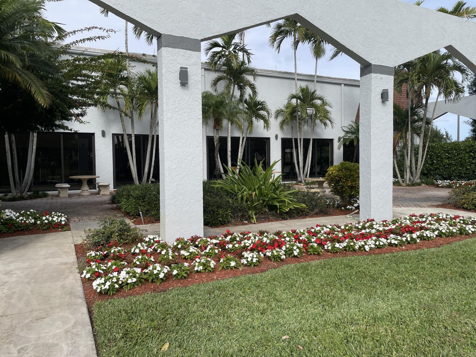
2 Bedroom 2 Bath condo available for the season at Huntington Lakes. All wood laminate floors, beautifully furnished and renovated, great view from the patio. . Washer, dryer in unit. Gated 55+ community with a clubhouse which offers indoor pool, gym, shows, tennis and more.

Property Summary

MLS Number: B26014530
Status: Contingent
Days on Market: 86
Subdivision: HUNTINGTON LAKES SEC TWO CONDOS
County: Palm Beach
Bedrooms: 2
Total Square Feet: 1,070
New Constuction: No
Waterfront: Yes
Property Type: Rental - Condominium
Cooling: Central Air, Electric, Paddle Fan(s)
Heating: Central, Electric
Stories: 4.0
Year Built: 1985

Featured Amenities

Walk-In Closet(s)
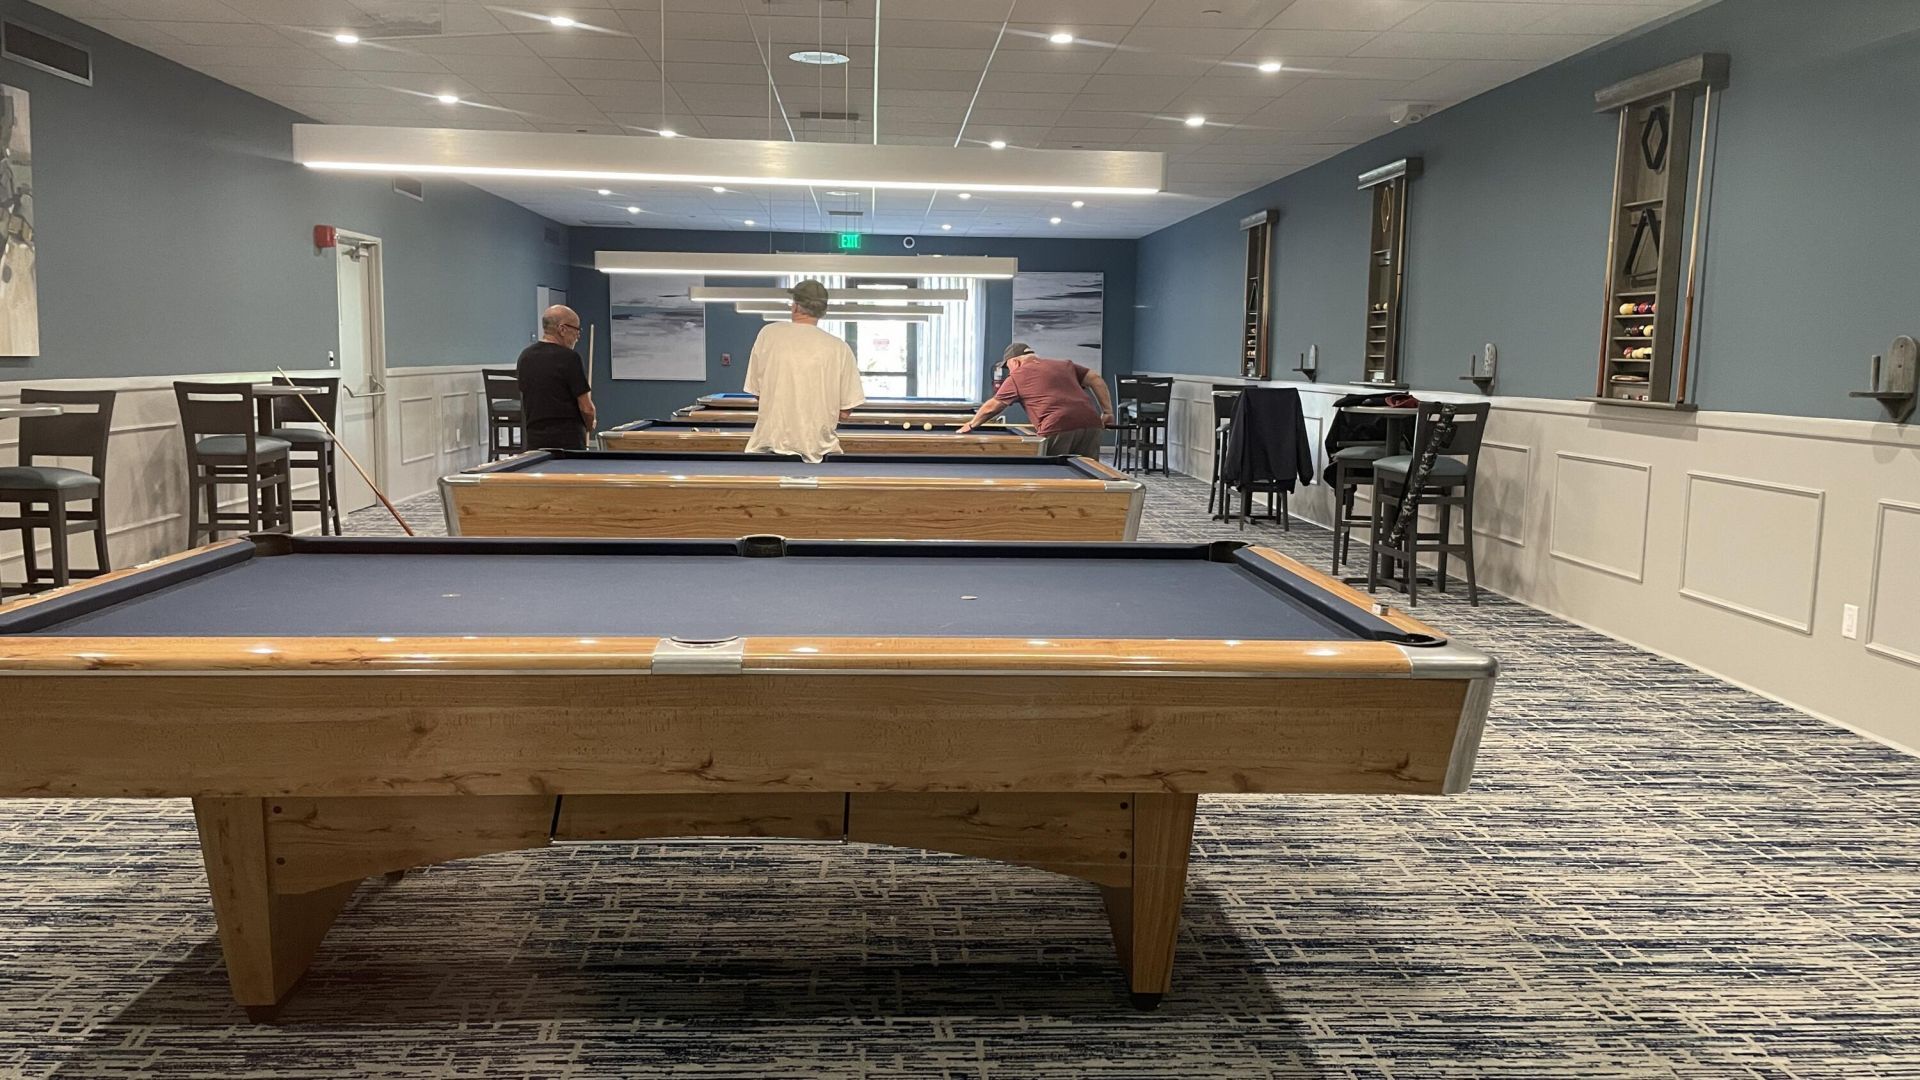
Billiard Room
Clubhouse
Fitness Center
Game Room
Indoor Pool
Jogging Path
Pool
Sauna
Spa/Hot Tub
Tennis Court(s)
Trail(s)
Bocce Ball
Community Room
Internet Included
Library
Sidewalks
Recreation Facilities

Property Details

Appliances: Electric Water Heater, Dryer, Disposal, Dishwasher, Electric Range, Microwave, Refrigerator, Water Heater, Washer
Days on Site: 86
Deposit Information: Entire season up front with one months security deposit.
Exterior: CBS
Outdoor Features: None
Flooring: Ceramic Tile, Laminate
Furnished: Furnished
Hot Tub: Yes
Laundry: In Kitchen
Parcel#: 00424615230121070
Parking: Assigned
Parking Notes: Assigned
Pets Allowed: No
Rental Term: Short Term (Less than 1 Month)
Restrictions: No Smoking, Parking - No Motorcycle, Parking - No RV, Parking - No Truck
Sauna: Yes
Security: Gated with Guard, Security Guard, Security Patrol
Sewer: Public Sewer
Special View Info: Garden, Water, Lake
SQFT Living: 1070
Tenant Pays: Electricity
Total Rooms: 3
Utilities: Cable Connected, Electricity Connected, Water Connected
Waterfront Features: Lake Front
Windows: Blinds
Construction: CBS

Room Sizes

Living Room: 14 X 21 Level Main
Kitchen: 10 X 14 Level Main
Primary Bedroom: 12 X 15 Level Main

Local Schools

High School: Spanish River
Middle School: Carver Community
Elementary School: Hagen Road

Neighborhood Information

Neighborhood Map

Neighborhood Hero

Neighborhood Highlights

Neighborhood Characteristics

Neighborhood Market Trend

Neighborhood Schools

Courtesy of

Agency Name: Weissman Properties
Agent Name: Susan J Weissman
Agency Phone: 561-445-0026

Presented by

Agency Title: Illustrated Properties
Agency Phone: (561) 272-4015
Request Info

IDX logo

Sara Miller
ipre.com
Agent Cell:
561.626.7000

Make every decision feel good

Login to My Illustrated Account

Pixel


