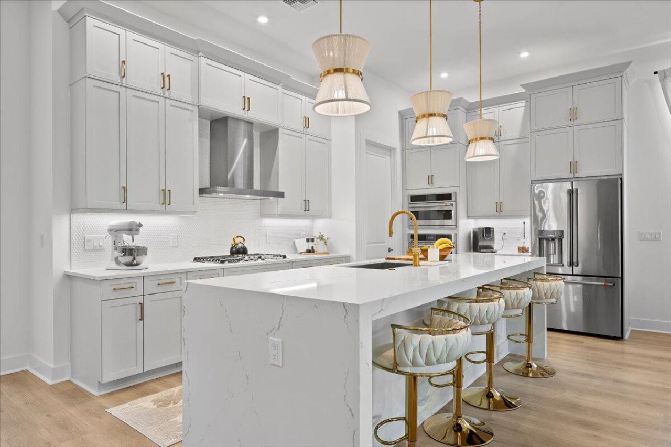
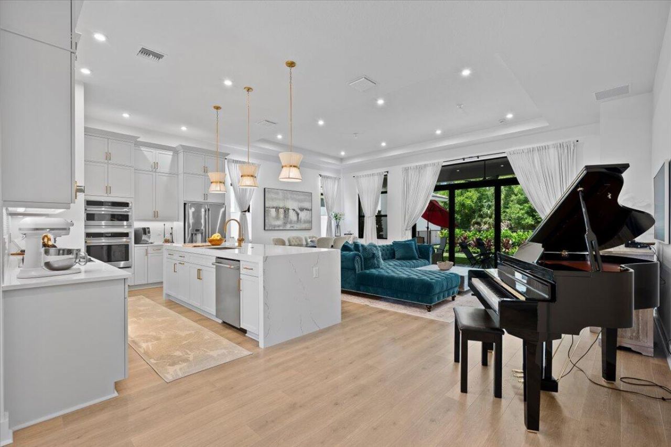
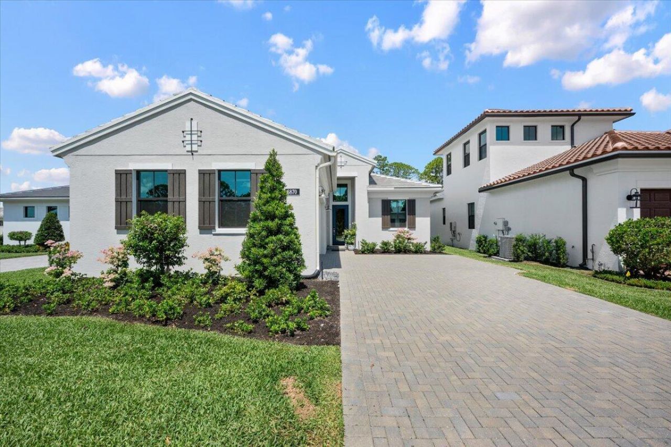
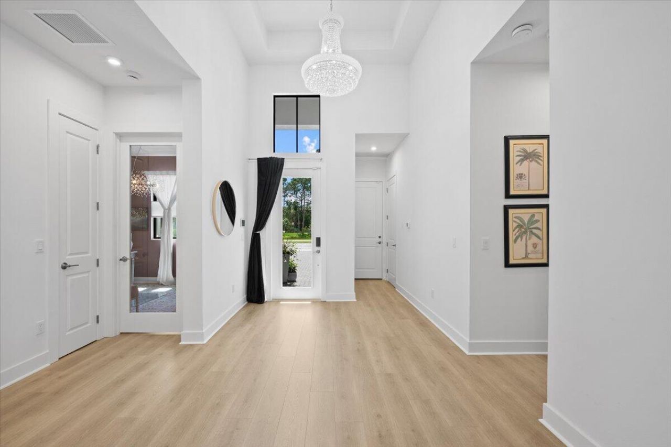
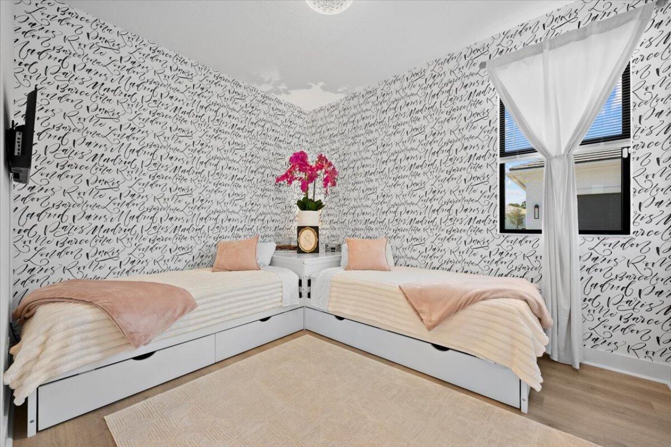
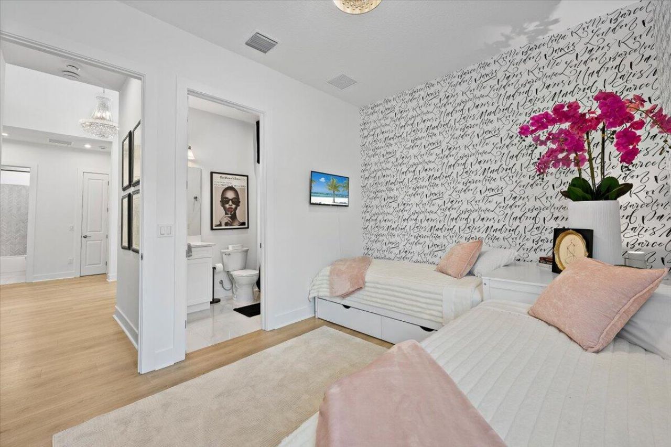
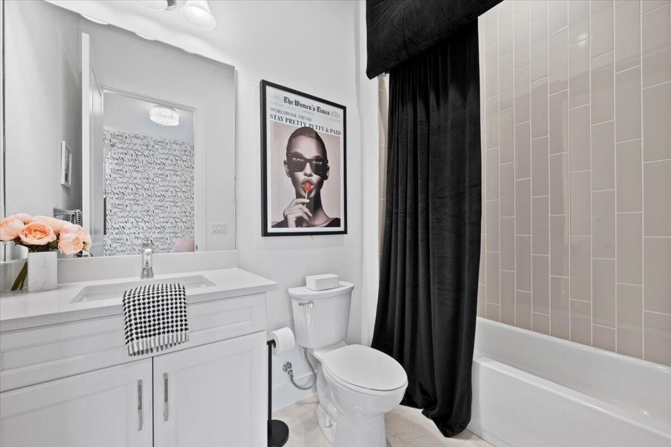
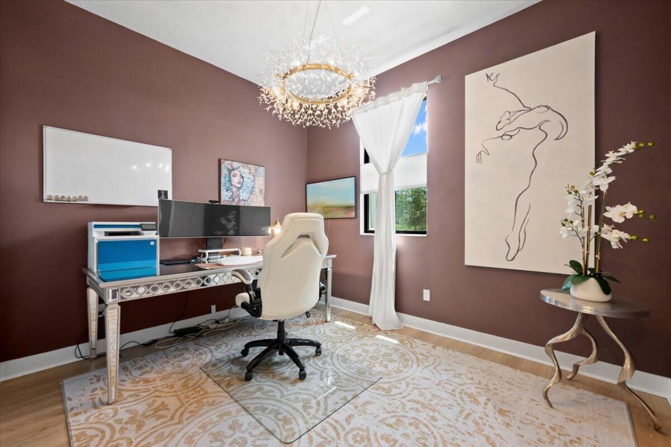
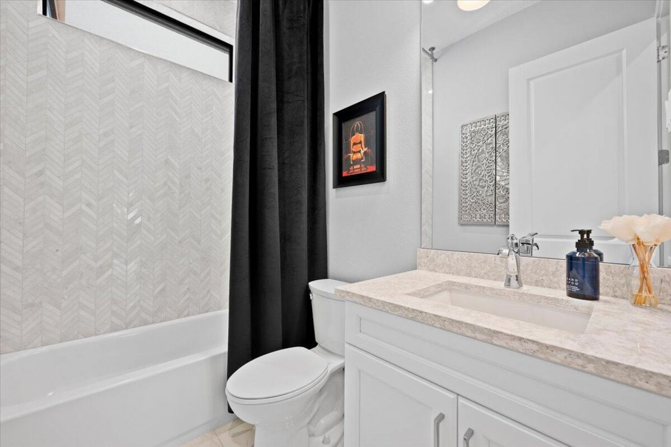
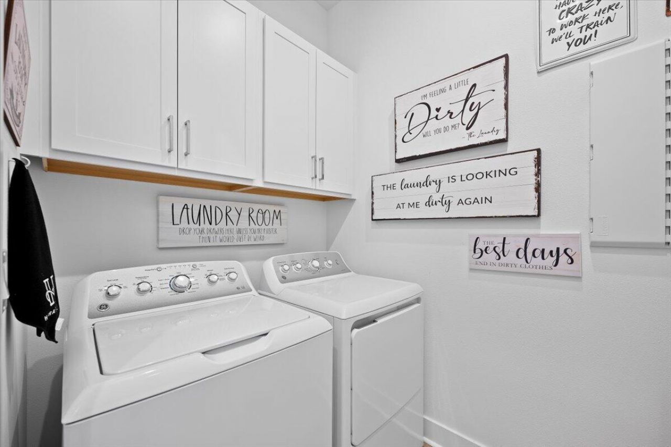
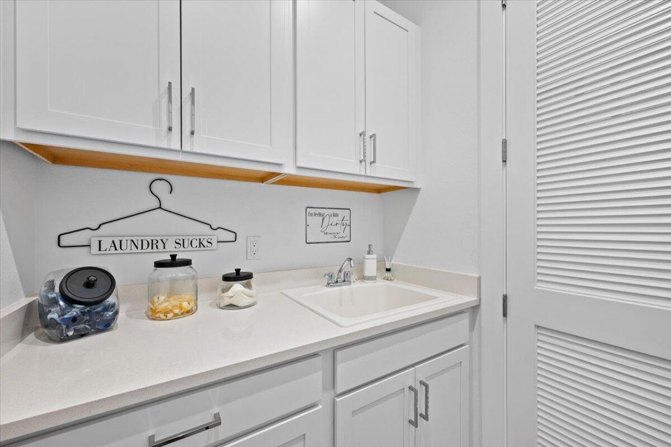
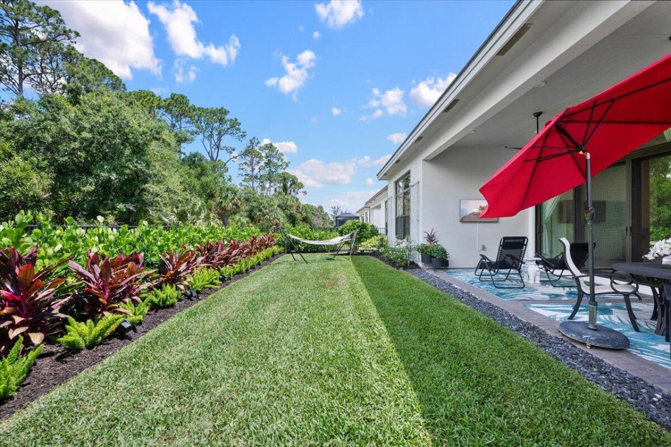
6870 SE Haven Lane, Stuart, FL 34997 Photo
New
6870 SE Haven Lane, Stuart, FL 34997 Photo
New
6870 SE Haven Lane, Stuart, FL 34997 Photo

31 Total Photos [Click to View All]

6870 SE Haven Lane Stuart, FL 34997
$929,000
  • Beds
    3
  • Baths
    3 full
  • Total Square Feet
    2,932

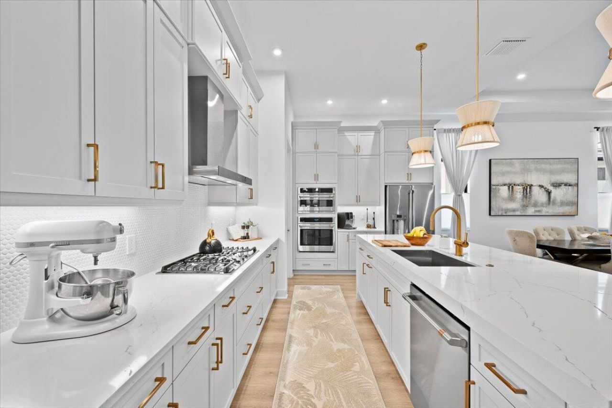
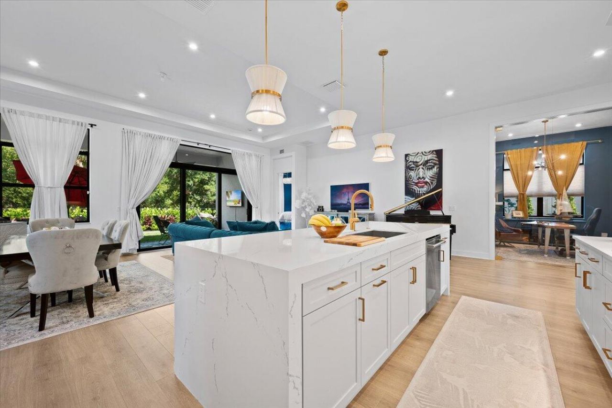
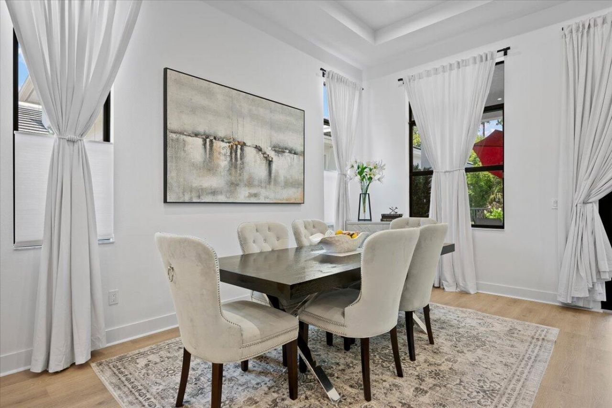
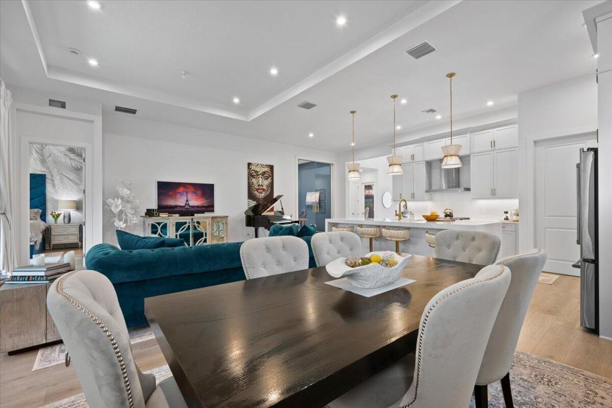
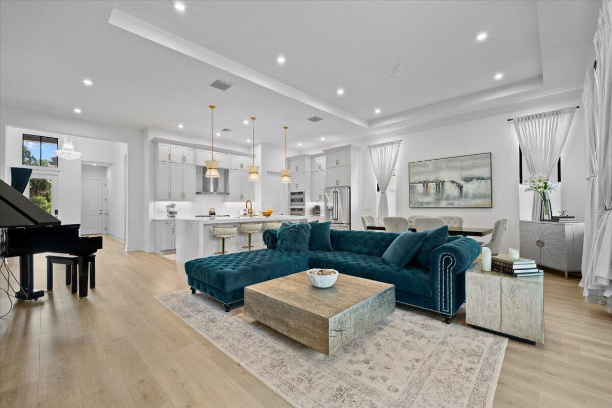
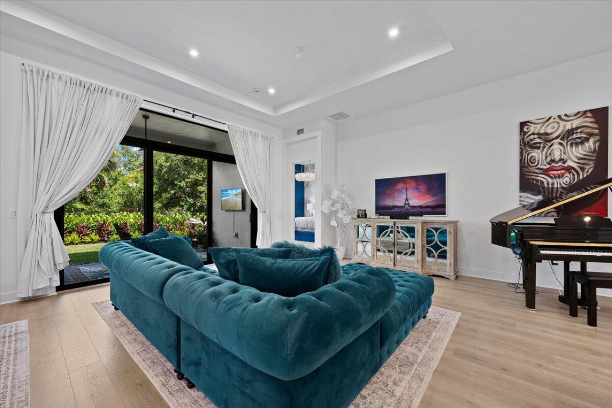
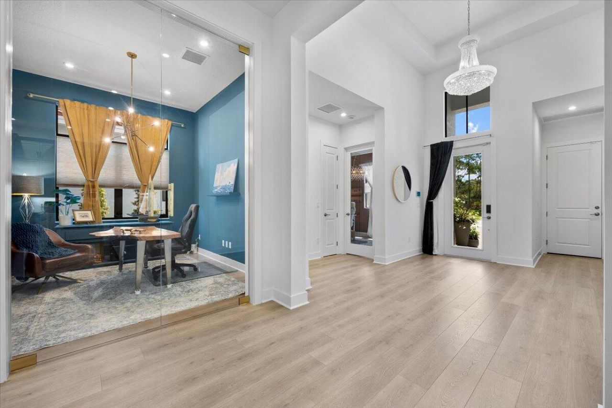
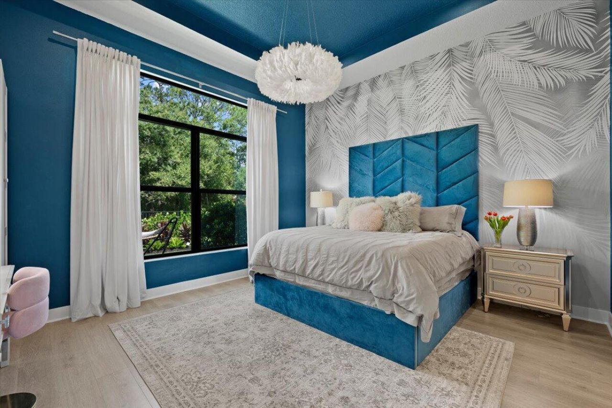
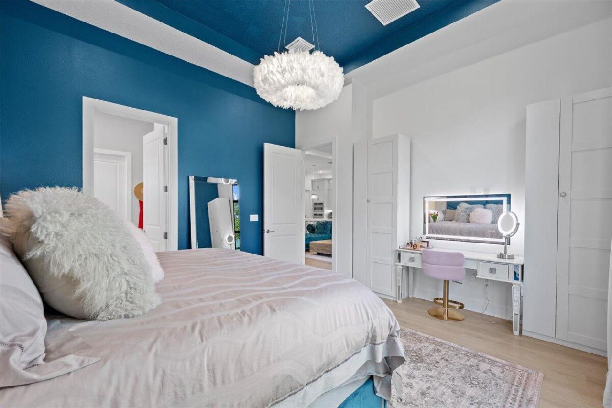
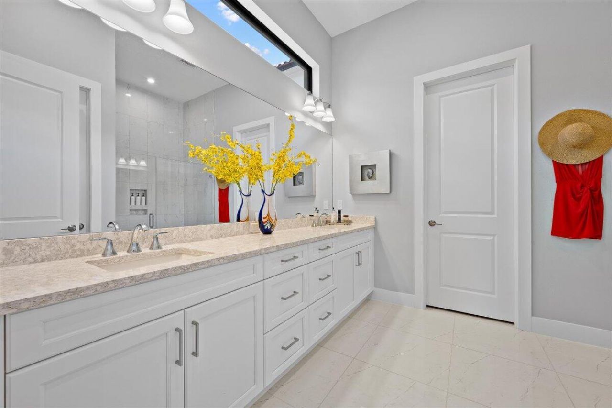
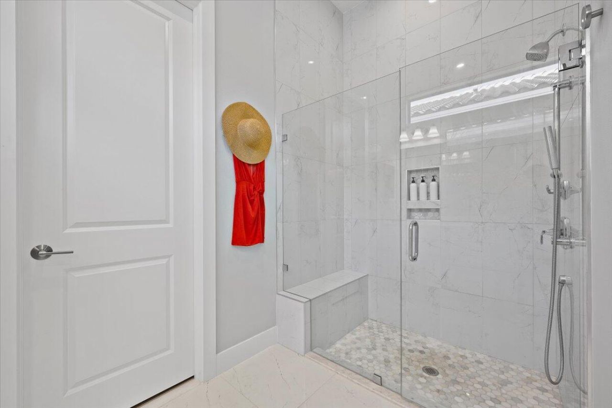
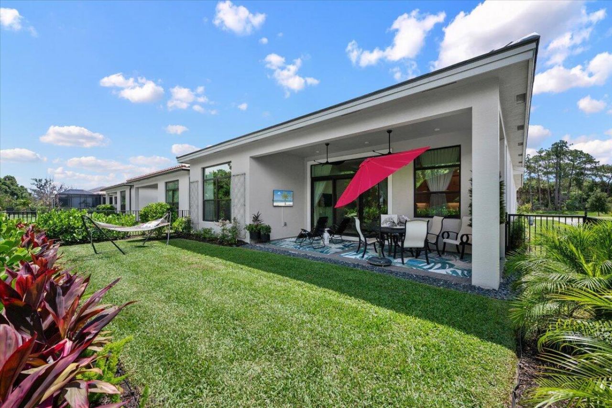
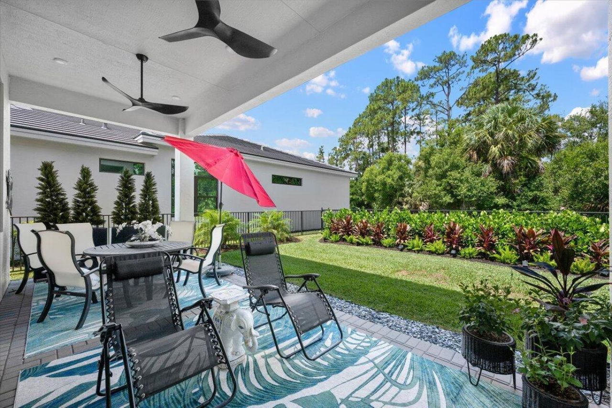
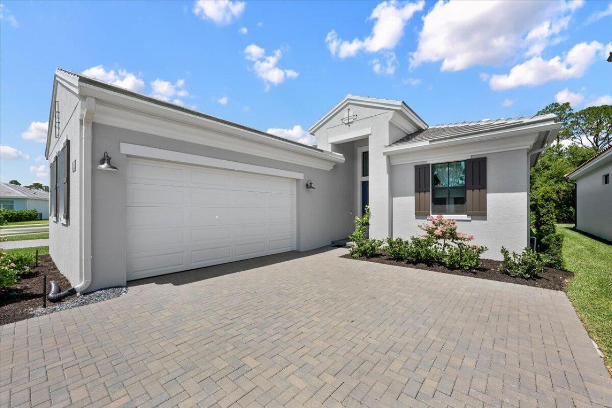
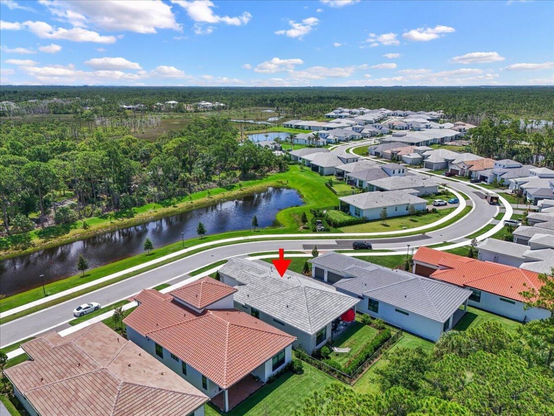
Meticulously upgraded and impeccably maintained, this nearly brand new exceptional single-level residence in Cove Royale offers sophisticated living with lake and preserve views. Perfectly positioned on a premium homesite, the property enjoys tranquil water and preserve vistas from the front, private preserve views from the rear, and an oversized driveway that enhances both curb appeal and convenience. Inside, soaring 12-foot ceilings and elegant RevWood flooring throughout create a warm, refine...

View More

Property Summary

MLS Number: B26048561
Status: Active
Days on Market: 5
Subdivision: Cove Royale
County: Martin
Bedrooms: 3
Total Square Feet: 2,932
Price Per Sq. Ft.: $317
New Constuction: No
Waterfront: No
Property Type: Residential - Single Family
Cooling: Central Building
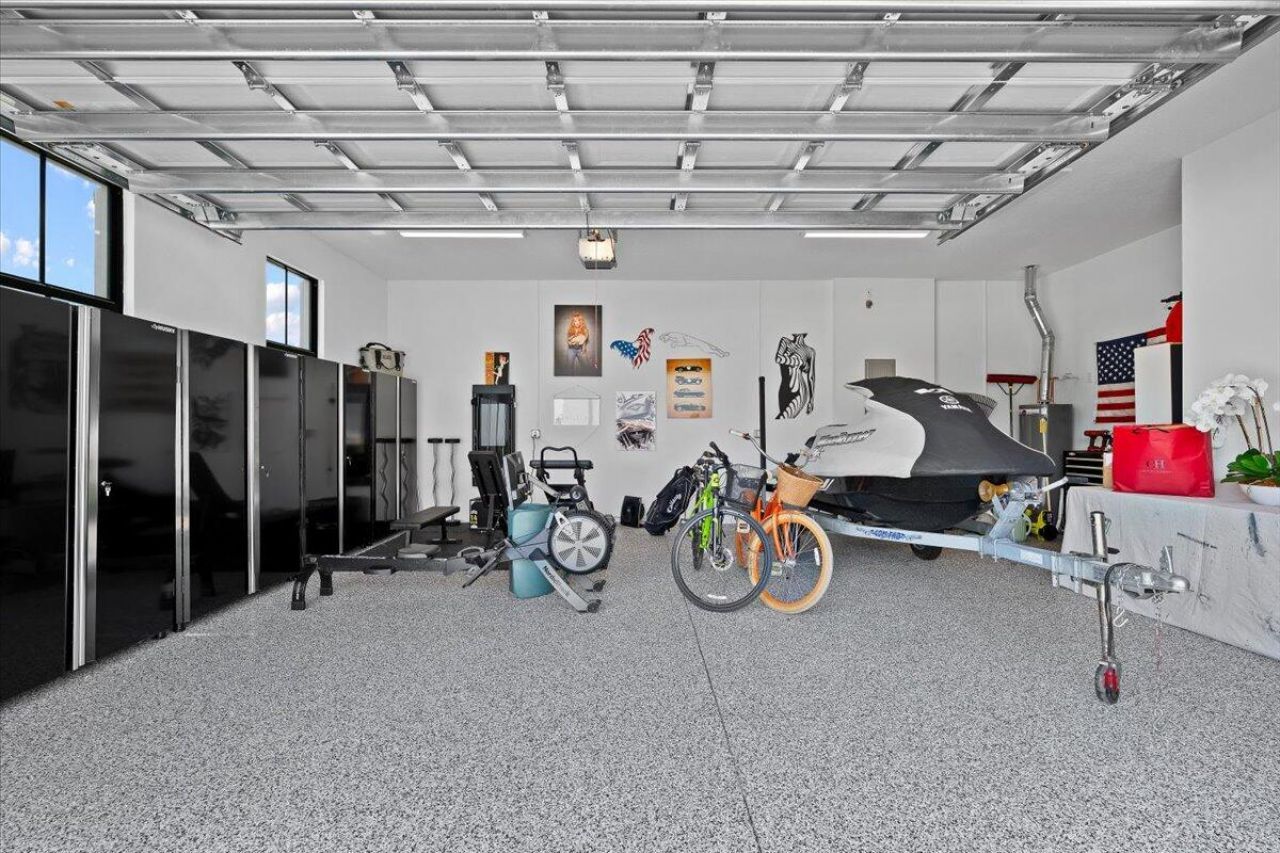
Garage: 2 car attached
Heating: Central
Roof Type: Concrete
Stories: 1.0
Taxes: $1,379
Year Built: 2025
HOA Fee: $377/ Monthly

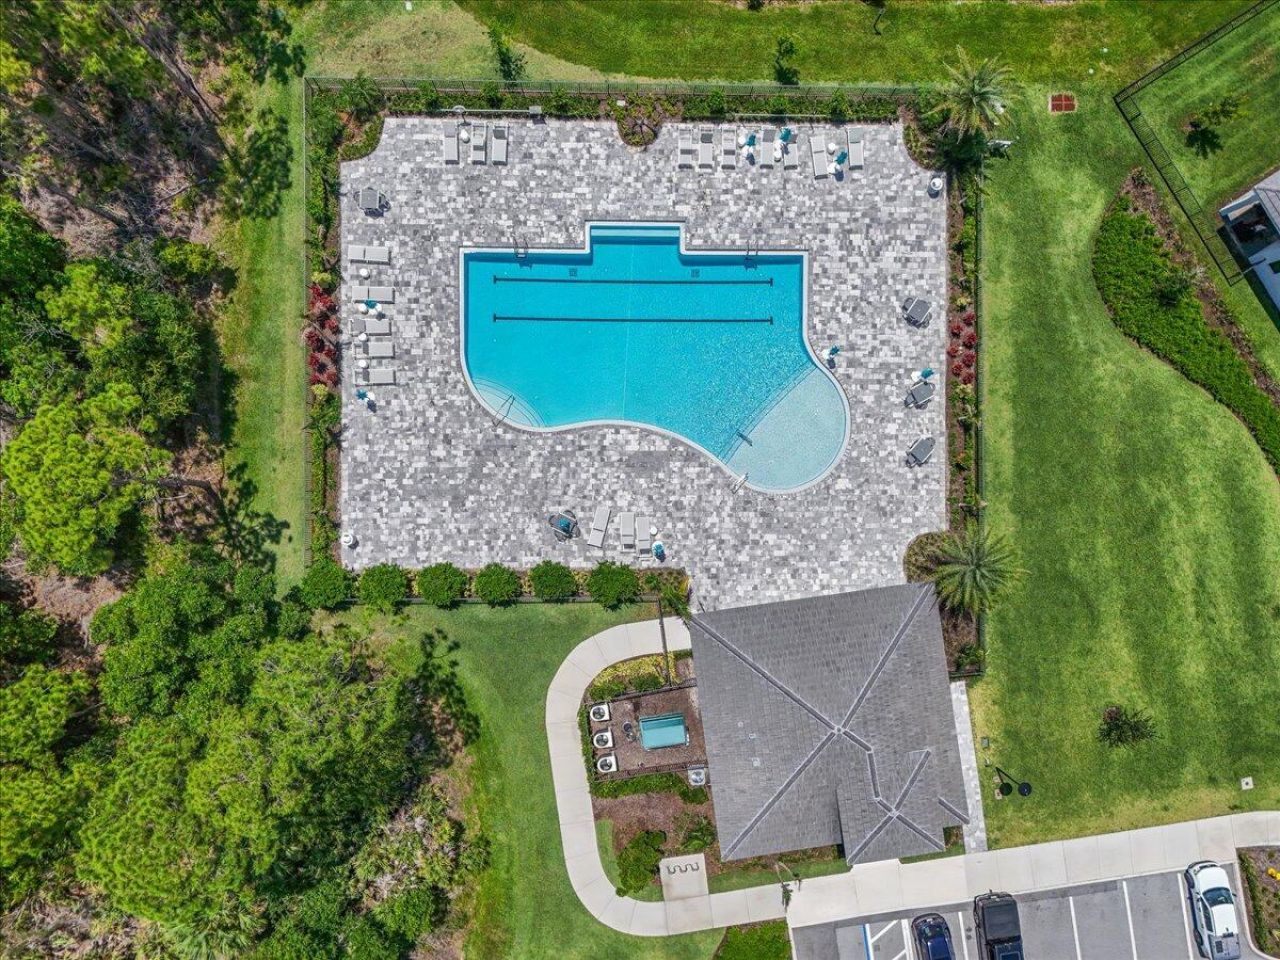
Featured Amenities

High Ceilings
Pantry
Bedroom Layout - Three Way Split
Pool
Heated Pool
Sidewalks
Gated

Property Details

Appliances: Cooktop, Dryer, Disposal, Dishwasher, Oven, Refrigerator, Gas Cooktop
Association Fee Includes: Internet, Maintenance Grounds, Common Areas
Days on Site: 5
Door Features: French Doors
Exterior: CBS
Flooring: Laminate
Furnished: Partially
Laundry: Laundry Room
Parcel#: 343841003000001200
Parking: Driveway, Garage, Attached Garage
Parking Notes: Driveway, Garage, Attached Garage
Patio/Porch: Patio - Covered, Patio
Pets Allowed: Yes, Breed Restrictions
Restrictions: Parking - No Commercial Vehicles, Lease Restrictions
Security: Gated - No Guard
Sewer: Public Sewer
Special View Info: Lake
SQFT Living: 2122
Structure Type: House
Total Rooms: 3
Utilities: Cable Connected, Electricity Connected, Natural Gas Connected, Sewer Connected, Water Connected
Water: Public
Windows: Storm Window(s)
Construction: CBS

Local Schools

High School: South Fork
Middle School: Murray
Elementary School: SeaWind

Neighborhood Information

Neighborhood Map

Neighborhood Hero

Neighborhood Highlights

Neighborhood Characteristics

Neighborhood Market Trend

Neighborhood Schools

Courtesy of

Agency Name: Trillion Properties LLC.
Agent Name: Jason B Marcantonio
Agency Phone: 561-818-1651

Presented by

Agency Title: Illustrated Properties
Agency Phone: (772) 320-9812
Request Info

IDX logo

Sara Miller
ipre.com
Agent Cell:
561.626.7000

Mortgage Calculator

%
years/fixed
yearly
yearly (est.)

Estimated Payment

$ 4,947.39 Principal & Interest $4,561.52 Property Tax $114.92 Homeowner's Insurance $270.96
Mortgage Logo

Make every decision feel good

Login to My Illustrated Account

Pixel



