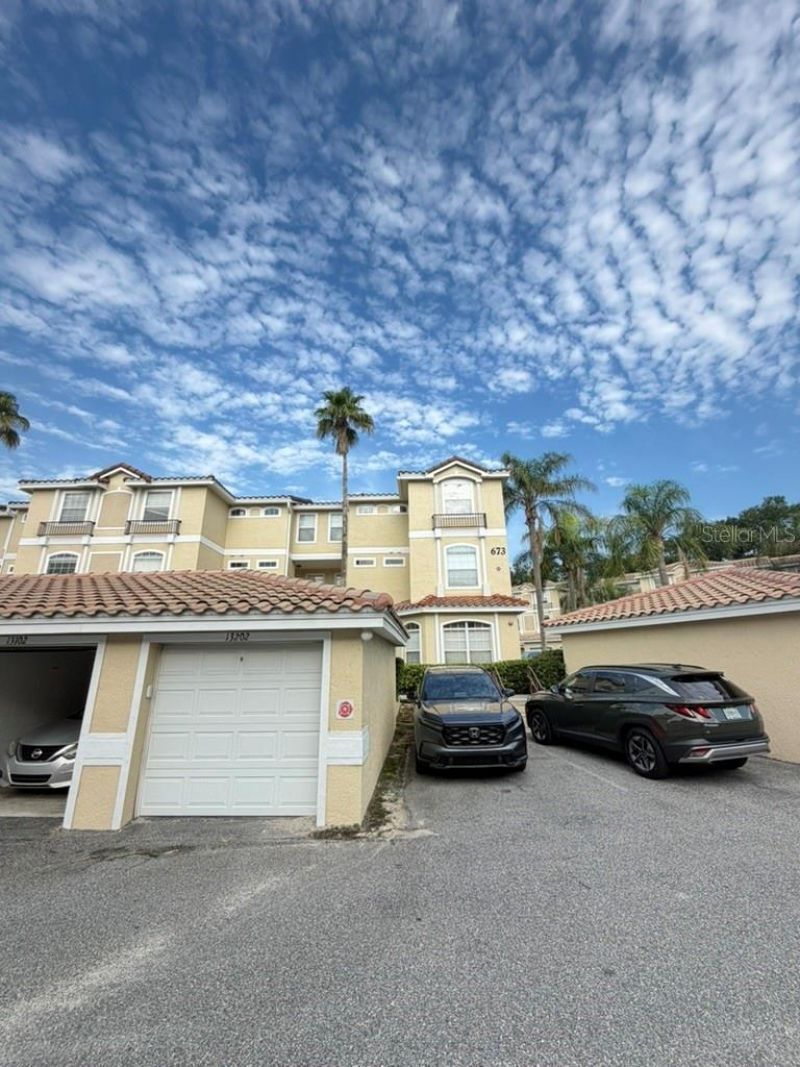
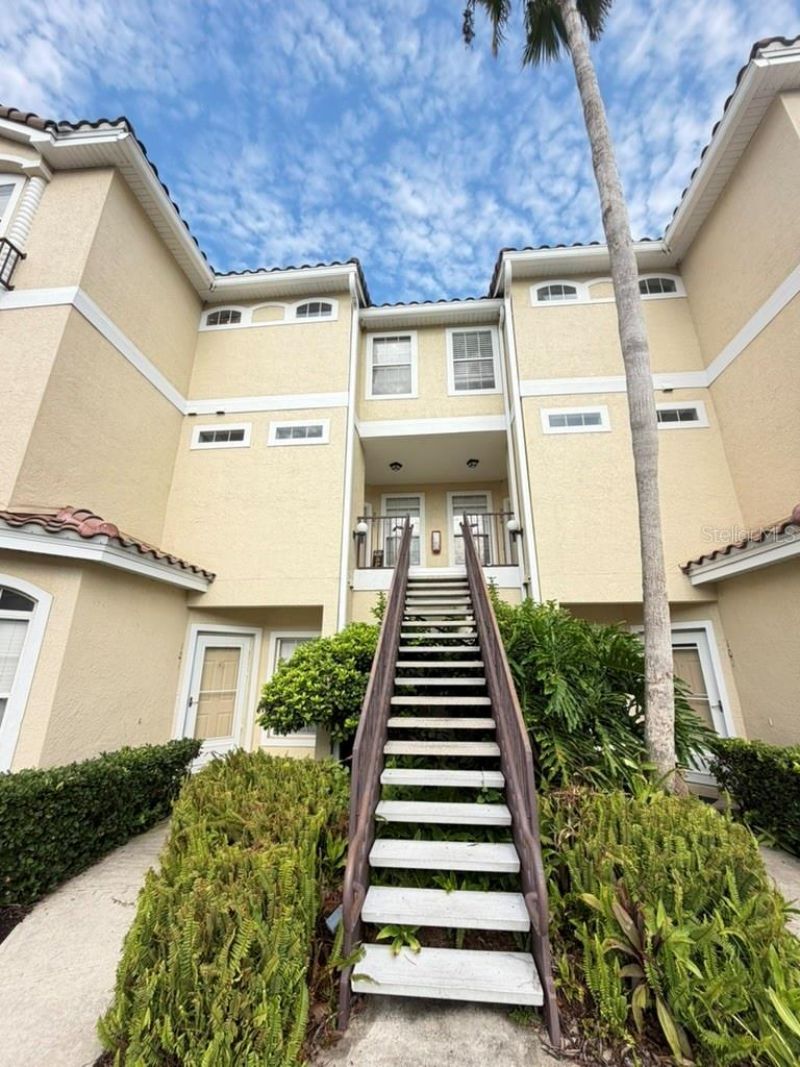
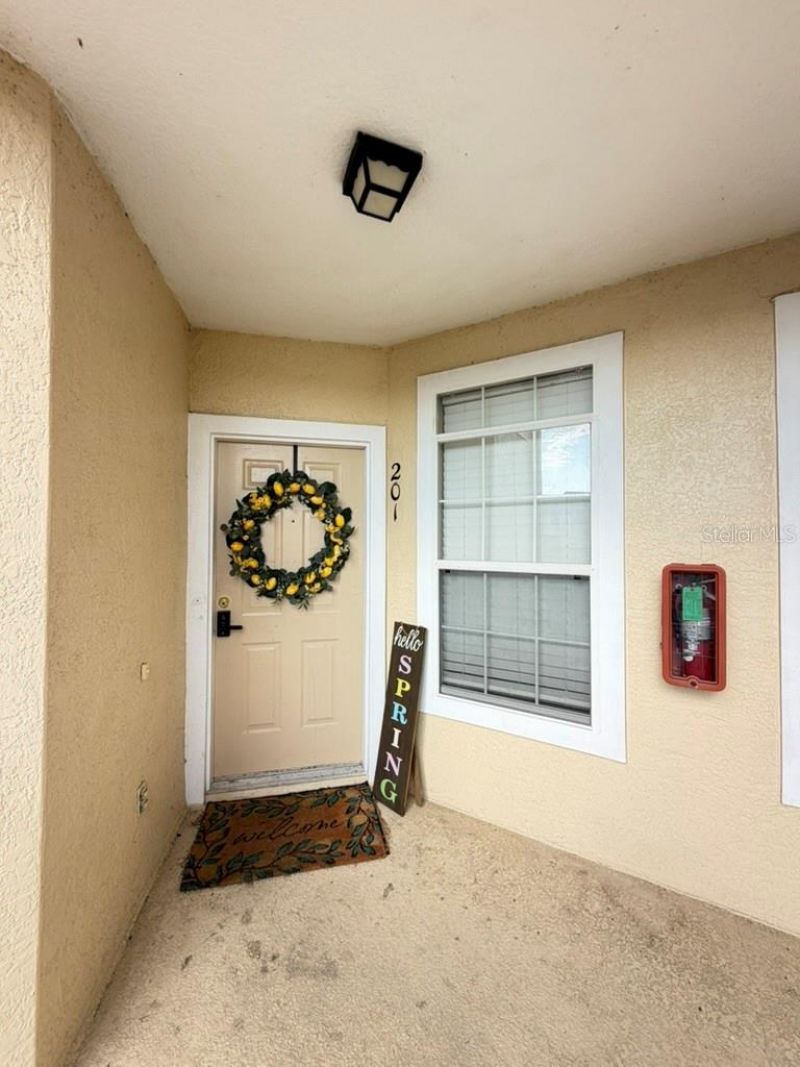
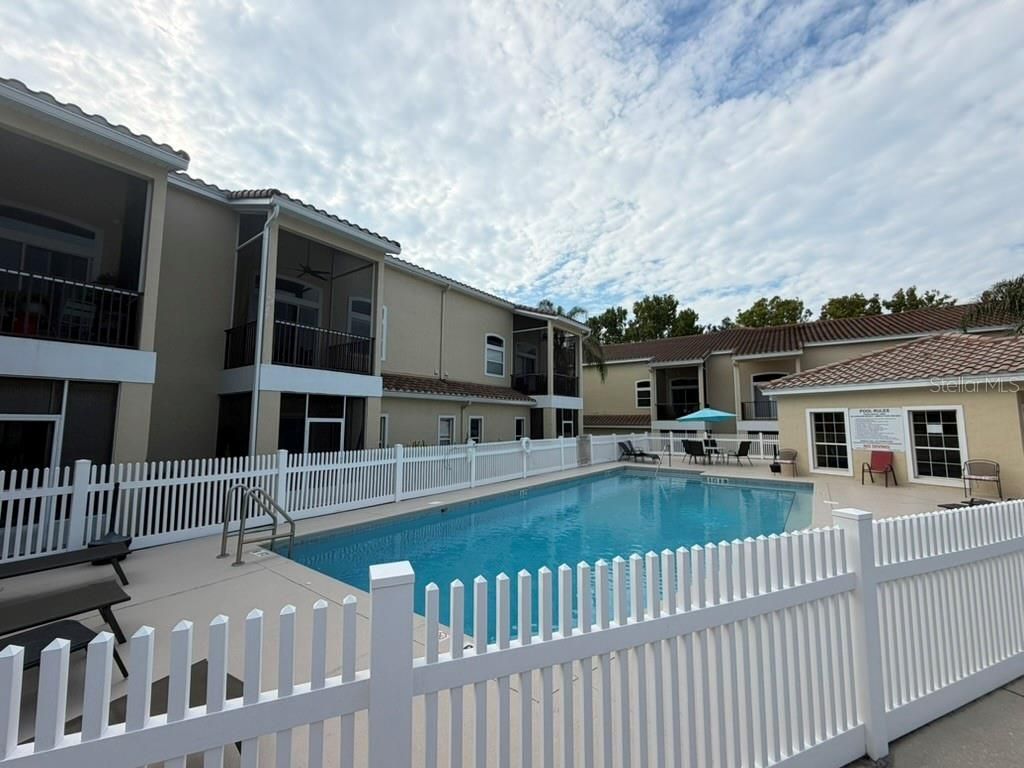
673 Sandy Neck Lane , Unit 201, Altamonte Springs, FL 32714 Photo
New - 34 Hours Ago
673 Sandy Neck Lane , Unit 201, Altamonte Springs, FL 32714 Photo
New - 34 Hours Ago
673 Sandy Neck Lane , Unit 201, Altamonte Springs, FL 32714 Photo

13 Total Photos [Click to View All]

673 Sandy Neck Lane , 201 Altamonte Springs, FL 32714
$245,000
  • Beds
    3
  • Baths
    2 full 1 partial
  • Total Square Feet
    1,806
  • Lot Size
    0.02 acre(s)

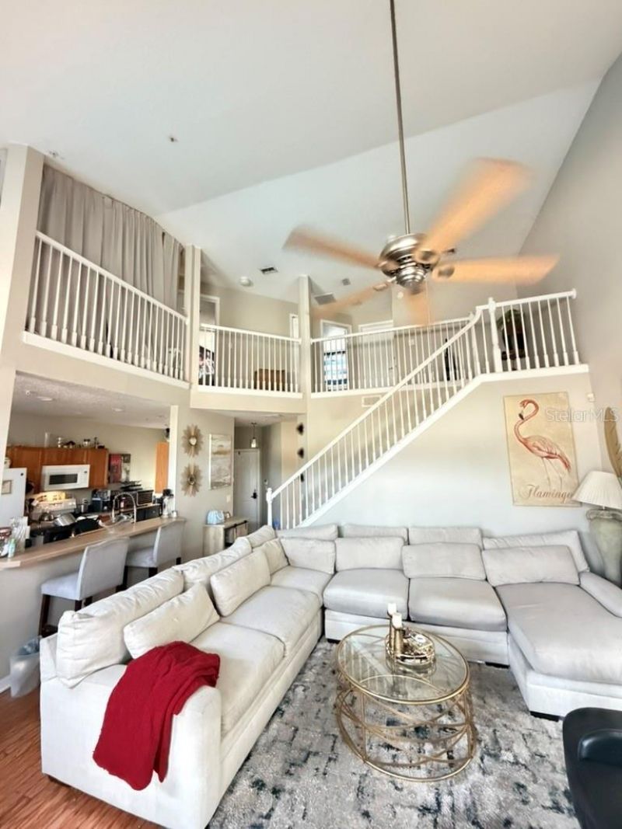
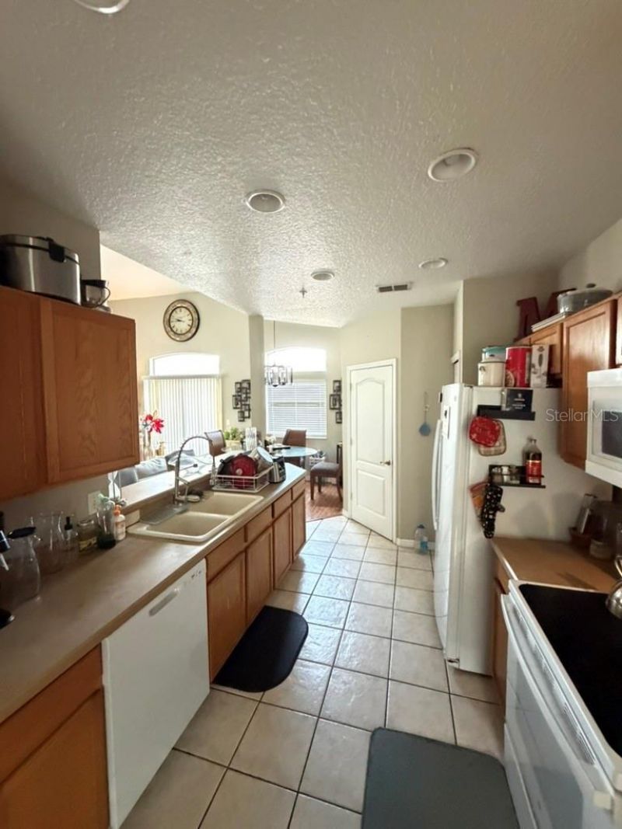
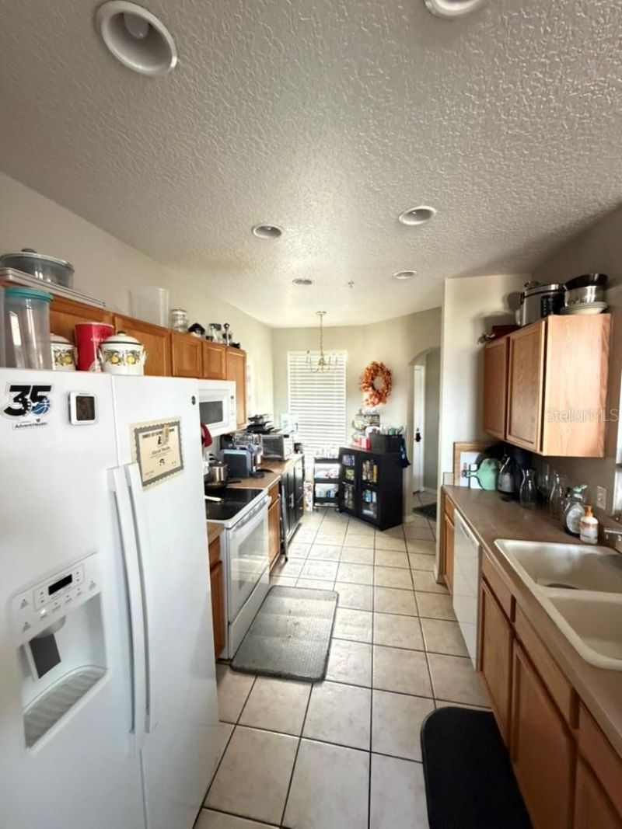
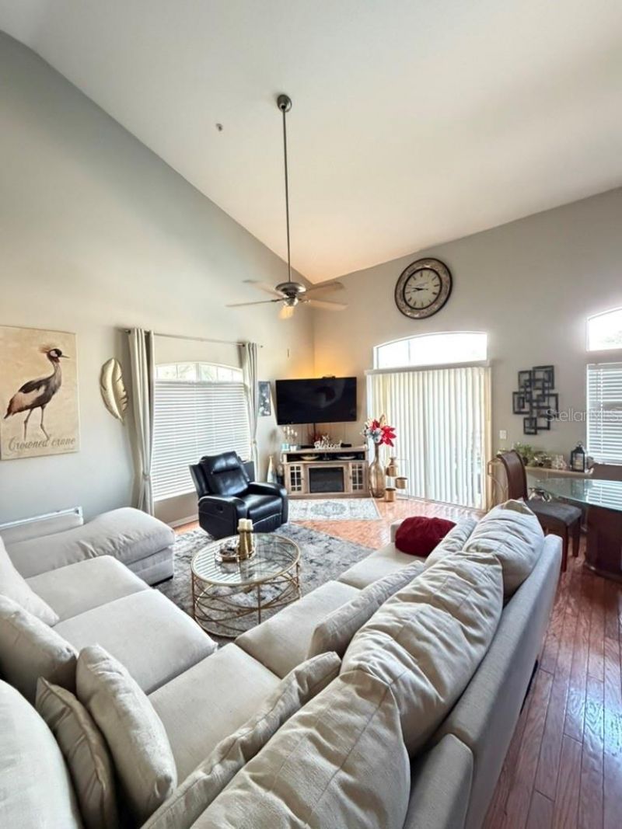
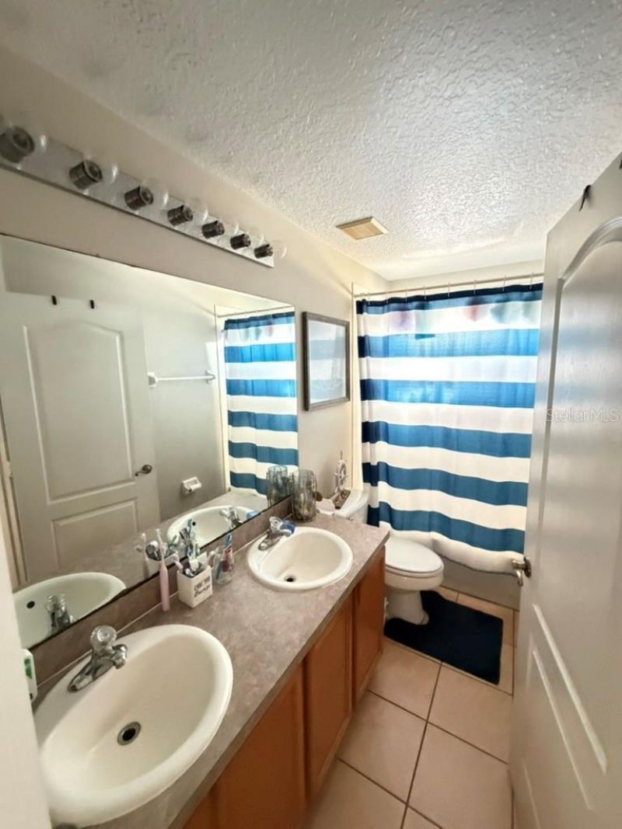
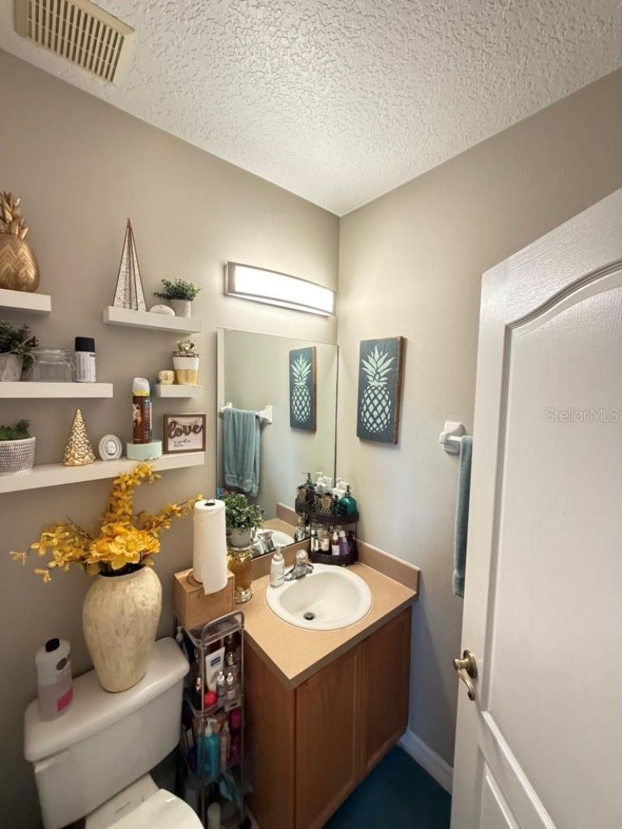
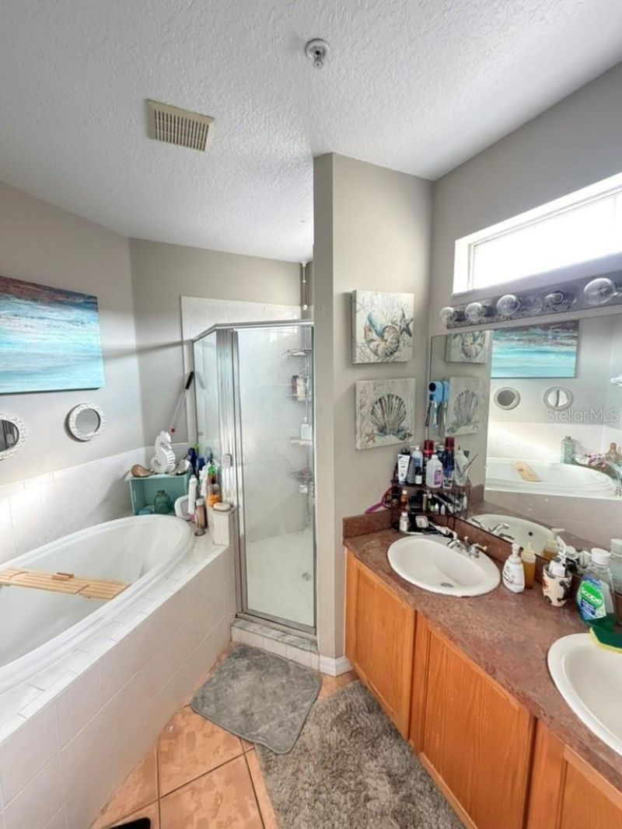
Discover this beautifully appointed, spacious 3-bedroom, 2.5-bathroom home in a highly sought-after community. The residence features stunning manufactured hardwood and tile flooring throughout, creating a warm and elegant ambiance. The open-concept great room includes a formal dining area, perfect for entertaining. The modern kitchen boasts a convenient breakfast bar, a casual dining space, abundant cabinets and counter space, and an inside utility room for added convenience.The luxurious maste...

View More

Property Summary

MLS Number: O6425298
Status: Active
Days on Market: 1
Subdivision: KEY WEST A CONDO
County: Seminole
Bedrooms: 3
Total Square Feet: 1,806
Price Per Sq. Ft.: $136
New Constuction: No
Waterfront: No
Property Type: Residential - Condominium
Cooling: Central Air
Garage: 1 car attached
Heating: Central
Lot Size: 0.02 Acres
Roof Type: Tile
Stories: 2.0
Taxes: $4,241
Year Built: 2003
HOA Y/N: Yes

Featured Amenities

Ceiling Fans(s)
Thermostat
Walk-In Closet(s)
Window Treatments

Property Details

Appliances: Dishwasher, Microwave, Range, Refrigerator
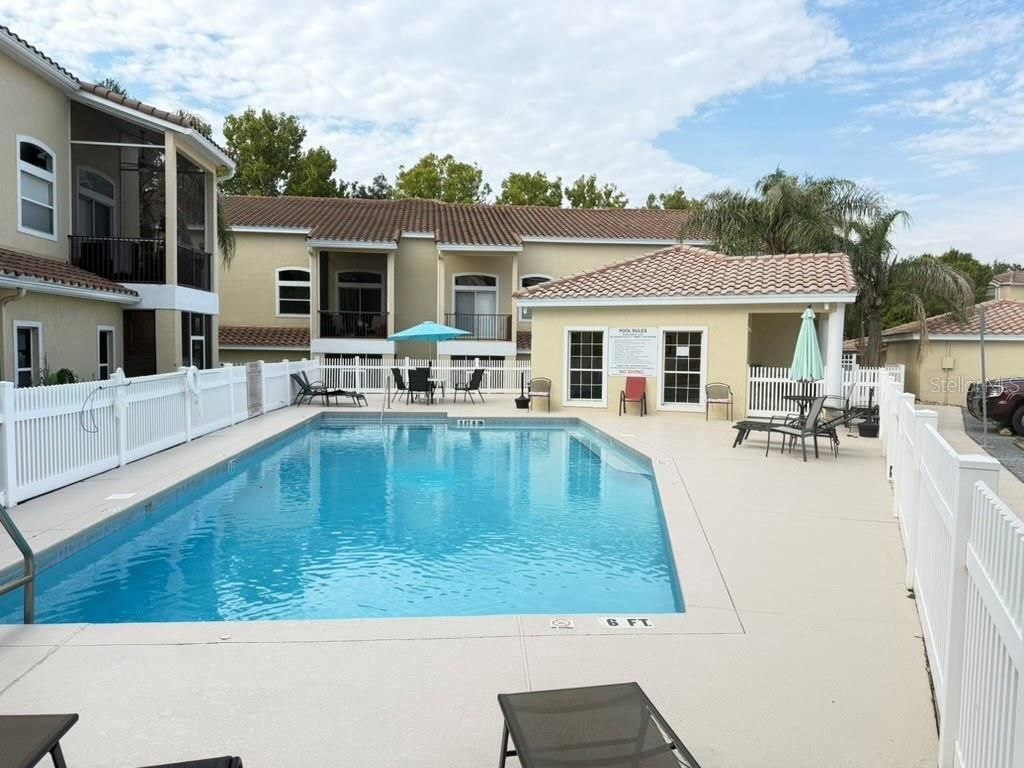
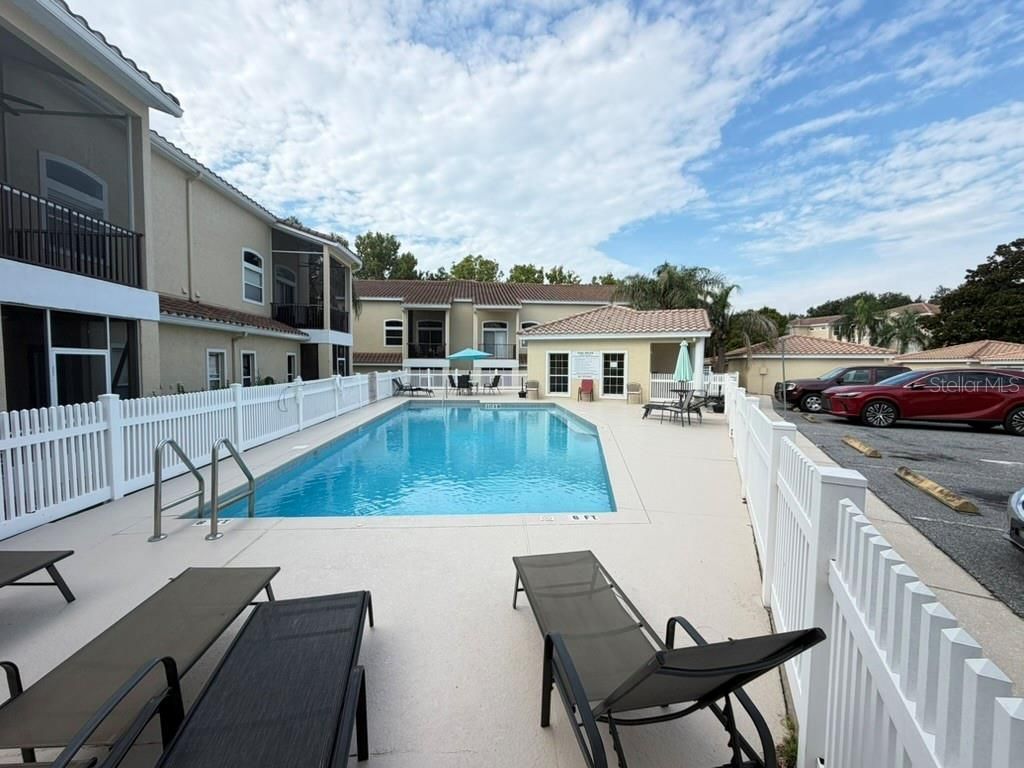
Community Features: Pool
Condo Fee: $575/ Monthly
Days on Site: 1
Directions: From 436/434, take 434 N to the first Great Pond Dr., then turn L, R onto Seabrook Ct. and then R onto Sandy Neck Lane to building 673.
Exterior: Block, Stucco
Flood Zone Code: X
Flooring: Carpet, Ceramic Tile, Laminate
Foundation: Slab
Home Warranty Y/N: No
Lot Dimensions: 0.02
Other Equipment: Irrigation Equipment
Ownership: Condominium
Pets Allowed: Breed Restrictions
Pets Restrictions: Breed restrictions
Property Attached Y/N: No
Property Sub-Type: Condominium
Sewer: Public Sewer
Showing Instructions: Appointment Only, Contact Call Center, See Remarks, ShowingTime
Special Sale Provisions: None
Utilities: Public
Water: Public
Water Access Y/N: No
Zoning: PUD-MO
Construction: Block,Stucco

Room Sizes

Primary Bedroom: 18x12
Primary Bathroom: 17x12
Dining Room: 8x8
Kitchen: 11x9
Living Room: 18x18

Neighborhood Information

Neighborhood Map

Neighborhood Hero

Neighborhood Highlights

Neighborhood Characteristics

Neighborhood Market Trend

Neighborhood Schools

Courtesy of

Agency Name: SPECIALIZED PROPERTY MANAGEMENT
Agency Contact: 407-682-3355
Agent Name: Nancy Guadagnino

Presented by

Agency Title: Illustrated Properties
Agency Phone: (772) 463-4663
Request Info

IDX logo

Sara Miller
ipre.com
Agent Cell:
561.626.7000

Mortgage Calculator

%
years/fixed
yearly
yearly (est.)

Estimated Payment

$ 1,627.86 Principal & Interest $1,202.98 Property Tax $353.42 Homeowner's Insurance $71.46
Mortgage Logo

Make every decision feel good

Login to My Illustrated Account

Pixel


