6608 SW 82nd Loop, Ocala, FL 34476 Photo

22 Total Photos [Click to View All]

6608 SW 82nd Loop Ocala, FL 34476
$236,070
  • Beds
    3
  • Baths
    2 full 1 partial
  • Total Square Feet
    1,458
  • Lot Size
    0.04 acre(s)

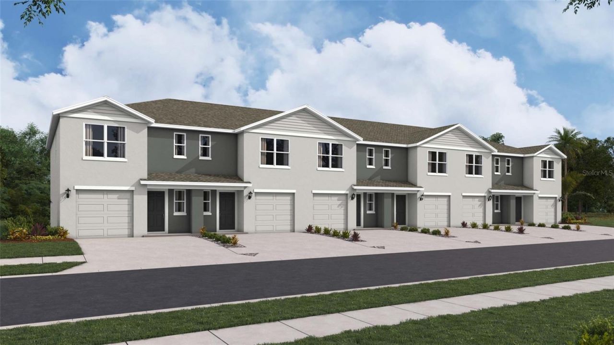
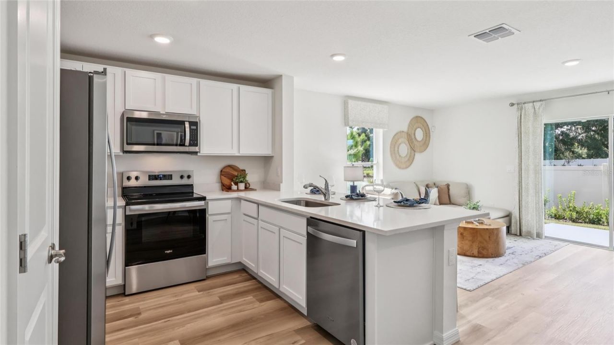
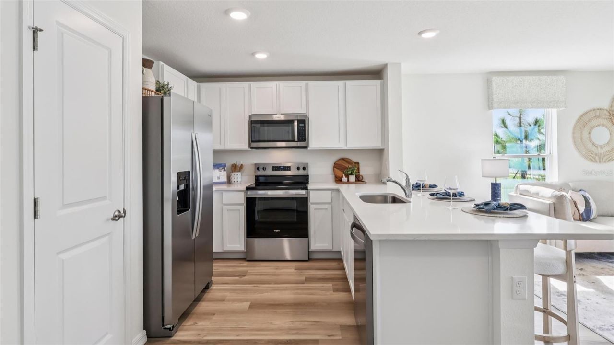
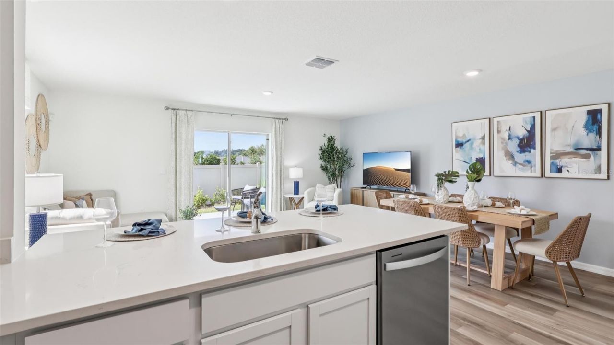
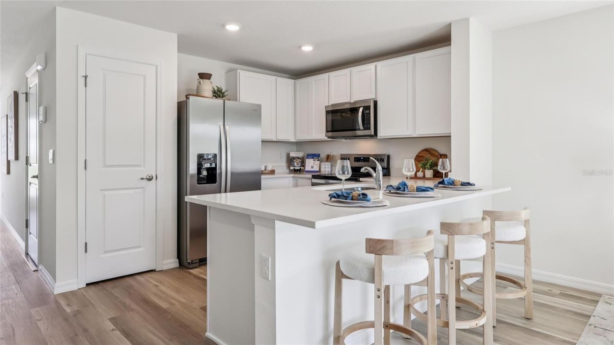
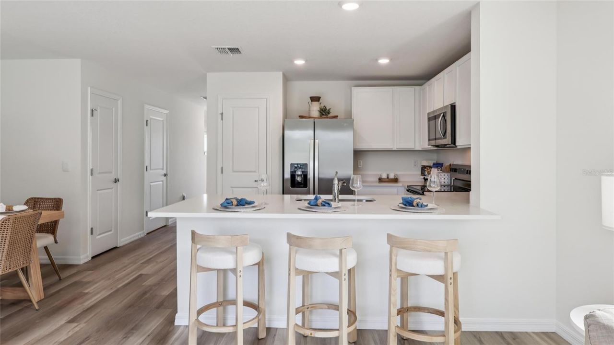
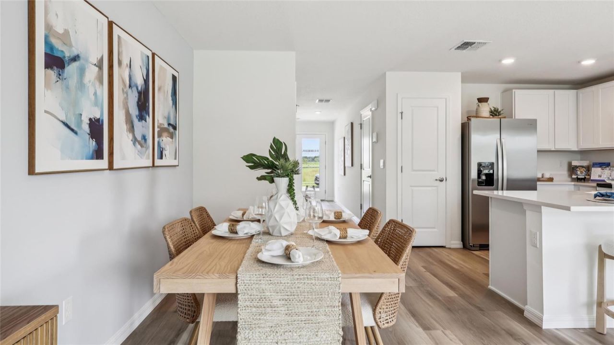
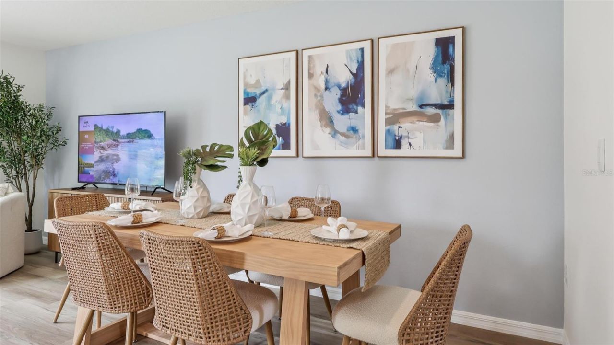
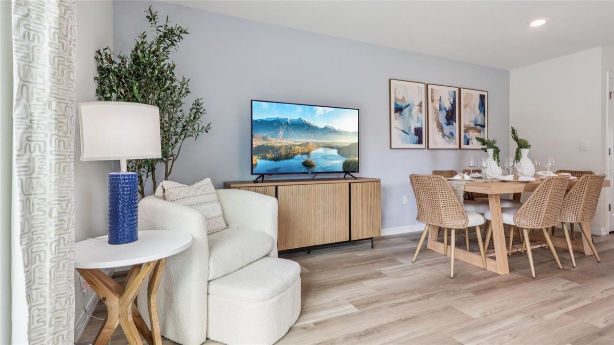
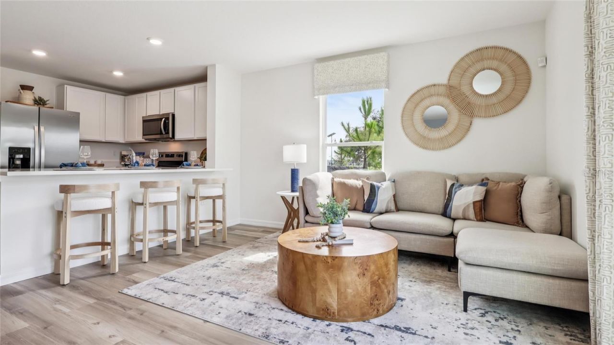
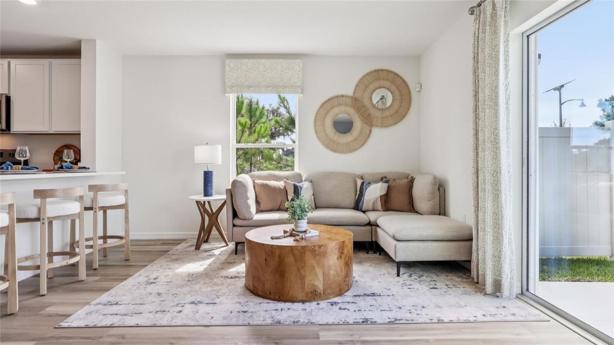
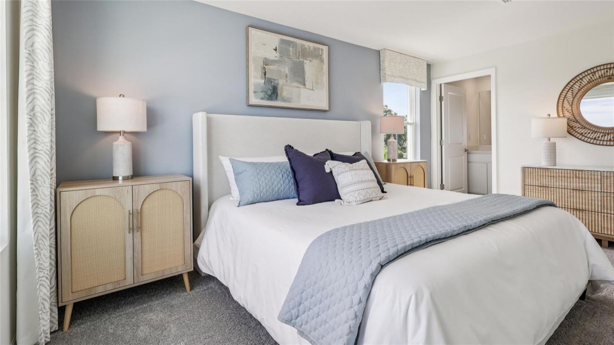
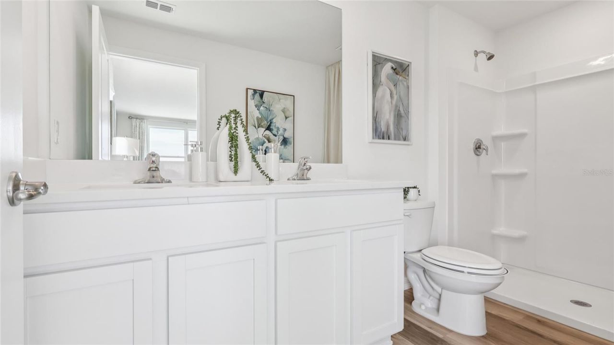
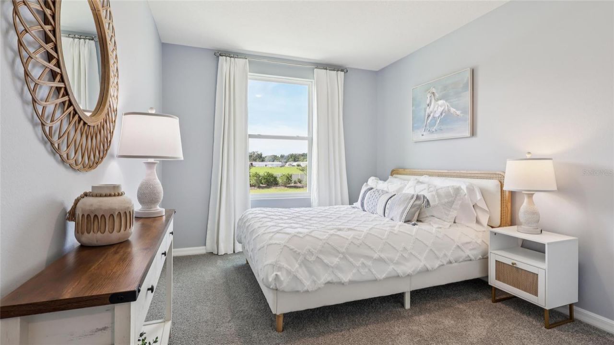
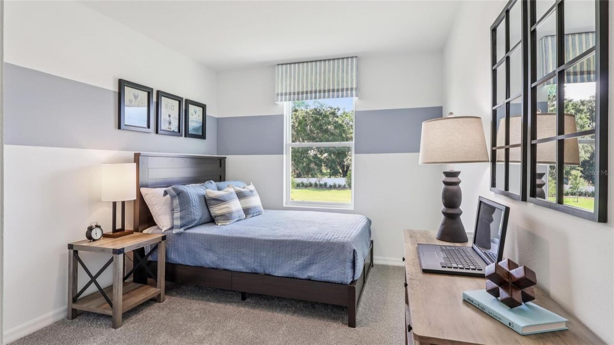
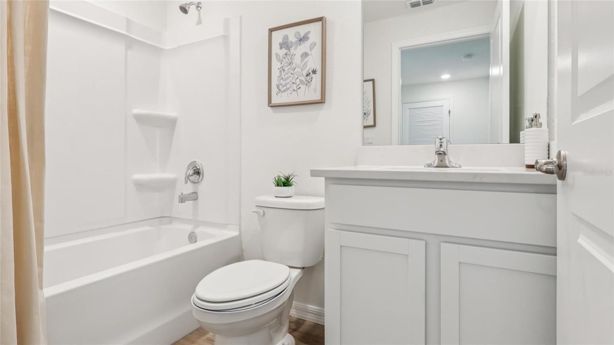
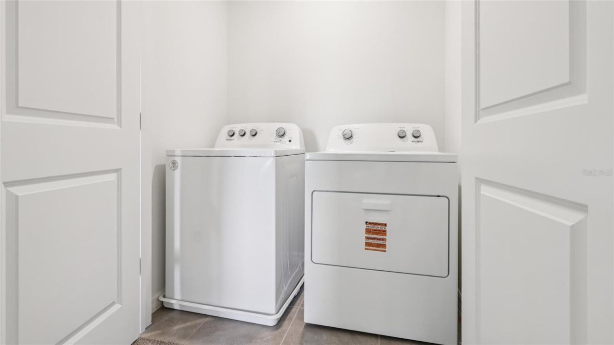
Under Construction. This two-story townhome has an open concept downstairs layout that includes a large open kitchen, a powder room, and spacious family room that overlooks a patio. The second floor includes a spacious Primary Suite with an ensuite bathroom, two additional bedrooms, a 2nd full bathroom, and a laundry area. This home comes with appliances including a built-in dishwasher, electric range, microwave. Pictures, photographs, colors, features, and sizes are for illustration purposes on...

View More

Property Summary

MLS Number: OM722453
Status: Active
Days on Market: 51
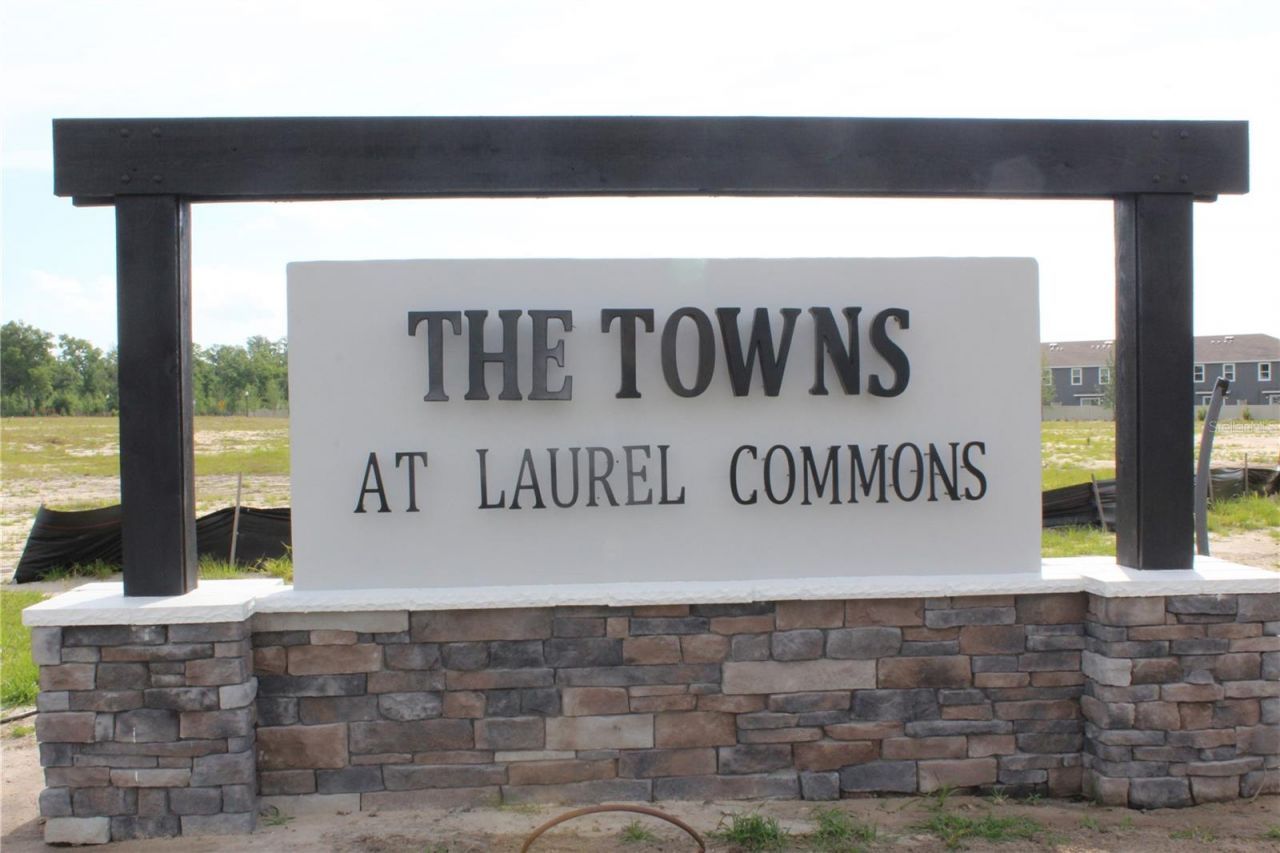
Subdivision: THE TOWNS AT LAUREL COMMONS
County: Marion
Bedrooms: 3
Total Square Feet: 1,458
Price Per Sq. Ft.: $162
New Constuction: Yes
Waterfront: No
Property Type: Residential - Townhouse
Cooling: Central Air
Garage: 1 car attached
Heating: Central, Electric
Lot Size: 0.04 Acres
Roof Type: Shingle
Stories: 2.0
Taxes: $0
Year Built: 2026
HOA Y/N: Yes

Featured Amenities

Open Floorplan

Property Details

Appliances: Dishwasher, Microwave, Range
Builder: D.R. Horton INC
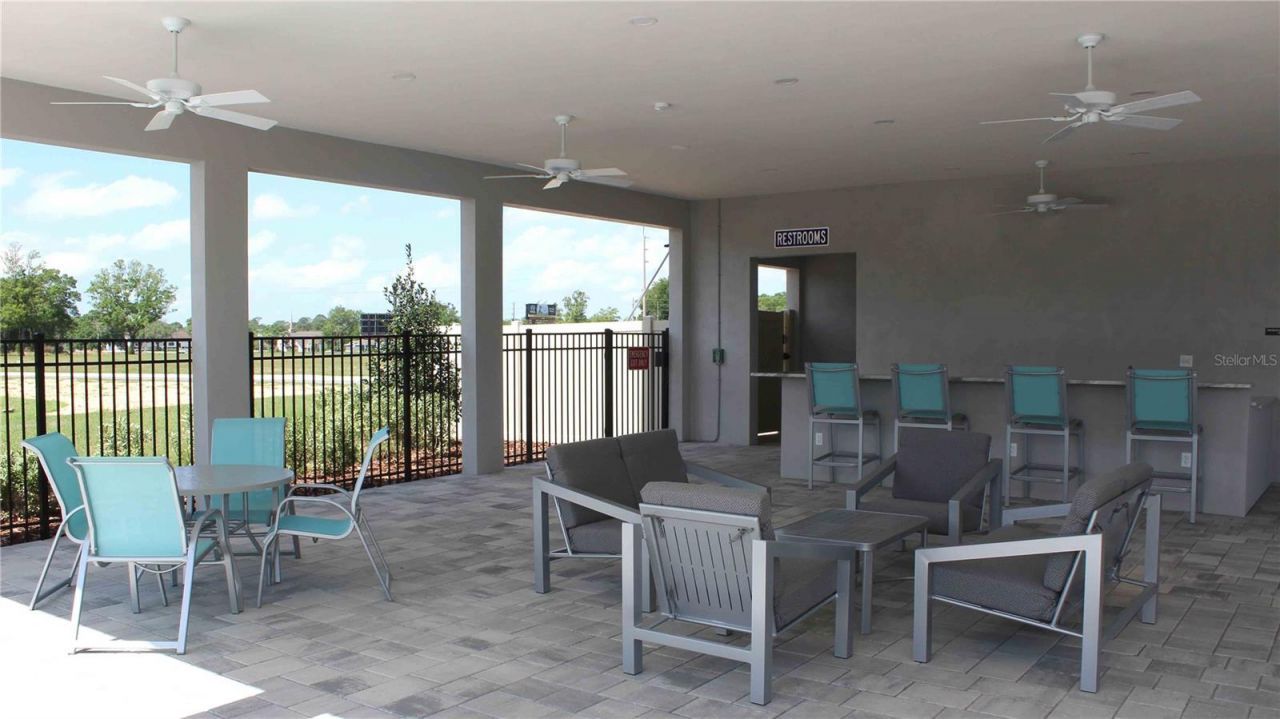
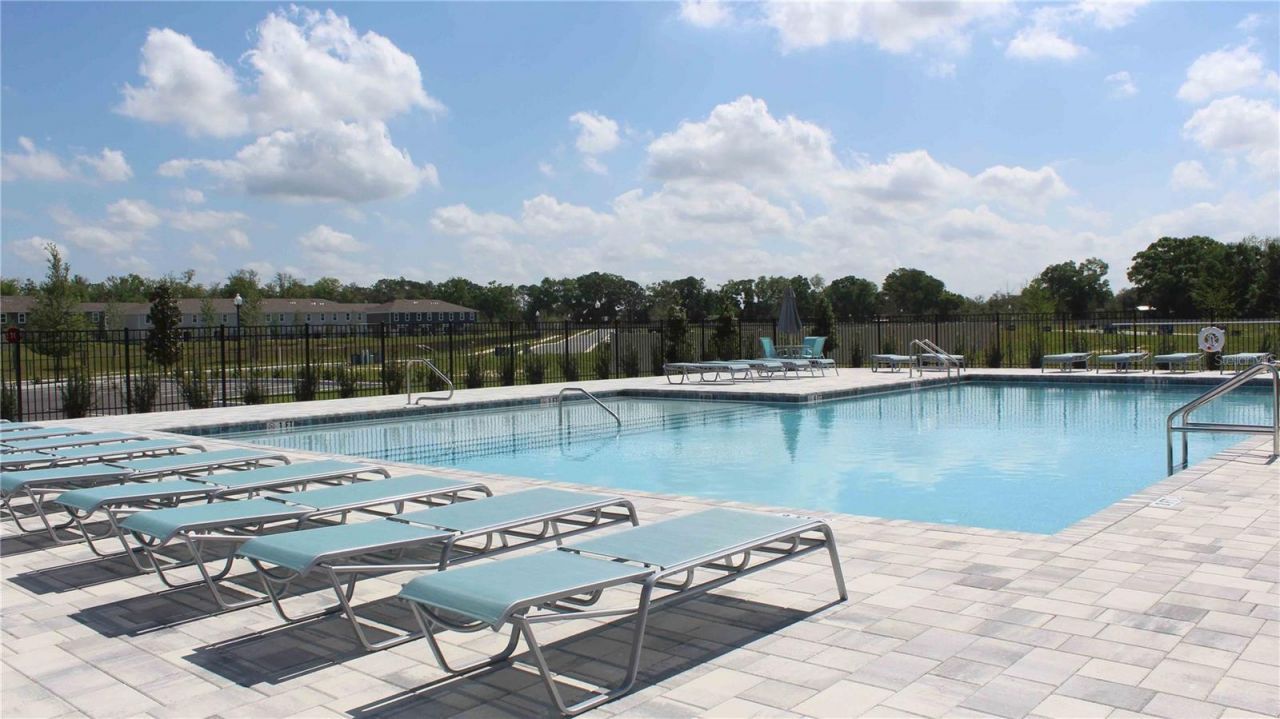
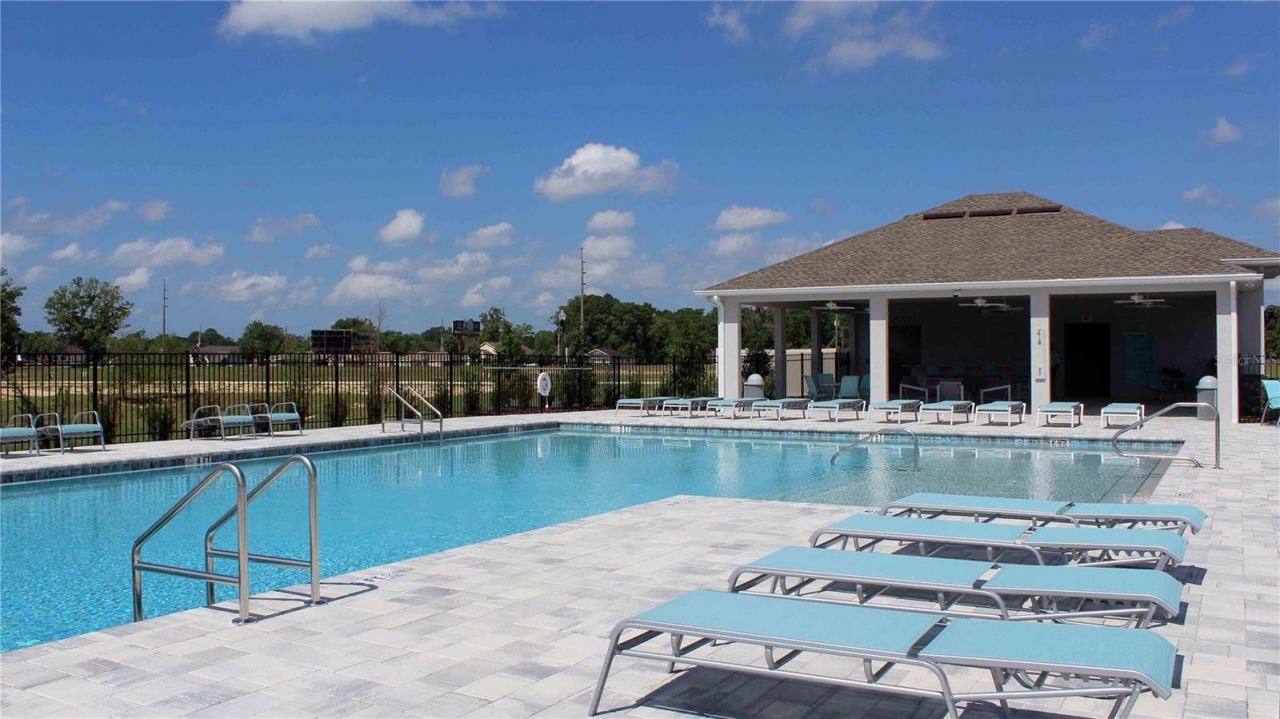
Community Features: Clubhouse, Pool
Days on Site: 51
Directions: From I-75 N, take exit 350 towards Dunnellon. Merge onto SR-200 and travel for approximately 3.5 miles. Turn left onto SW 82nd Street and travel straight until you see the entrance to The Towns at Laurel Commons.
Exterior: Frame
Flood Zone Code: x
Flooring: Carpet, Luxury Vinyl
Foundation: Slab
Home Warranty Y/N: Yes
Lot Dimensions: 0.04
Model: Pearson
Other Equipment: Irrigation Equipment
Ownership: Fee Simple
Pets Allowed: Yes
Pets Restrictions: Per HOA Guidelines
Property Attached Y/N: No
Property Sub-Type: Townhouse
Sewer: Public Sewer
Showing Instructions: Contact Call Center
Special Sale Provisions: None
Utilities: Other
Water: Public
Water Access Y/N: No
Zoning: PUD
Construction: Frame

Room Sizes

Kitchen: 5x9
Great Room: 11x19
Primary Bedroom: 16x11

Local Schools

High School: West Port High School
Middle School: Liberty Middle School
Elementary School: Hammett Bowen Jr. Elementary

Neighborhood Information

Neighborhood Map

Neighborhood Hero

Neighborhood Highlights

Neighborhood Characteristics

Neighborhood Market Trend

Neighborhood Schools

Courtesy of

Agency Name: DR HORTON REALTY OF WEST CENTRAL FLORIDA
Agency Contact: 352-558-6840
Agent Name: Jessica Cruz

Presented by

Agency Title: Illustrated Properties
Agency Phone: (772) 463-4663
Request Info

IDX logo

Sara Miller
ipre.com
Agent Cell:
561.626.7000

Mortgage Calculator

%
years/fixed
yearly
yearly (est.)

Estimated Payment

$ 1,227.99 Principal & Interest $1,159.14 Property Tax (data not provided by mls) $0.00 Homeowner's Insurance $68.85
Mortgage Logo

Make every decision feel good

Login to My Illustrated Account

Pixel


