6514 SW 128th Pl, Unit 6514, Miami, FL 33183 Photo
Pending
6514 SW 128th Pl, Unit 6514, Miami, FL 33183 Photo
Pending
6514 SW 128th Pl, Unit 6514, Miami, FL 33183 Photo

19 Photos

6514 SW 128th Pl, 6514 Miami, FL 33183
$485,000
  • Beds
    3
  • Baths
    2 full 1 partial
  • Total Square Feet
    1,523

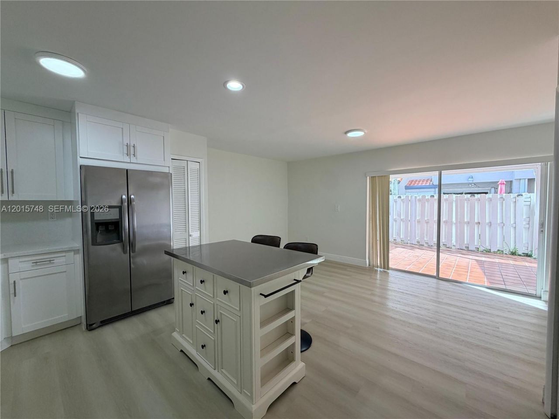
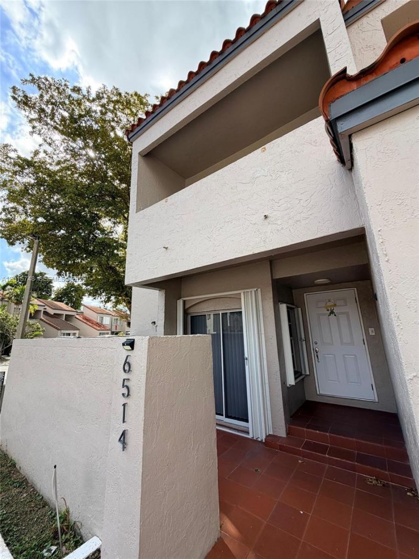
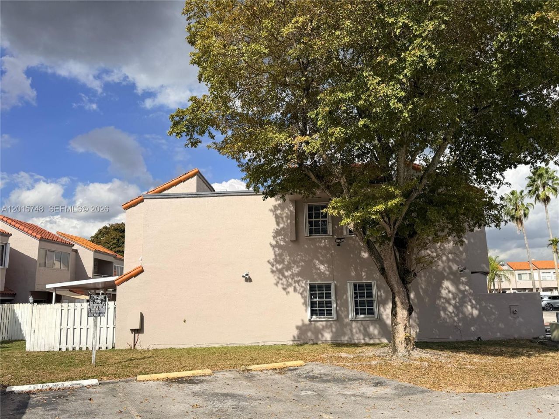
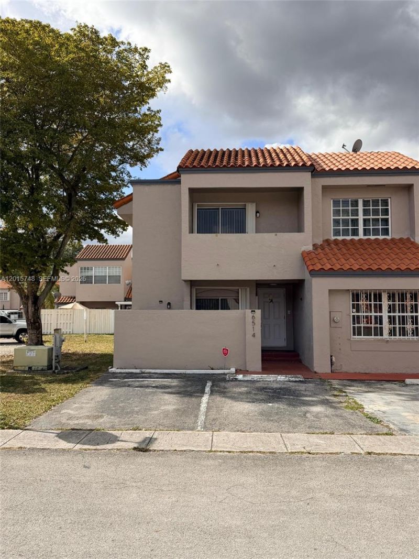
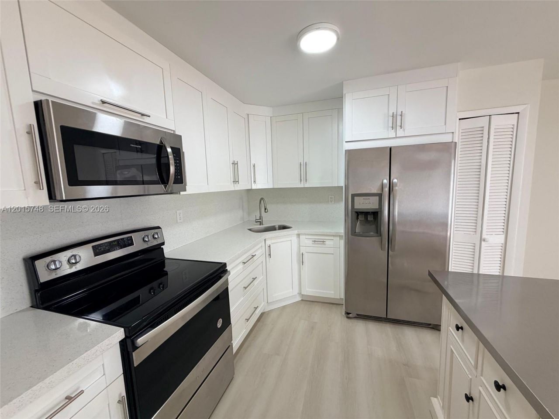
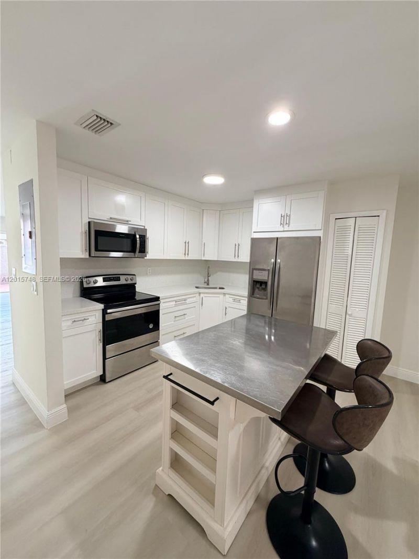
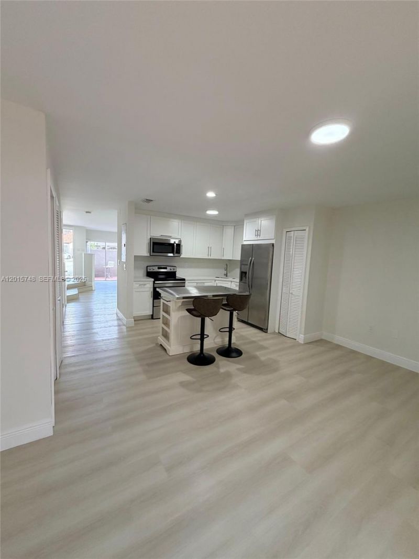
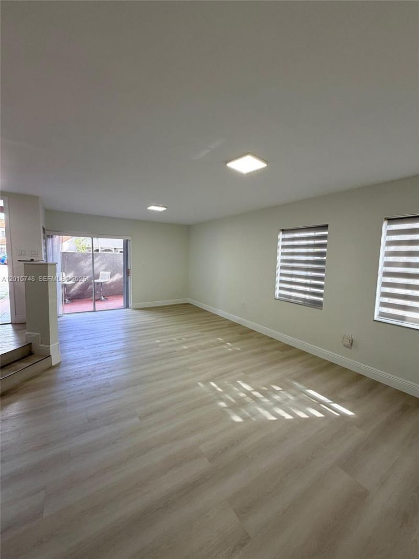
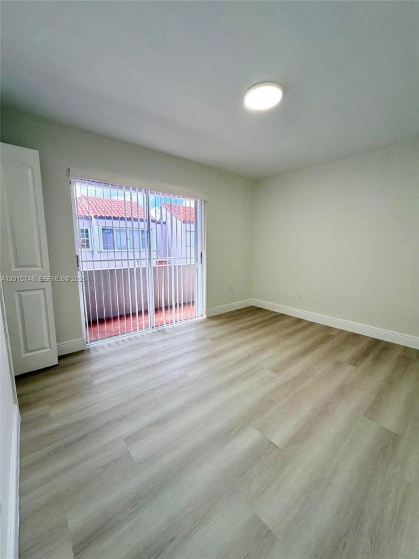
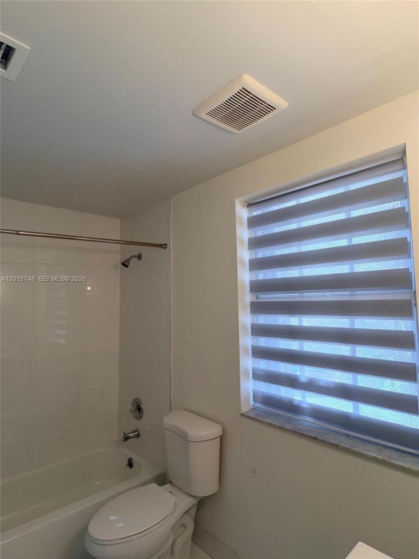
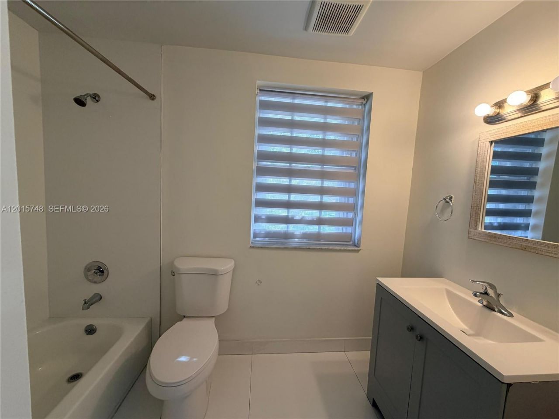
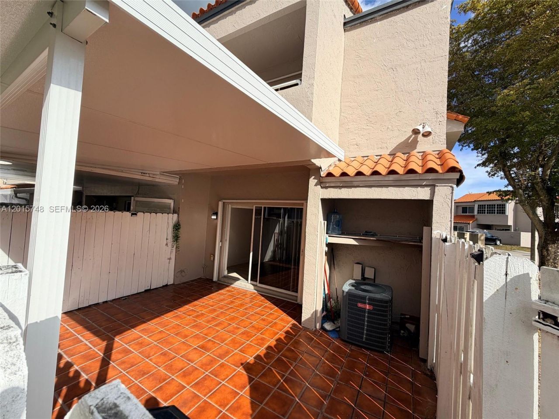
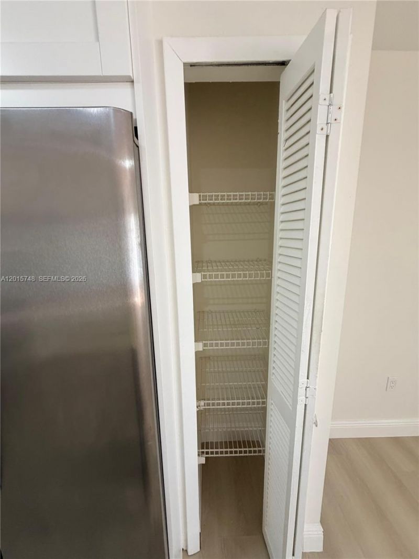
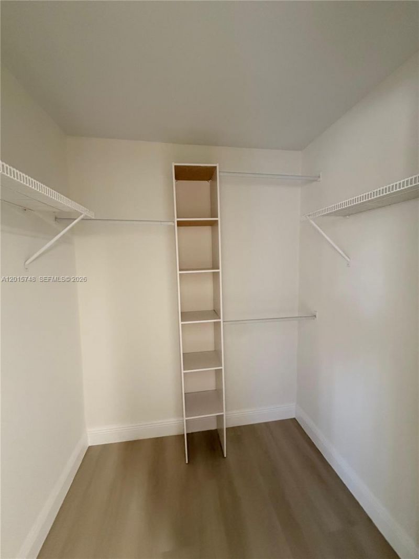
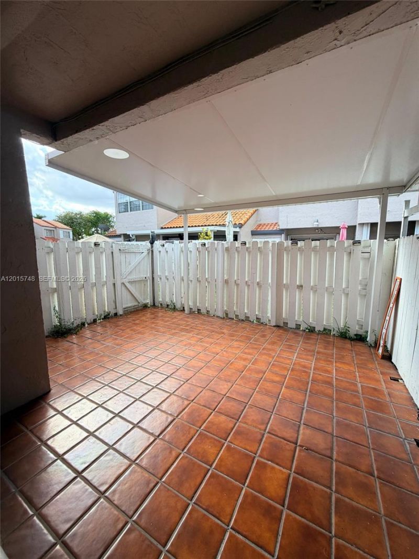
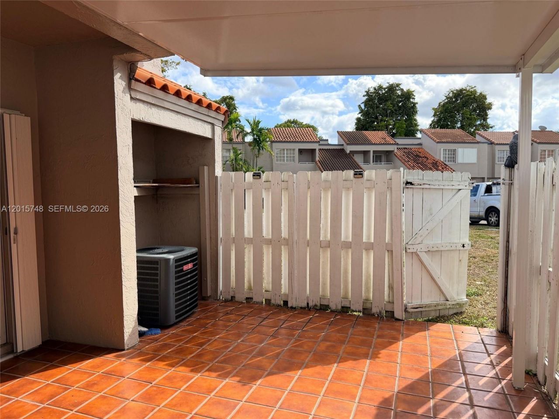
Charming and beautifully updated and move-in ready Townhouse featuring 3 bedrooms and 2.5 bathrooms. This cozy home offers a modern updated kitchen, new flooring installed in 2023, freshly painted interiors, and a spacious, welcoming layout. New roof and A/C 2022. Washer and Dryer from 2023. Enjoy the private backyard patio/terrace area, perfect for relaxing or entertaining. A true gem combining comfort, style and functionality.

Property Summary

MLS Number: A12015748
Status: Pending
Days on Market: 135
Subdivision: SUNSET HARBOUR SEC IV
County: Miami-Dade
Bedrooms: 3
Total Square Feet: 1,523
Price Per Sq. Ft.: $318
Style: Corner Unit
New Constuction: No
Waterfront: No
Property Type: Residential - Townhouse
Cooling: Central Air
Fenced: Yes
Garage: 2
Heating: Central, Electric
Stories: 2.0
Taxes: $7,376
Year Built: 1988
HOA Fee: 95/ Monthly

Featured Amenities

First Floor Entry
Basketball Court
Pool

Property Details

Appliances: Dryer, Electric Water Heater, Microwave, Electric Range, Refrigerator, Washer
Crops Included Y/N: No
Days on Site: 135
Exterior: Concrete Block Construction
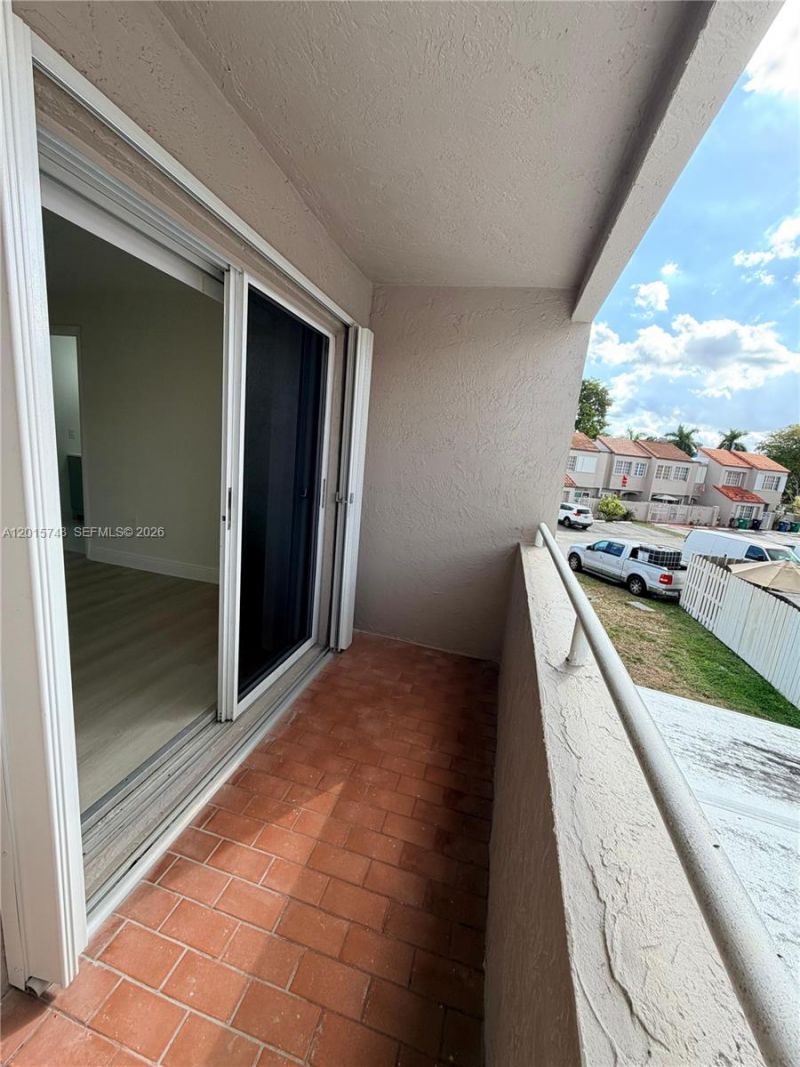
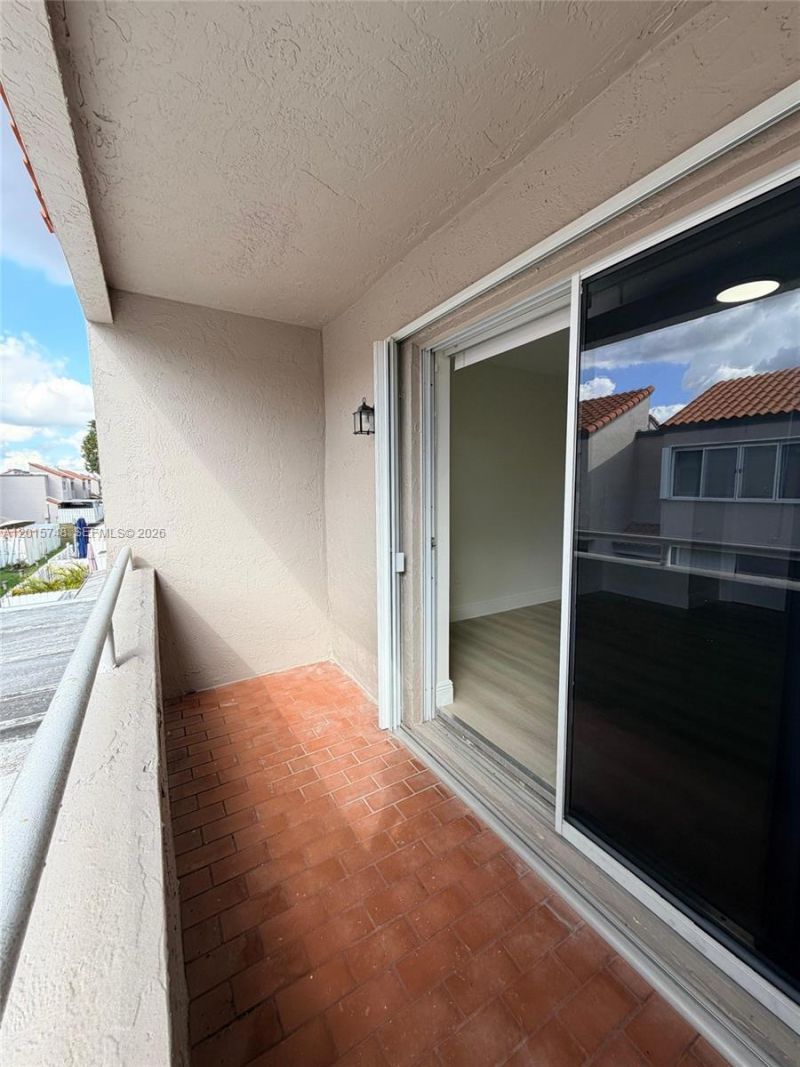
Outdoor Features: Exterior Cat Walk, Open Balcony
Fencing: Fenced
Flooring: Vinyl
Home Style: Corner Unit
Home Warranty Y/N: No
Lease Considered Y/N: No
Listing Terms: All Cash, Conventional
Parcel#: 30-49-26-053-1190
Parking: Assigned, No Rv/Boats, No Trucks/Trailers
Parking Notes: Assigned, No Rv/Boats, No Trucks/Trailers
Patio/Porch: Open Balcony, Patio
Pets Allowed: Restrictions Or Possible Restrictions
Property Attached Y/N: Yes
Property Sub-Type: Townhouse
Security: Complex Fenced
Special View Info: Other View
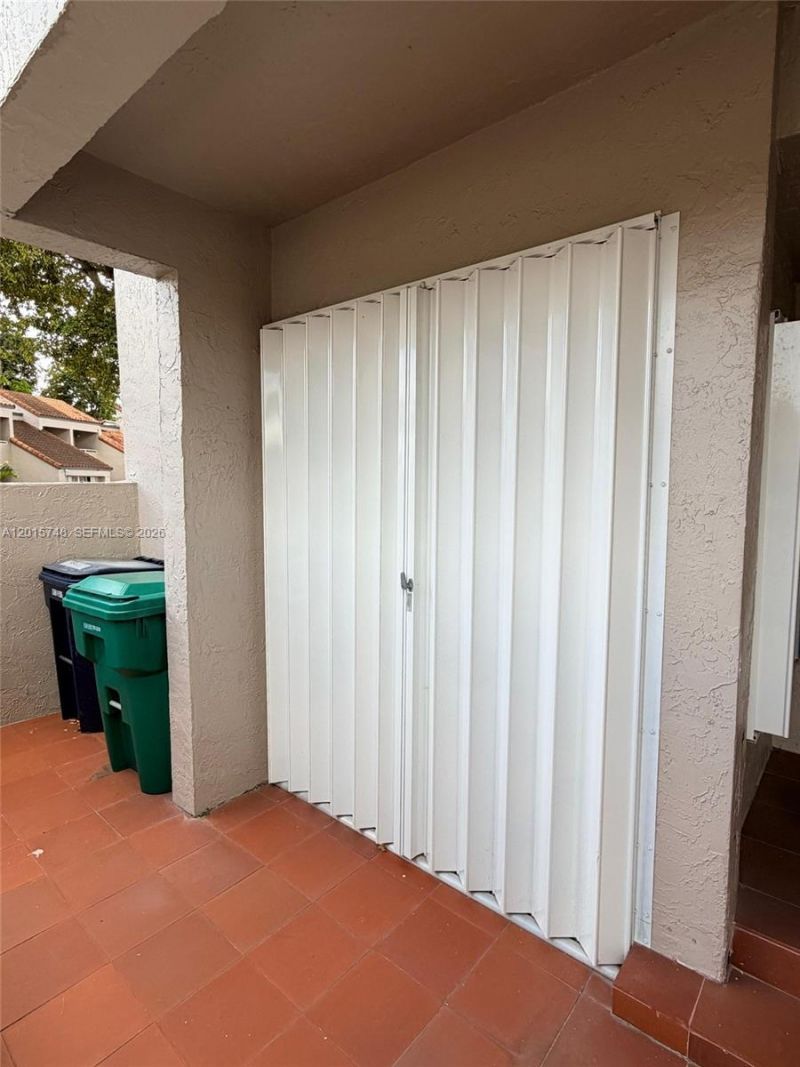
Window: Complete Accordian Shutters, Hurricane Shutters, Blinds
Construction: Concrete Block Construction

Local Schools

High School: Miami Sunset
Middle School: Mcmillan; H.D.
Elementary School: Winston Park

Neighborhood Information

Neighborhood Map

Neighborhood Hero

Neighborhood Highlights

Neighborhood Characteristics

Neighborhood Market Trend

Neighborhood Schools

Courtesy of

Agency Name: La Rosa Realty LLC
Agent Name: Maria Lopez
Agency Phone: 321-939-3748

Presented by

Agency Title: Illustrated Properties
Agency Phone: (561) 272-4015
Request Info

IDX logo

Sara Miller
ipre.com
Agent Cell:
561.626.7000

Mortgage Calculator

%
years/fixed
yearly
yearly (est.)

Estimated Payment

$ 3,137.54 Principal & Interest $2,381.42 Property Tax $614.67 Homeowner's Insurance $141.46
Mortgage Logo

Make every decision feel good

Login to My Illustrated Account


