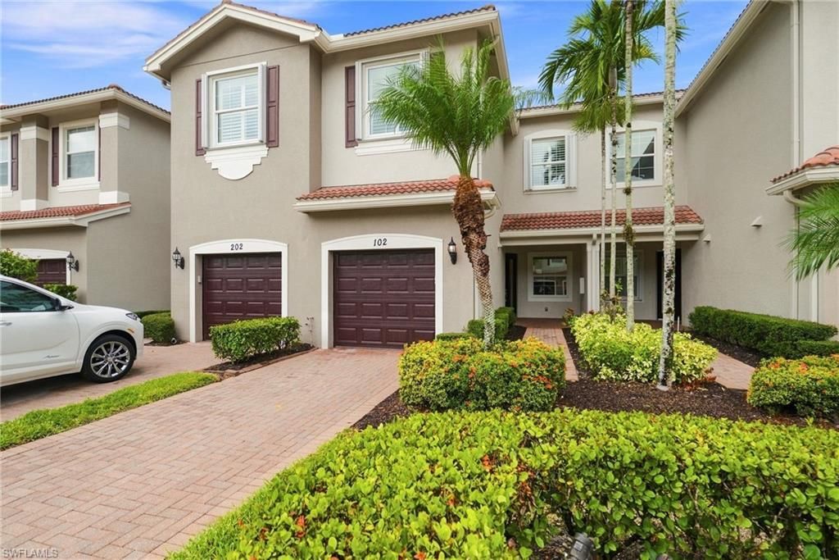
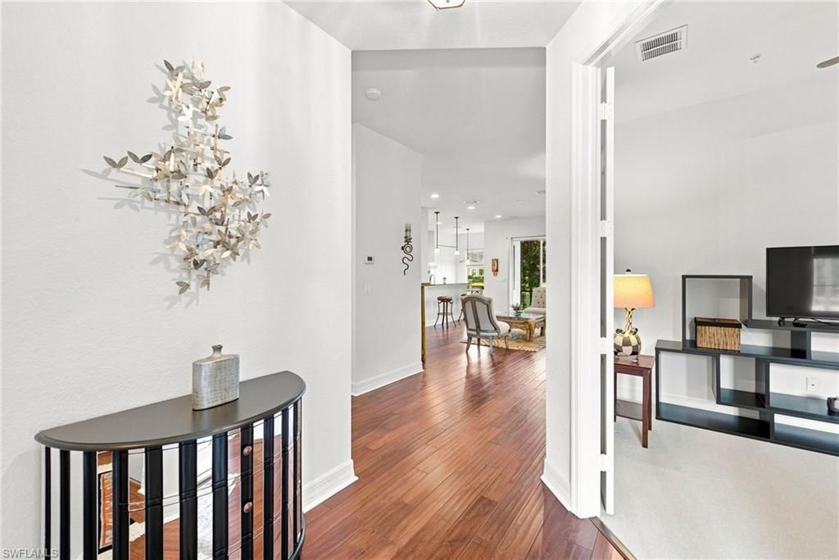
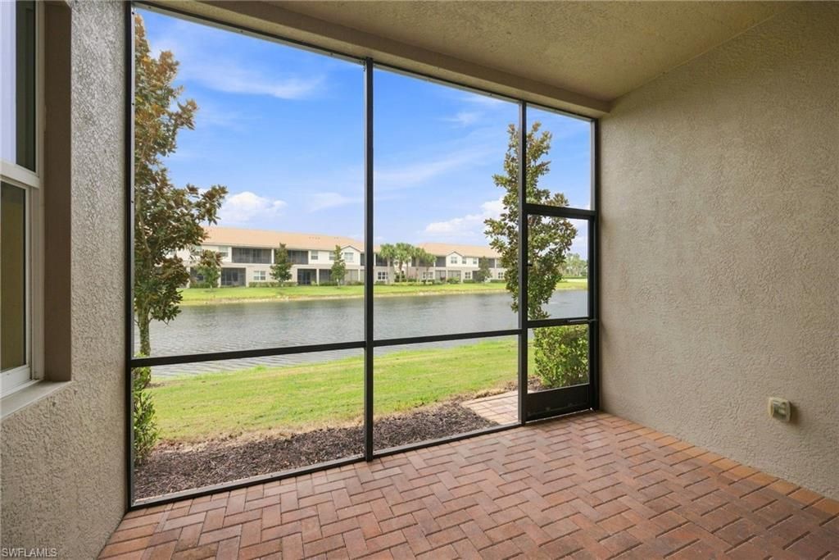
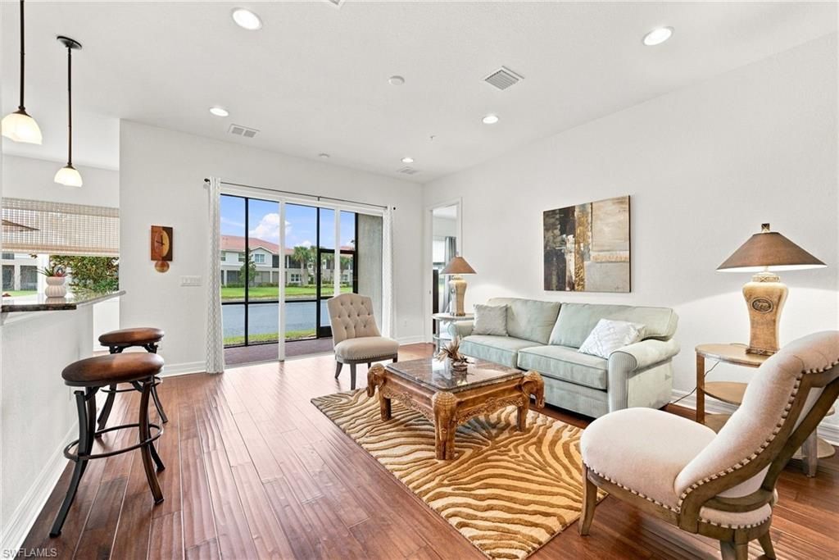
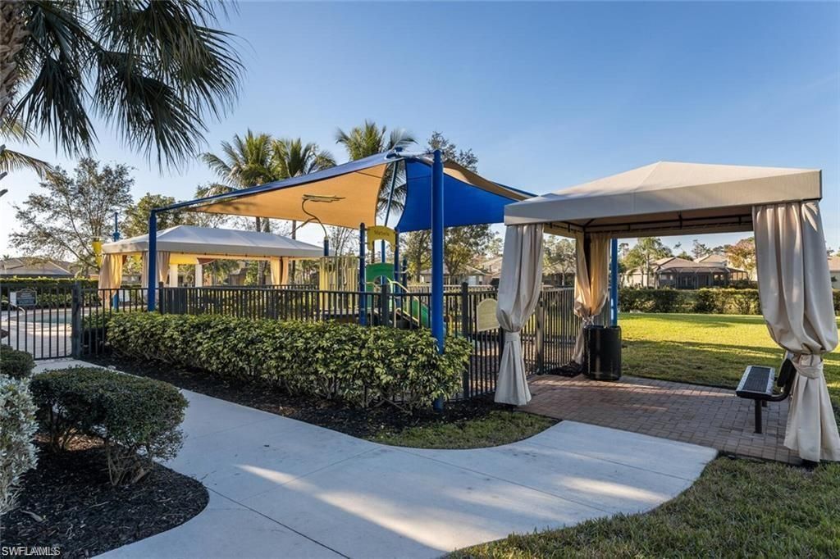
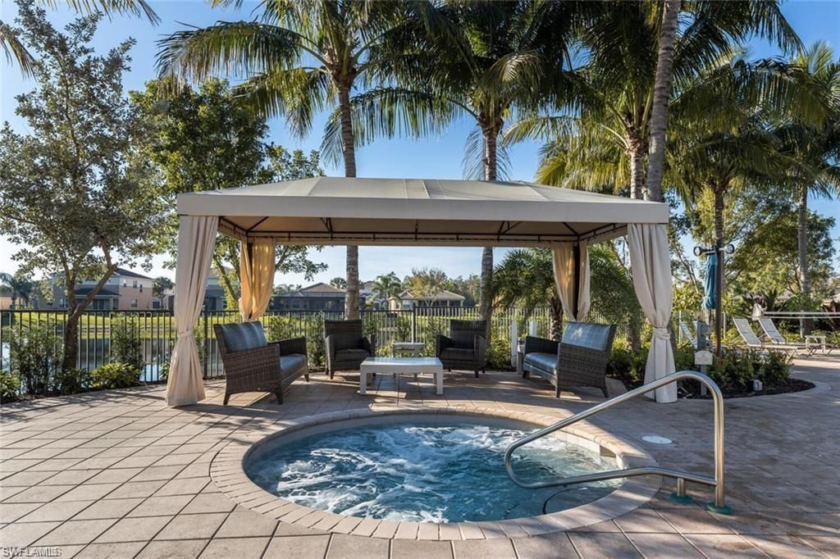
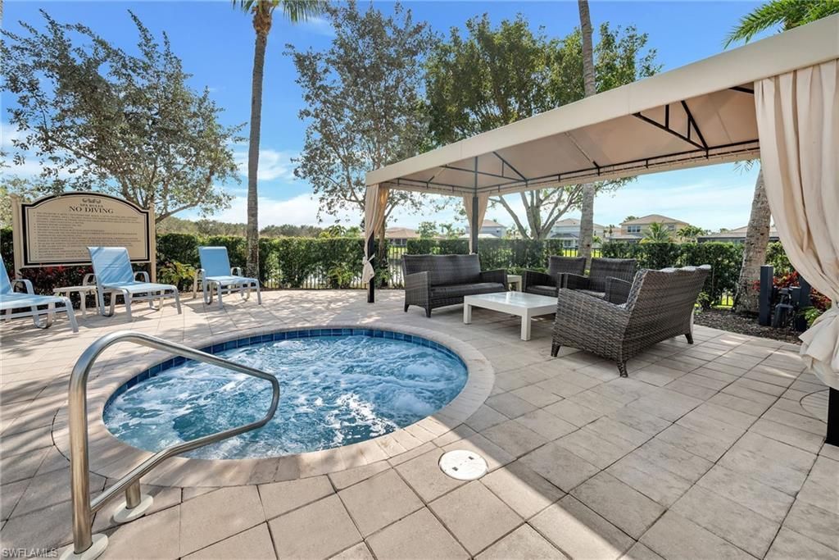
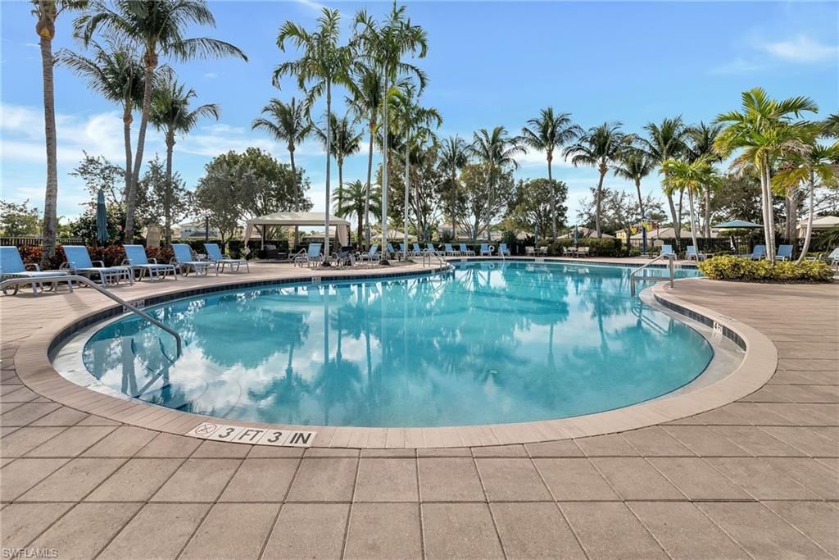
6509 Monterey Pt, Unit 102, Naples, FL 34105 Photo
Pending
6509 Monterey Pt, Unit 102, Naples, FL 34105 Photo
Pending
6509 Monterey Pt, Unit 102, Naples, FL 34105 Photo

28 Photos

6509 Monterey Pt, 102 Naples, FL 34105
$385,000
  • Beds
    2
  • Baths
    2 full
  • Total Square Feet
    1,534

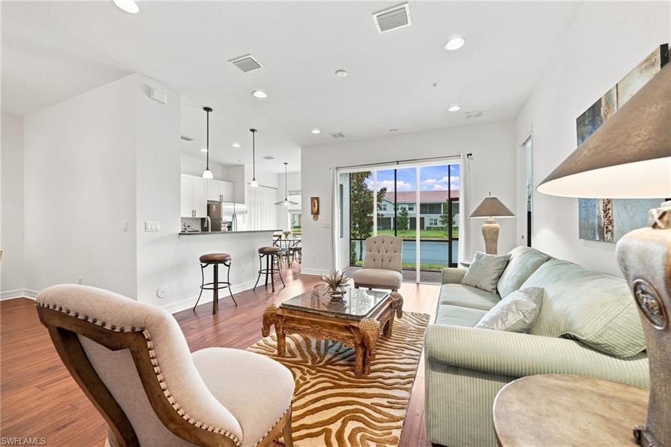
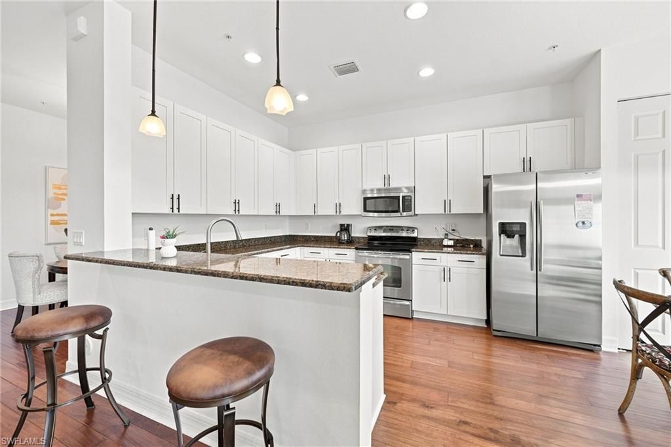
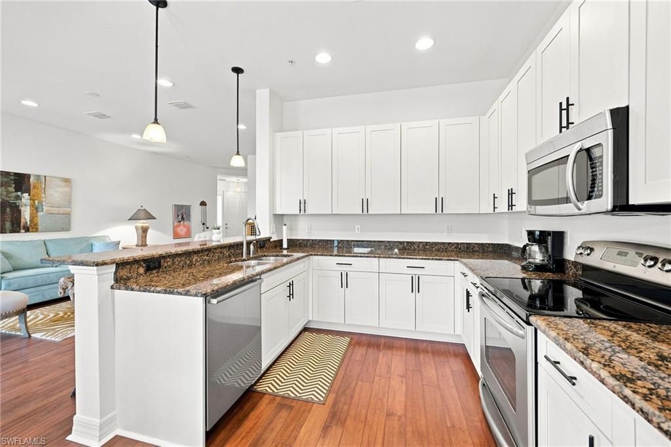
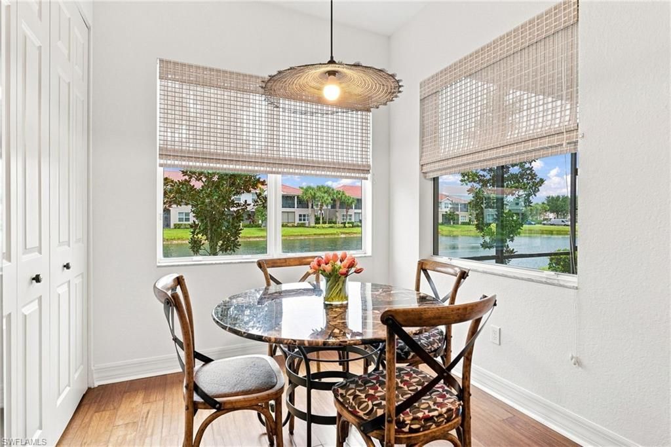
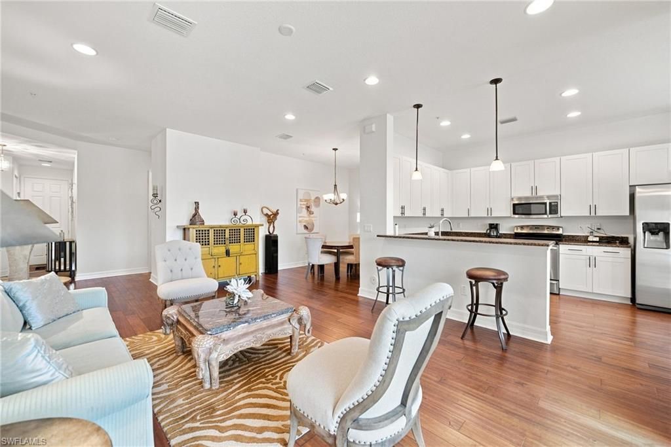
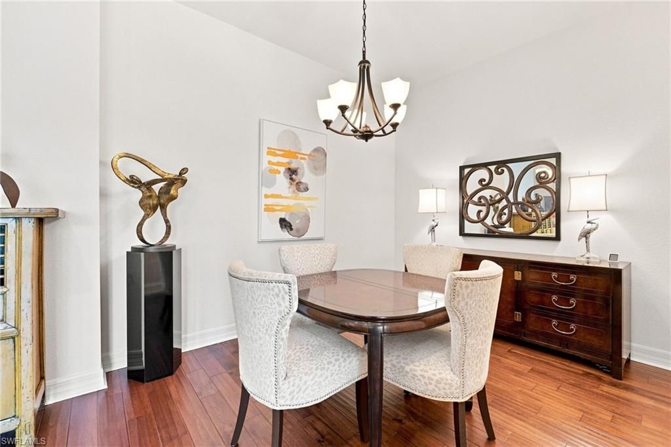
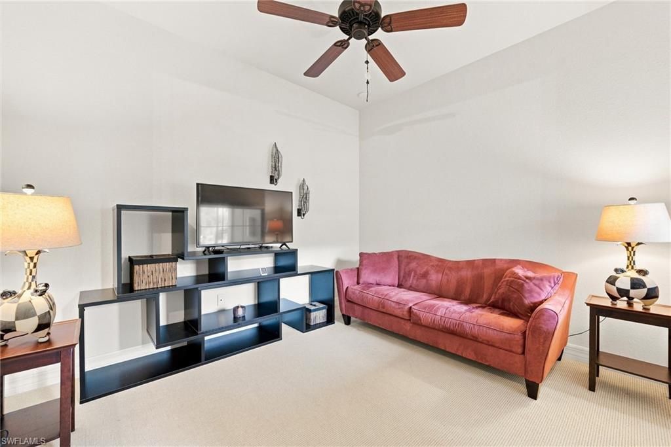
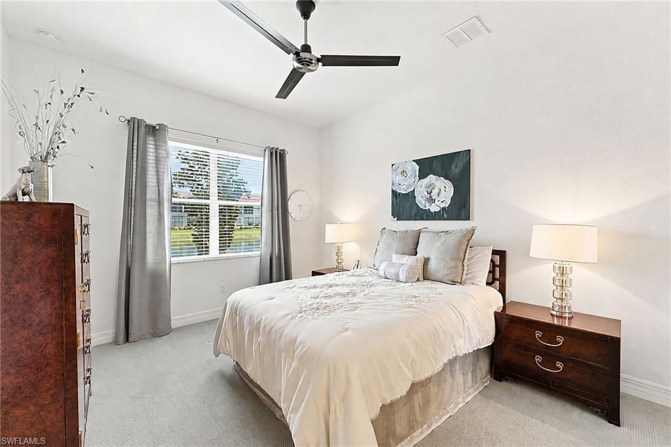
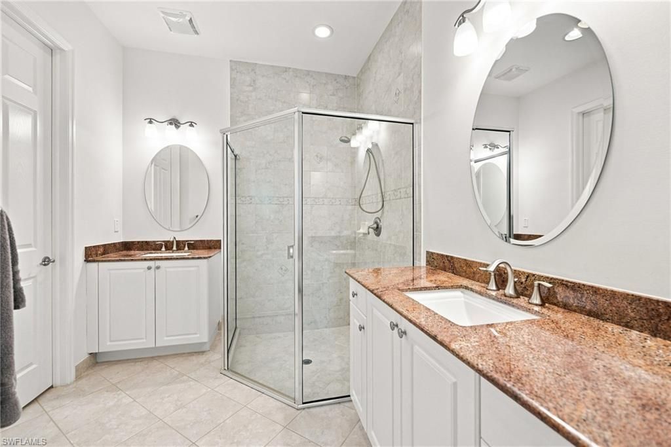
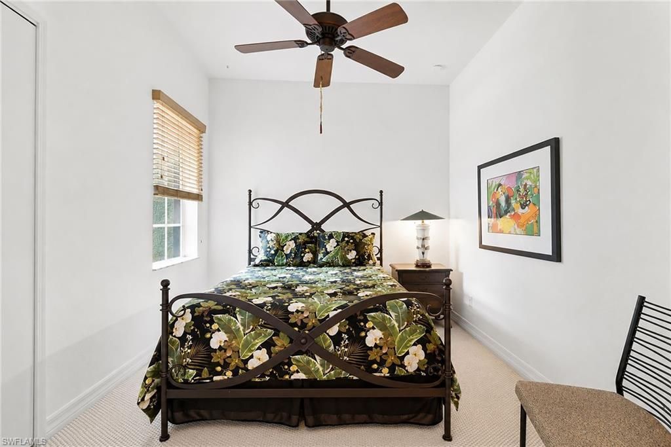
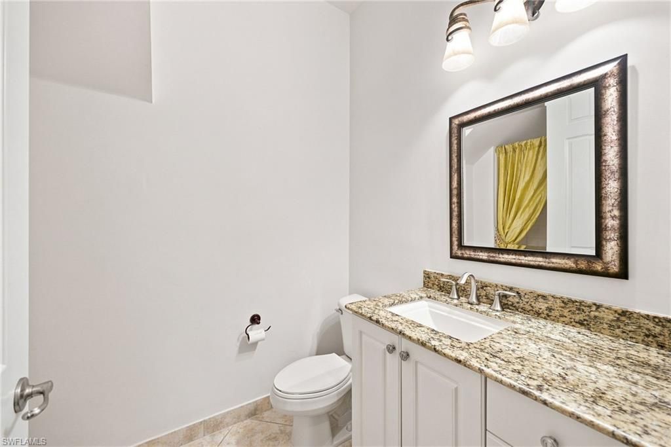
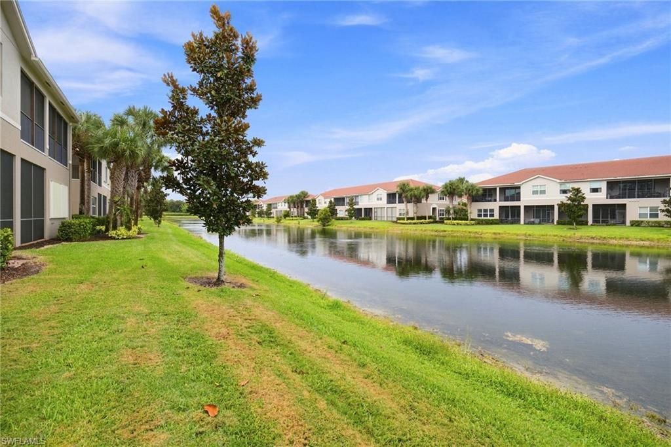
Beautifully furnished and ready to enjoy. This inviting residence offers two bedrooms, two full bathrooms, a versatile den, an open-concept floor plan, a private one-car garage overlooking a lake. The master bedroom en-suite features a large walk-in closet two sinks and lots of cabinet space. This southern-exposure condo is also one building away from visitor parking. Whether youre seeking a relaxing vacation retreat or a comfortable primary residence, the newer HVAC system ensures year-round co...

View More

Property Summary

MLS Number: 226029235
Status: Pending
Days on Market: 16
Subdivision: MARBELLA LAKES
County: Collier
Bedrooms: 2
Total Square Feet: 1,534
Price Per Sq. Ft.: $251
Style: Low Rise (1-3)
New Constuction: No
Waterfront: Yes
Property Type: Residential - Condominium
Cooling: Ceiling Fan(s), Central Electric
Garage: 1 car attached
Heating: Central Electric
Roof Type: Tile
Stories: 1.0
Taxes: $2,196
Year Built: 2010
Hoa Fee: $7528

Property Details

Bedroom/Den: 2 - Den
Bedroom: 2+Den
Condo fee: $1072/Quarterly
Construction: Concrete Block, Stucco
Days on Site: 16
Den: Yes
Dining: Breakfast Bar, Eat-in Kitchen, Formal
Exterior: Concrete Block, Stucco
Outdoor Features: Screened Lanai/Porch
Flooring: Wood
Furnished: Furnished
GEO Area: MARBELLA LAKES
Home Style: Low Rise (1-3)
Interior: Custom Mirrors, Fire Sprinkler, Foyer, Pantry, Smoke Detectors, Volume Ceiling, Walk-In Closet(s), Window Coverings
Irrigation: Reclaimed
Laundry: Laundry in Residence
Lot: Zero Lot Line
Management: Professional
Minimum Lease Days: 30
Parcel #: 56630493565
Parking: 1 Assigned, Driveway Paved, Attached
Pet Limits: Breed Restrictions
Pets: Limits
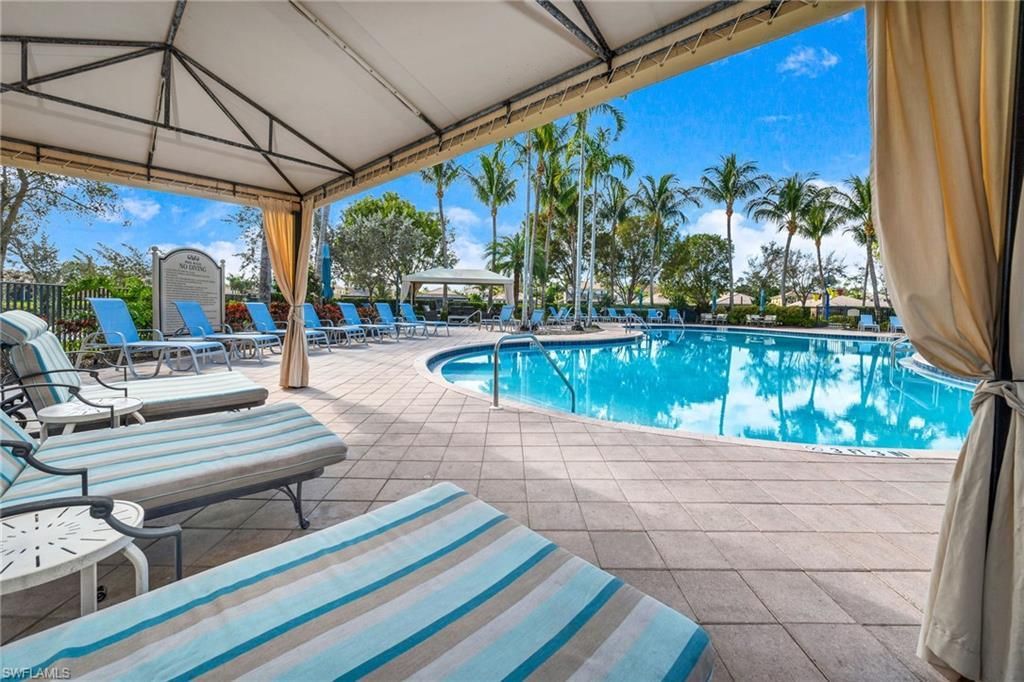
Pool: Community
Room Count: 8
Spa: Community
SQFT Total: 1978
Transfer Fee: 1452
Units: 8
Units in Building: Square Feet
View: Lake
Water: Central
Water: Central
Waterfront: Lake
Windows: Window Coverings
Construction: Concrete Block,Stucco

Local Schools

High School: NAPLES HIGH
Middle School: GULFVIEW MIDDLE
Elementary School: POINTCIANA ELEMENTRY

Neighborhood Information

Neighborhood Map

Neighborhood Hero

Neighborhood Highlights

Neighborhood Characteristics

Neighborhood Market Trend

Neighborhood Schools

Courtesy of

Agency Name: John R Wood Properties
Agent Name: Mary Anastos
Agency Phone: 239-261-6622

Presented by

Agency Title: Illustrated Properties
Agency Phone: (239) 596-2520
Request Info

IDX logo

Sara Miller
ipre.com
Agent Cell:
561.626.7000

Mortgage Calculator

%
years/fixed
yearly
yearly (est.)

Estimated Payment

$ 2,185.70 Principal & Interest $1,890.40 Property Tax $183.00 Homeowner's Insurance $112.29
Mortgage Logo

Make every decision feel good

Login to My Illustrated Account


