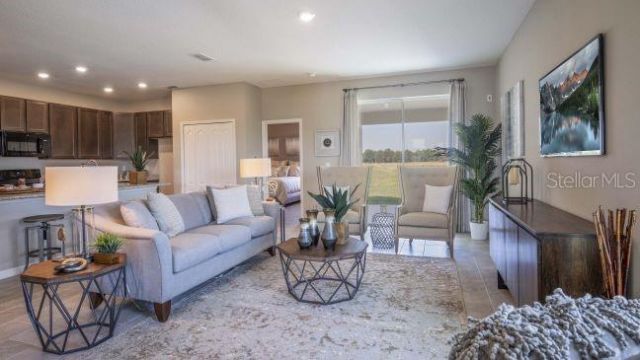
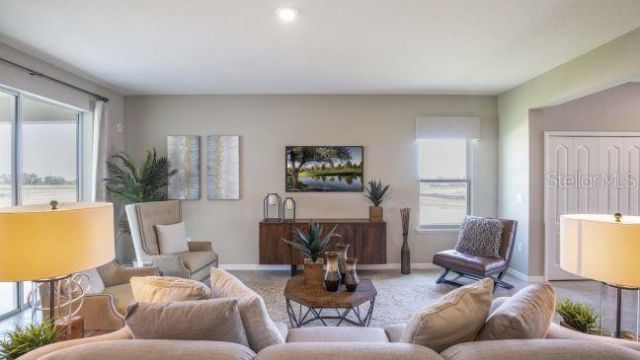
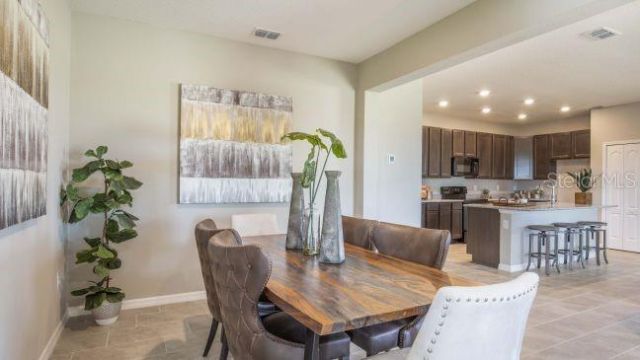
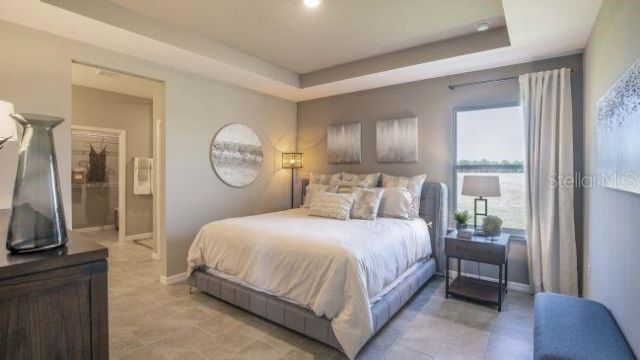
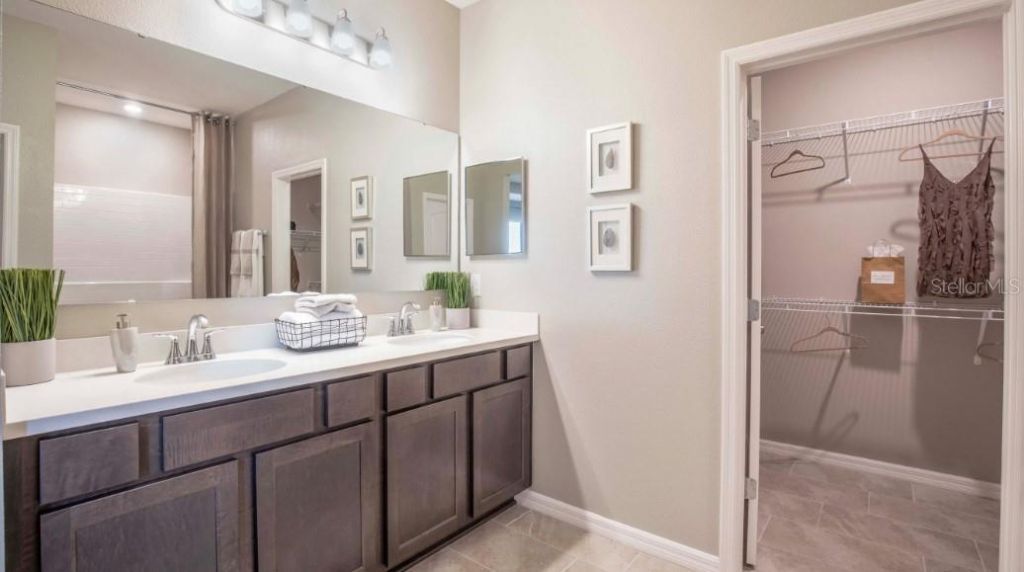
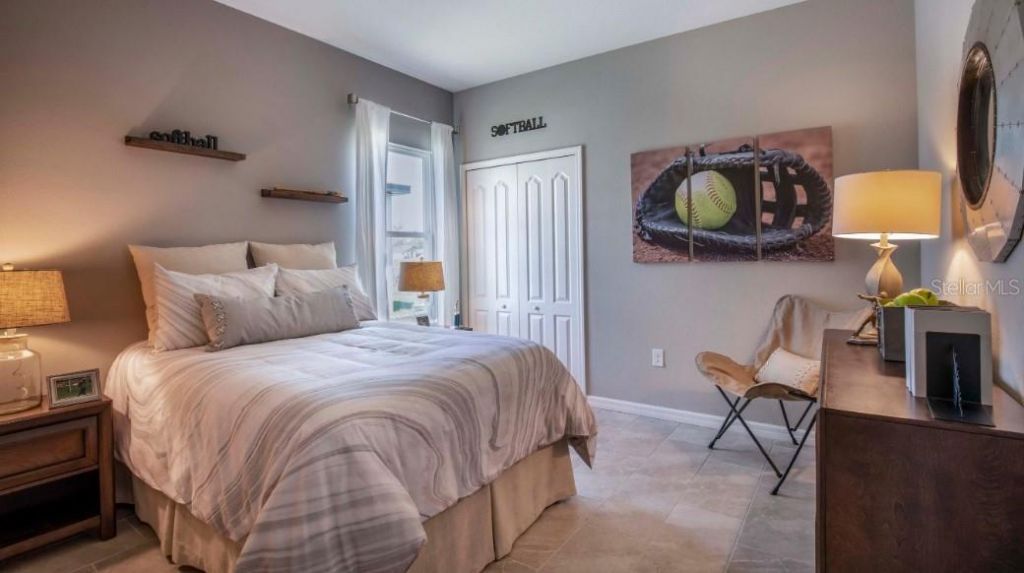
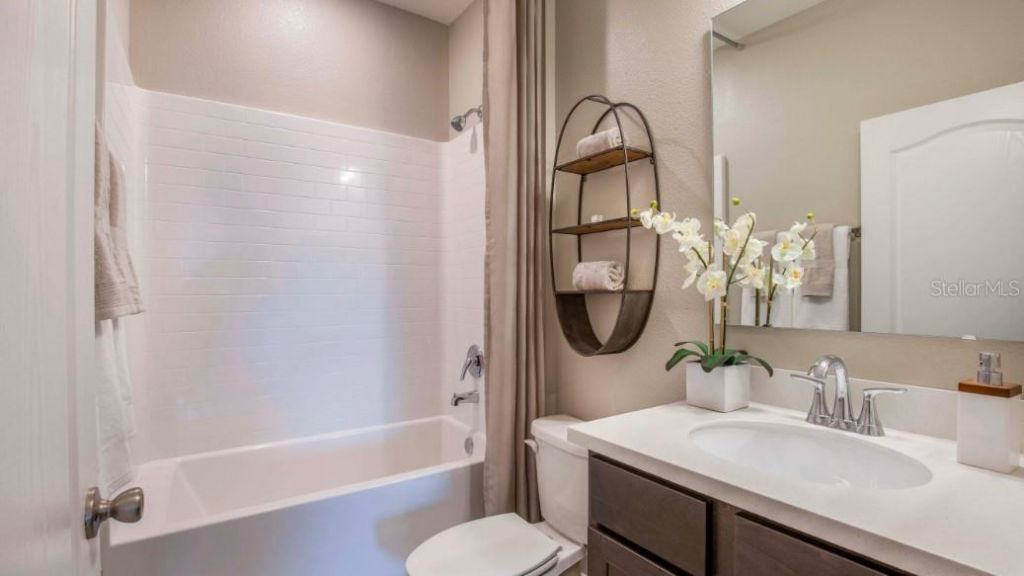
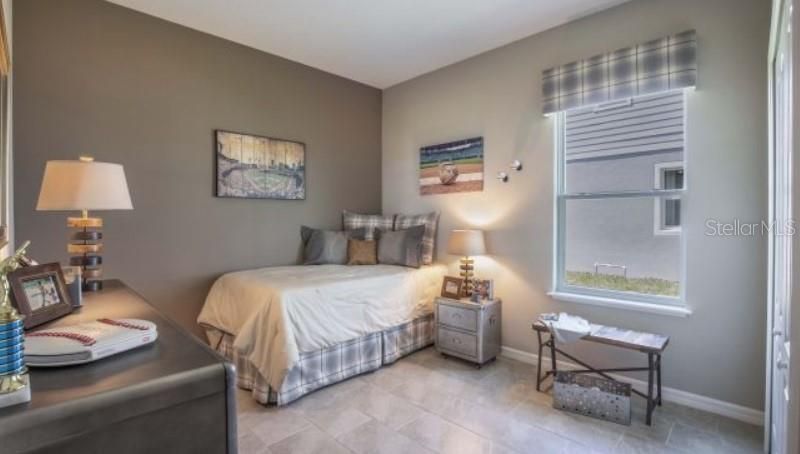
6438 Chorus Drive, Mascotte, FL 34753 Photo
Pending
6438 Chorus Drive, Mascotte, FL 34753 Photo
Pending
6438 Chorus Drive, Mascotte, FL 34753 Photo

15 Total Photos [Click to View All]

6438 Chorus Drive Mascotte, FL 34753
$383,990
  • Beds
    3
  • Baths
    2 full
  • Total Square Feet
    1,760
  • Lot Size
    0.13 acre(s)

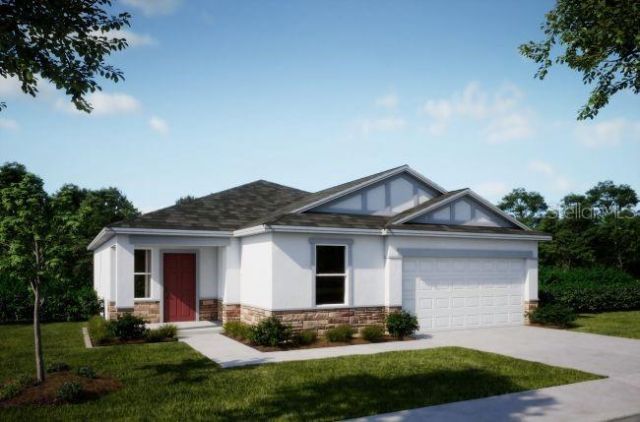
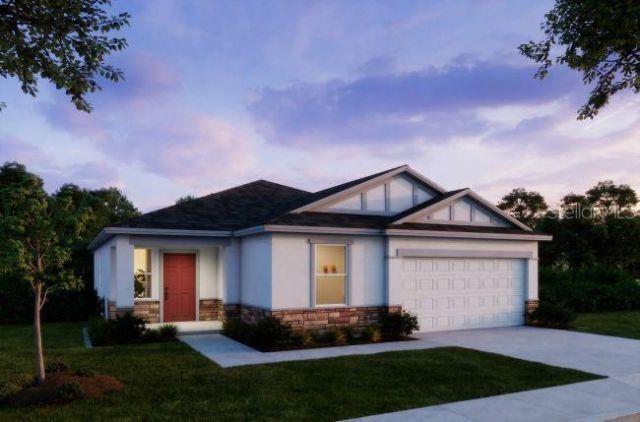
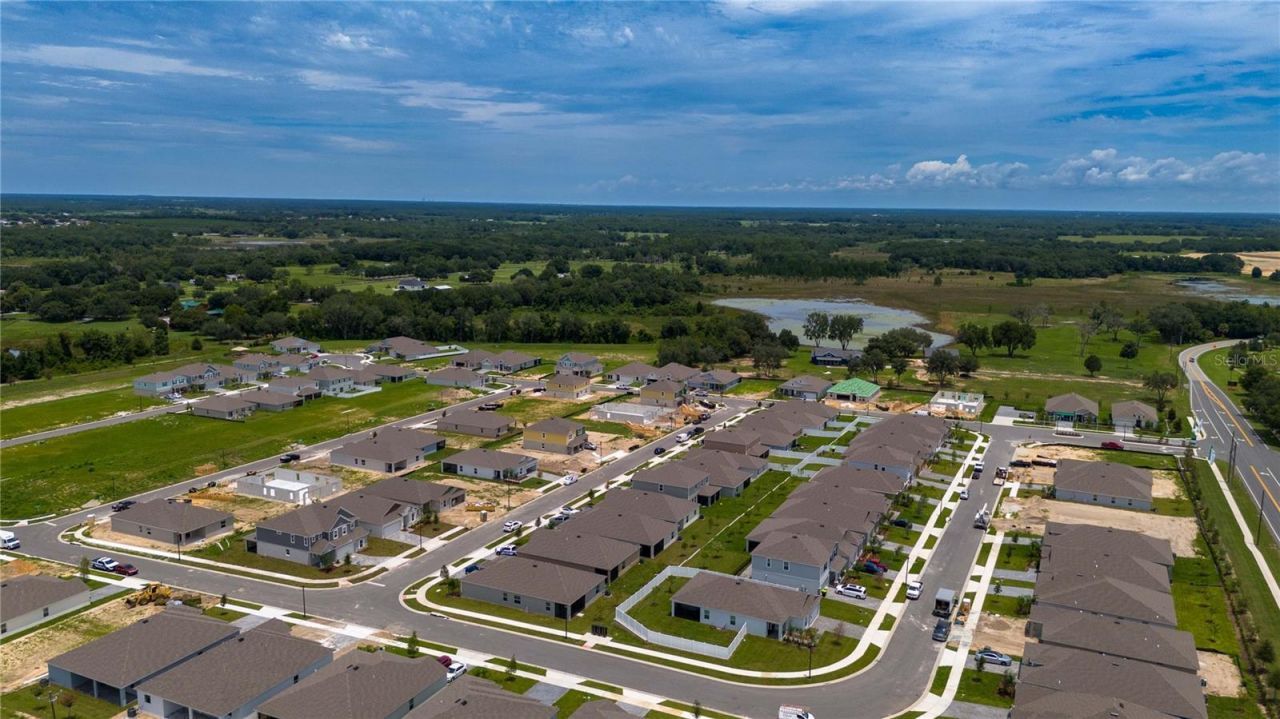
Pre-Construction. To be built. The Ashton in Villa Pass presents a thoughtfully designed, open-concept home with no rear neighbors, combining privacy with refined finishes throughout. A striking stone exterior accent, architectural shingles, and entry and driveway pavers create immediate curb appeal, enhanced by professional landscaping and irrigation.Inside, 9'4 ceilings, an 8' glass front door, crown molding, and a deluxe interior trim package elevate the space. The smart split layout enhances...

View More

Property Summary

MLS Number: O6376515
Status: Pending
Days on Market: 199
Subdivision: VILLA PASS
County: Lake
Bedrooms: 3
Total Square Feet: 1,760
Price Per Sq. Ft.: $218
Style: Florida
New Constuction: Yes
Waterfront: No
Property Type: Residential - Single Family
Cooling: Central Air
Garage: 2 car attached
Heating: Central, Electric
Lot Size: 0.13 Acres
Roof Type: Other, Shingle
Stories: 1.0
Taxes: $876
Year Built: 2026
HOA Y/N: Yes

Featured Amenities

Crown Molding
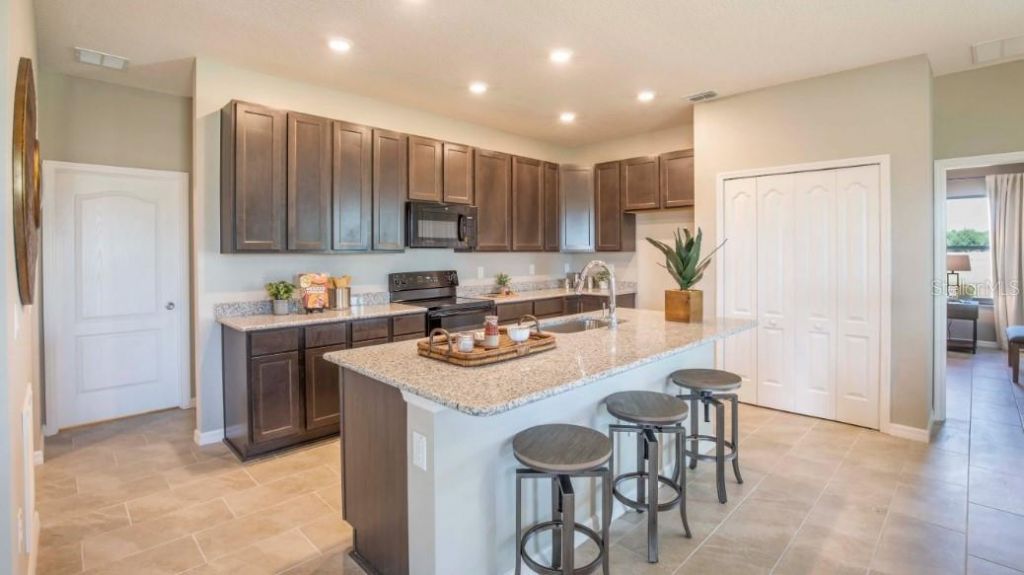
Eat-in Kitchen
High Ceilings
Open Floorplan
Primary Bedroom Main Floor
Smart Home
Stone Counters
Thermostat
Tray Ceiling(s)
Walk-In Closet(s)
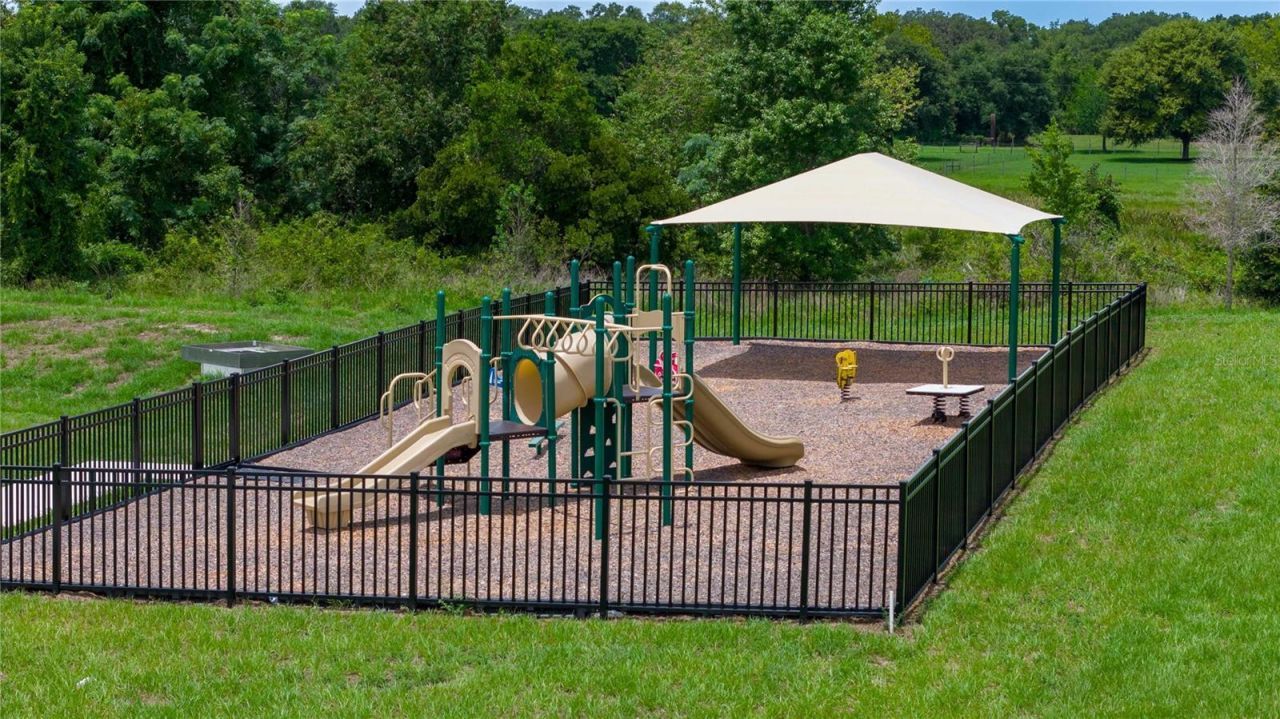
Playground
Trail(s)

Property Details

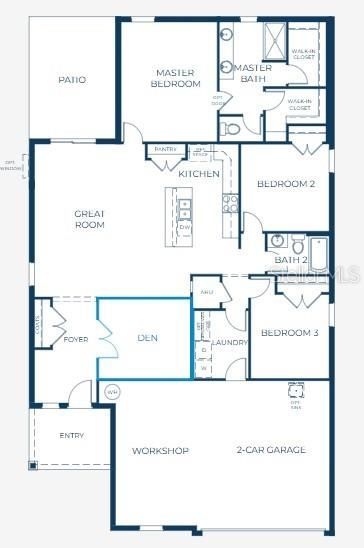
Additional Rooms: Den/Library/Office, Great Room
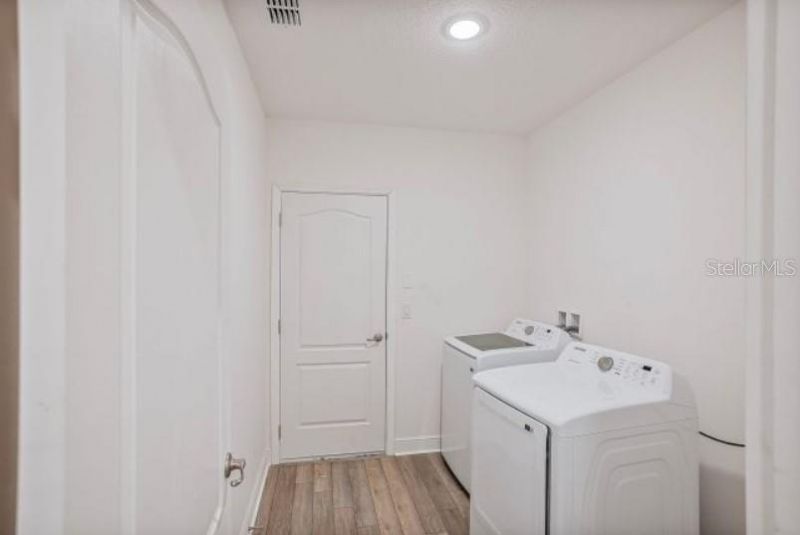
Appliances: Dishwasher, Disposal, Dryer, Electric Water Heater, Microwave, Range, Washer
Builder: Maronda Homes
Community Features: Playground
Days on Site: 199
Directions: From FL-50 W/E Broad St and Villa City Rd, head toward Max Hooks Rd. After 4.1 miles, turn right onto Villa City Rd and continue 1.7 miles. Turn left onto Pablo Island Dr, then immediately turn left onto Chorus Dr. Your destination, 6438 Chorus Dr, will b
Exterior: Block, Stone, Stucco
Outdoor Features: Sliding Doors
Flood Zone Code: X
Flooring: Carpet, Ceramic Tile
Foundation: Slab
Garage Dimensions: 30x19
Home Style: Florida
Home Warranty Y/N: No
Listing Terms: Cash, Conventional, FHA, VA Loan
Lot: Landscaped
Lot Dimensions: 0.13
Model: Ashton A
Other Equipment: Irrigation Equipment
Ownership: Fee Simple
Parking: Driveway, Garage Door Opener, Workshop in Garage
Parking Notes: Driveway, Garage Door Opener, Workshop in Garage
Patio/Porch: Covered, Front Porch, Patio, Screened
Pets Allowed: Yes
Property Attached Y/N: No
Property Sub-Type: Single Family Residence
Security: Smoke Detector(s)
Sewer: Public Sewer
Showing Instructions: Appointment Only, Contact Call Center, See Remarks
Special Sale Provisions: None
Utilities: Cable Available
Water: Public
Water Access Y/N: No
Windows: Blinds, ENERGY STAR Qualified Windows, Insulated Windows, Low-Emissivity Windows
Construction: Block,Stone,Stucco

Room Sizes

Primary Bedroom: 13x15.8
Bedroom 2: 11.6x11.5
Bedroom 3: 10.3x13.4
Den: 11.8x10
Kitchen: 12.3x13.8
Great Room: 14.6x20
Balcony/Porch/Lanai: 11.4x16

Local Schools

High School: South Lake High
Middle School: Gray Middle
Elementary School: Groveland Elem

Neighborhood Information

Neighborhood Map

Neighborhood Hero

Neighborhood Highlights

Neighborhood Characteristics

Neighborhood Market Trend

Neighborhood Schools

Courtesy of

Agency Name: NEW HOME STAR FLORIDA LLC
Agency Contact: 407-803-4083
Agent Name: Charles Pennant

Presented by

Agency Title: Illustrated Properties
Agency Phone: (772) 463-4663
Request Info

IDX logo

Sara Miller
ipre.com
Agent Cell:
561.626.7000

Mortgage Calculator

%
years/fixed
yearly
yearly (est.)

Estimated Payment

$ 2,070.44 Principal & Interest $1,885.44 Property Tax $73.00 Homeowner's Insurance $112.00
Mortgage Logo

Make every decision feel good

Login to My Illustrated Account


