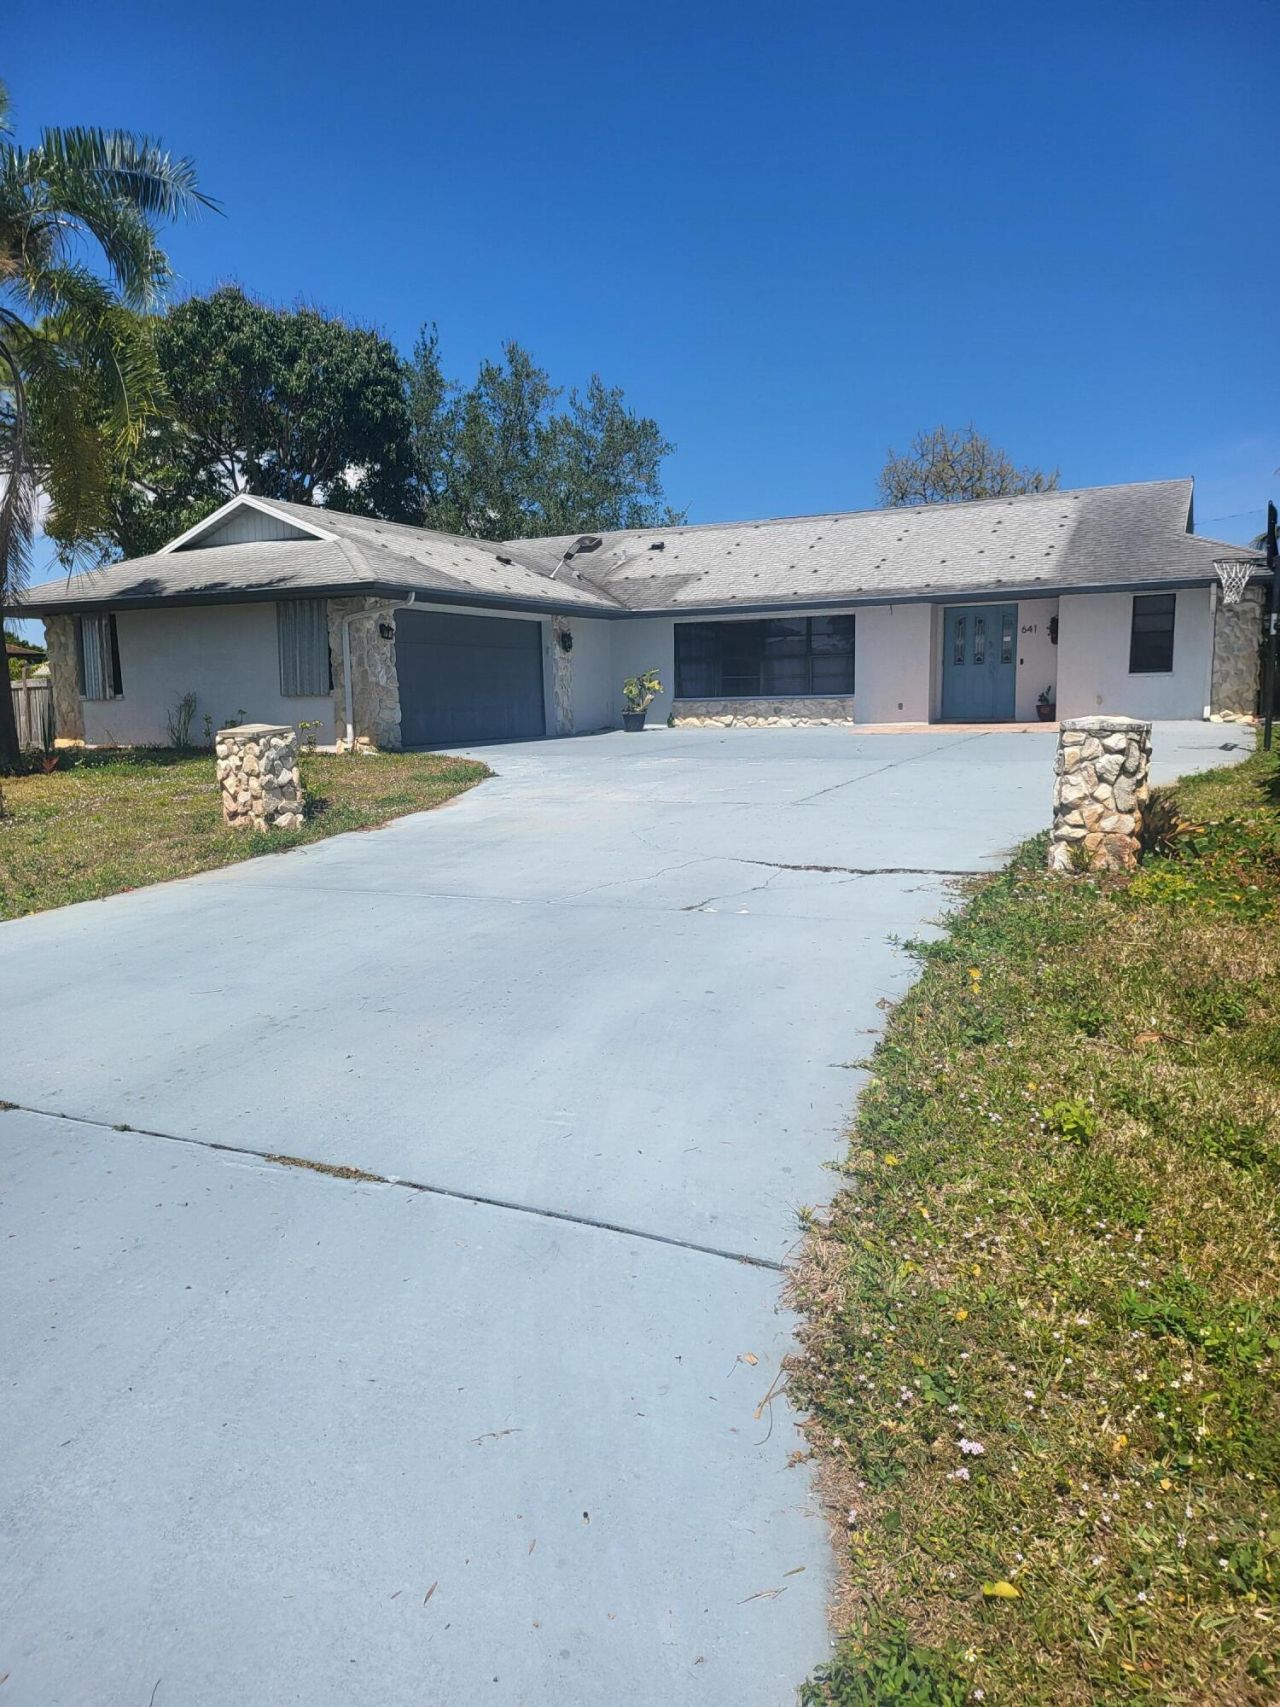
641 NW Billiar Avenue, Port Saint Lucie, FL 34983 Photo

14 Total Photos [Click to View All]

641 NW Billiar Avenue Port St. Lucie, FL 34983
$2,800.00 / Annual (1 Year or More)
  • Beds
    4
  • Baths
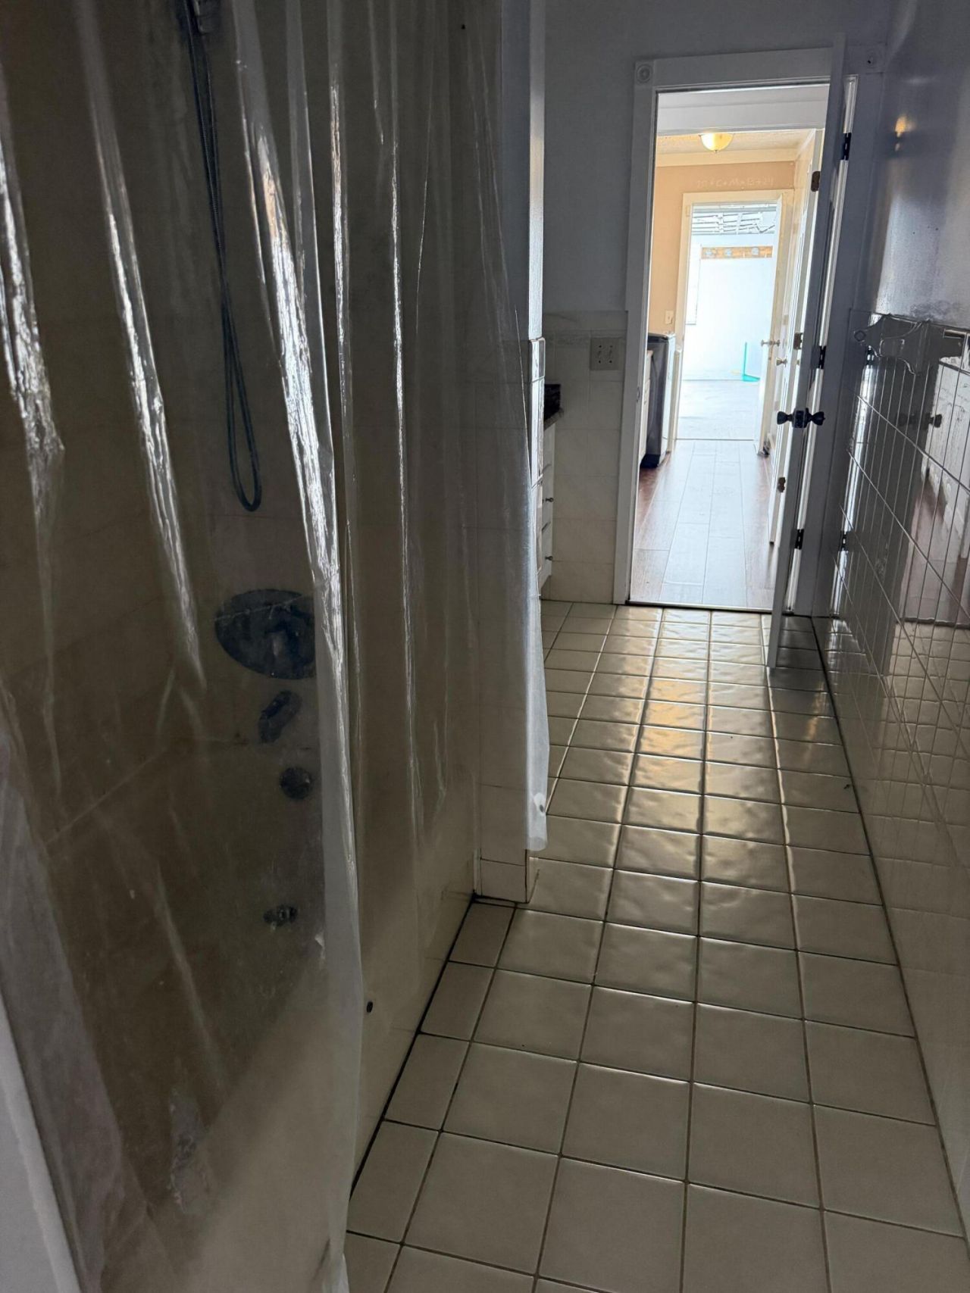
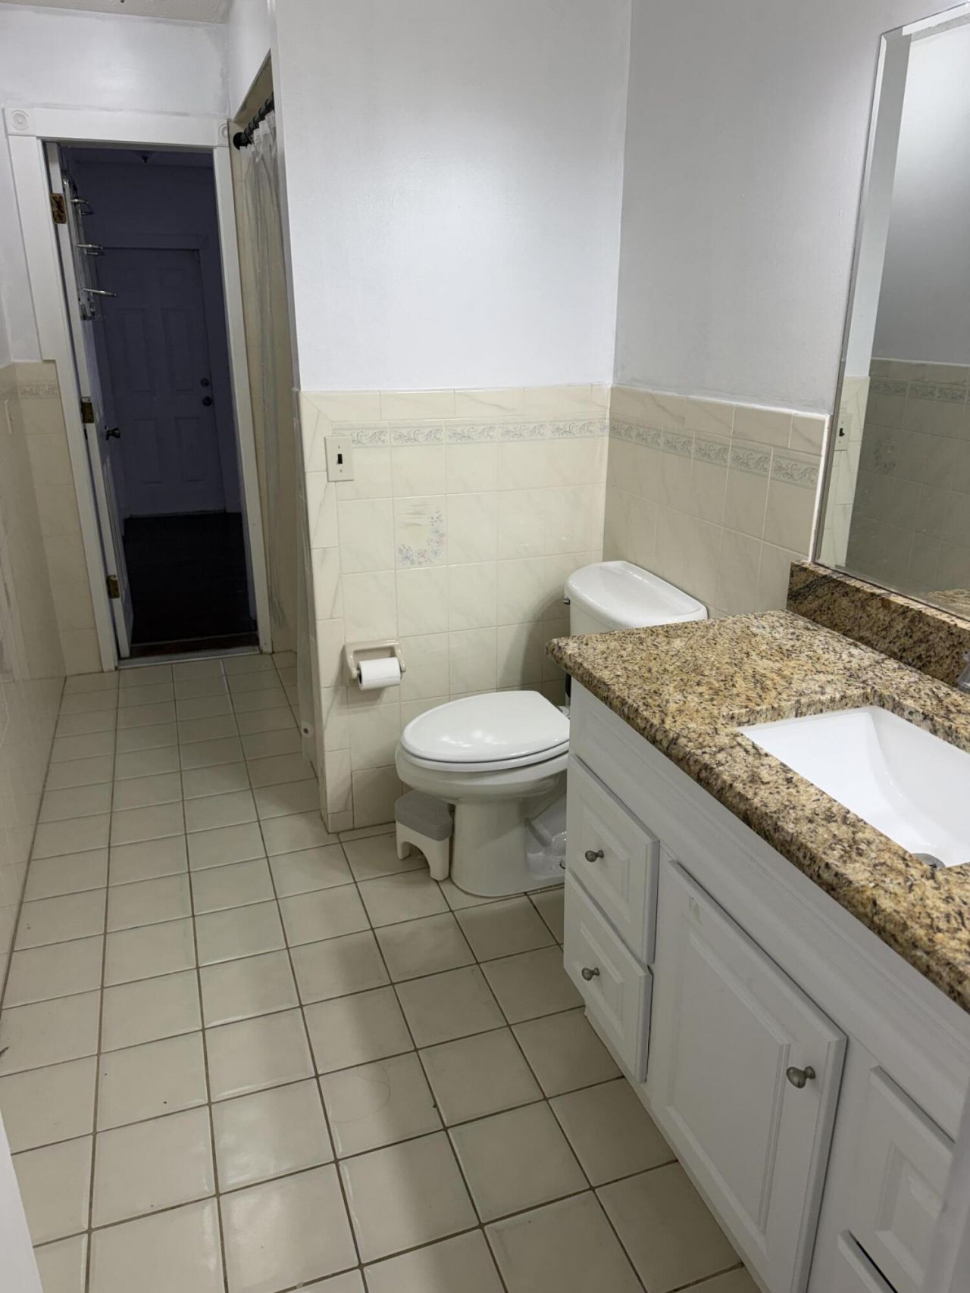
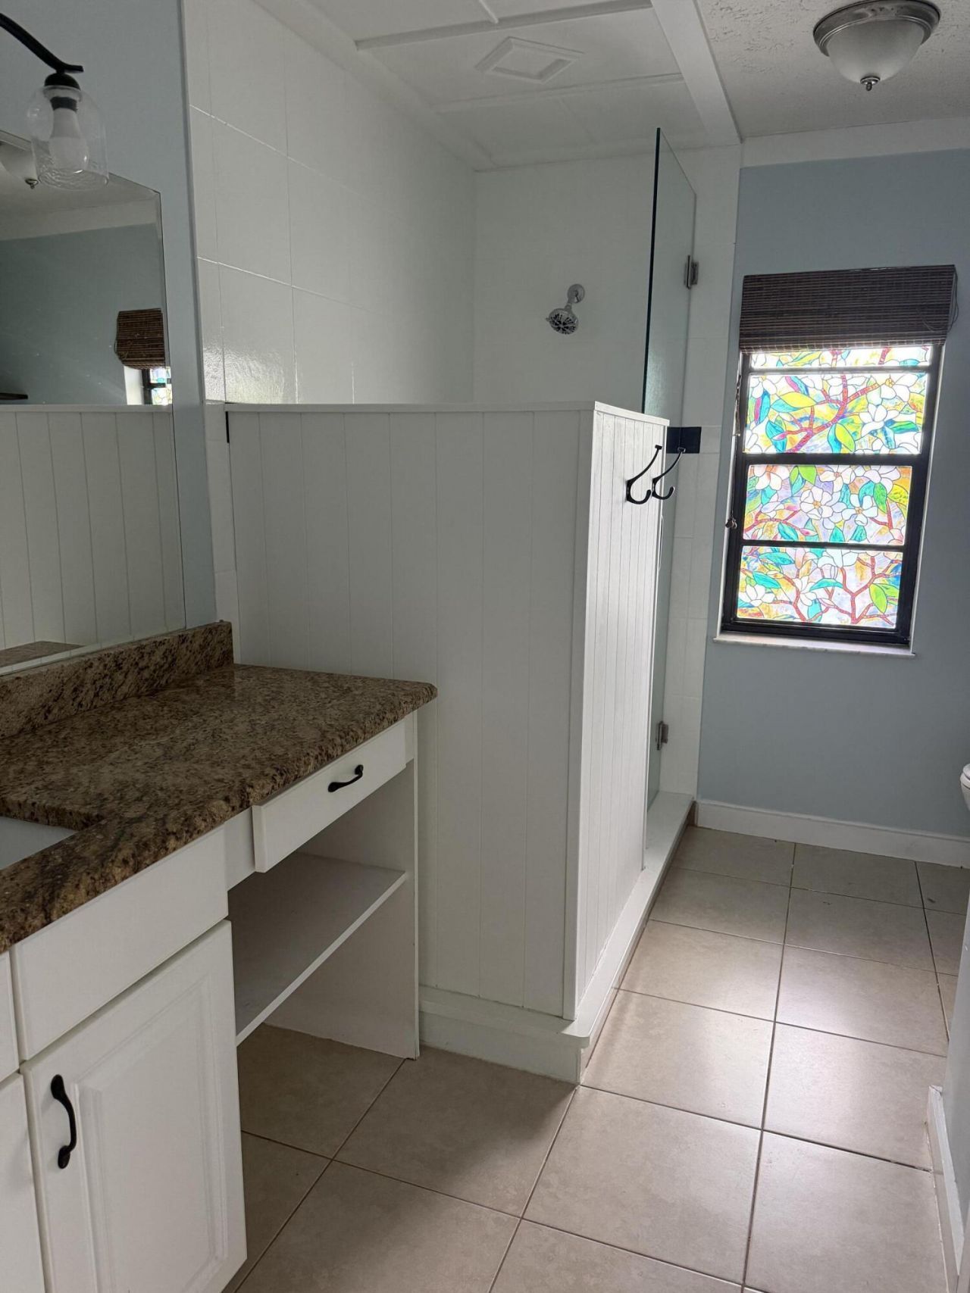
    2 full
  • Total Square Feet
    2,453
  • Lot Size
    0.32 acre(s)

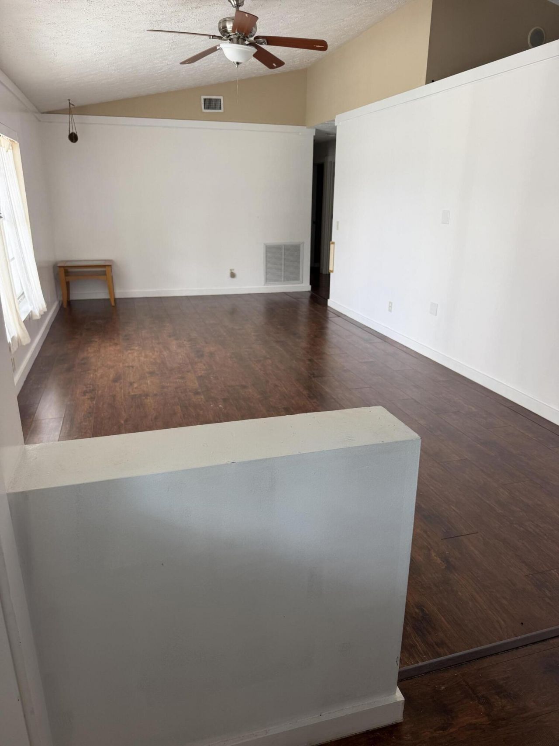
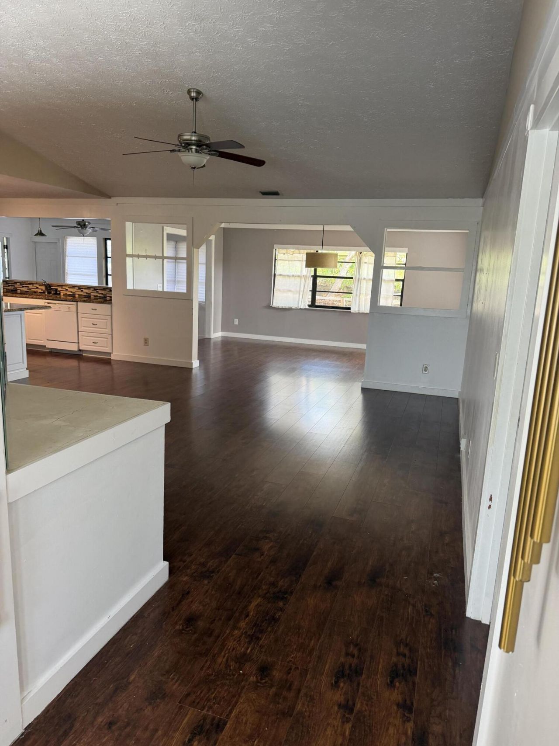
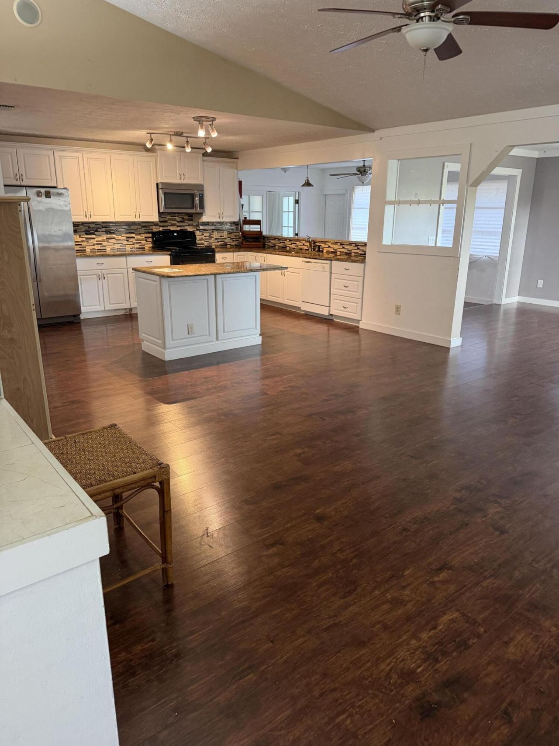
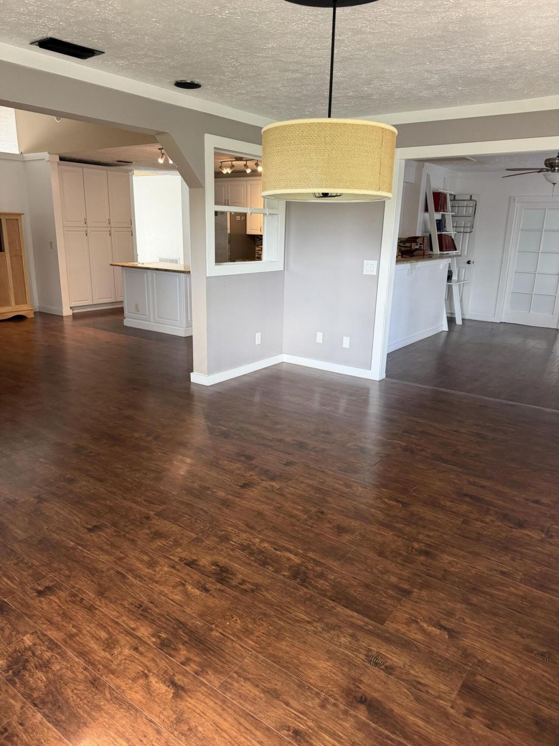
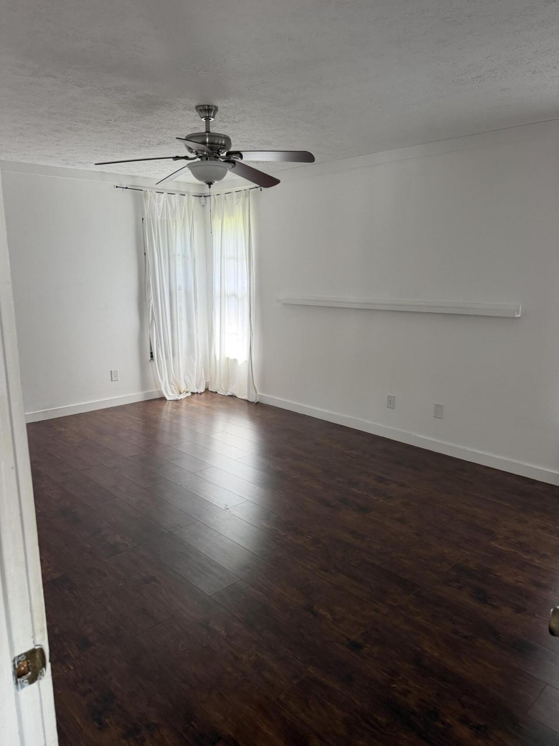
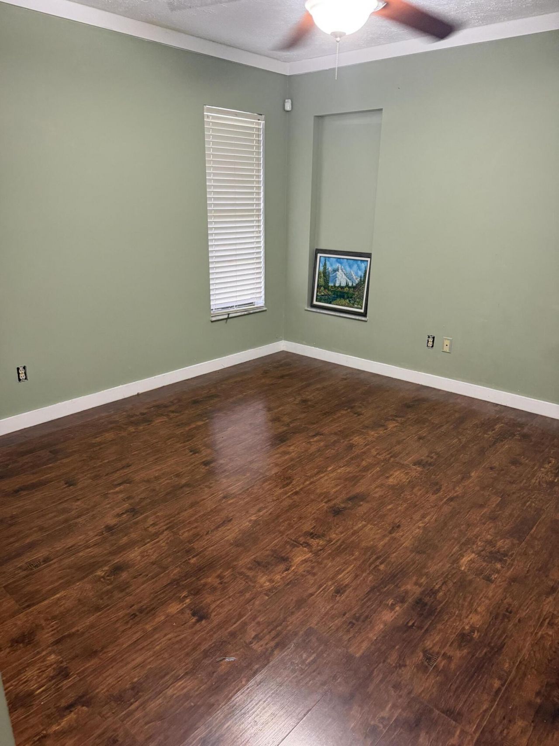
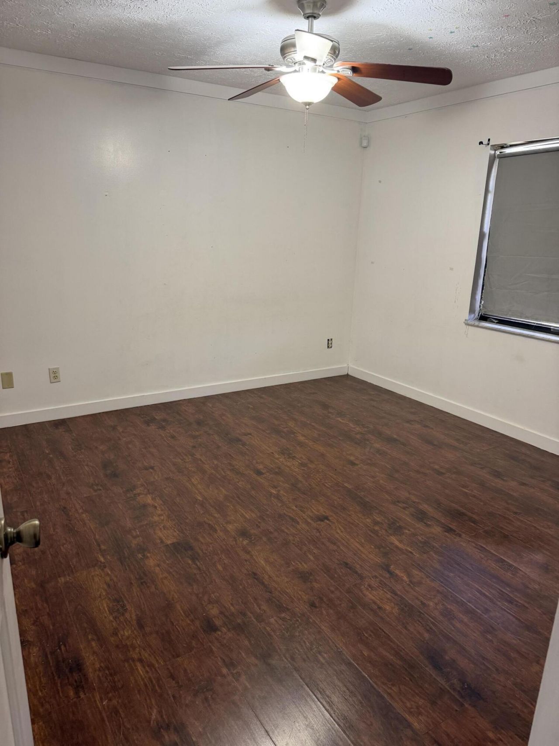
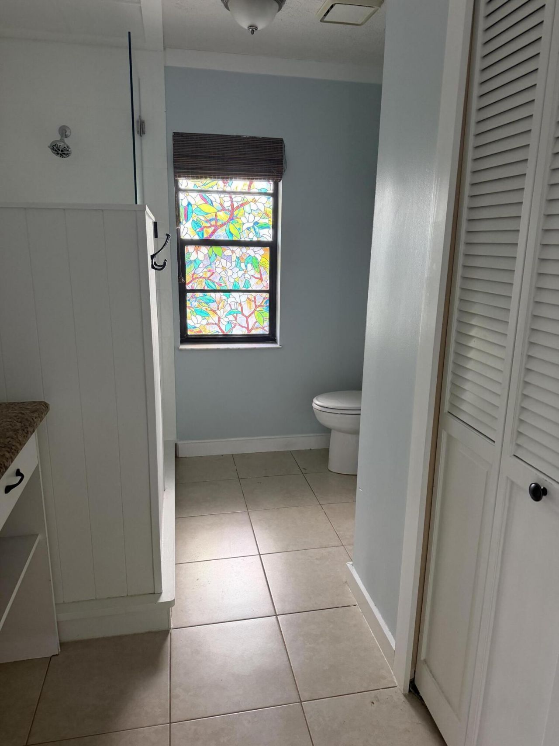
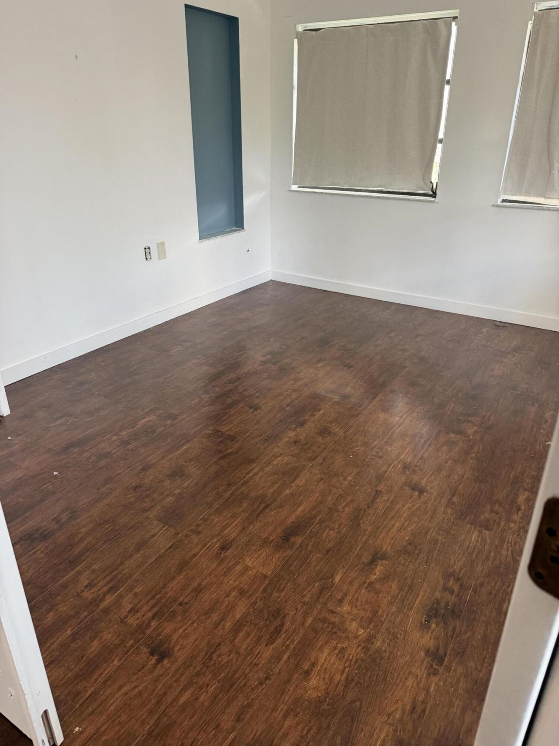
Welcome to your home! This huge 4 bedroom, 2 bath, 2 car garage home is move in ready. Whether you need furnishing or you're bringing your own, this pet friendly fenced in house boasts over 2400 sq/ft of living area. Plenty of space for an office and still have a formal living room, dining room and family room! Come check out your move in ready home today!

Property Summary

MLS Number: B26028420
Status: Active
Days on Market: 13
Subdivision: PORT ST LUCIE SECTION 27
County: Saint Lucie
Bedrooms: 4
Total Square Feet: 2,453
New Constuction: No
Waterfront: No
Property Type: Rental - Single Family
Cooling: Central Air
Fenced: Yes
Garage: 2 car attached
Heating: Central
Lot Size: 0.32 Acres
Roof Type: Shingle
Stories: 1.0
Year Built: 1987

Featured Amenities

Cathedral Ceiling(s)
Kitchen Island
Pantry
Walk-In Closet(s)
Bedroom Layout - Split
None

Property Details

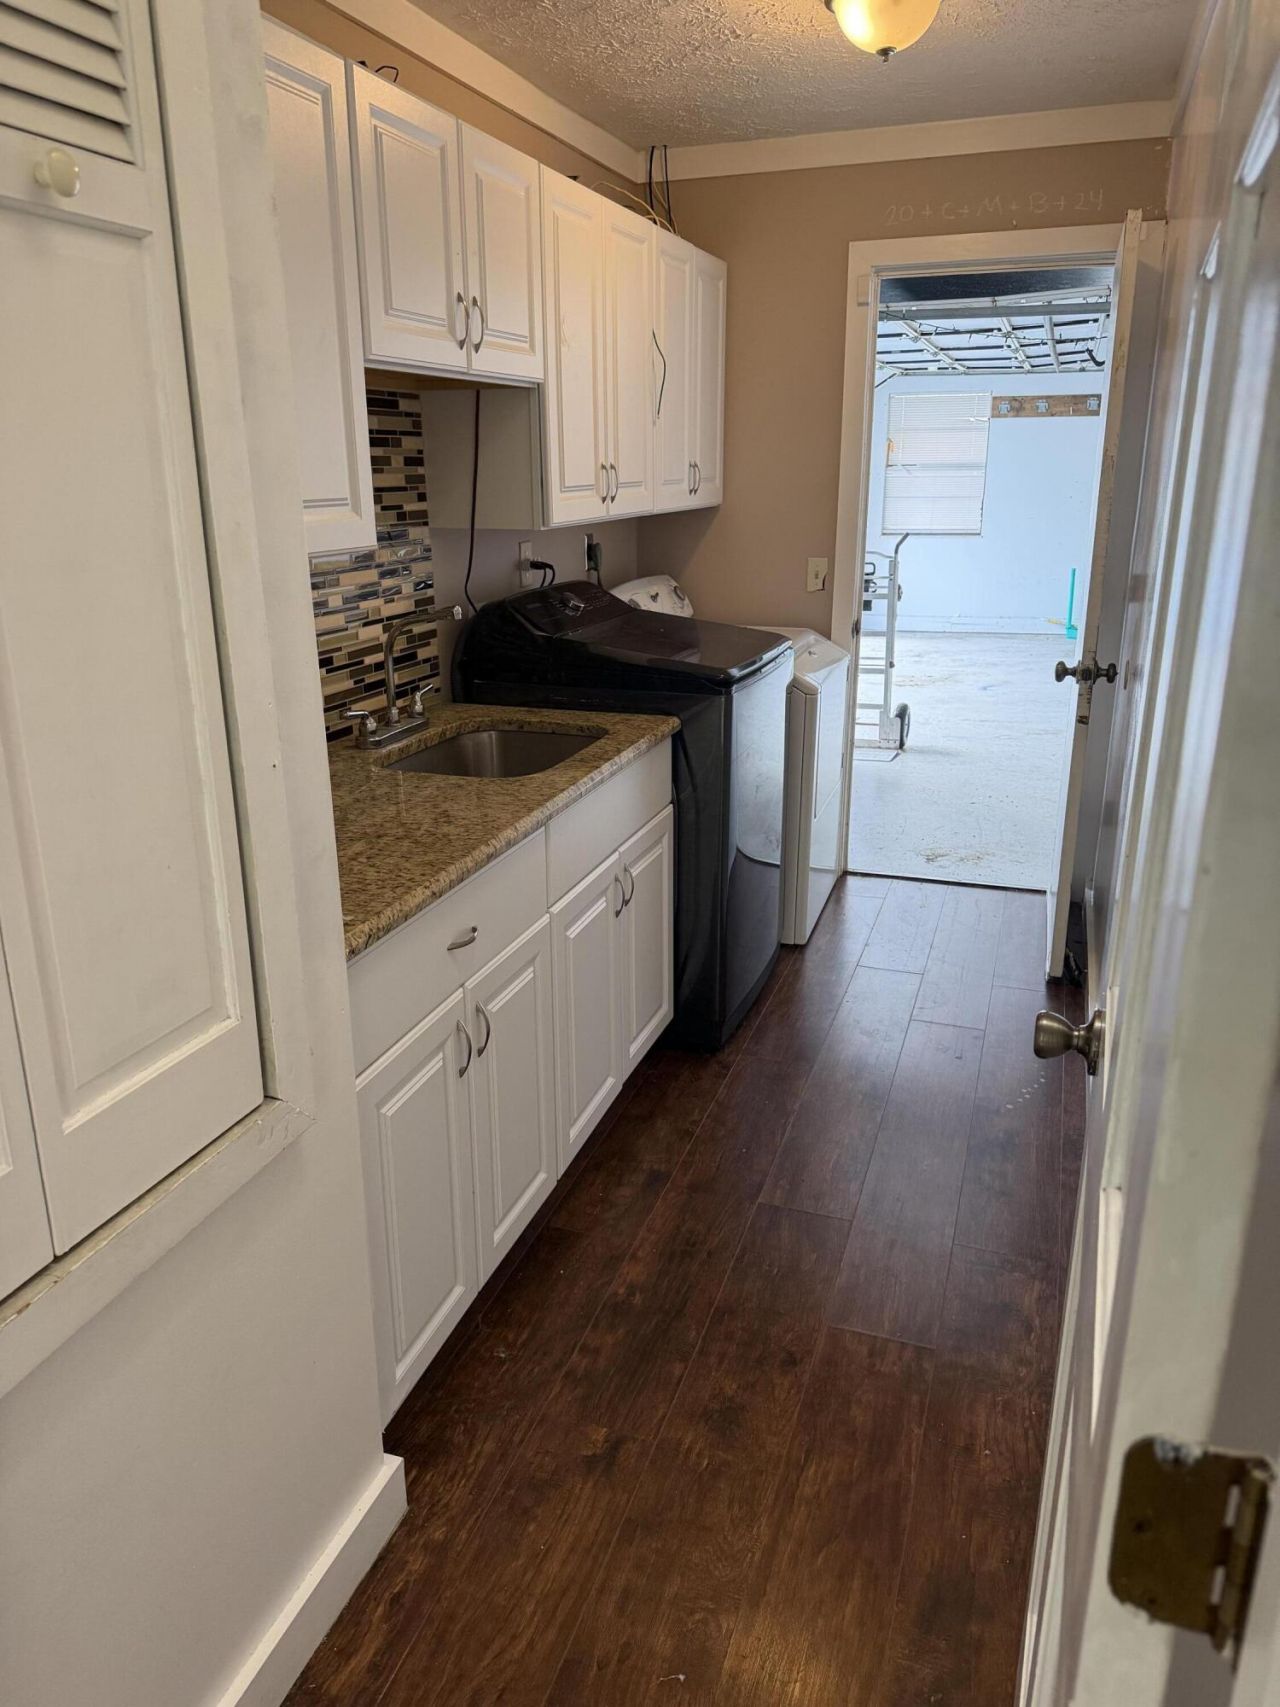
Appliances: Electric Water Heater, Cooktop, Dryer, Disposal, Dishwasher, Microwave, Refrigerator, Water Heater, Washer
Days on Site: 13
Deposit Information: Application for all occupants over the age of 18. 1st, last and security along with pets fees.
Door Features: French Doors
Exterior: Stucco, CBS, Concrete Block - With Stucco
Outdoor Features: Garden
Fencing: Back Yard, Fenced
Flooring: Laminate, Tile
Furnished: Partially
Laundry: Inside, Laundry Room, Sink
Lot: Corner Lot, Fruit Tree(s), Room for Pool
Parcel#: 342063005290008
Parking: Attached Garage, Attached, Driveway, Garage Door Opener, Garage
Parking Notes: Attached Garage, Attached, Driveway, Garage Door Open
Patio/Porch: Patio - Open, Patio
Pet Fee: 500
Pets Allowed: Yes, Number Limit
Rental Term: Annual (1 Year or More)
Restrictions: No Restrictions
Security: Smoke Detector(s)
Sewer: Septic Tank
Special View Info: Garden
SQFT Living: 2453
Tenant Pays: Cable TV, Electricity, Repairs, Sewer, Water
Total Rooms: 9
Utilities: Cable Available, Electricity Available, Water Connected
Waterfront Features: None
Construction: Stucco,CBS,Concrete Block - With Stucco

Room Sizes

Living Room: 22 X 12 Level Main
Kitchen: 10 X 19 Level Main
Primary Bedroom: 12 X 17 Level Main
Bedroom 2: 11 X 12 Level Main
Bedroom 3: 11 X 12 Level Main
Bedroom 4: 11 X 12 Level Main
Dining Room: 16 X 11 Level Main
Family Room: 16 X 17 Level Main
Den: 16 X 9 Level Main

Neighborhood Information

Neighborhood Map

Neighborhood Hero

Neighborhood Highlights

Neighborhood Characteristics

Neighborhood Market Trend

Neighborhood Schools

Courtesy of

Agency Name: RE/MAX Gold
Agent Name: Elaine Shum MacVean
Agency Phone: 772-607-9600

Presented by

Agency Title: Illustrated Properties
Agency Phone: (772) 463-4663
Request Info

IDX logo

Sara Miller
ipre.com
Agent Cell:
561.626.7000

Make every decision feel good

Login to My Illustrated Account

Pixel


