

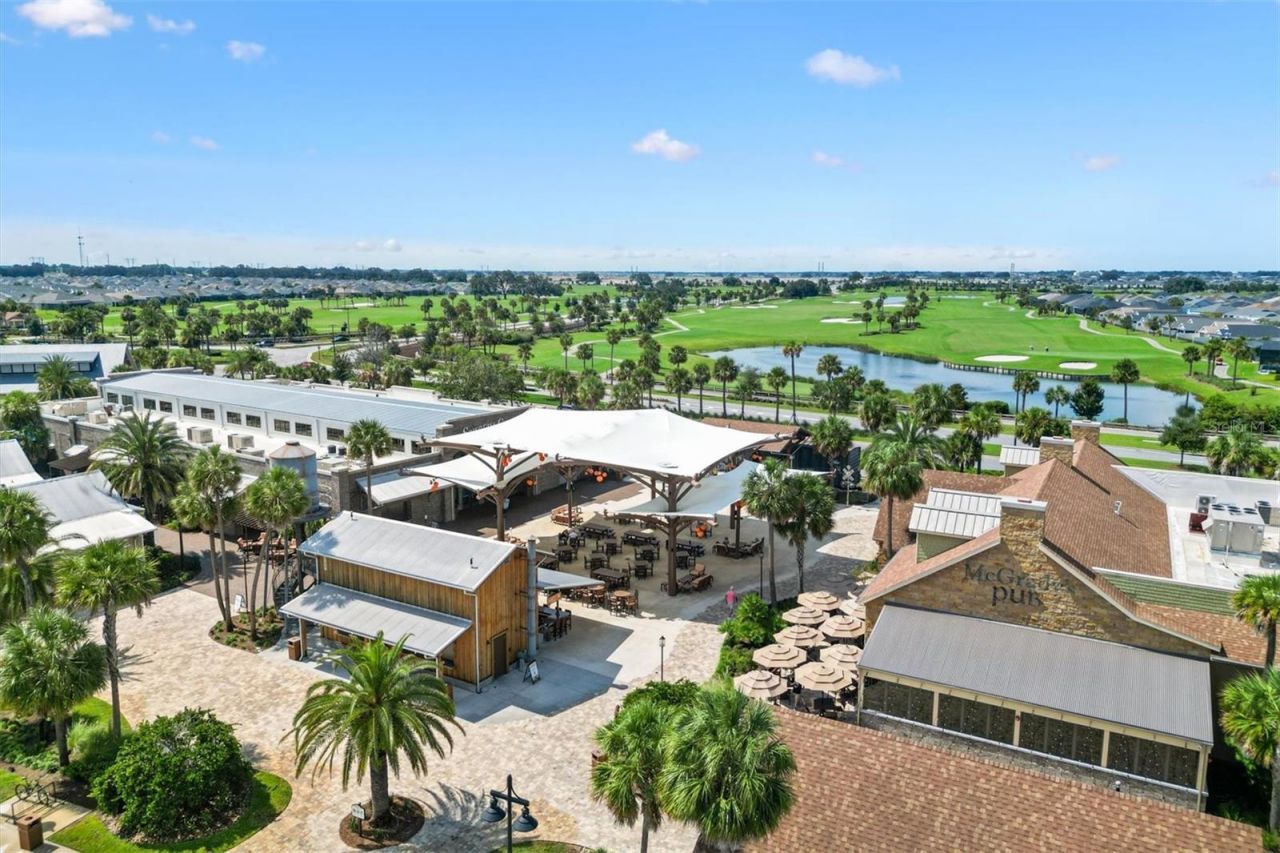
6356 Edenfield Run, The Villages, FL 34762 Photo

55 Photos

6356 Edenfield Run The Villages, FL 34762
$1,145,000
  • Beds
    3
  • Baths
    2 full 1 partial
  • Total Square Feet
    2,118
  • Lot Size
    0.18 acre(s)

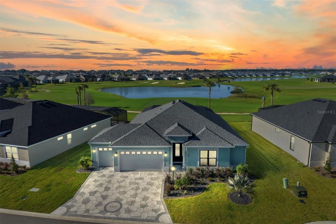
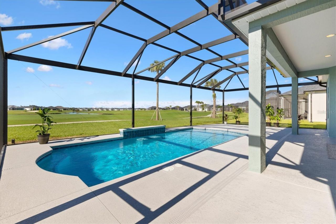
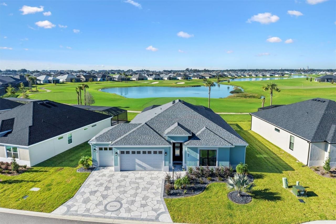
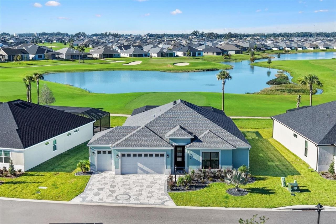
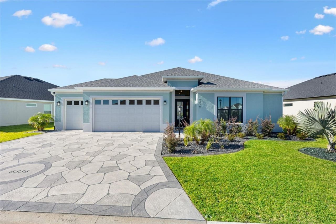
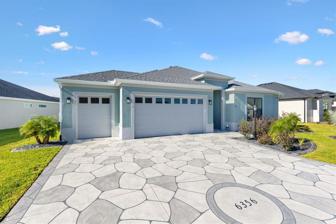
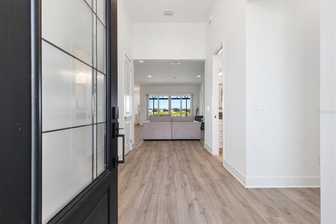
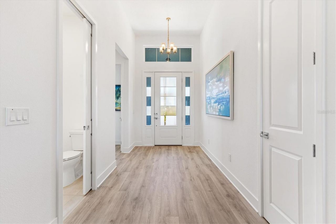
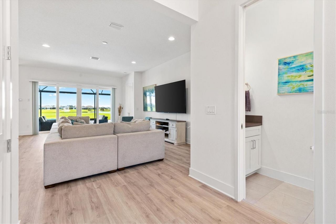
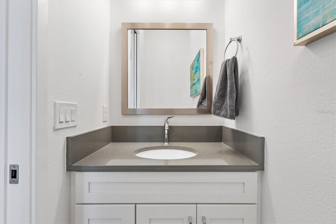
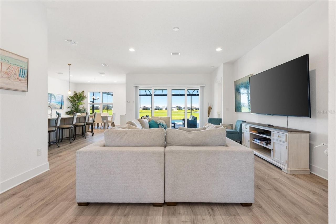
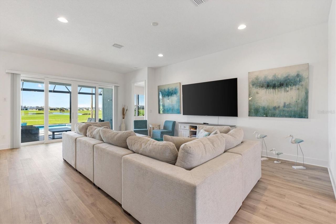
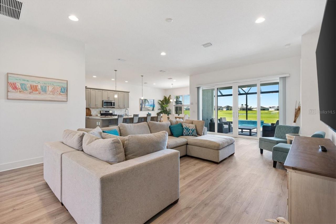
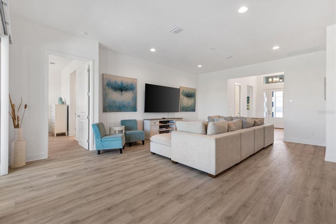
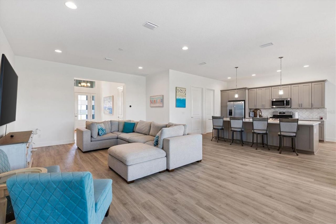
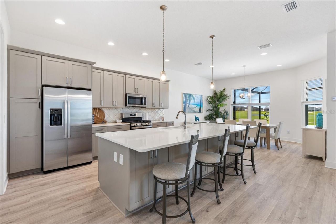
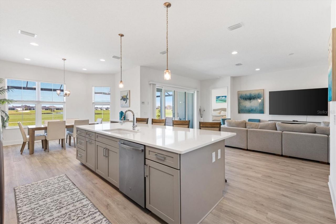
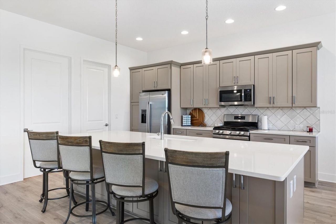
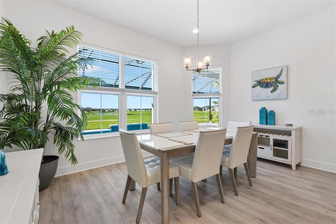
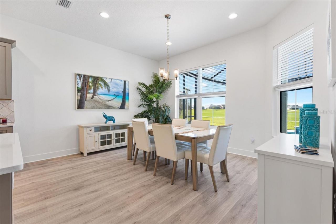
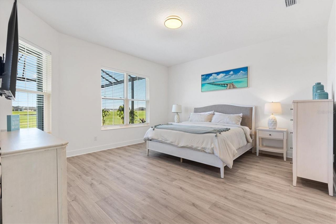
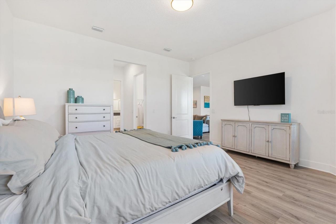
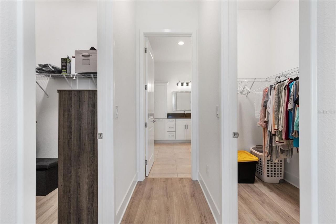
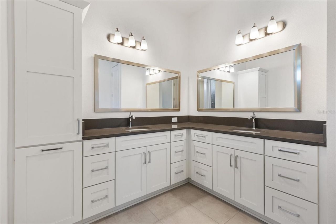
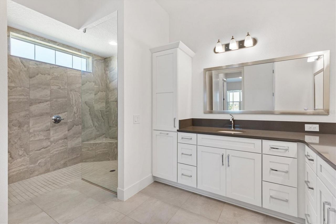
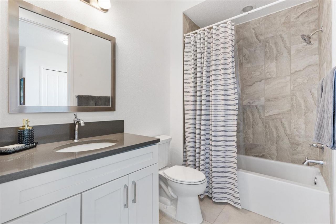
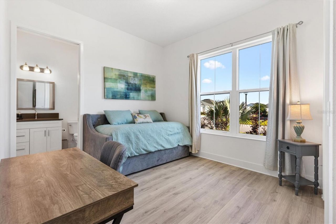
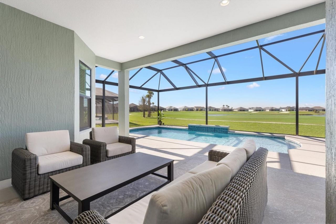
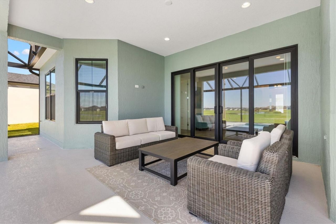
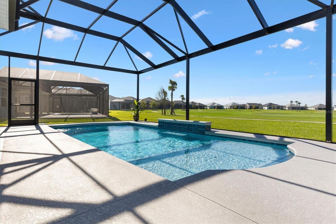
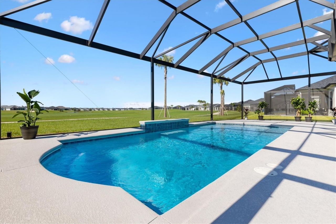
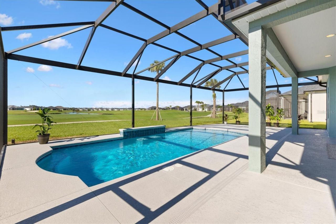
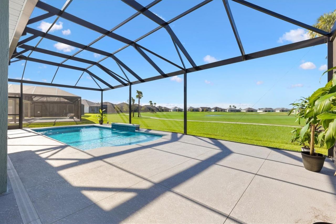
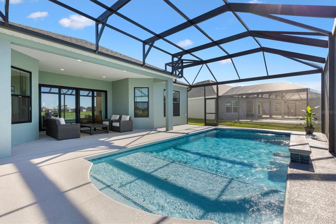
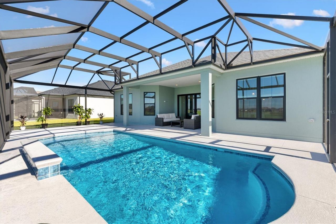
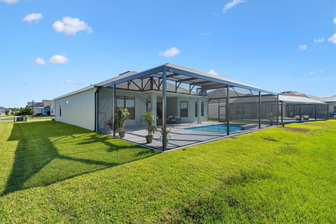
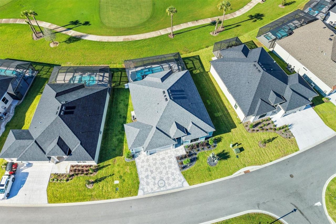
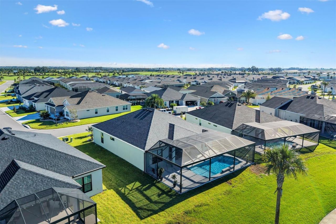
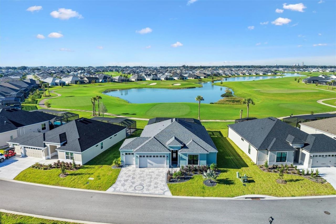
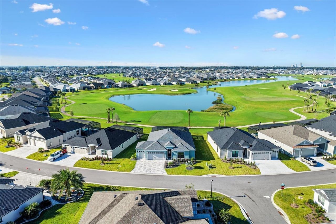
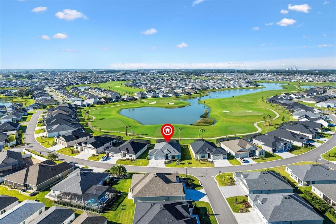
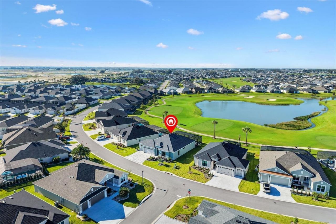
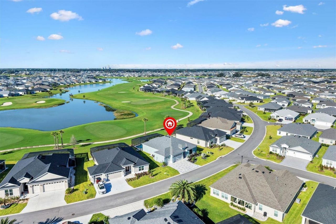
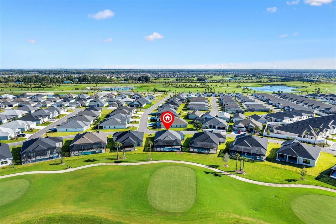
Your next chapter comes with a POOL-plus a golf course & water VIEW! Welcome to 6356 Edenfield Run, an Osprey Premier model in The Villages, FL, where your toughest afternoon decision might be whether to float a little longer or head out for live music.Set along the 7th hole of the Woodlands Championship Golf Course, this 3-bedroom, 21/2-bath home makes staying home feel like a vacation. The expansive, approximately 1,000-square-foot birdcage gives you room to lounge, dine, and entertain around ...

View More

Property Summary

MLS Number: G5118721
Status: Active
Days on Market: 11
Subdivision: THE VILLAGES
County: Sumter
Bedrooms: 3
Total Square Feet: 2,118
Price Per Sq. Ft.: $541
New Constuction: No
Waterfront: No
Property Type: Residential - Single Family
Cooling: Central Air
Heating: Central, Natural Gas
Lot Size: 0.18 Acres
Roof Type: Shingle
Stories: 1.0
Taxes: $4,146
Year Built: 2025

Featured Amenities

Open Floorplan
Solid Wood Cabinets
Stone Counters
Fence Restrictions
Gated
Golf Course
Pickleball Court(s)
Pool
Recreation Facilities
Tennis Court(s)

Property Details

Appliances: Built-In Oven, Dishwasher, Disposal, Dryer, Gas Water Heater, Microwave, Refrigerator, Tankless Water Heater, Washer
Community Features: Community Mailbox, Deed Restrictions, Golf Carts OK
Days on Site: 11
Directions: From Eastport - head north on Bexley Trail towards the Bexley Bridge. At the second roundabout, take the third exit on McNeil Dr. Take the first left on Kerner St. Turn left on Edenfield Run. Home will be immediately on the right. From Everglades Regional
Exterior: Concrete, Tilt up Walls
Outdoor Features: Rain Gutters
Flood Zone Code: X
Flooring: Luxury Vinyl, Tile
Foundation: Slab
Home Warranty Y/N: No
Listing Terms: Cash, Conventional, FHA, VA Loan
Lot Dimensions: 0.18
Model: Osprey (Bridgeport)
Number of Pets: 2
Other Equipment: Irrigation Equipment
Ownership: Fee Simple
Parking: Golf Cart Garage
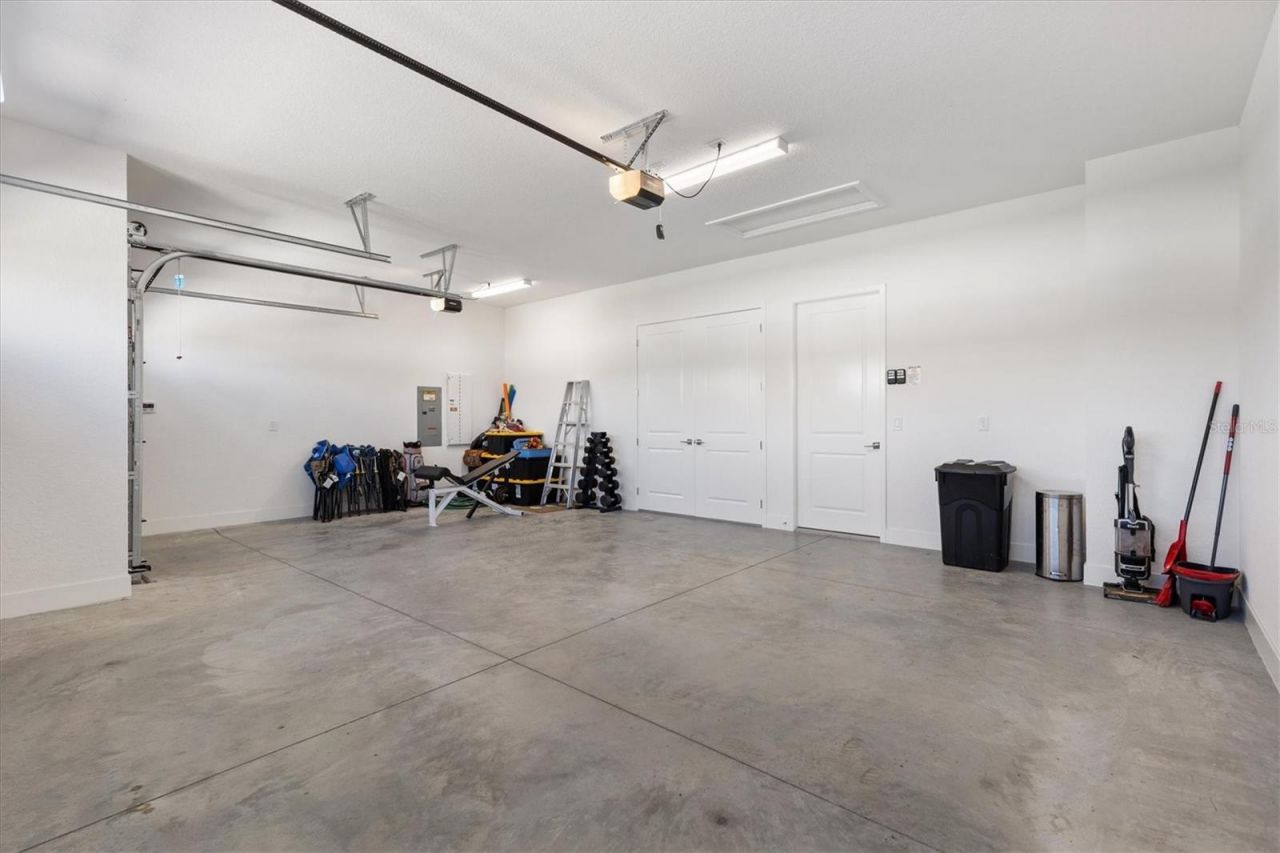
Parking Notes: Golf Cart Garage
Pets Allowed: Number Limit
Pool: In Ground, Heated, Pool Alarm
Property Attached Y/N: No
Property Sub-Type: Single Family Residence
Security: Gated Community
Senior Community: Yes
Sewer: Public Sewer
Showing Instructions: Lockbox, ShowingTime
Special Sale Provisions: None
Swimming Pool: Yes
Utilities: Cable Available, Electricity Connected, Natural Gas Connected, Sewer Connected, Sprinkler Recycled, Water Connected
Water: Public
Water Access Y/N: No
Water View: Pond
Windows: Double Pane Windows
Zoning: RES
Construction: Concrete,Tilt up Walls

Room Sizes

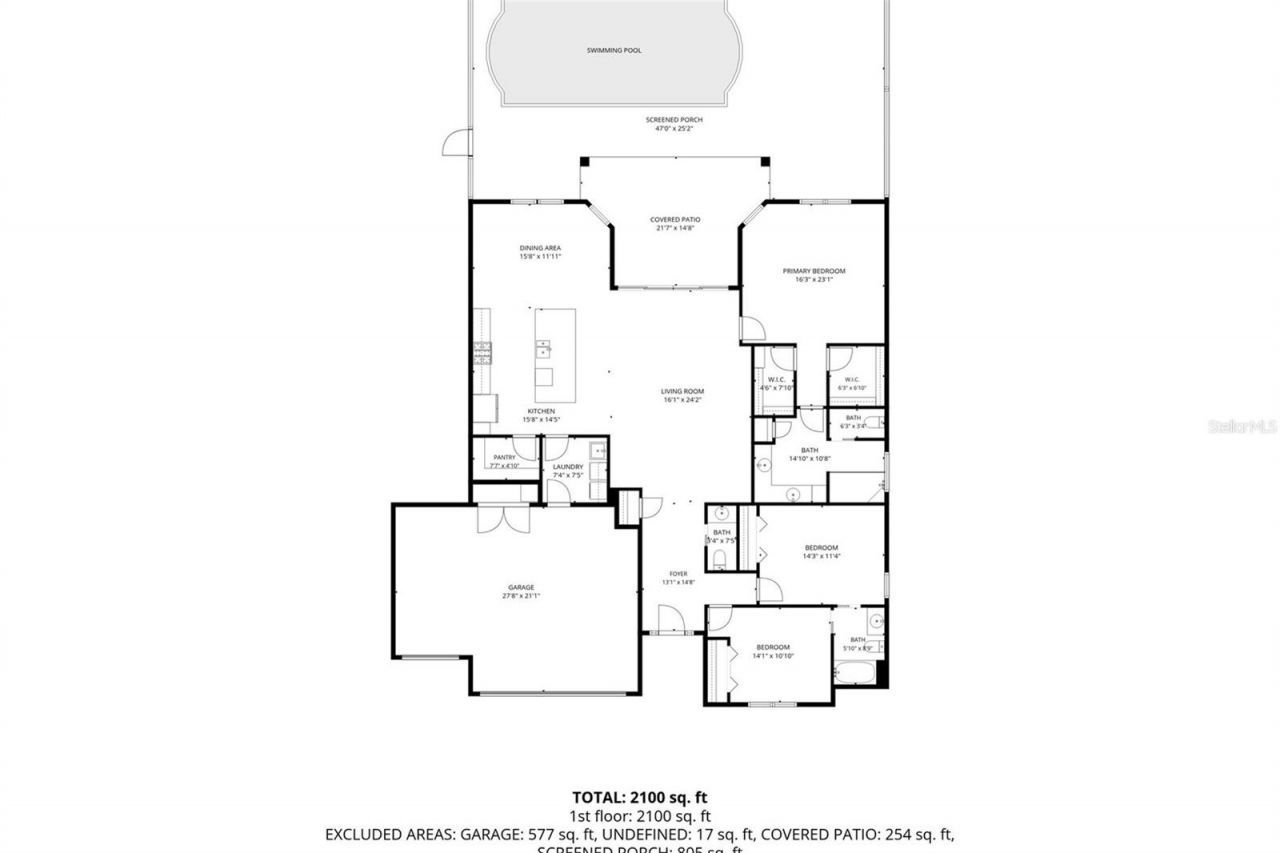
Living Room: 16x24
Kitchen: 14x15
Primary Bedroom: 16x23
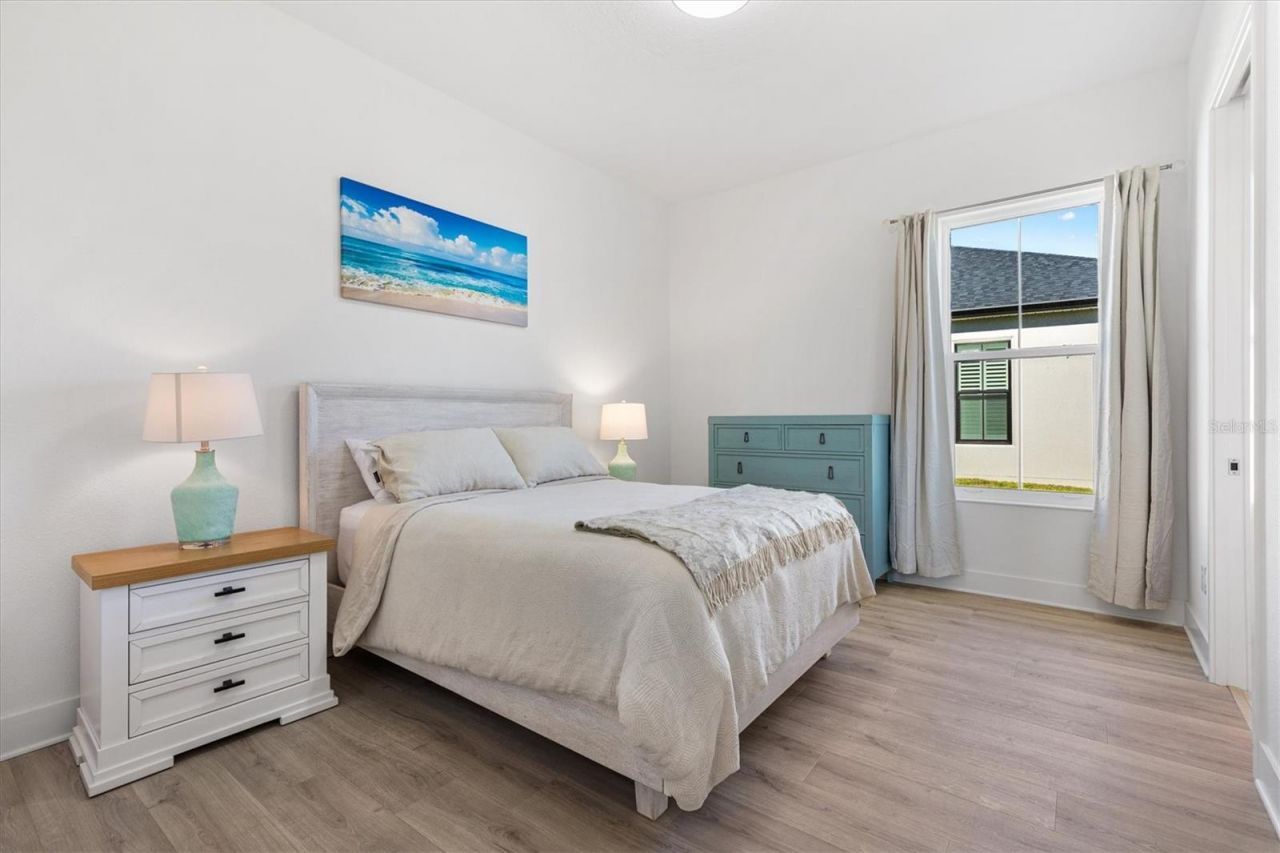
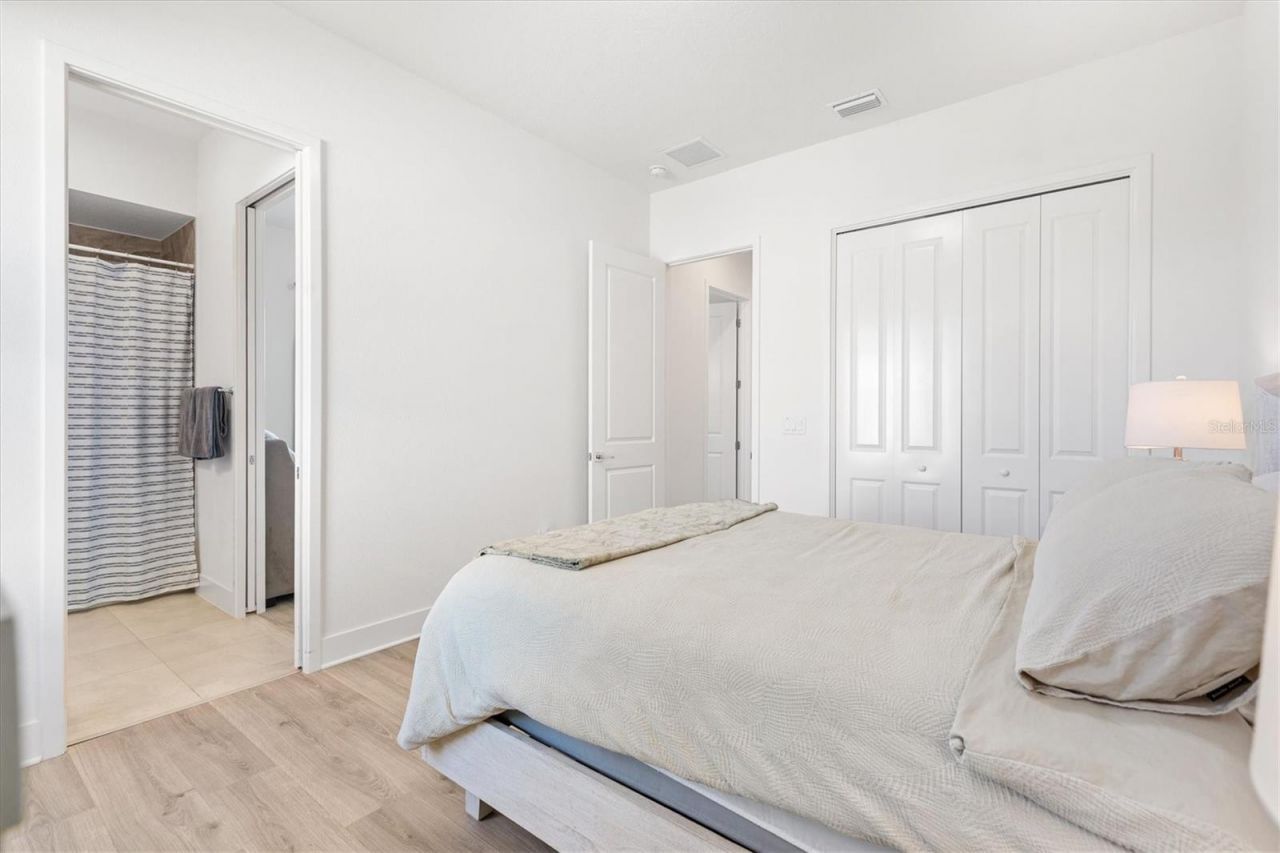
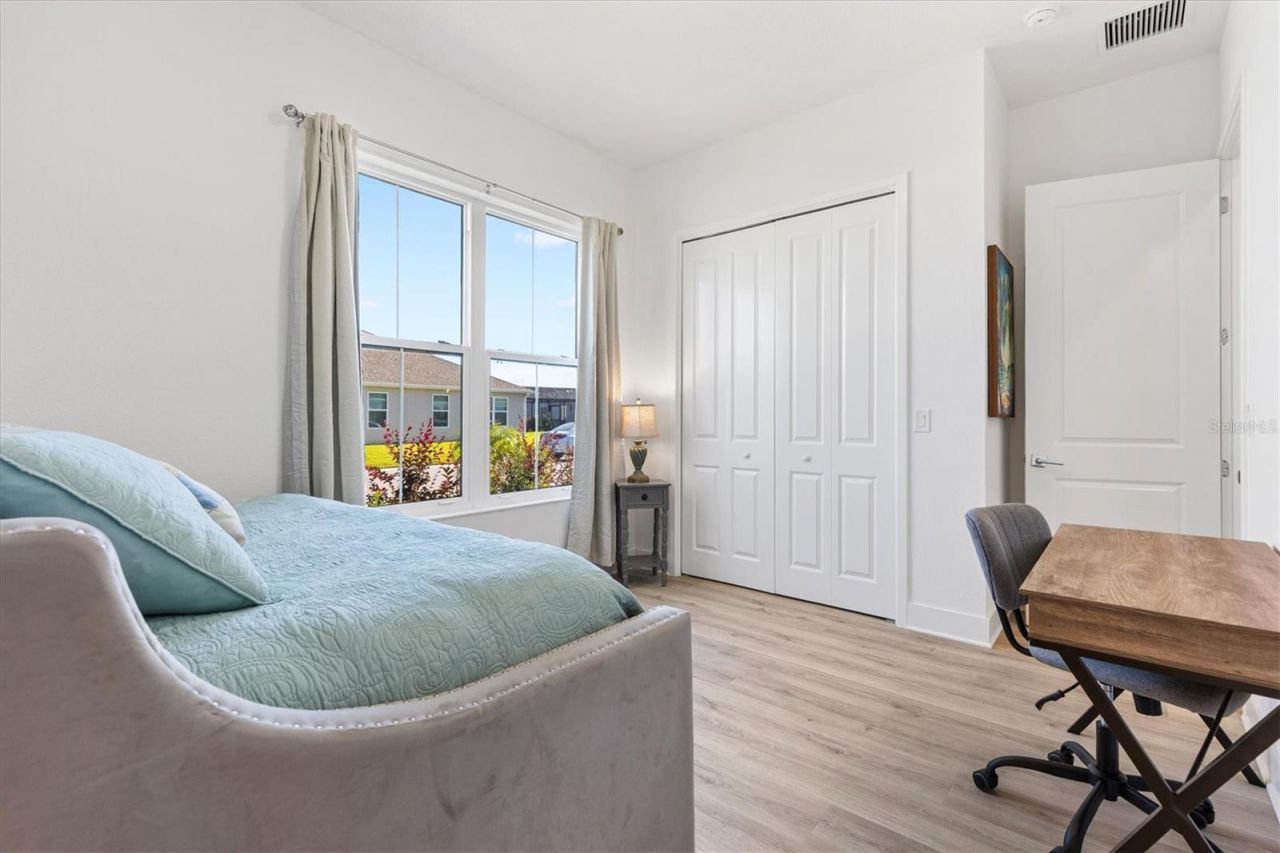
Bedroom 2: 14x10
Bedroom 3: 14x11
Balcony/Porch/Lanai: 21x14
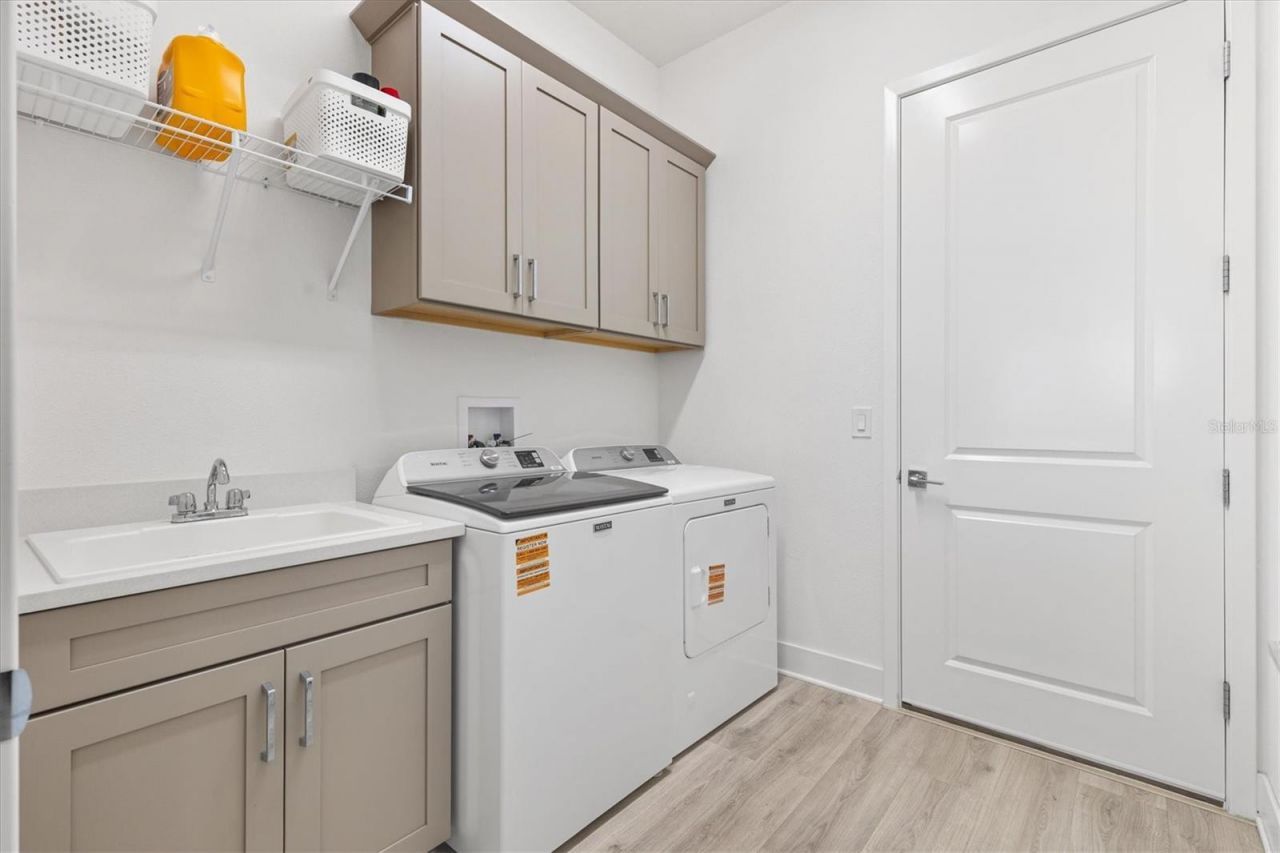
Laundry: 7x7

Neighborhood Information

Neighborhood Map

Neighborhood Hero

Neighborhood Highlights

Neighborhood Characteristics

Neighborhood Market Trend

Neighborhood Schools

Courtesy of

Agency Name: LPT REALTY, LLC
Agency Contact: 877-366-2213
Agent Name: Kaitlyn Walker

Presented by

Agency Title: Illustrated Properties
Agency Phone: (772) 463-4663
Request Info

IDX logo

Sara Miller
ipre.com
Agent Cell:
561.626.7000

Mortgage Calculator

%
years/fixed
yearly
yearly (est.)

Estimated Payment

$ 6,301.57 Principal & Interest $5,622.11 Property Tax $345.50 Homeowner's Insurance $333.96
Mortgage Logo

Make every decision feel good

Login to My Illustrated Account


