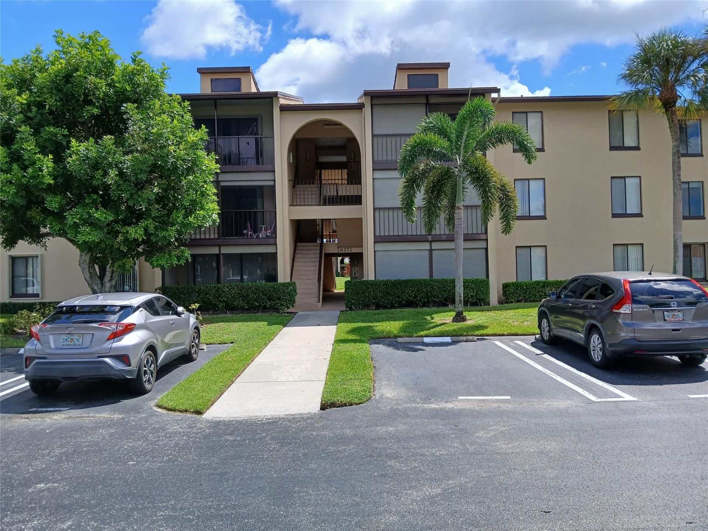
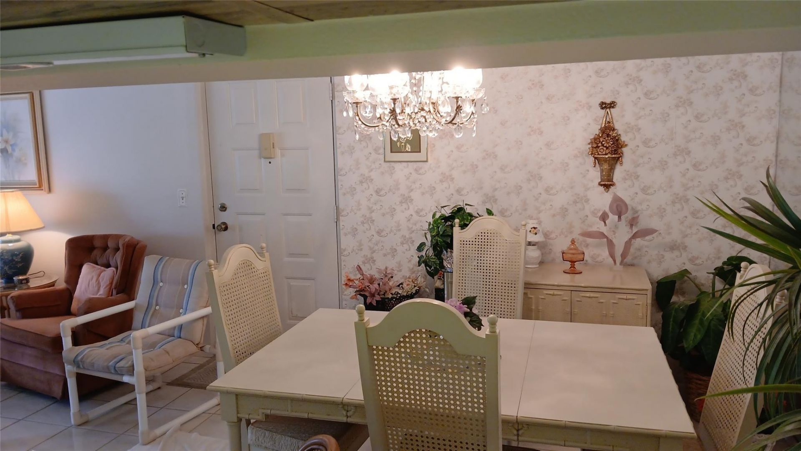
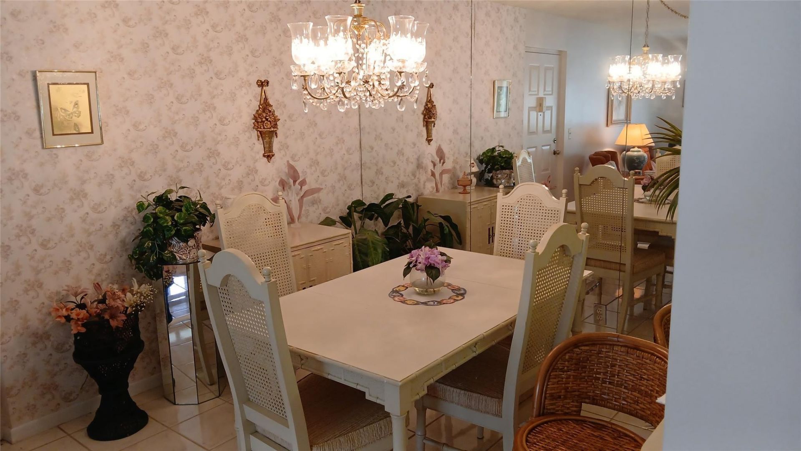
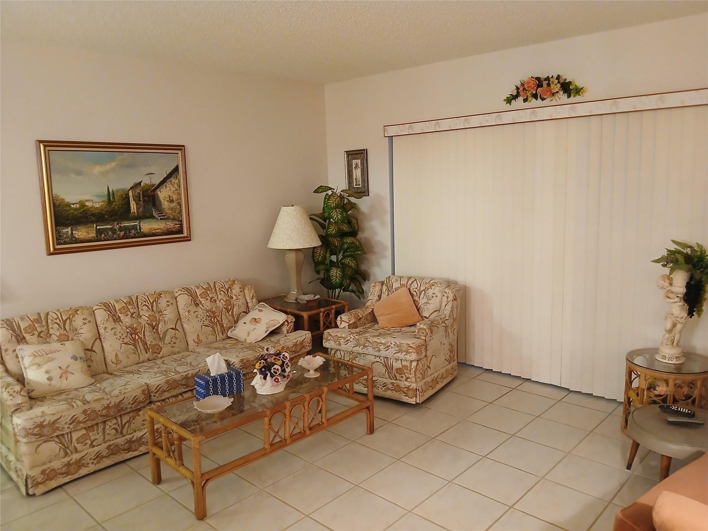
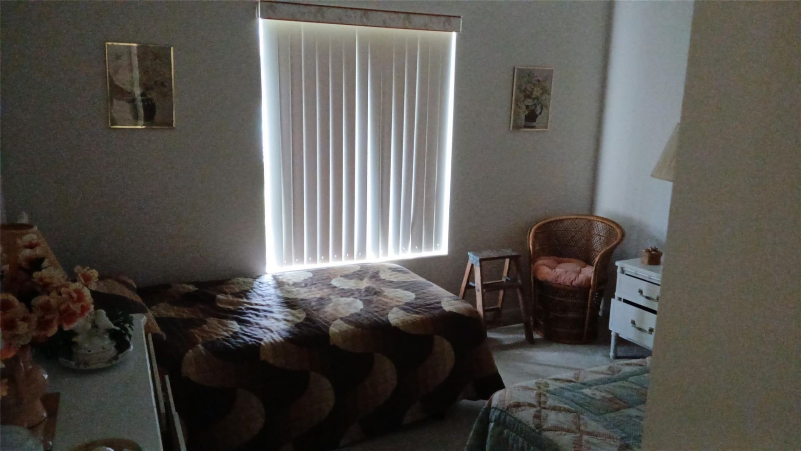
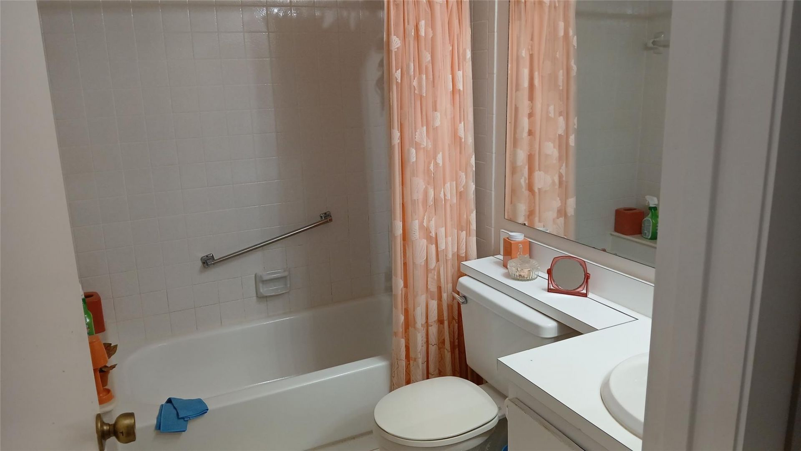
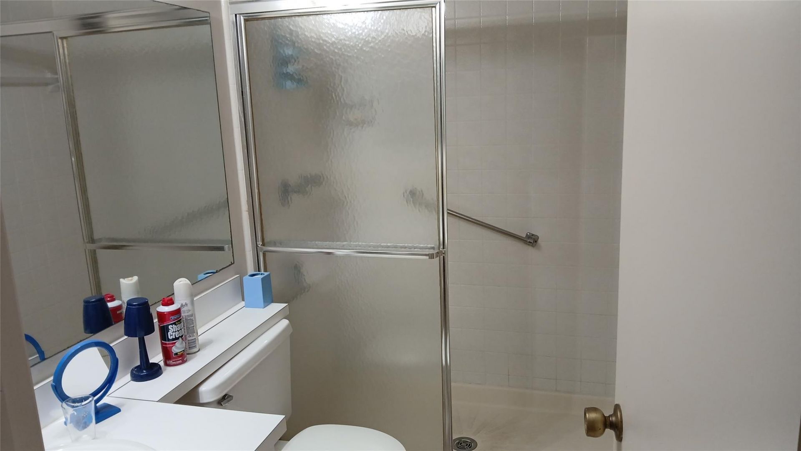
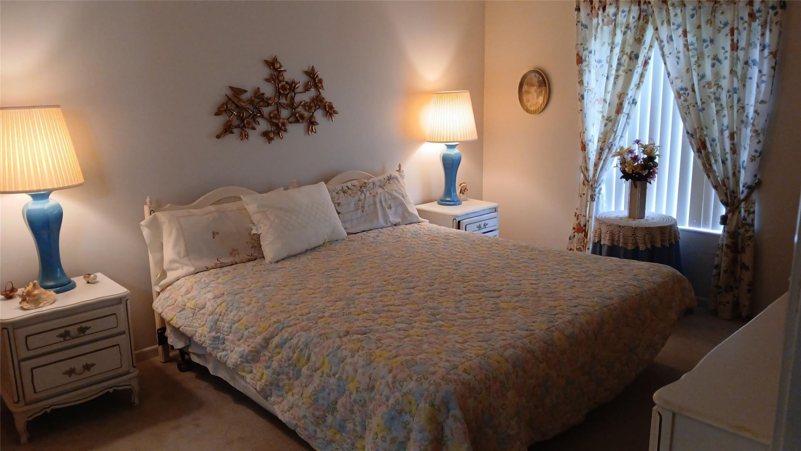
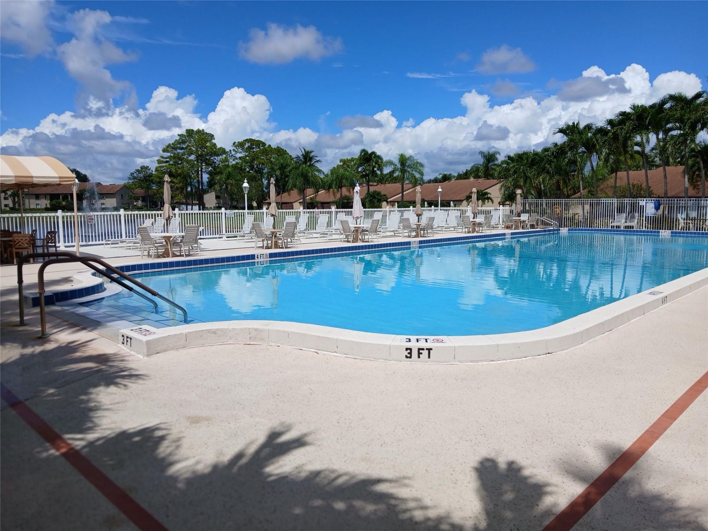
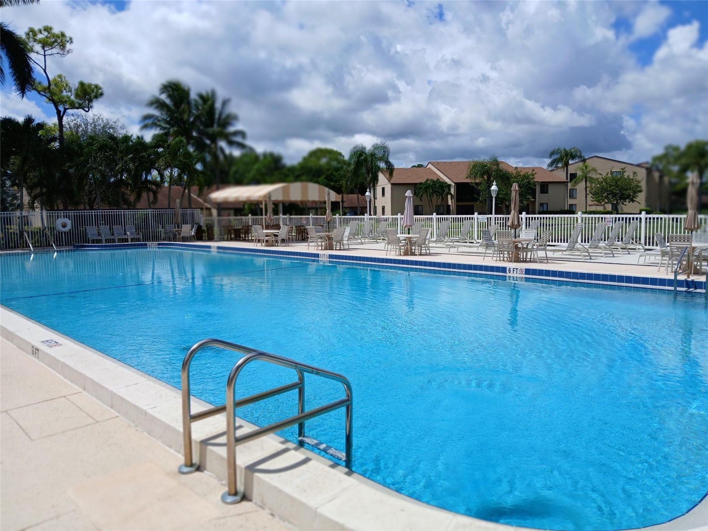
627 Sea Pine Way, Unit B1, Greenacres, FL 33415 Photo

14 Total Photos [Click to View All]

627 Sea Pine Way, B1 Greenacres, FL 33415
$199,000
  • Beds
    2
  • Baths
    2 full
  • Total Square Feet
    1,005

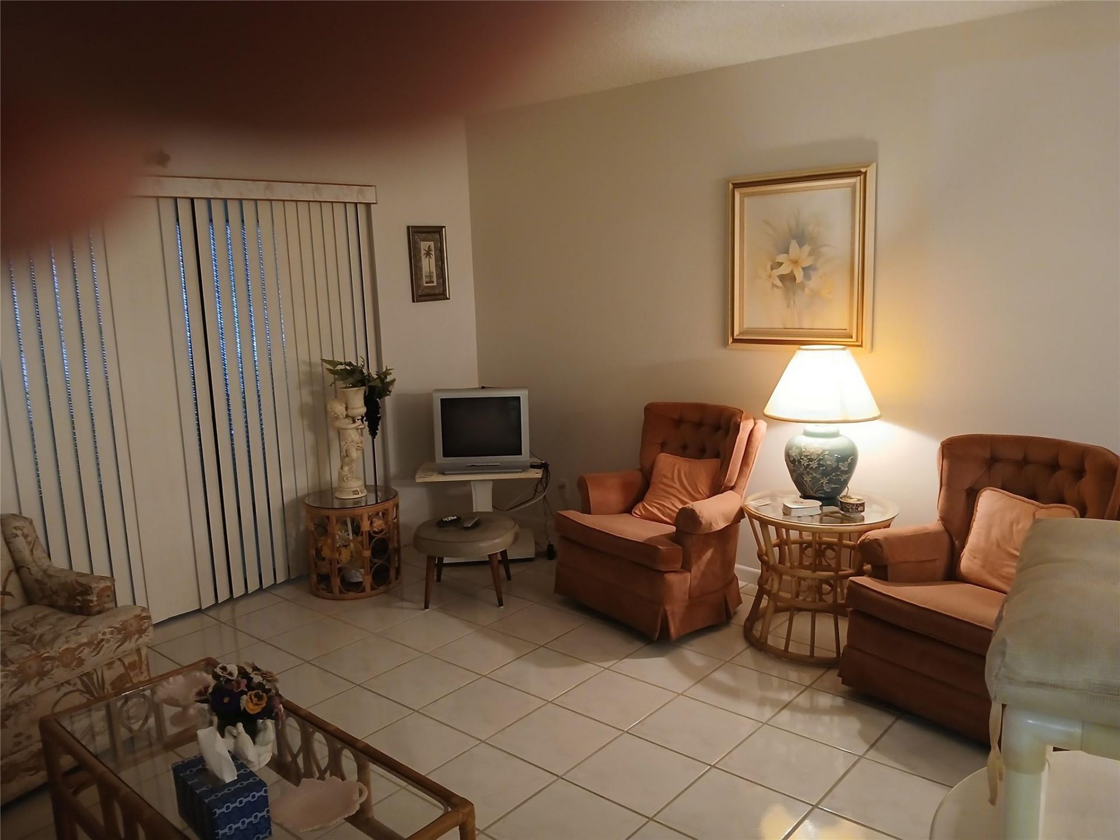
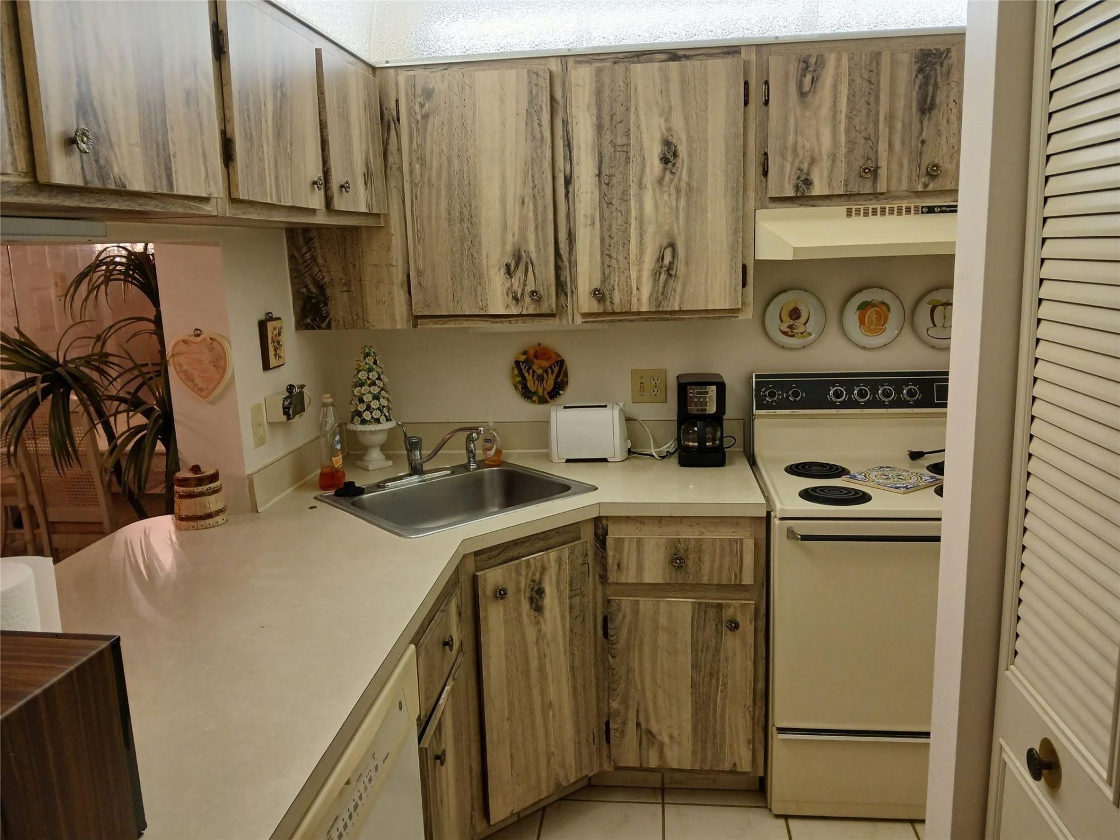
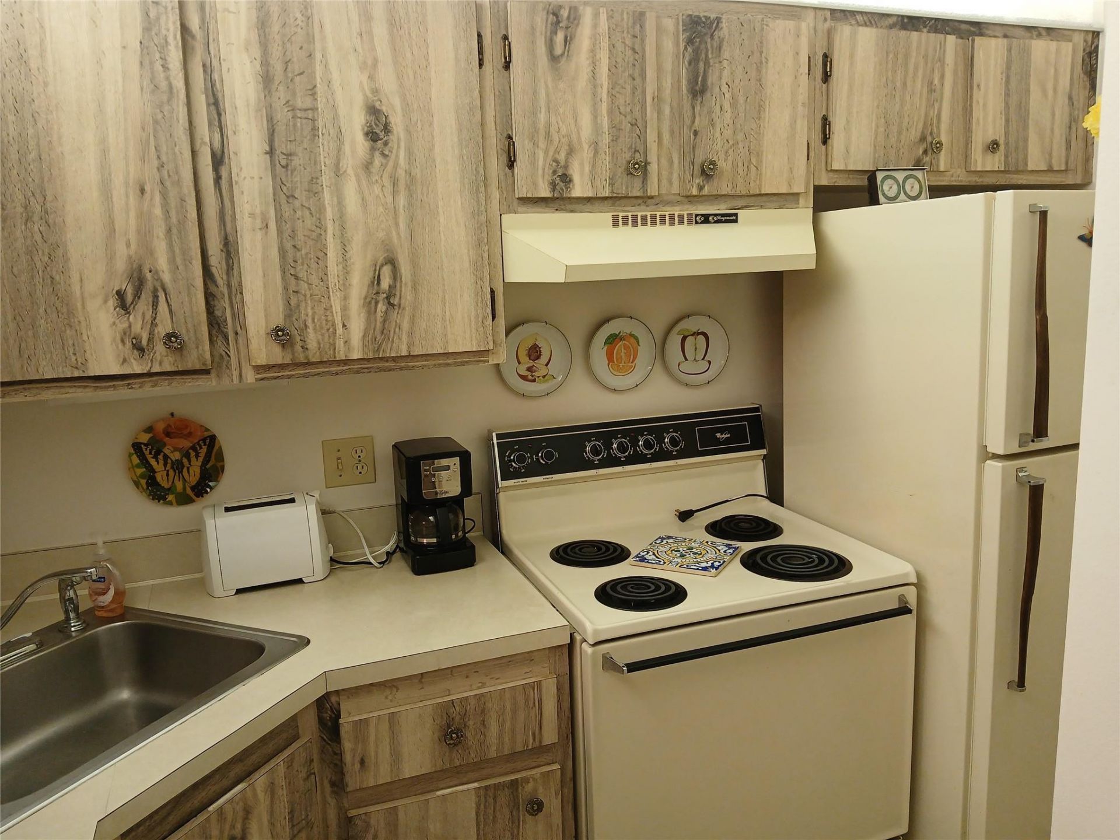
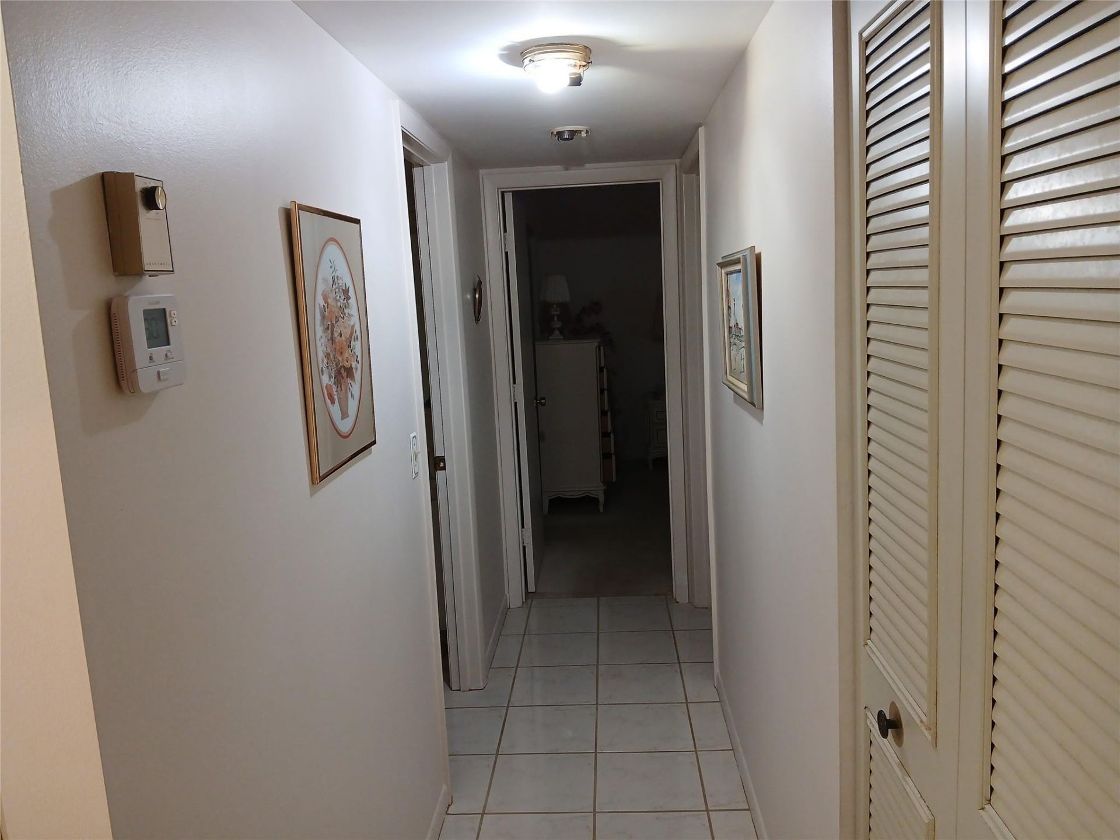
Well maintained and managed community. No age restrictions, leasing of the unit is permitted after 1 year of ownership. Well maintained apartment ready for your improvements, pride of ownership shows. Newer A/C and hot water tank. Vacant Easy to show.

Property Summary

MLS Number: F10526757
Status: Active
Days on Market: 251
Subdivision: Pine Ridge North
County: Palm Beach
Bedrooms: 2
Total Square Feet: 1,005
Price Per Sq. Ft.: $198
New Constuction: No
Waterfront: No
Property Type: Residential - Condominium
Cooling: Central Air, Ceiling Fan(s), Electric
Heating: Central, Electric
Stories: 3.0
Taxes: $2,847
Year Built: 1984
HOA Fee: $415/ Monthly

Featured Amenities

Bedroom Layout - Stacked
Clubhouse
Picnic Area
Parking
Pool

Property Details

Appliances: Dryer, Disposal, Dishwasher, Electric Range, Microwave, Refrigerator, Washer
Association Fee Includes: Insurance, Maintenance Grounds, Maintenance Structure, Trash, Legal/Accounting, Reserve Funds, Roof Repair
Days on Site: 251
Exterior: Block, Stucco
Outdoor Features: Barbecue, Tennis Court(s), Balcony
Flooring: Ceramic Tile
Parcel#: 18424415066270021
Parking: Assigned, Guest
Parking Notes: Assigned, Guest
Patio/Porch: Deck
Pets Allowed: Yes, Breed Restrictions
Security: None
Sewer: Public Sewer
SQFT Living: 1005
Structure Type: Multi Family
Total Rooms: 3
Utilities: Cable Available, Electricity Available, Sewer Connected
Water: Public
Windows: Blinds, Single Hung Metal, Sliding
Construction: Block,Stucco

Local Schools

High School: Dr. Joaquin Garcia
Middle School: Okeeheelee
Elementary School: Cholee Lake

Neighborhood Information

Neighborhood Map

Neighborhood Hero

Neighborhood Highlights

Neighborhood Characteristics

Neighborhood Market Trend

Neighborhood Schools

Courtesy of

Agency Name: United Realty Group Inc
Agent Name: Ronald J Coglitore
Agency Phone: 954-450-2000

Presented by

Agency Title: Illustrated Properties
Agency Phone: (561) 688-1946
Request Info

IDX logo

Sara Miller
ipre.com
Agent Cell:
561.626.7000

Mortgage Calculator

%
years/fixed
yearly
yearly (est.)

Estimated Payment

$ 1,272.41 Principal & Interest $977.12 Property Tax $237.25 Homeowner's Insurance $58.04
Mortgage Logo

Make every decision feel good

Login to My Illustrated Account

Pixel


