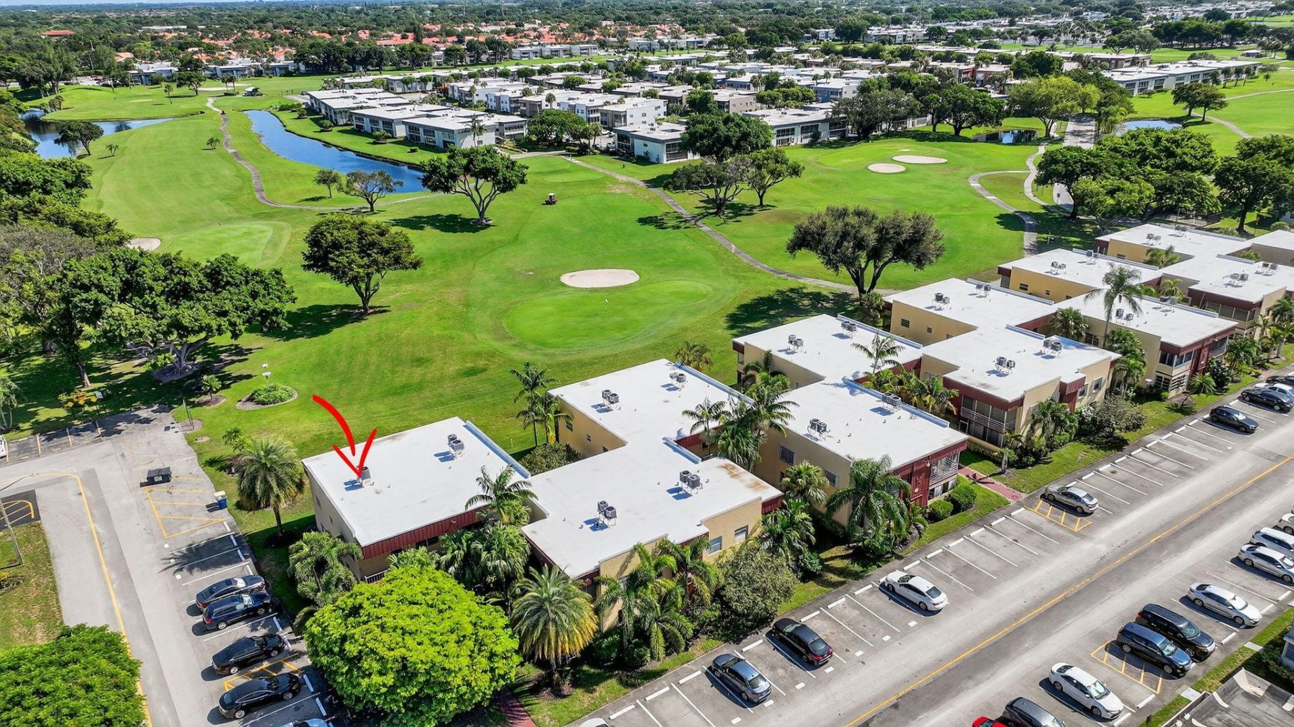
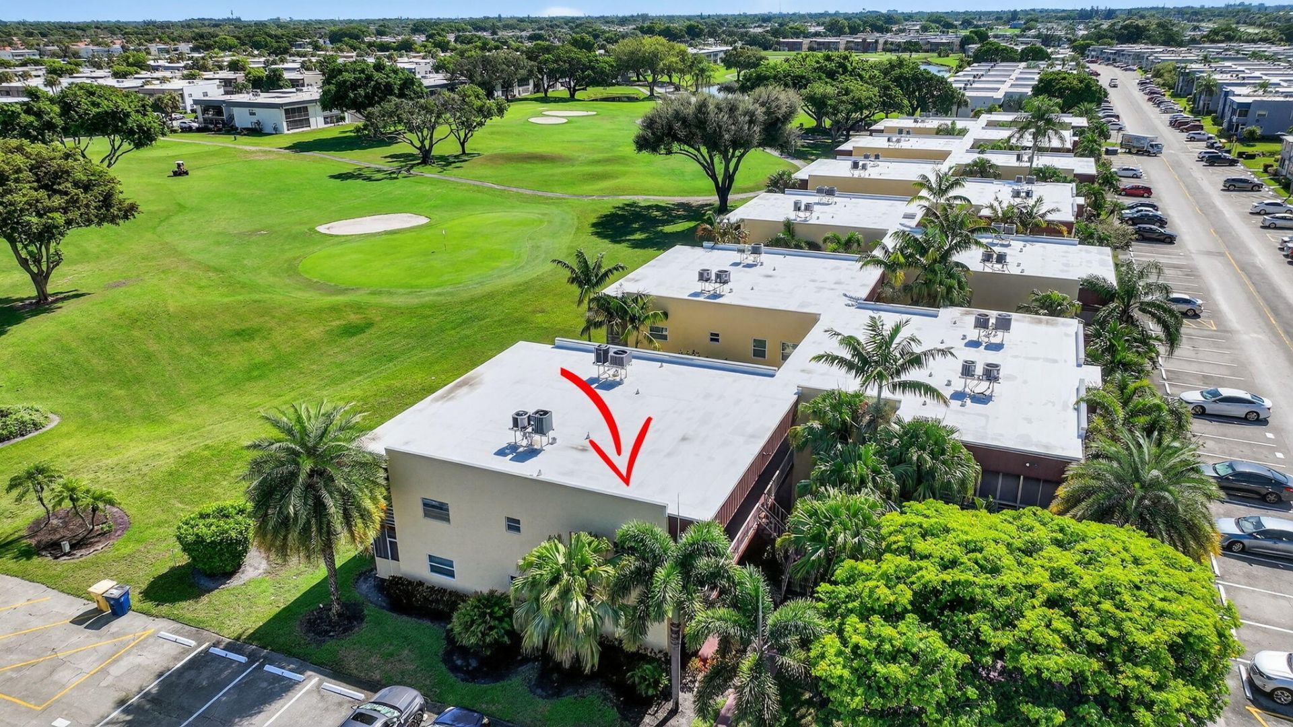
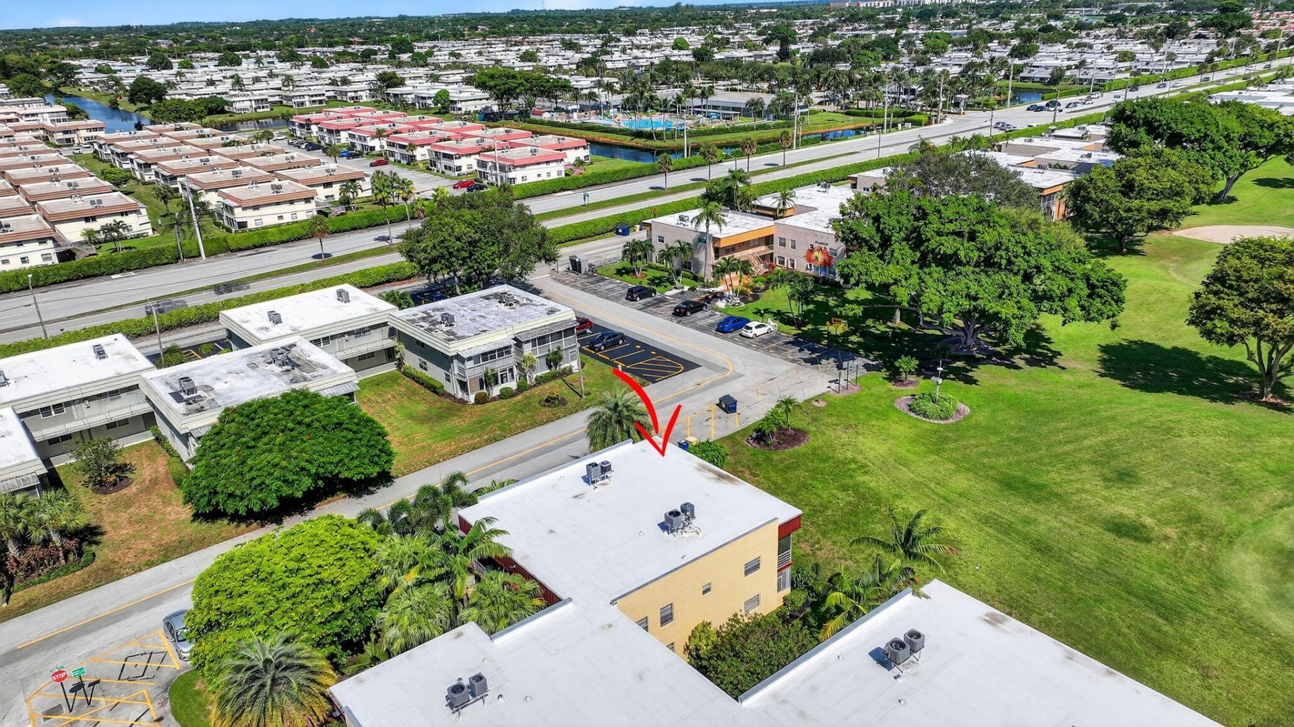
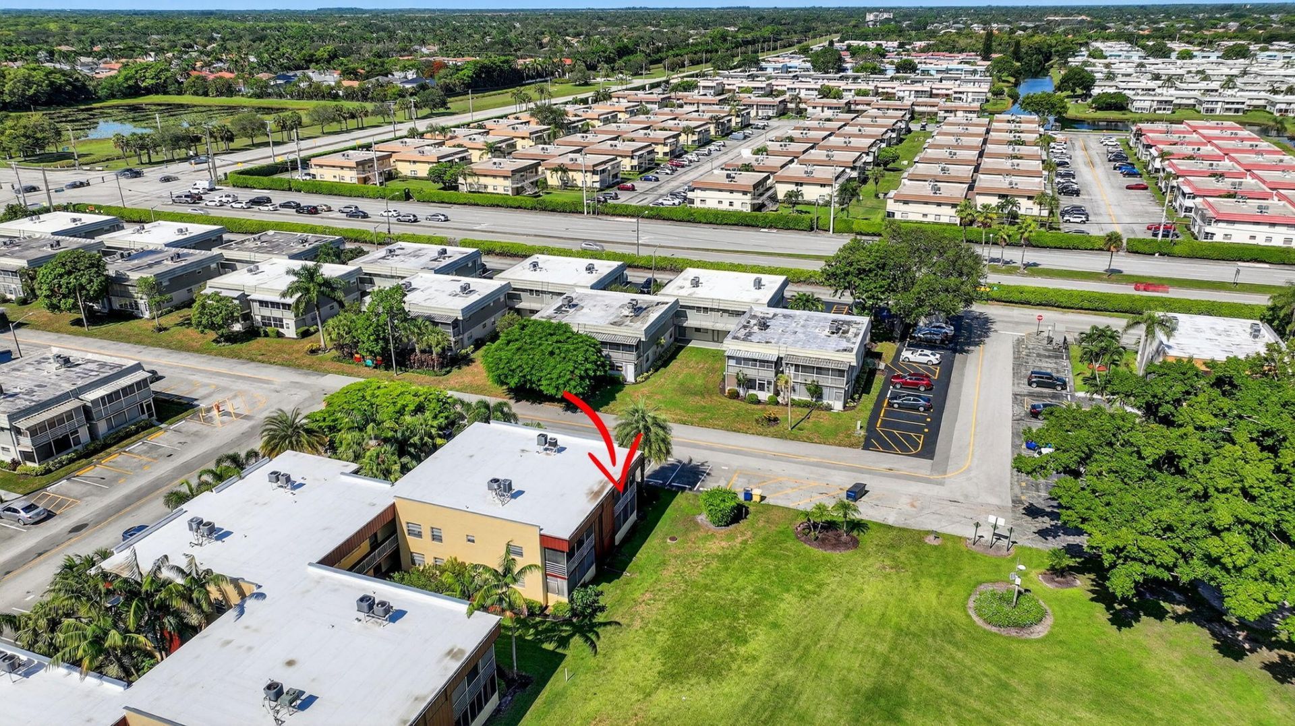
624 Flanders M, Delray Beach, FL 33484 Photo

44 Total Photos [Click to View All]

624 Flanders M Delray Beach, FL 33484
$139,900
  • Beds
    1
  • Baths
    2 full
  • Total Square Feet
    1,007

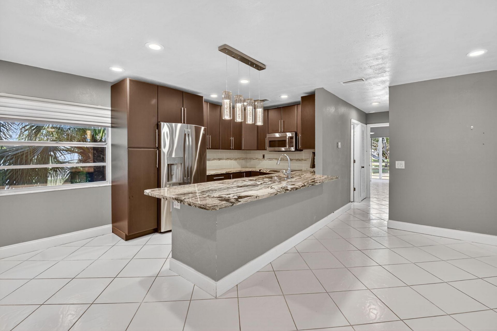
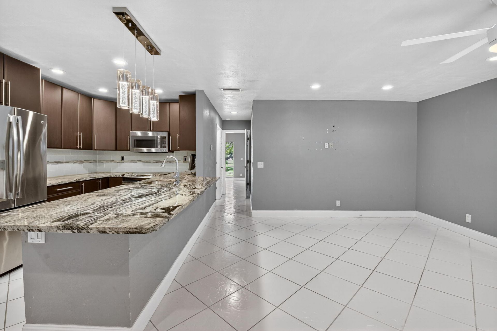
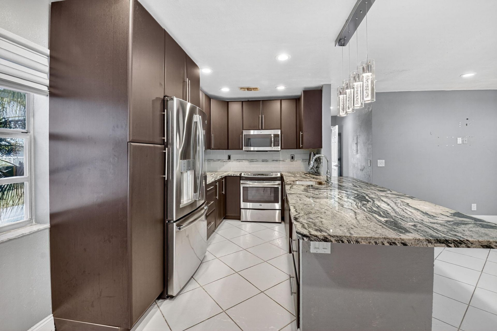
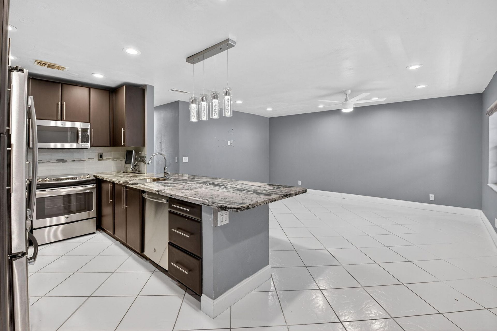
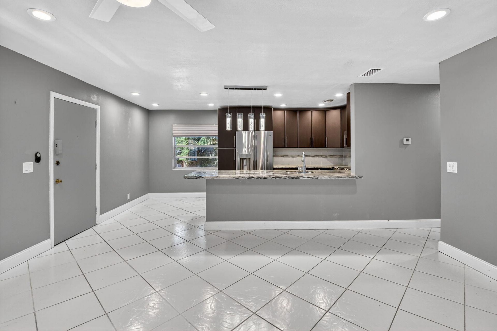
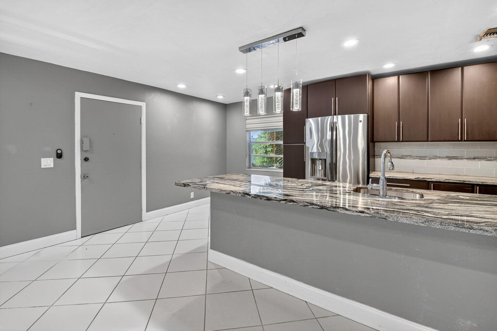
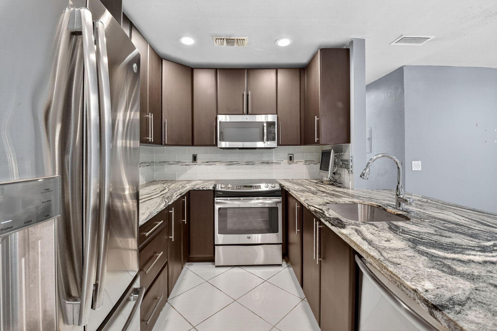
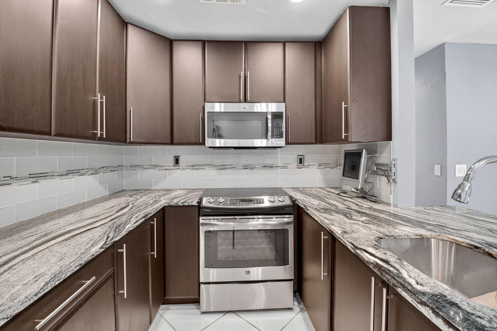
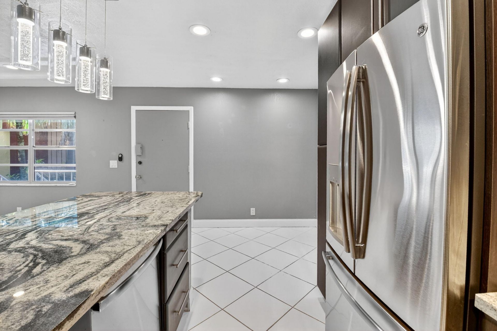
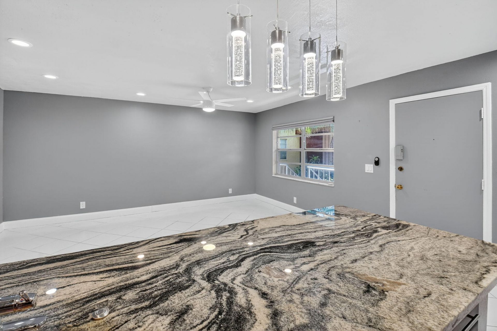
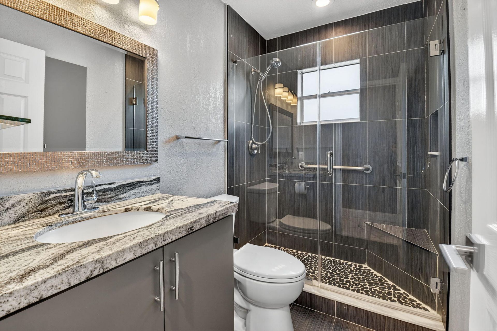
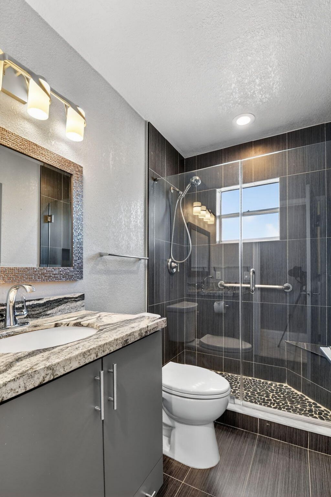
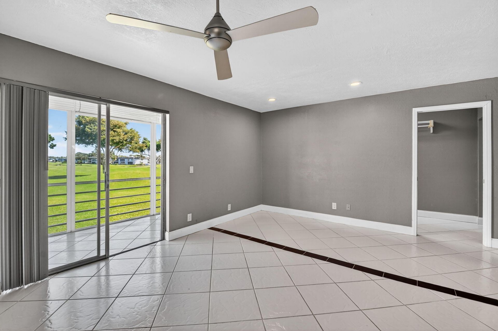
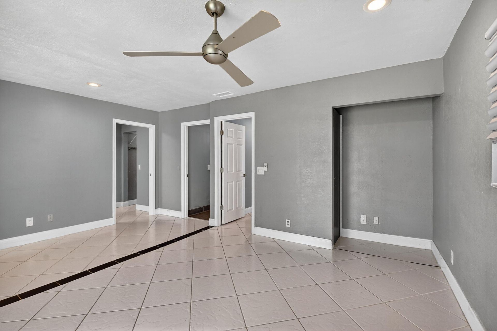
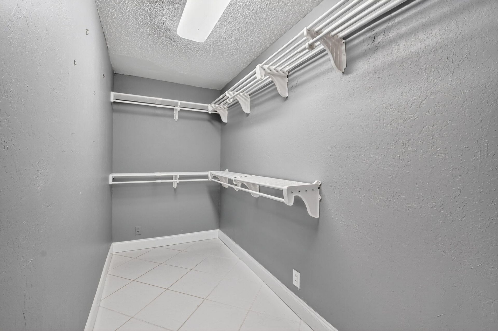
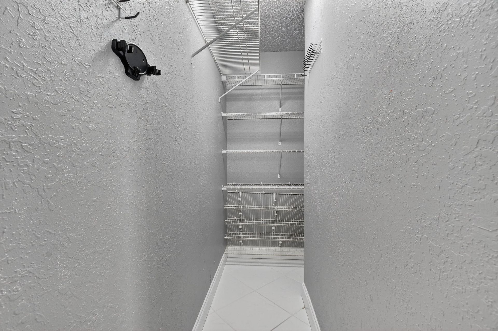
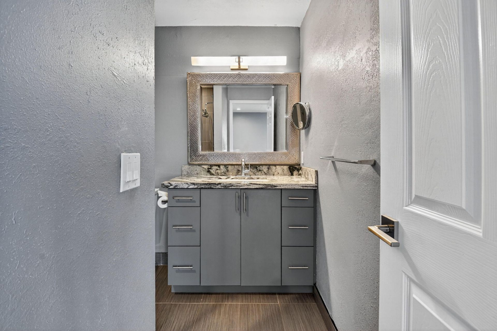
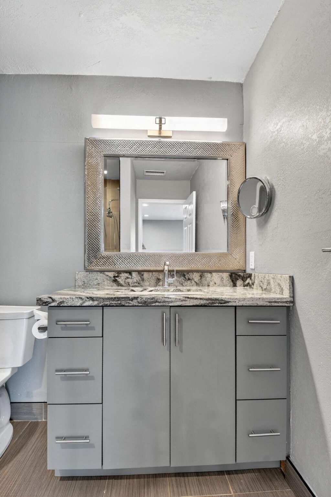
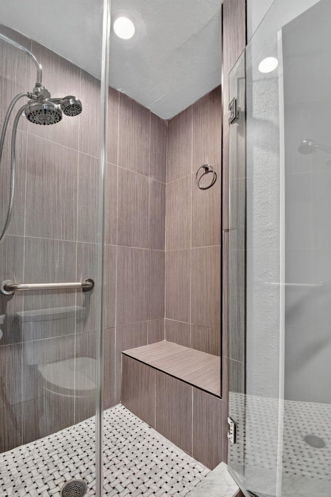
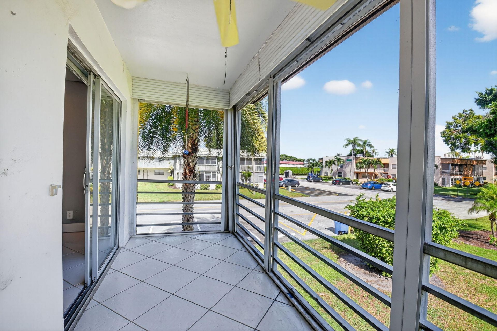
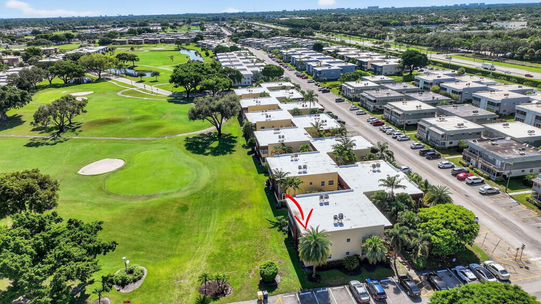
Discover the largest one-bedroom condo in Kings Point, originally a two-bedroom thoughtfully converted into a spacious one-bedroom retreat. This unique layout boasts an expansive 5' x 13' walk-in closet plus an additional 8' x 3.5' closet, providing exceptional storage rarely found in a condo. The kitchen has been beautifully opened up and upgraded with custom cabinetry, quartz countertops, and a stylish glass tile backsplash, creating a modern and inviting space. Both full bathrooms have been r...

View More

Property Summary

MLS Number: R11118719
Status: Active
Days on Market: 271
Subdivision: KINGS POINT FLANDERS CONDOS
County: Palm Beach
Bedrooms: 1
Total Square Feet: 1,007
Price Per Sq. Ft.: $139
New Constuction: No
Waterfront: No
Property Type: Residential - Condominium
Cooling: Central Air, Ceiling Fan(s)
Heating: Central
Roof Type: Other
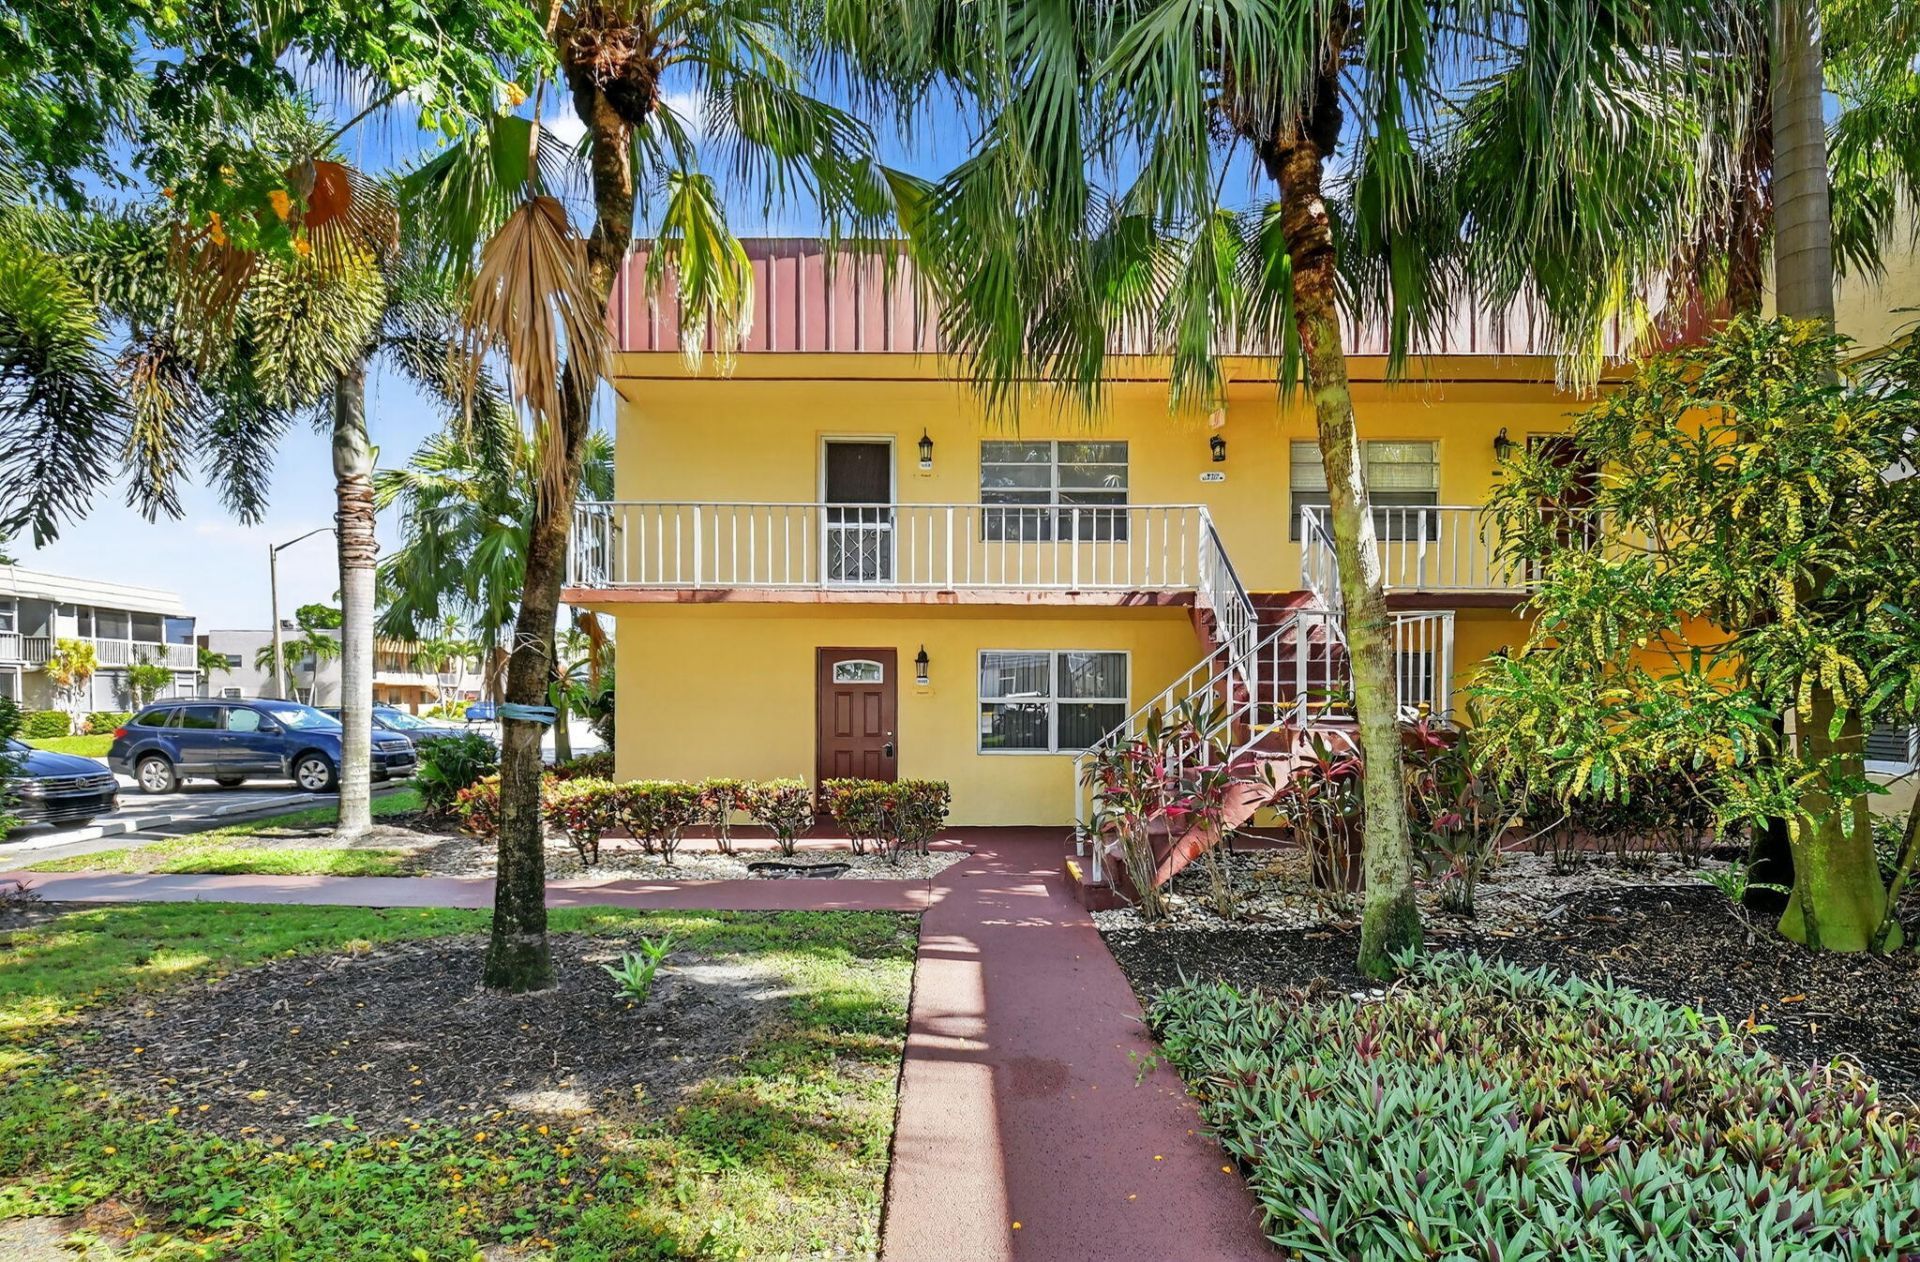
Stories: 2.0
Taxes: $255
Year Built: 1977
HOA Fee: $763/ Monthly

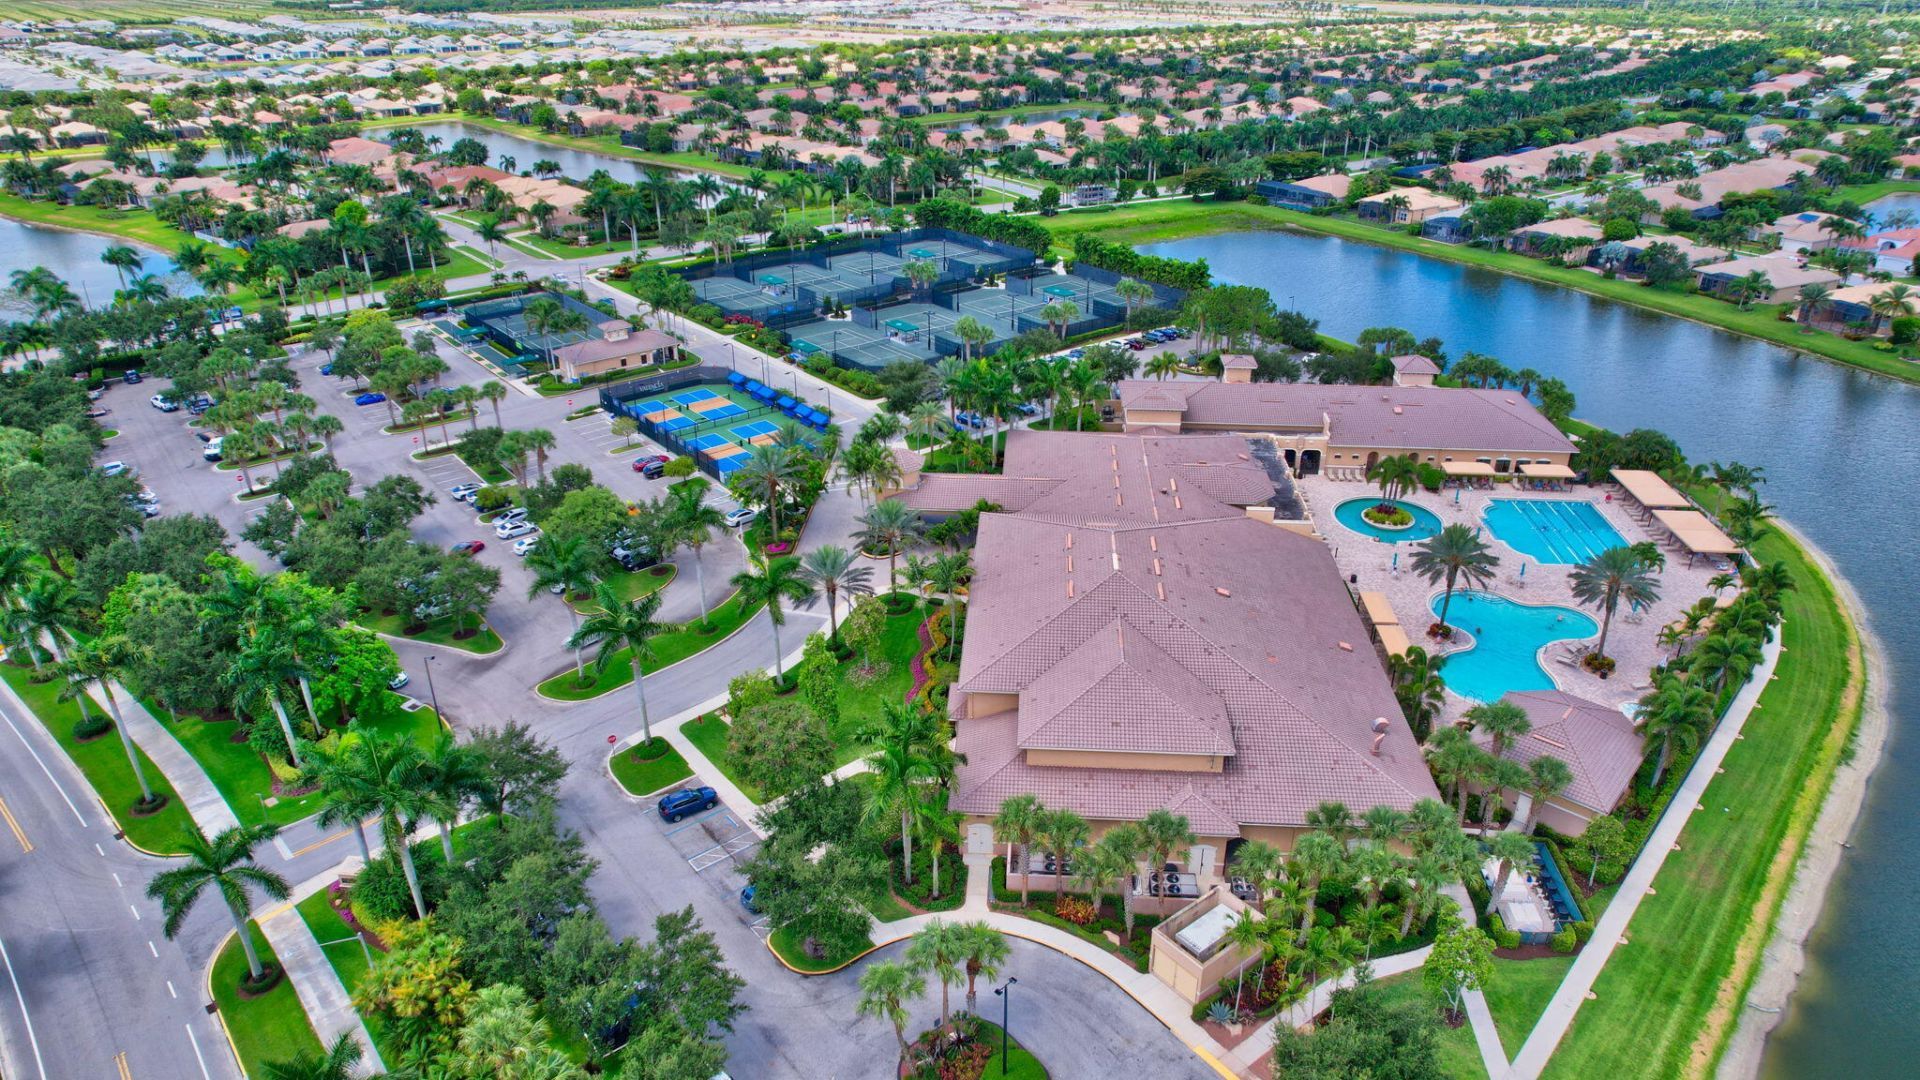
Featured Amenities

None
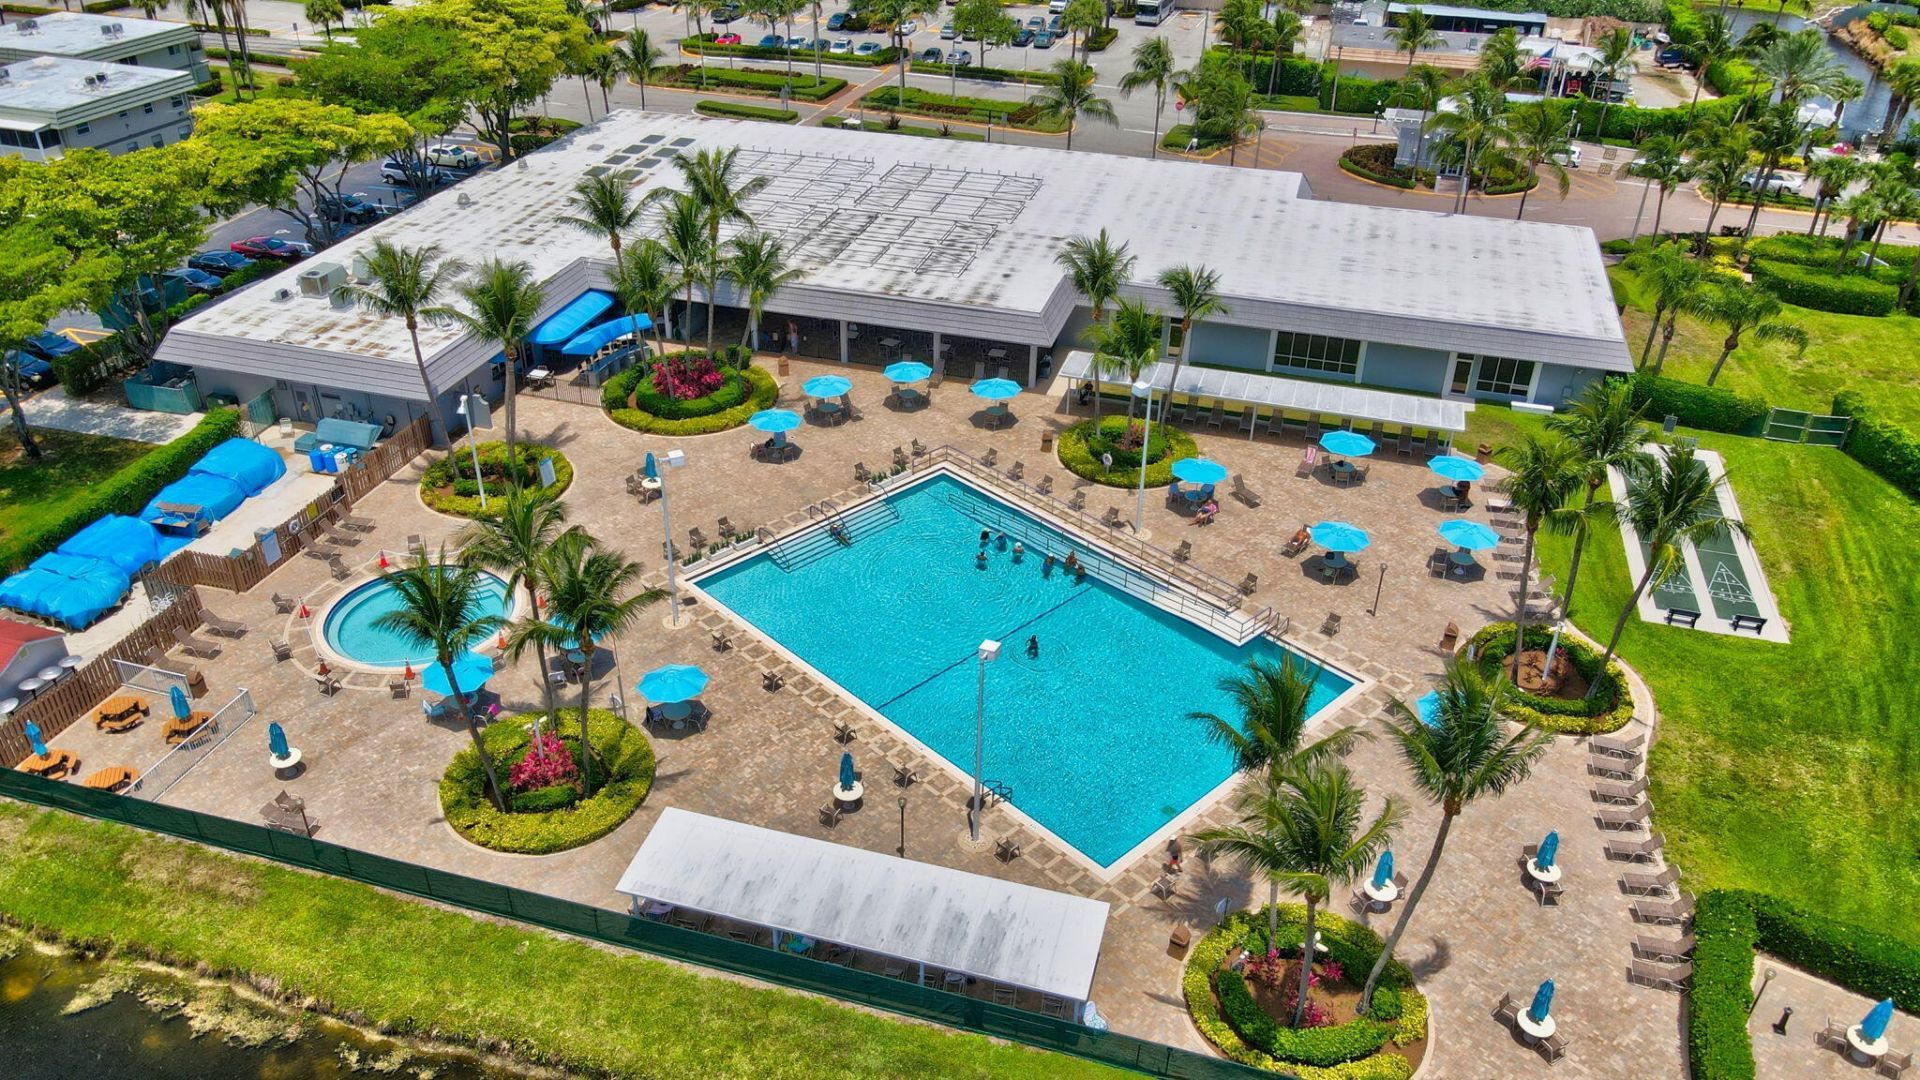
Billiard Room
Fitness Center
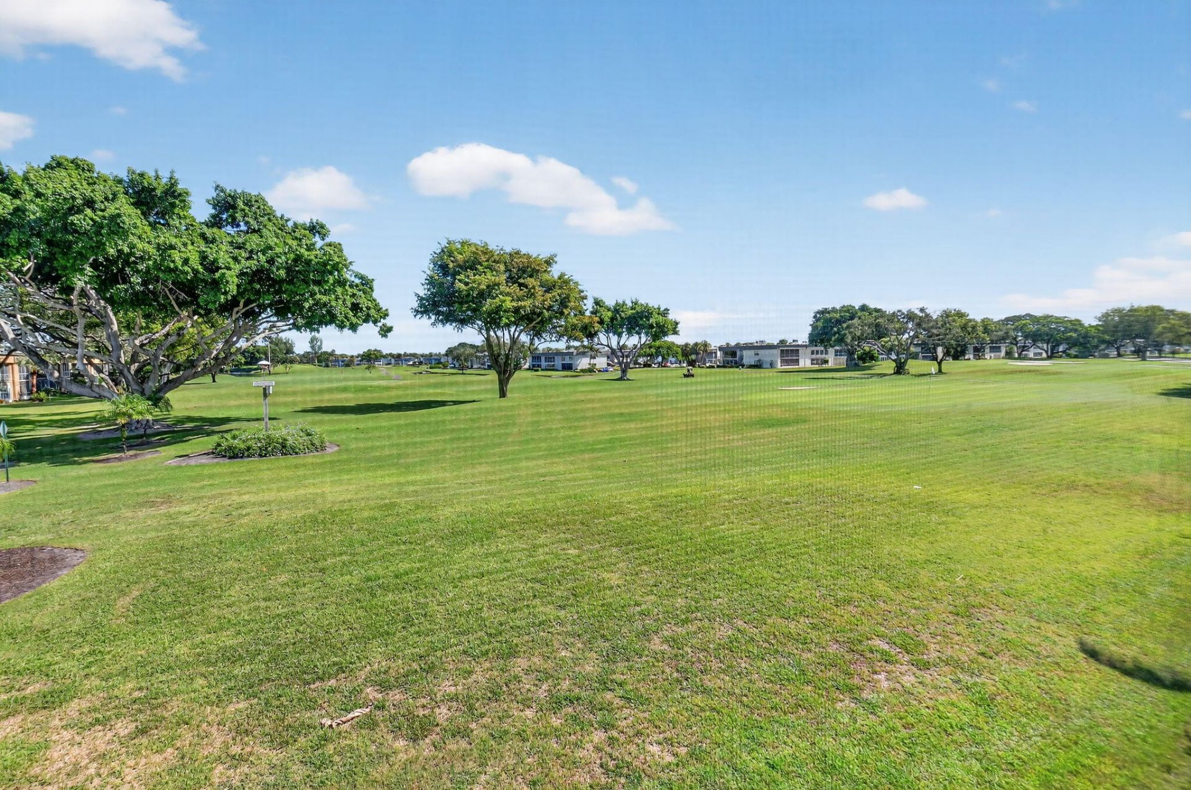
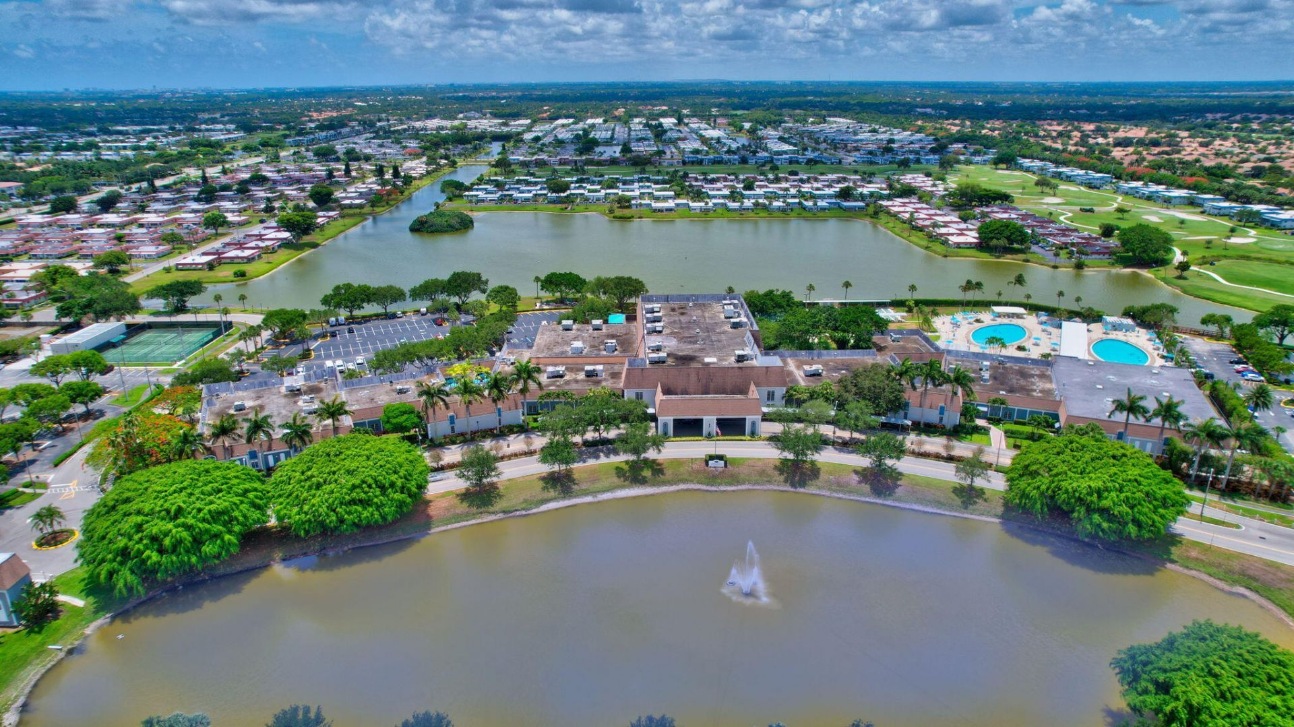
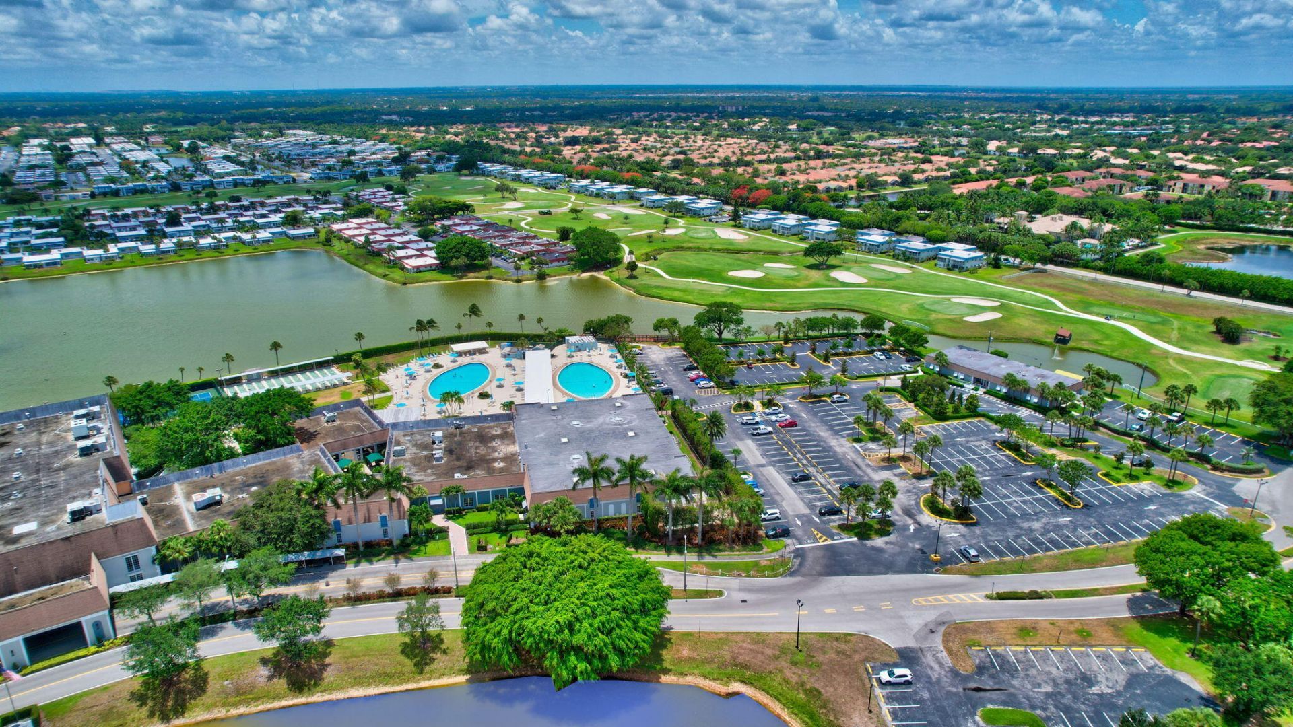
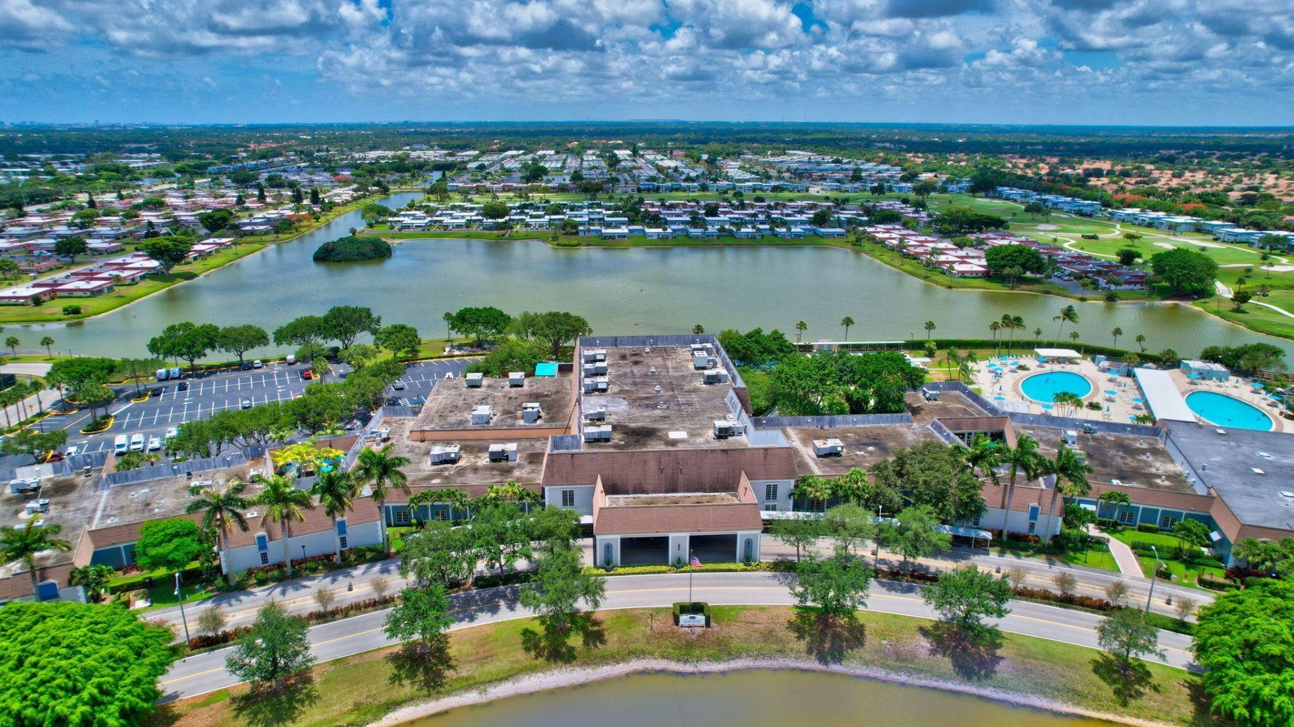
Golf Course
Game Room
Indoor Pool
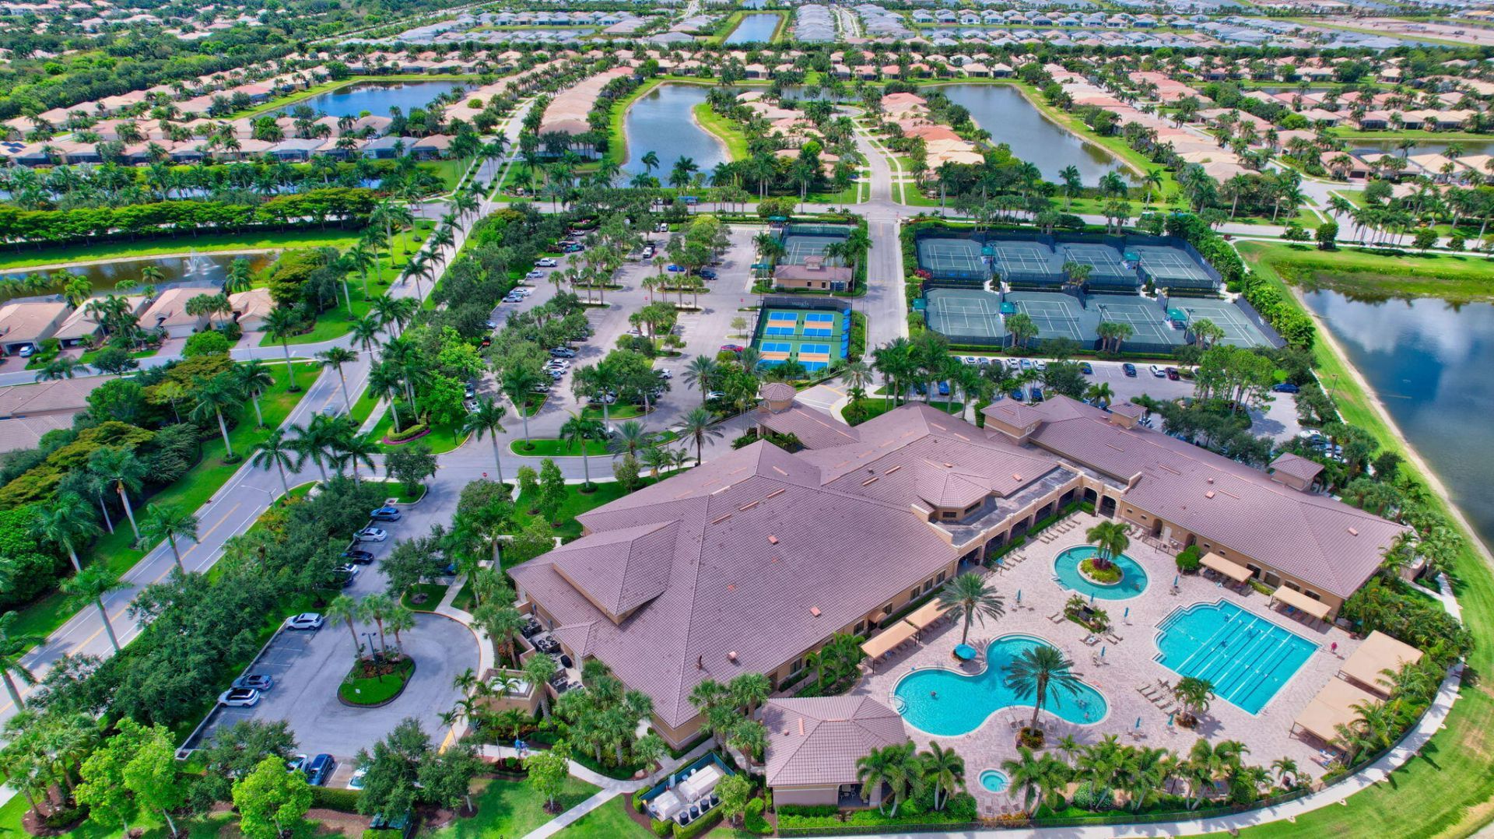
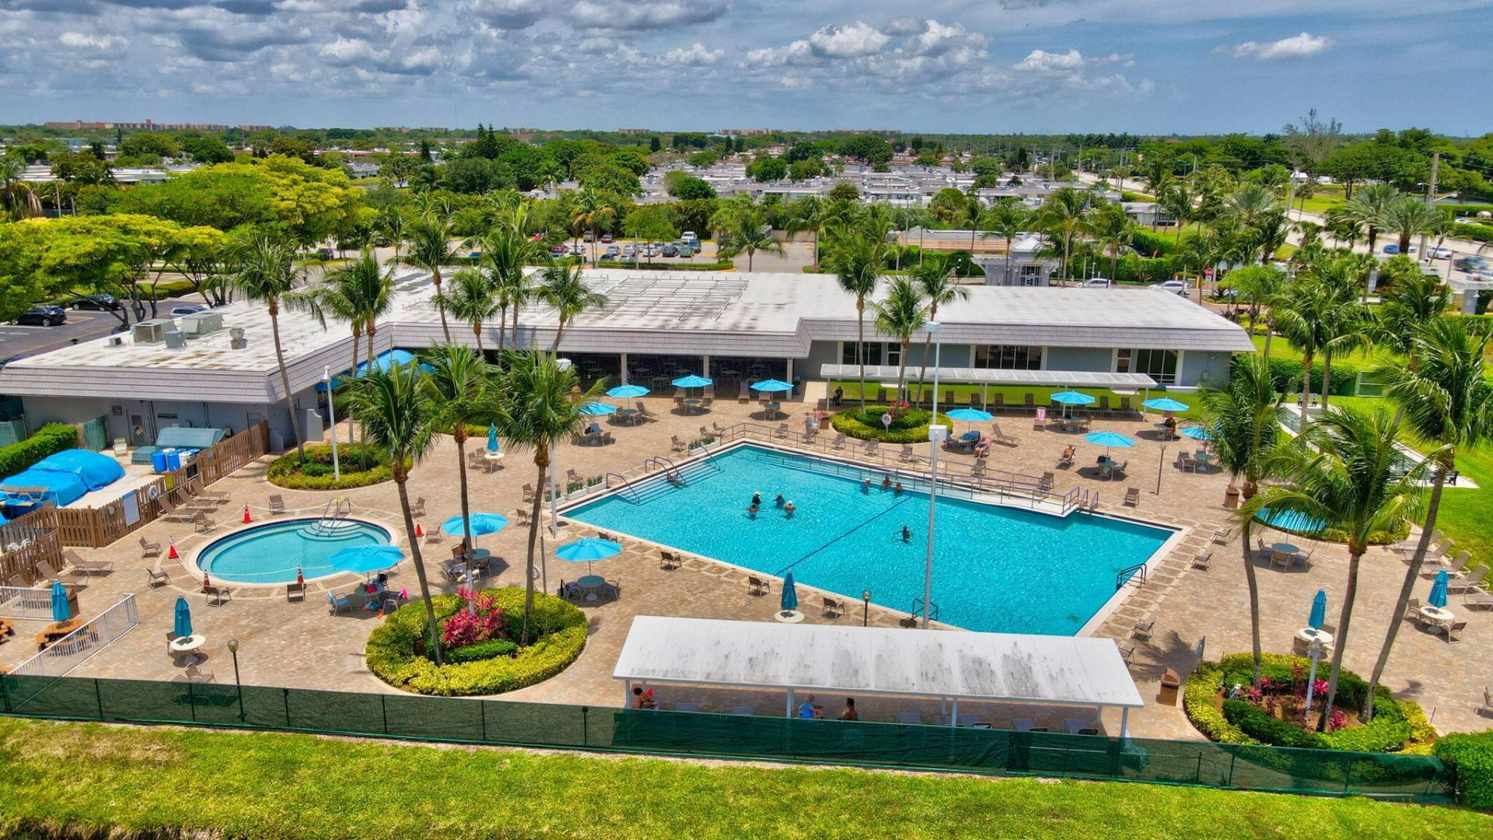
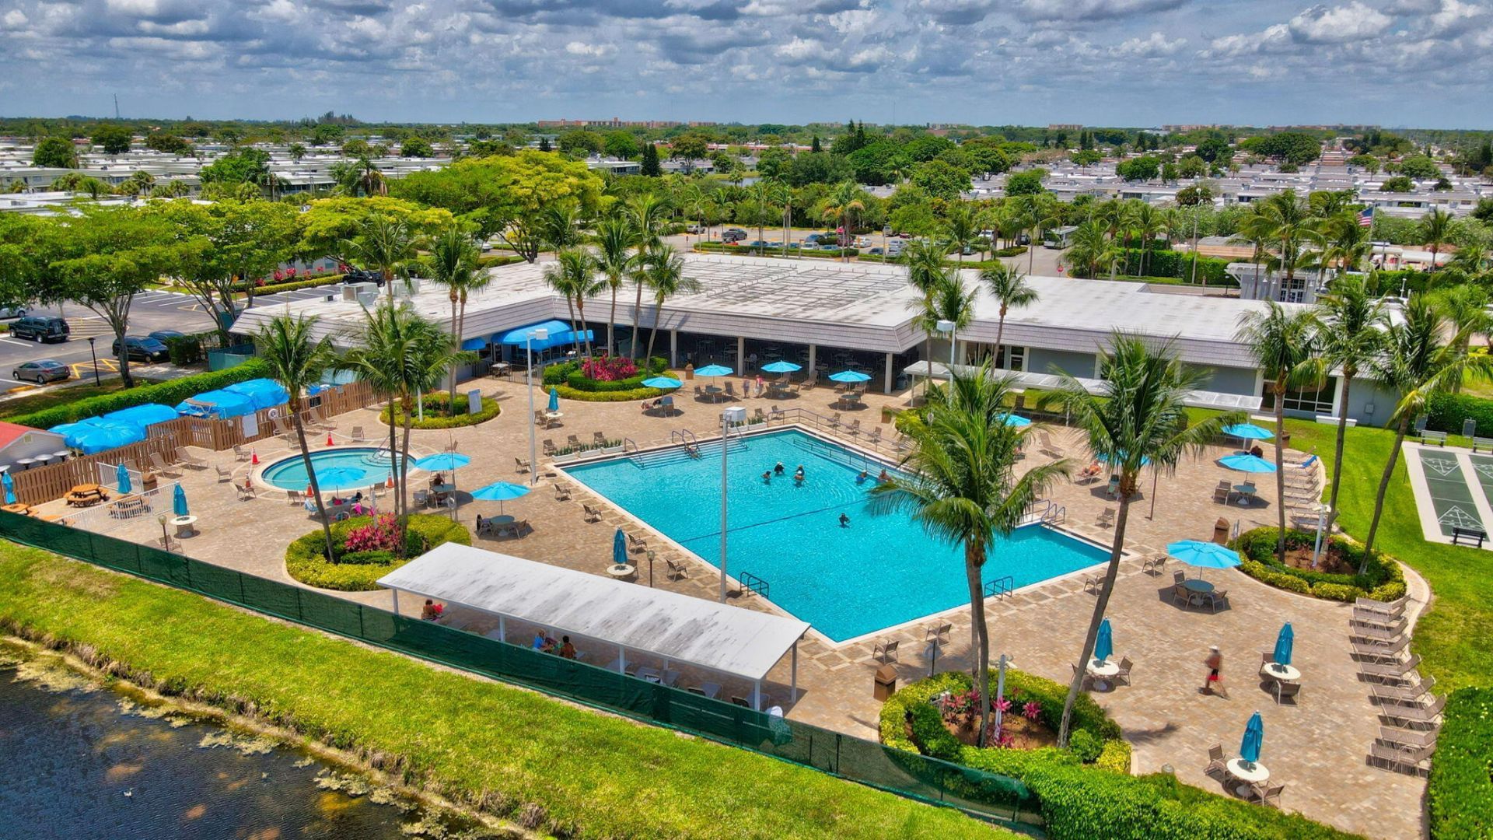
Pool
Sauna
Shuffleboard Court
Spa/Hot Tub
Workshop Area
Bocce Ball
Business Center
Cafe/Restaurant
Community Room
Courtesy Bus
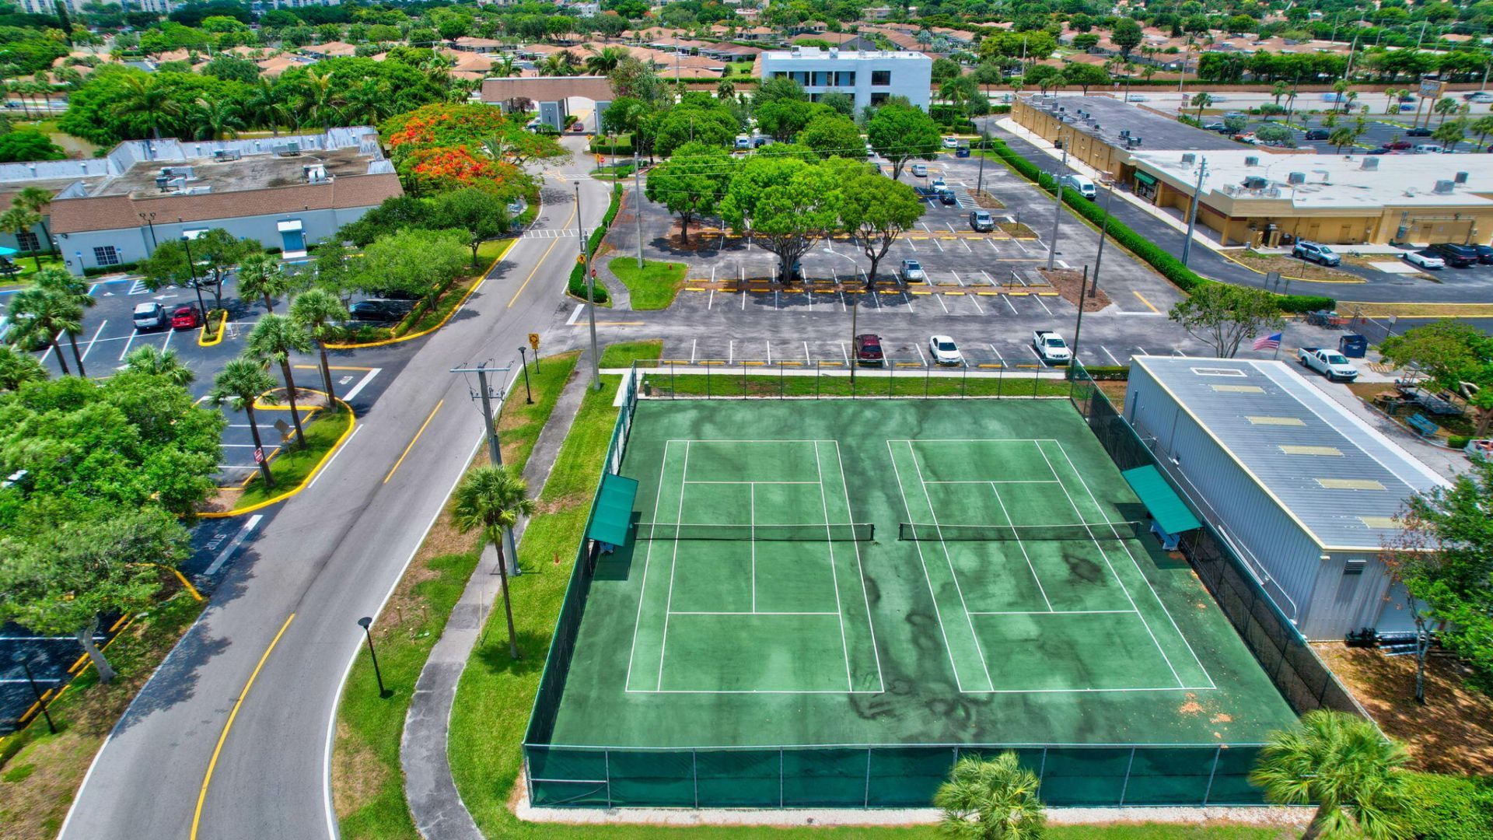
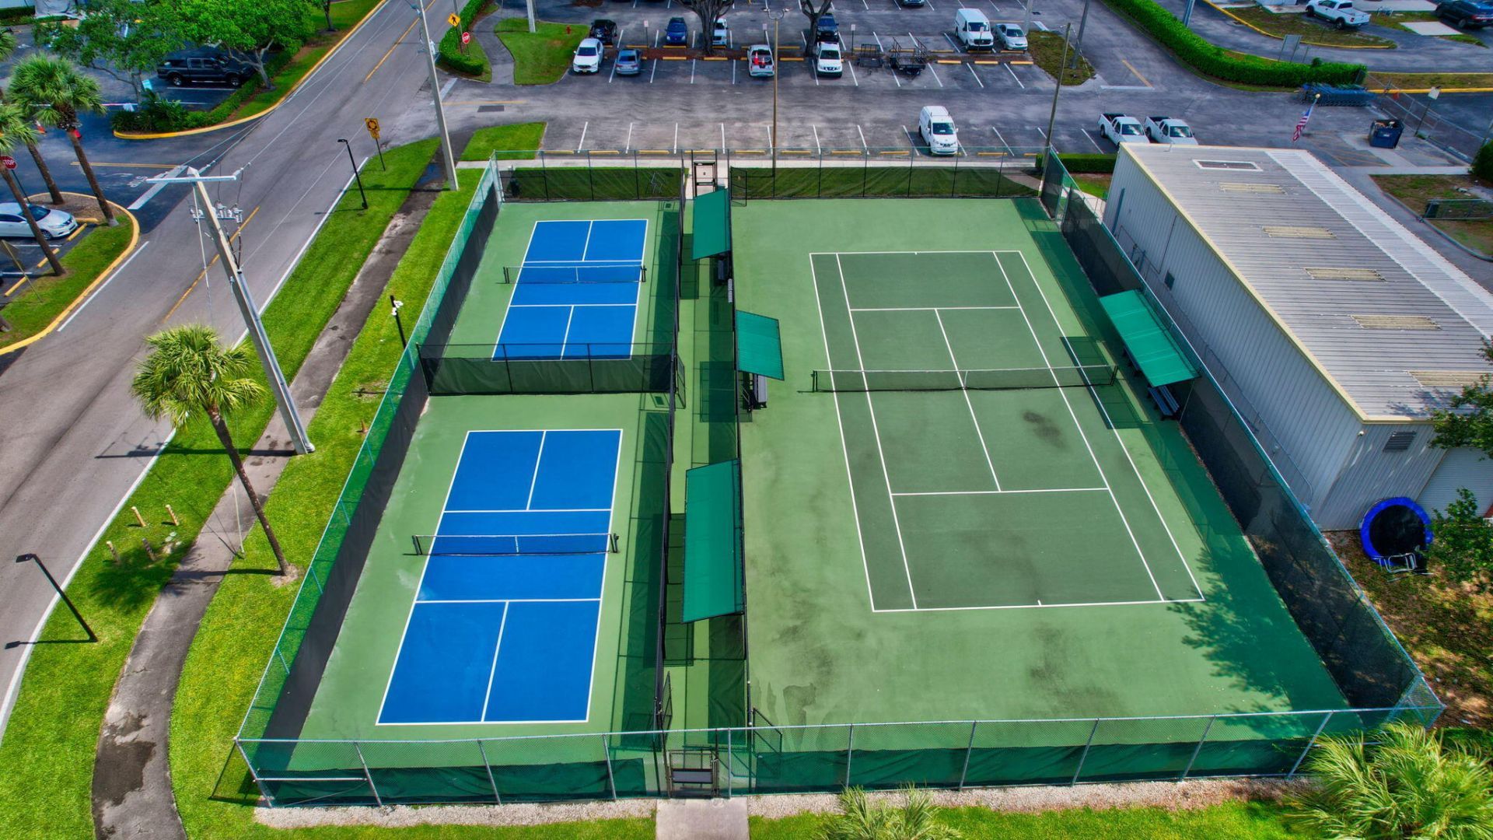
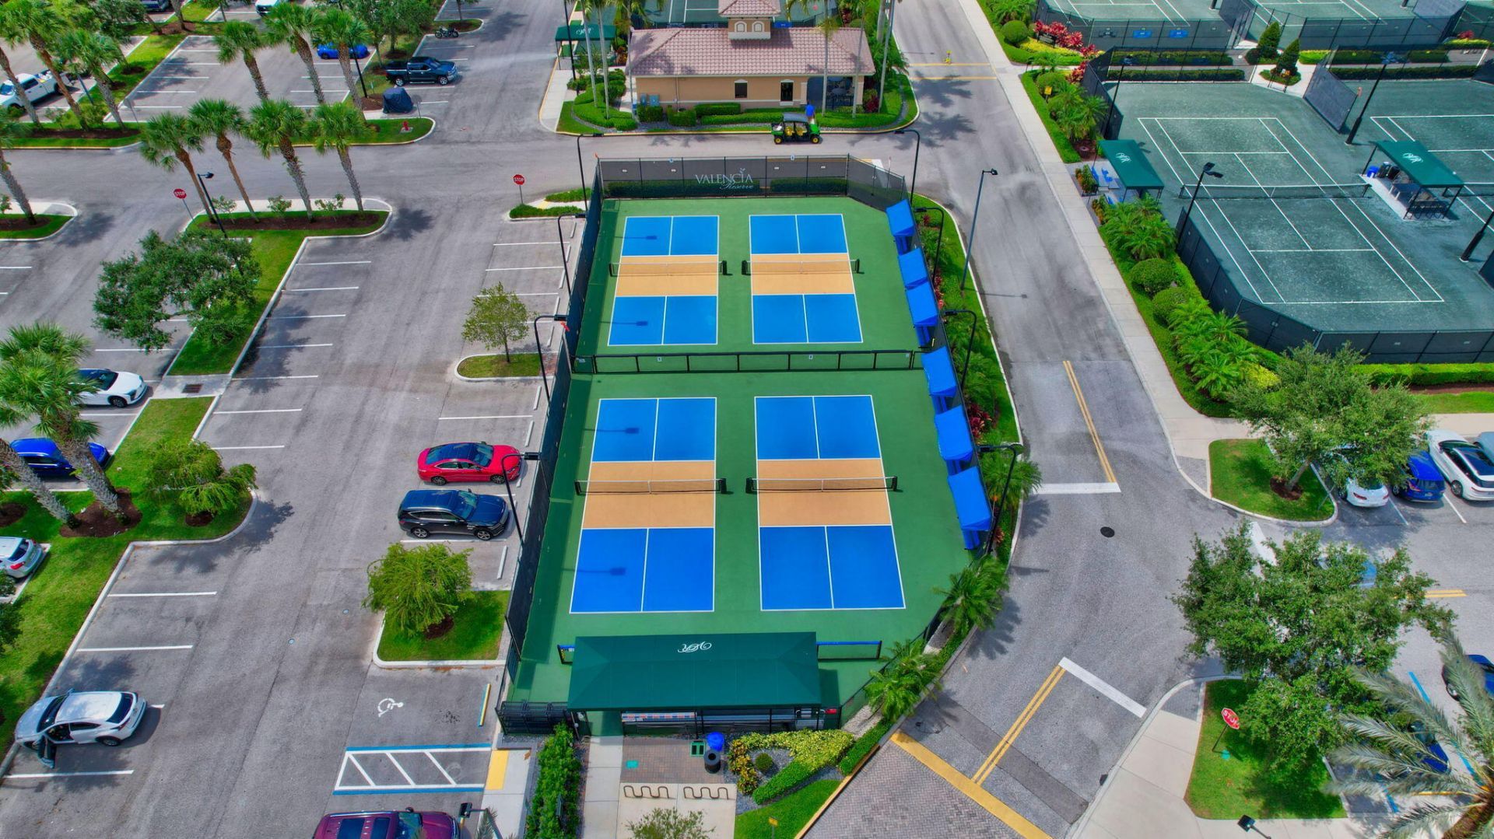
Pickleball Court(s)
Putting Green

Property Details

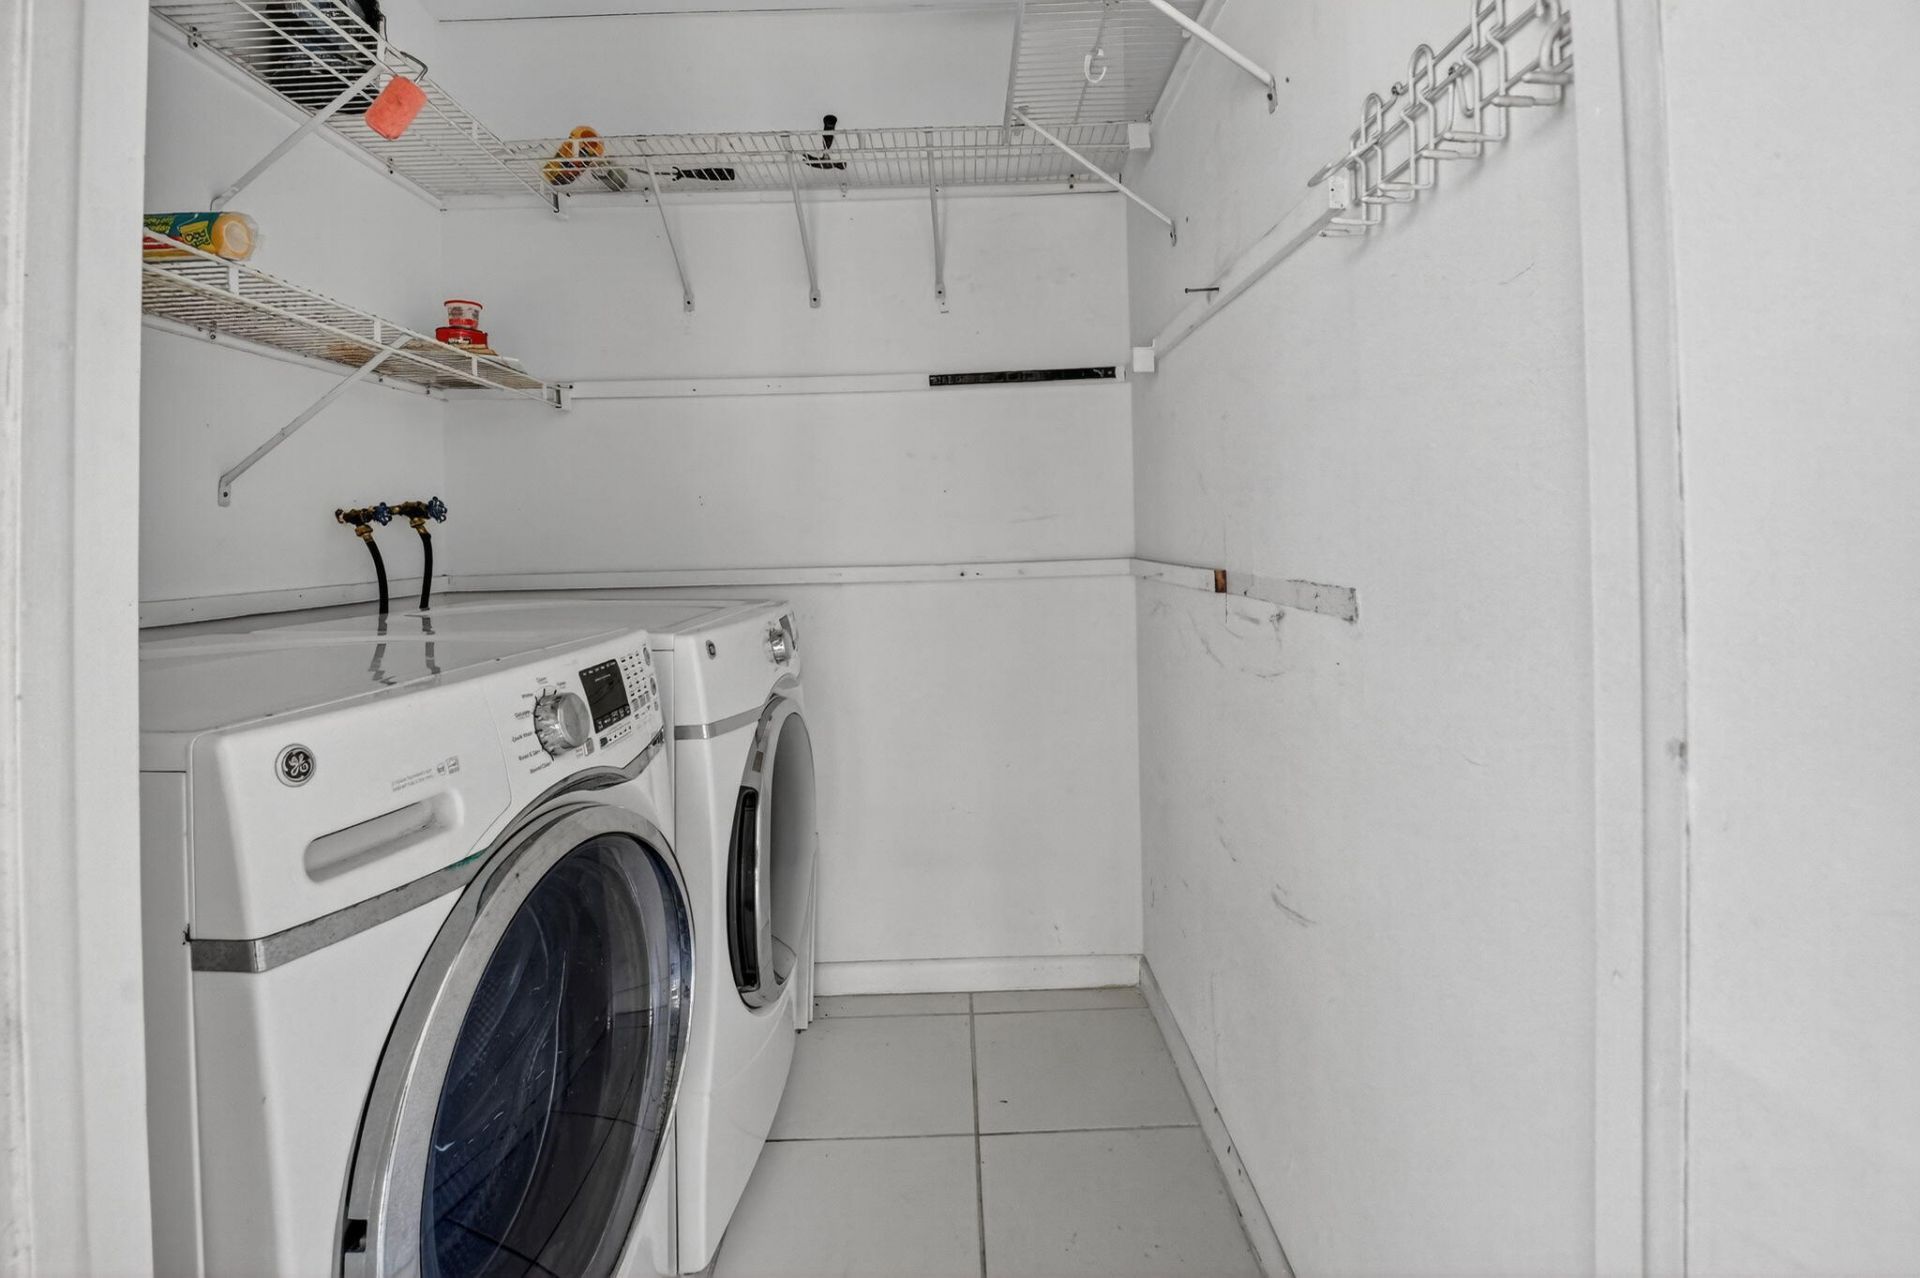
Appliances: Dryer, Disposal, Dishwasher, Electric Range, Microwave, Refrigerator, Washer
Association Fee Includes: Cable TV, Insurance, Maintenance Grounds, Security, Trash, Common Areas
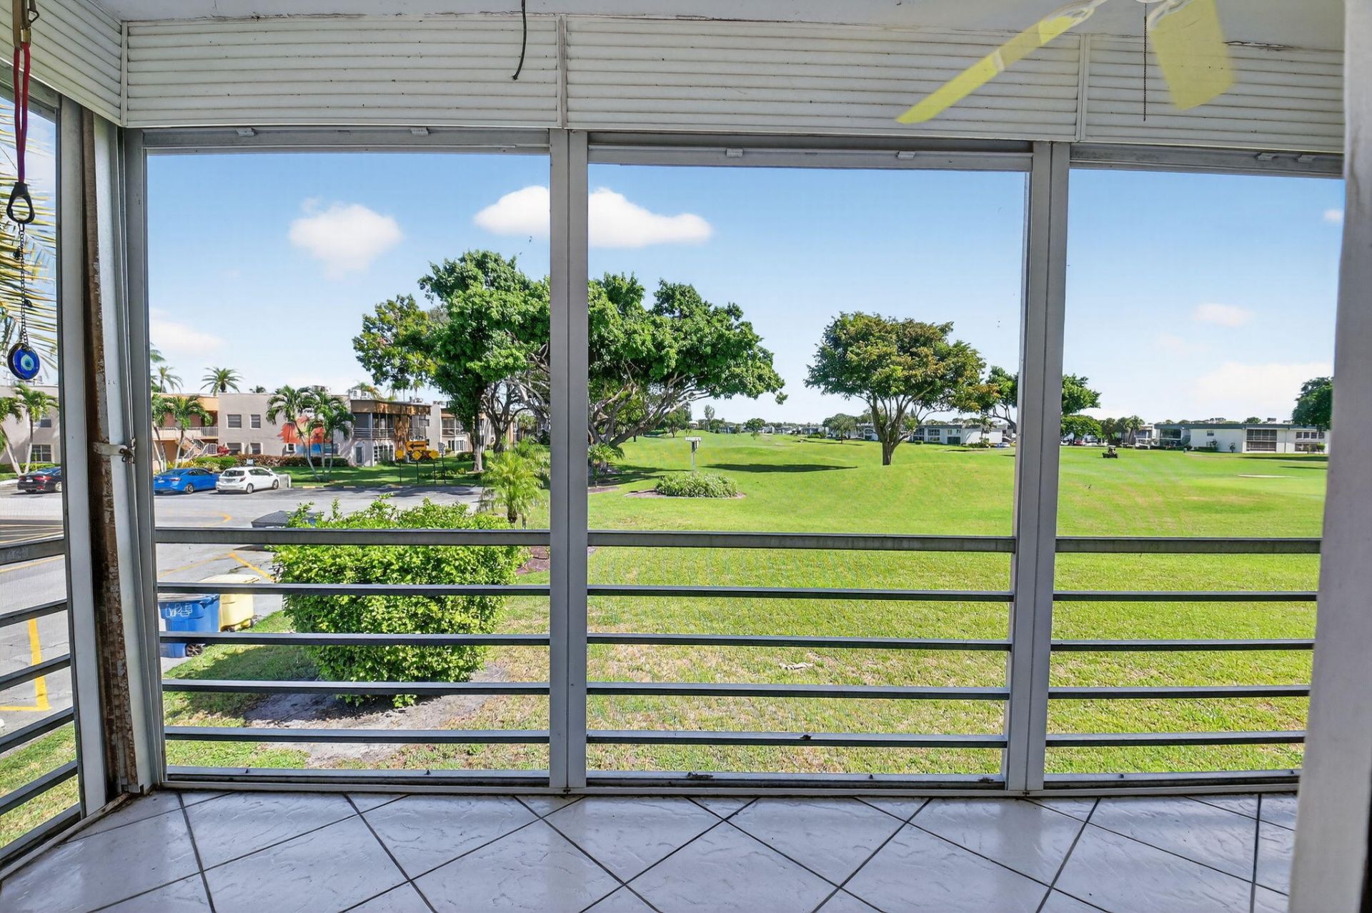
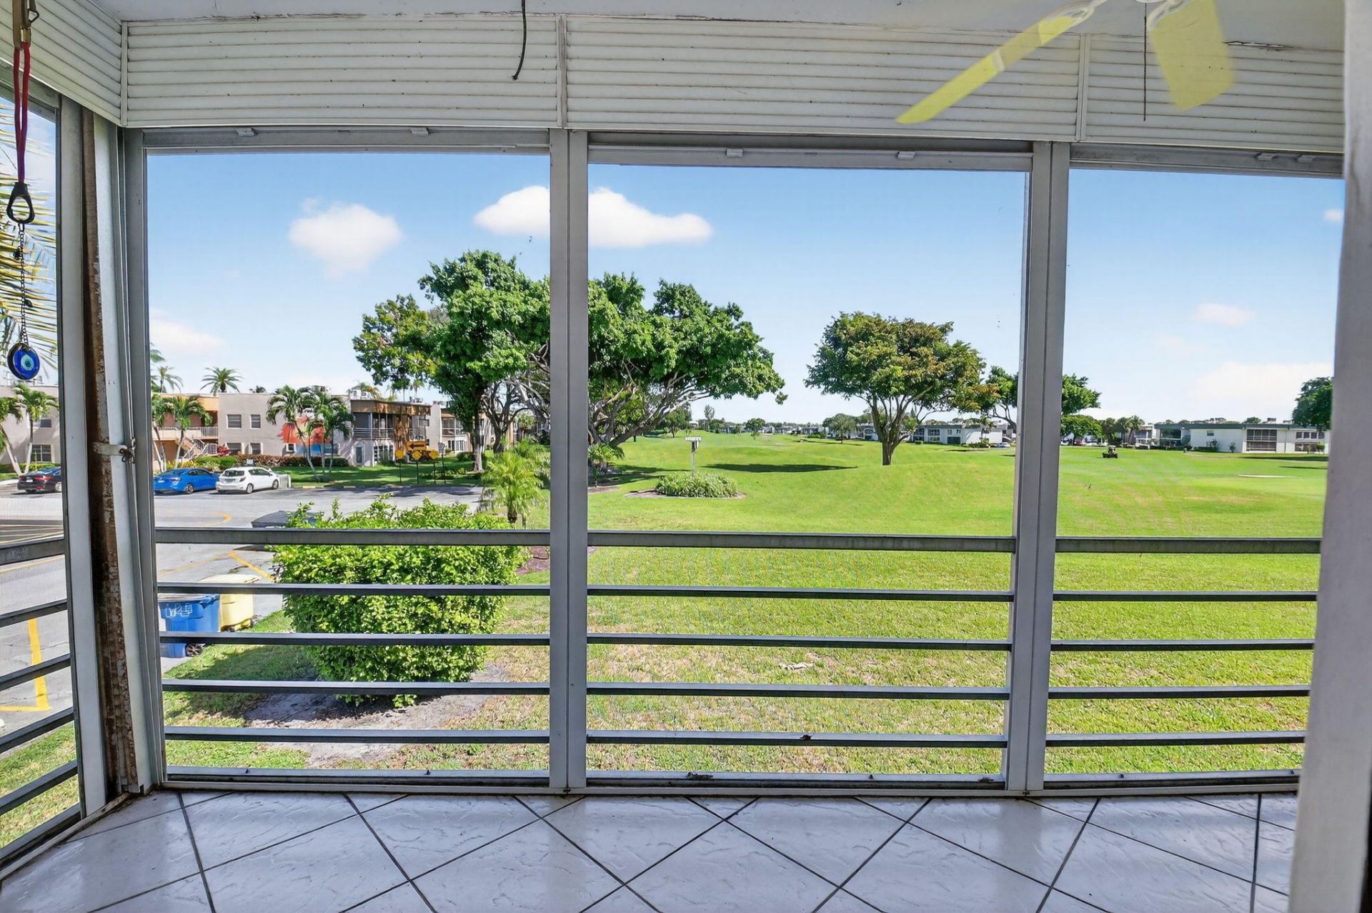
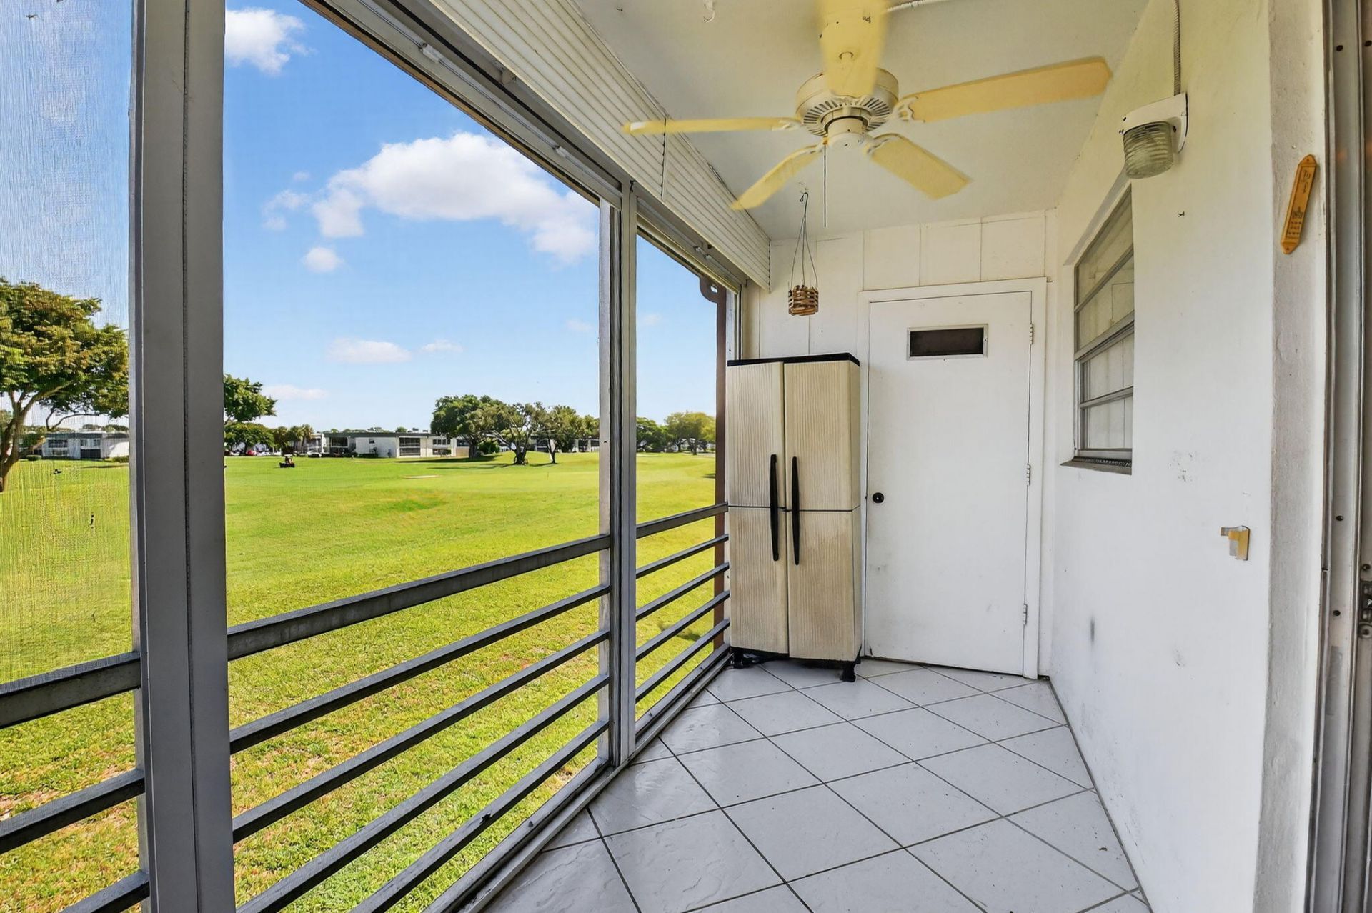
Balcony: Balcony - Screened
Days on Site: 271
Exterior: CBS
Outdoor Features: Balcony
Furnished: Unfurnished
Hot Tub: Yes
Laundry: Laundry Closet, Inside
Parcel#: 00424622100136240
Pets Allowed: Yes, Pet Restrictions Possible
Restrictions: Buyer Approval Required, No Corporate Buyer
Sauna: Yes
Security: Gated with Guard, Security Patrol
Sewer: Public Sewer
Special View Info: Golf Course
SQFT Living: 881
Total Rooms: 4
Utilities: Cable Available, Sewer Available, Water Available
Water: Public
Waterfront Features: None
Windows: Blinds
Construction: CBS

Room Sizes

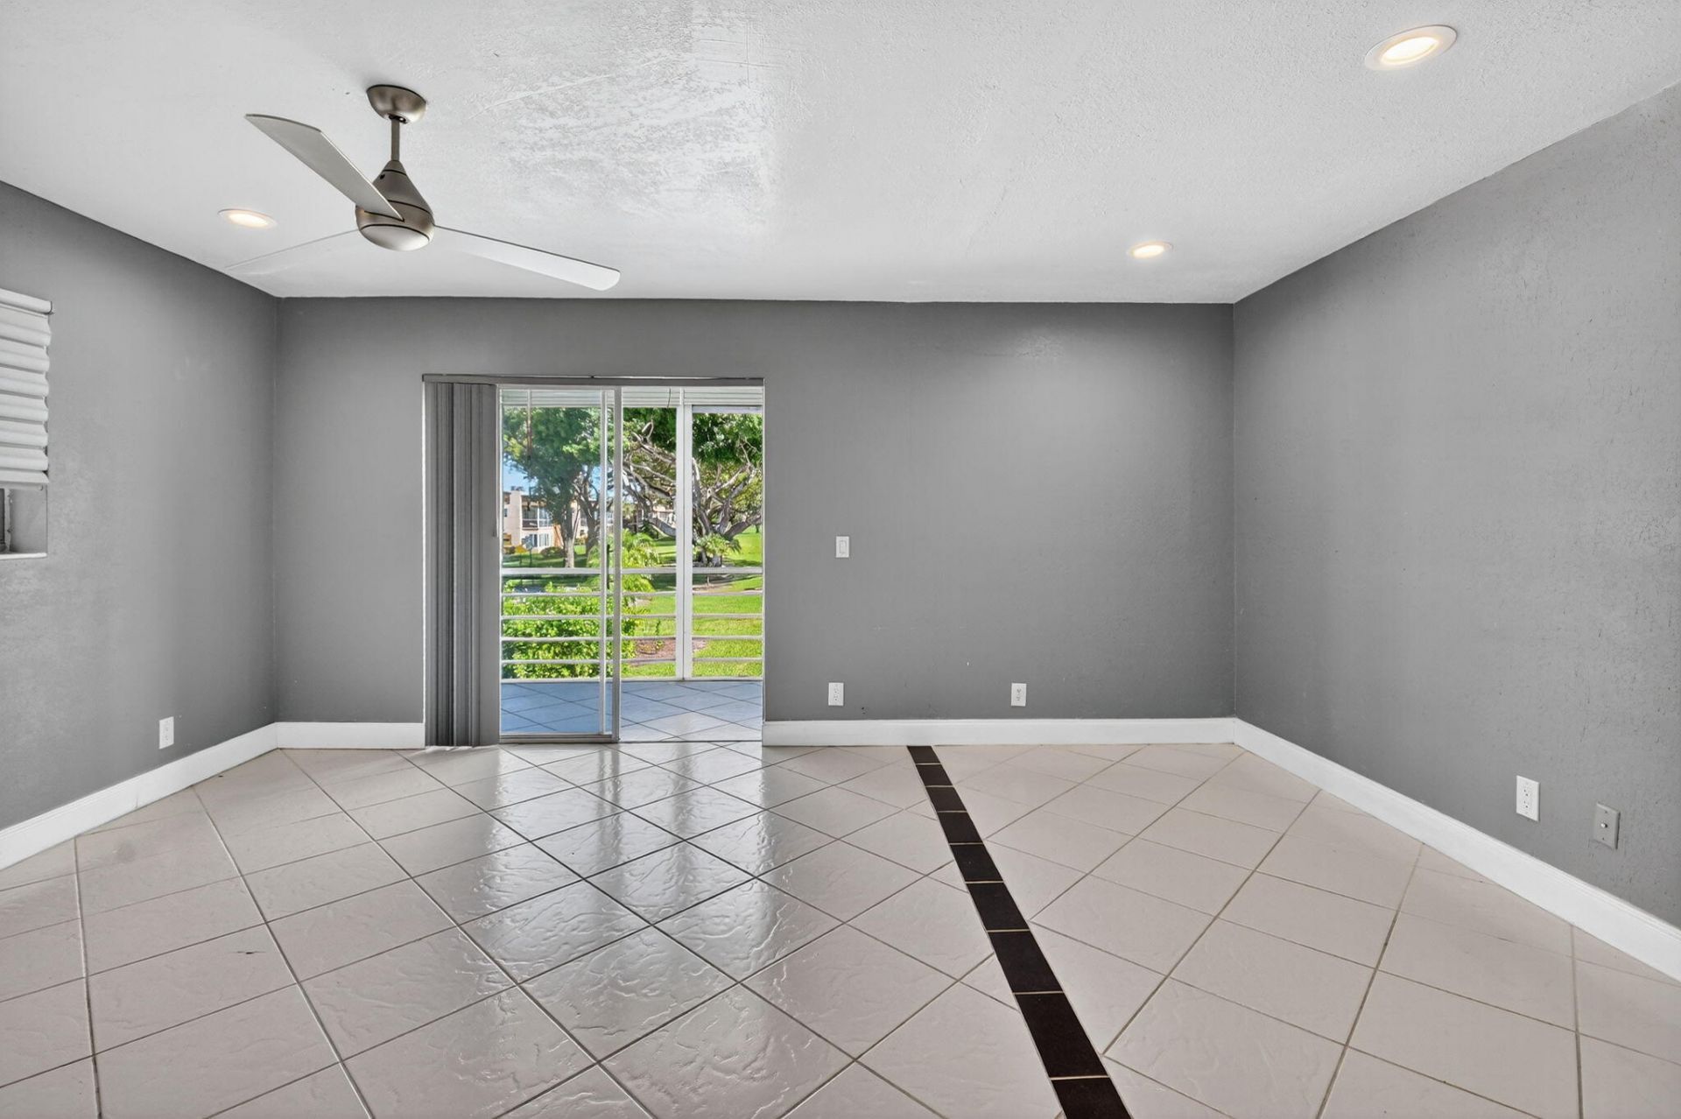
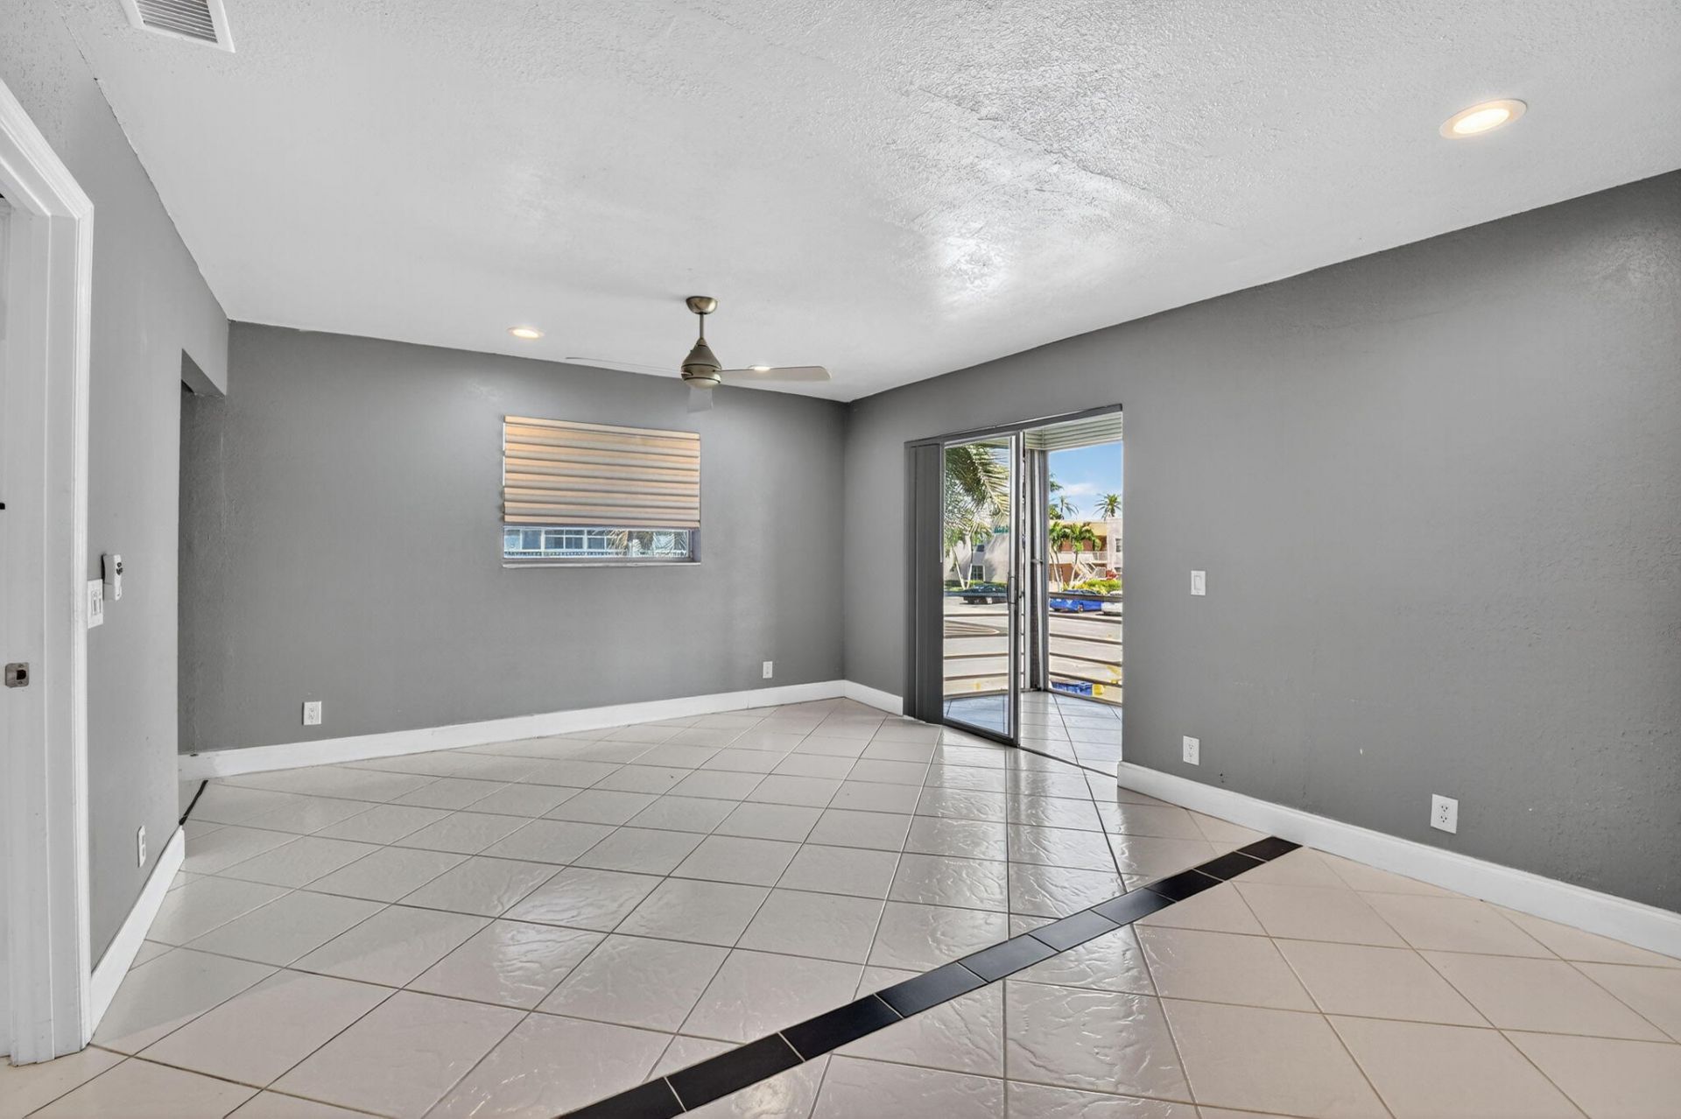
Living Room: 12 X 19 Level Main
Kitchen: 8 X 9 Level Main
Primary Bedroom: 17 X 13 Level Main

Local Schools

High School: Spanish River
Middle School: Carver Community
Elementary School: Orchard View

Neighborhood Information

Neighborhood Map

Neighborhood Hero

Neighborhood Highlights

Neighborhood Characteristics

Neighborhood Market Trend

Neighborhood Schools

Courtesy of

Agency Name: Steadfast Realty LLC
Agent Name: Jack Hinkel
Agency Phone: 561-202-4714

Presented by

Agency Title: Illustrated Properties
Agency Phone: (561) 272-4015
Request Info

IDX logo

Sara Miller
ipre.com
Agent Cell:
561.626.7000

Mortgage Calculator

%
years/fixed
yearly
yearly (est.)

Estimated Payment

$ 748.98 Principal & Interest $686.93 Property Tax $21.25 Homeowner's Insurance $40.80
Mortgage Logo

Make every decision feel good

Login to My Illustrated Account

Pixel


