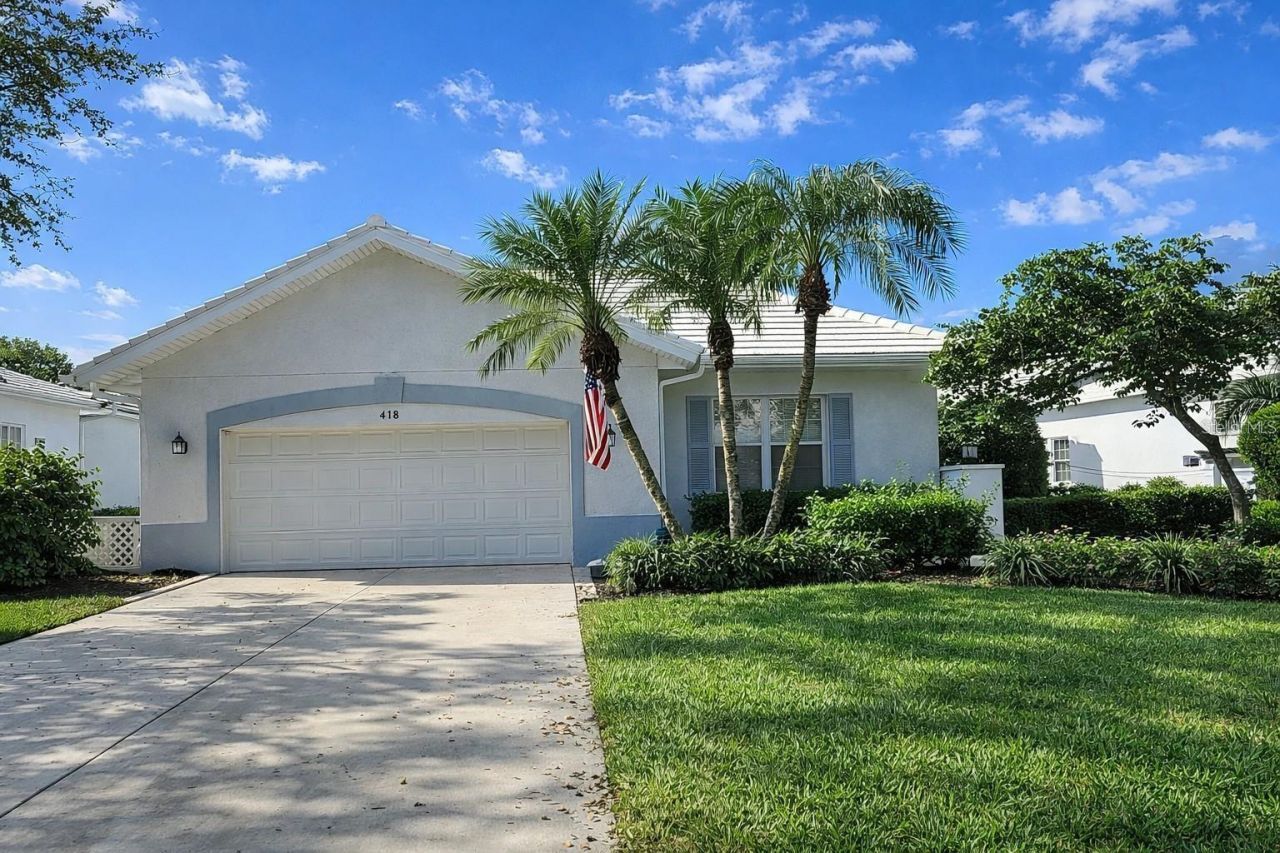
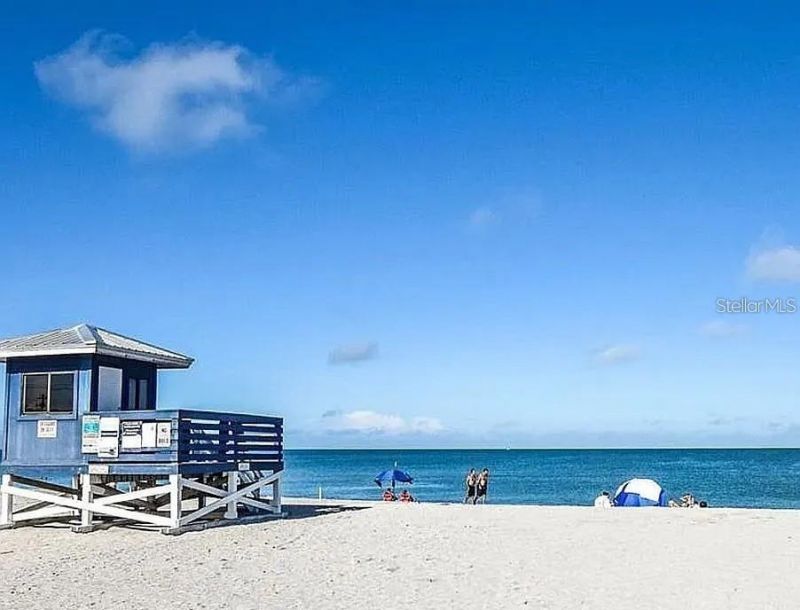
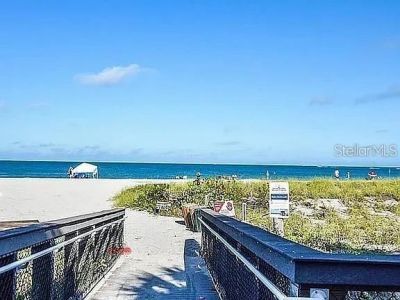
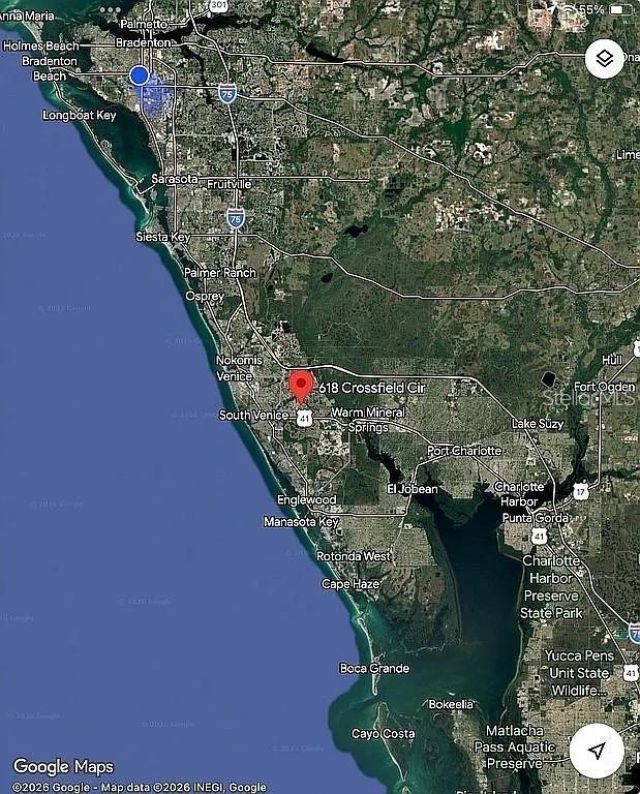
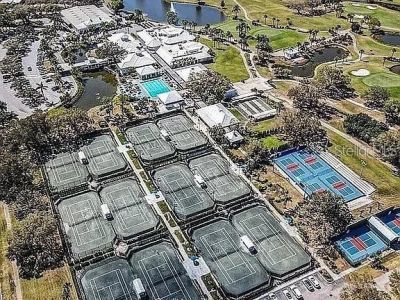
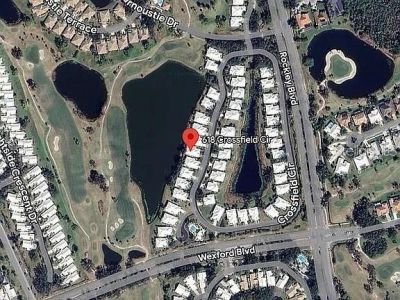
618 Crossfield Circle , Venice, FL 34293 Photo

37 Total Photos [Click to View All]

618 Crossfield Circle Venice, FL 34293
$499,000
  • Beds
    3
  • Baths
    3 full 1 partial
  • Total Square Feet
    2,547
  • Lot Size
    0.15 acre(s)

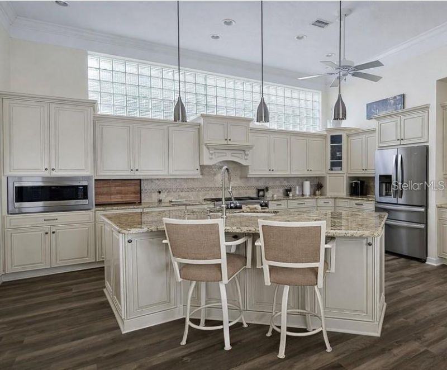
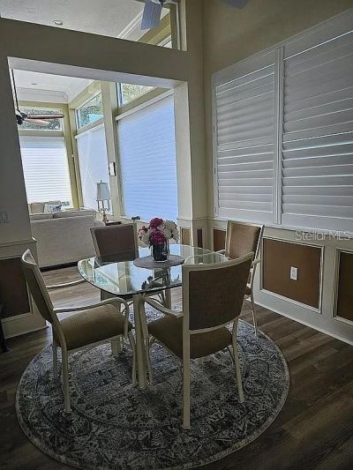
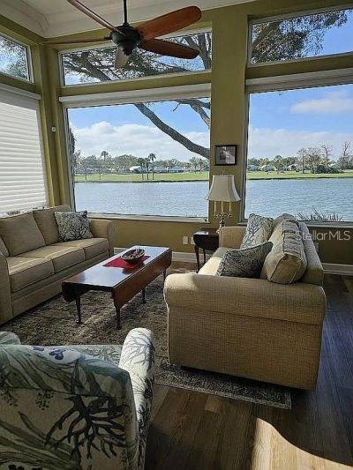
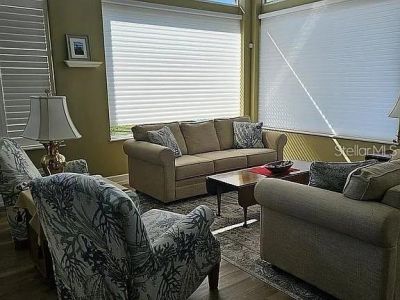
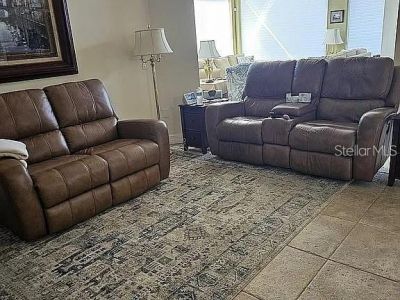
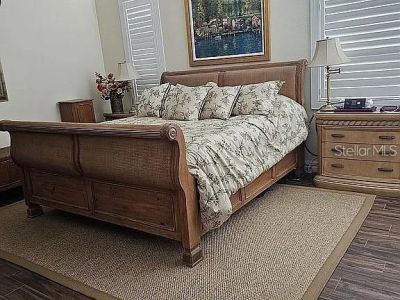
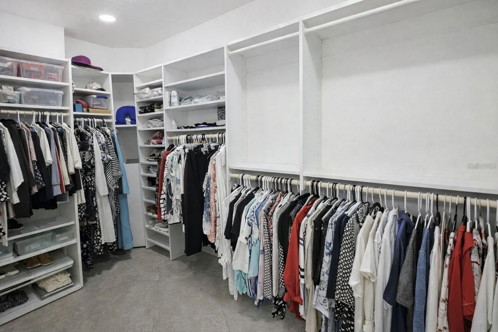
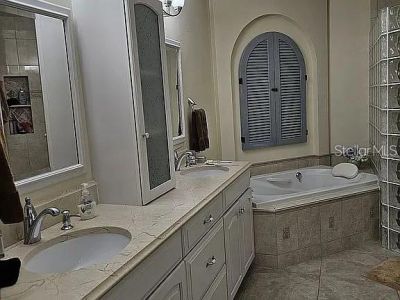
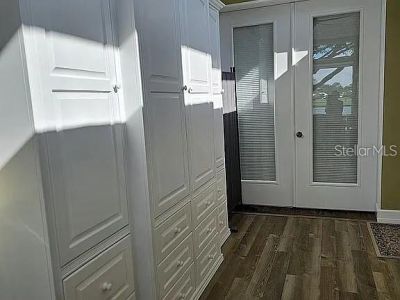
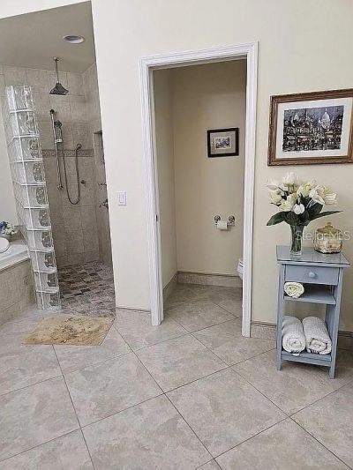
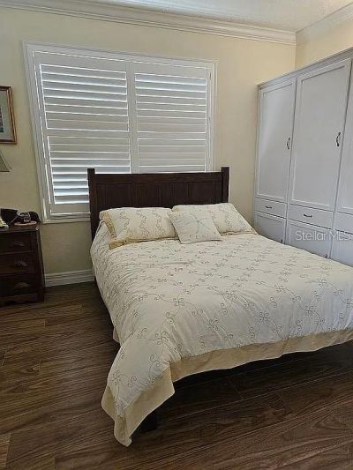
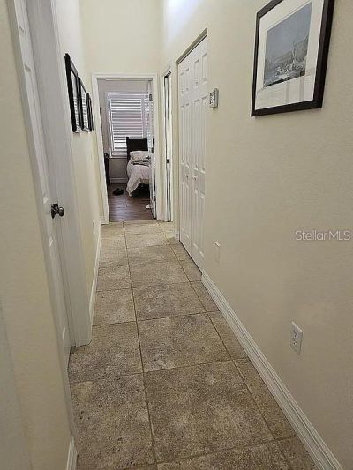
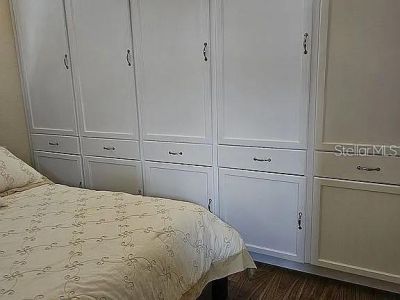
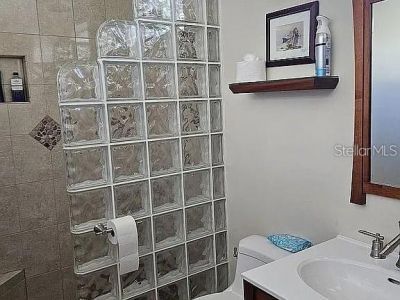
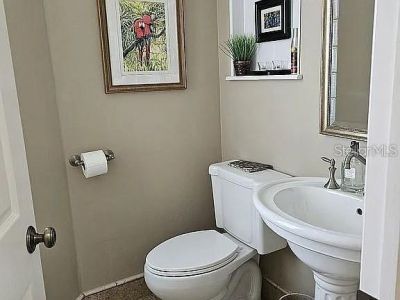
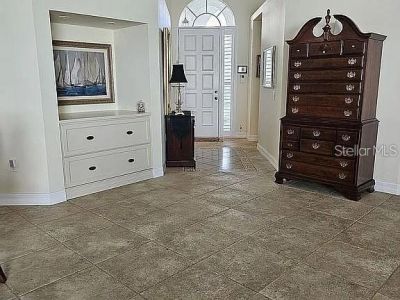
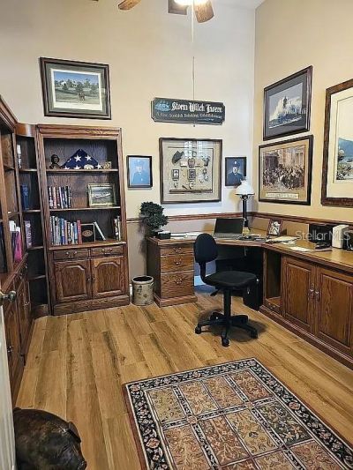
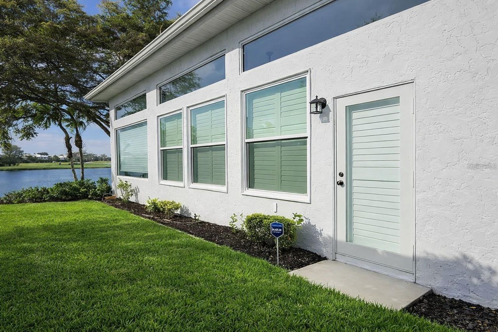
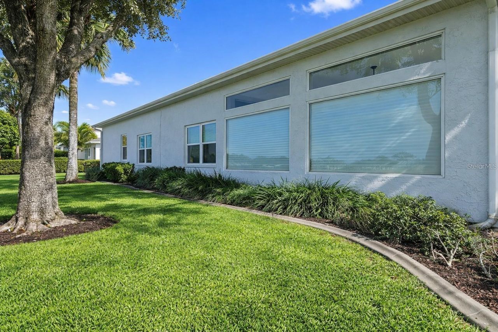
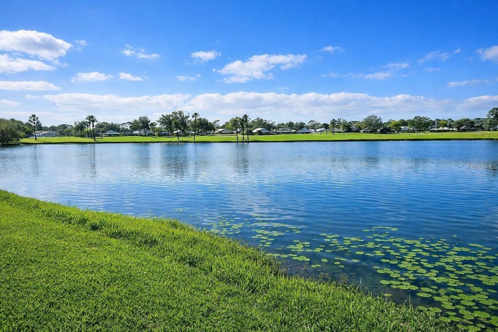
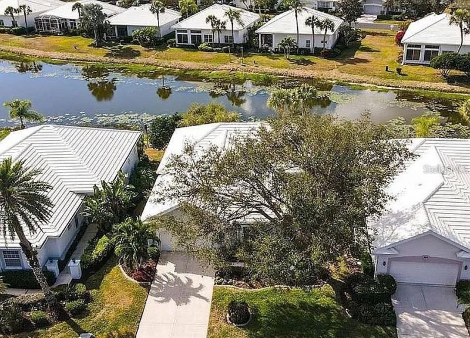
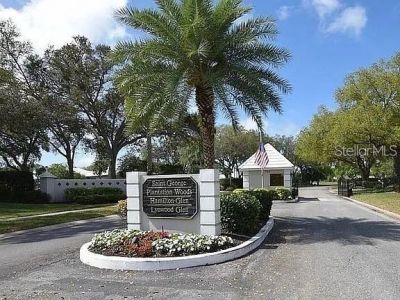
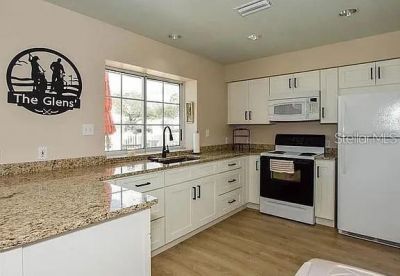
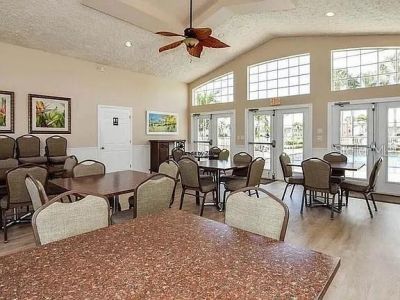
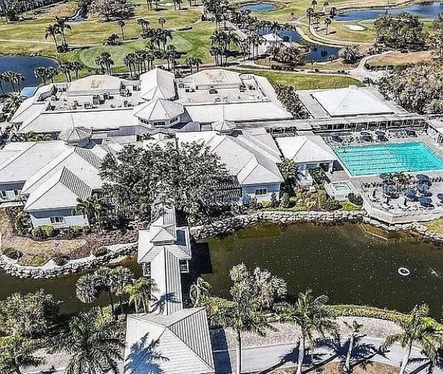
Welcome to this beautifully updated, maintenance-free condo offering over 2,500 square feet of thoughtfully designed living space in the gated community of Lynwood Glen at The Plantation Golf & Country Club. Perfectly positioned on a quiet street with serene lake and golf course views, this residence captures stunning western sunsets. The open floor plan features high ceilings and expansive windows that fill the home with natural light. A remodeled kitchen (2023) showcases quartz countertops, up...

View More

Property Summary

MLS Number: O6424809
Status: Active
Days on Market: 10
Subdivision: LYNWOOD GLEN
County: Sarasota
Bedrooms: 3
Total Square Feet: 2,547
Price Per Sq. Ft.: $196
New Constuction: No
Waterfront: No
Property Type: Residential - Condominium
Cooling: Central Air
Fenced: Yes
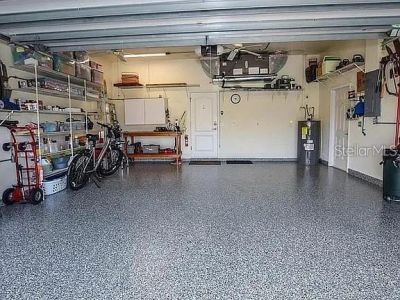
Garage: 2 car attached
Heating: Central
Lot Size: 0.15 Acres
Roof Type: Concrete, Tile
Stories: 1.0
Taxes: $2,764
Year Built: 1990
HOA Y/N: Yes

Featured Amenities

Open Floorplan
Primary Bedroom Main Floor
Stone Counters
Walk-In Closet(s)
Clubhouse
Fitness Center
Gated
Golf Course
Maintenance
Pickleball Court(s)
Pool
Racquetball
Sauna
Spa/Hot Tub
Tennis Court(s)

Property Details

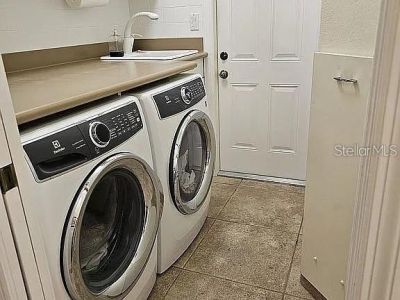
Appliances: Dishwasher, Disposal, Dryer, Freezer, Microwave, Range, Refrigerator, Trash Compactor, Washer
Community Features: Clubhouse, Fitness Center, Gated Community - Guard, Pool, Racquetball, Tennis Court(s)
Days on Site: 10
Directions: North on Rockley to Left on Carnoustie Dr to left on Crossfield to right on Crossfield home on right side on lake.
Exterior: Stucco
Outdoor Features: Other, Private Yard
Fencing: Other
Flood Zone Code: X
Flooring: Laminate, Tile, Wood
Foundation: Slab
Home Warranty Y/N: No
Hot Tub: Yes
Listing Terms: Cash, Conventional, FHA
Lot Dimensions: 0.15
Number of Pets: 1
Other Equipment: Private Yard
Ownership: Condominium
Pets Allowed: Dogs OK
Pets Size: Small (16-35 Lbs.)
Property Attached Y/N: No
Property Sub-Type: Villa
Sewer: Public Sewer
Showing Instructions: ShowingTime
Special Sale Provisions: None
Utilities: Electricity Connected
Water: Public
Water Access Y/N: No
Zoning: RSF2
Construction: Stucco

Neighborhood Information

Neighborhood Map

Neighborhood Hero

Neighborhood Highlights

Neighborhood Characteristics

Neighborhood Market Trend

Neighborhood Schools

Courtesy of

Agency Name: HERITAGE REALTY FL
Agency Contact: 561-450-9676
Agent Name: Harry D'Onofrio

Presented by

Agency Title: Illustrated Properties
Agency Phone: (239) 596-2520
Request Info

IDX logo

Sara Miller
ipre.com
Agent Cell:
561.626.7000

Mortgage Calculator

%
years/fixed
yearly
yearly (est.)

Estimated Payment

$ 2,826.03 Principal & Interest $2,450.16 Property Tax $230.33 Homeowner's Insurance $145.54
Mortgage Logo

Make every decision feel good

Login to My Illustrated Account

Pixel


