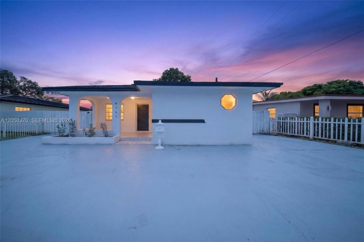
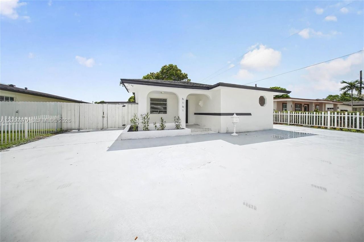
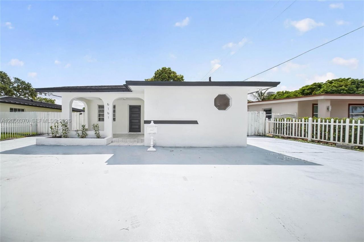
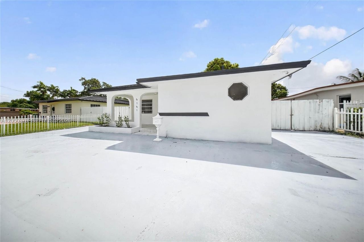
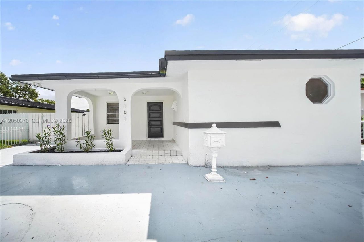
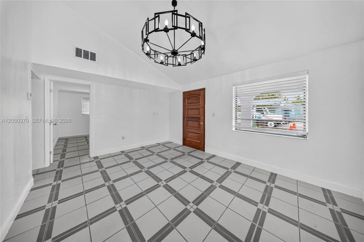
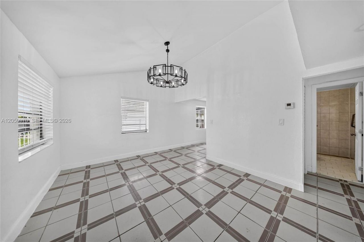
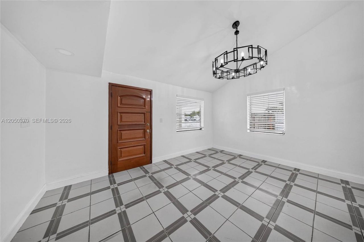
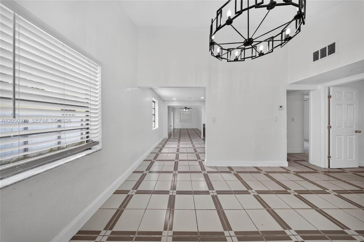
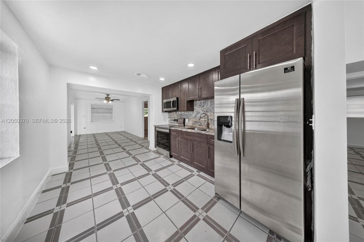
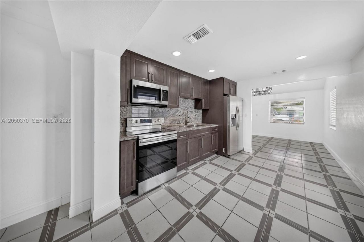
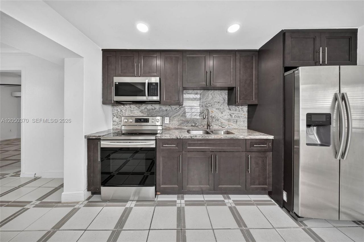
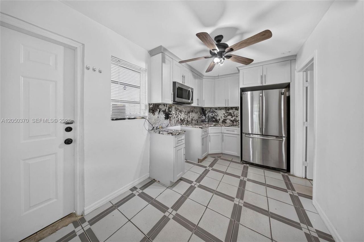
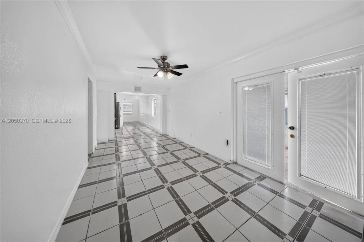
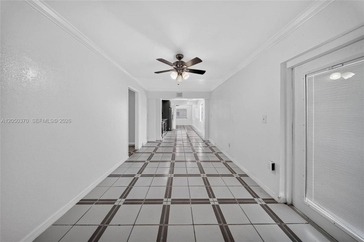
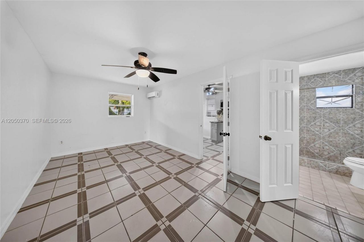
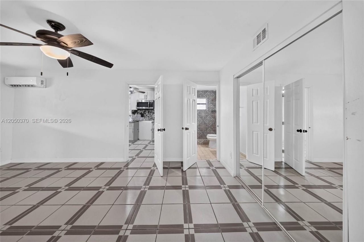
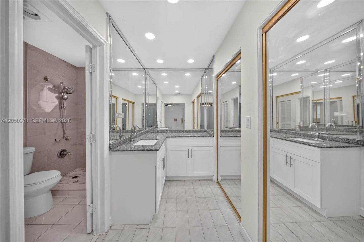
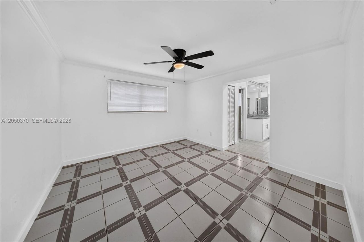
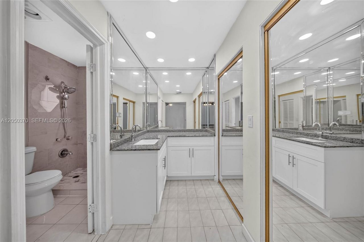
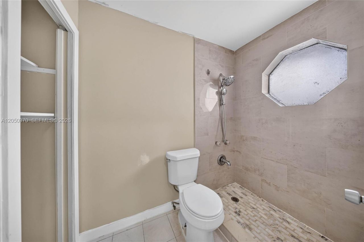
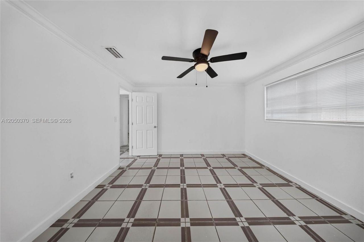
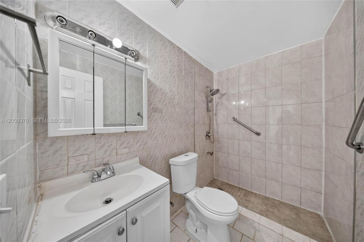
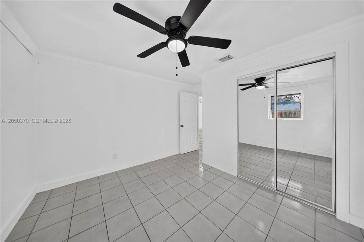
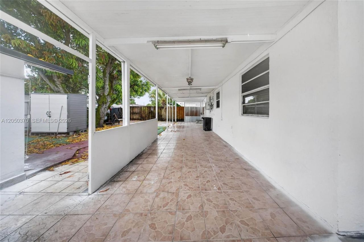
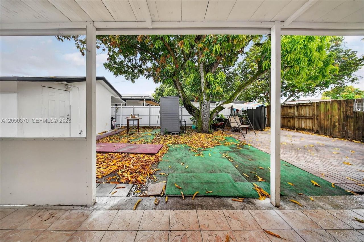
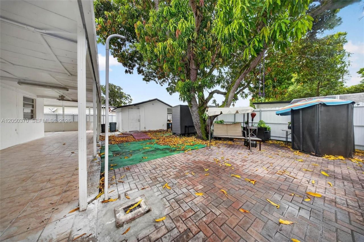
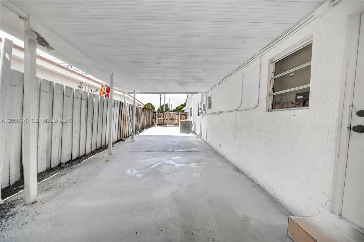
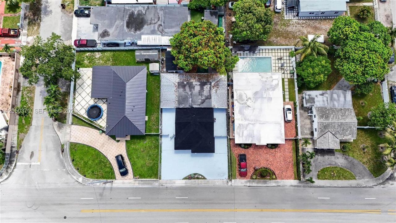
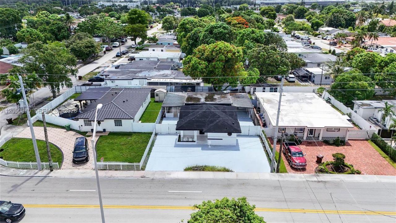
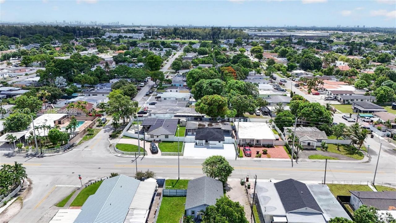
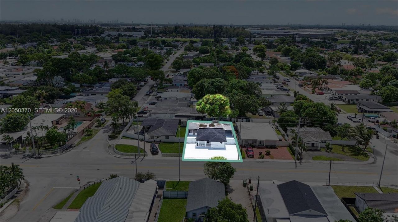
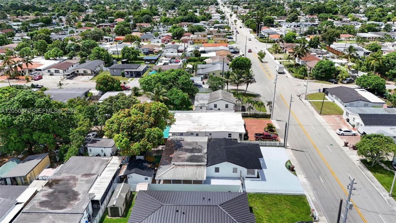
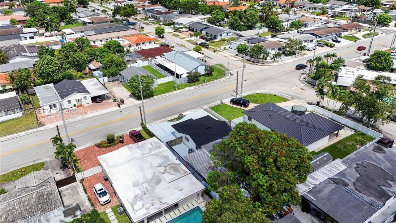
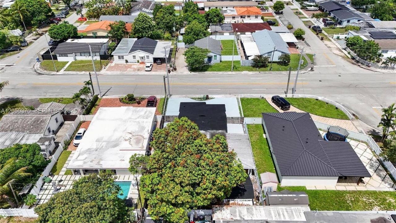
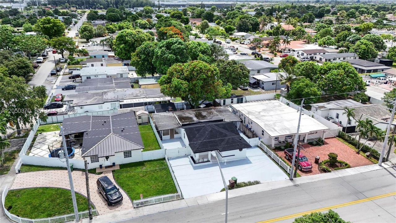
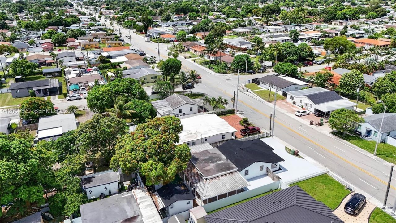
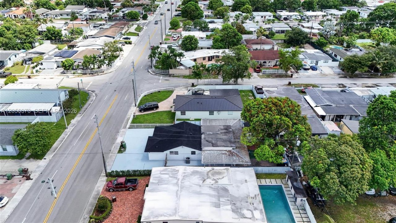
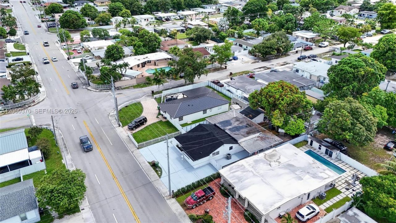
6161 E 4th Ave, Hialeah, FL 33013 Photo

48 Total Photos [Click to View All]

6161 E 4th Ave Hialeah, FL 33013
$690,000
  • Beds
    3
  • Baths
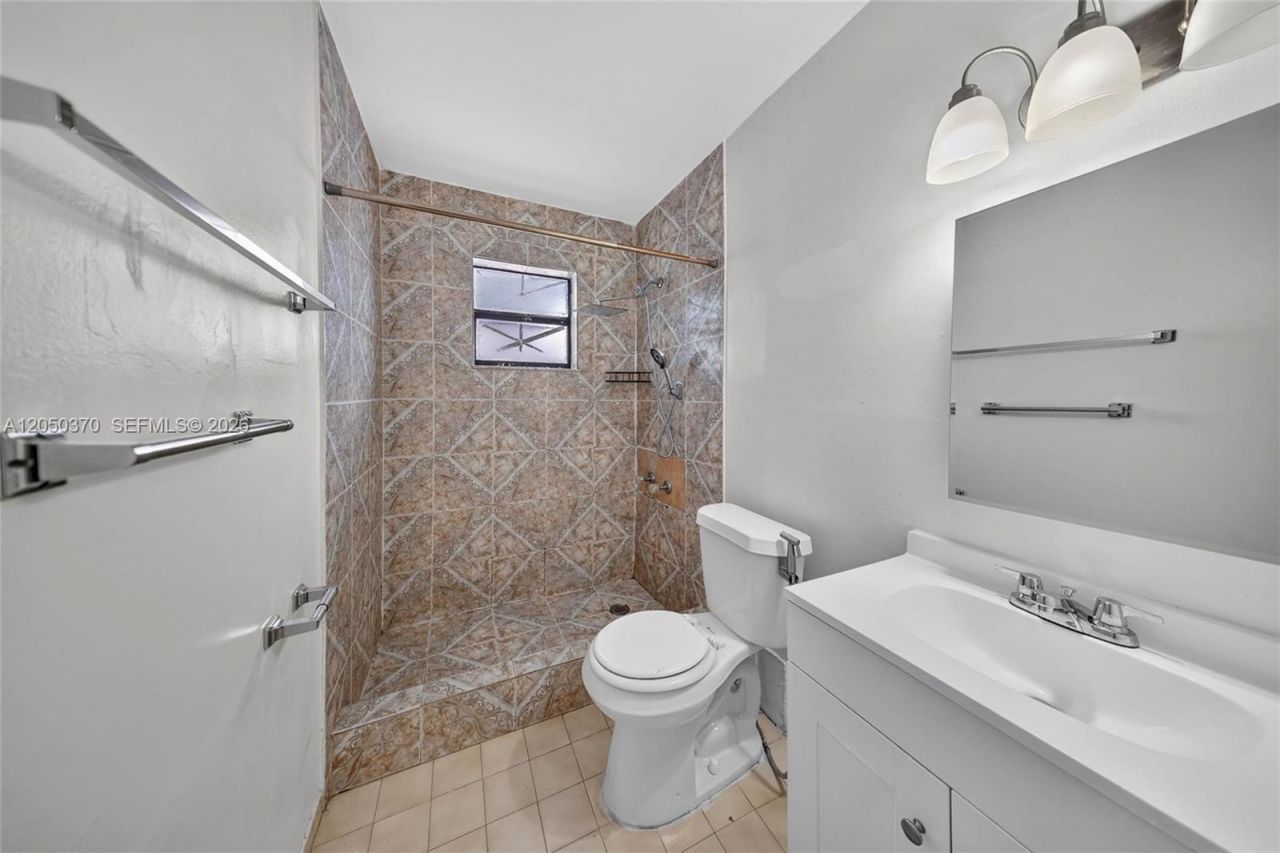
    3 full
  • Total Square Feet
    1,623
  • Lot Size
    0.16 acre(s)

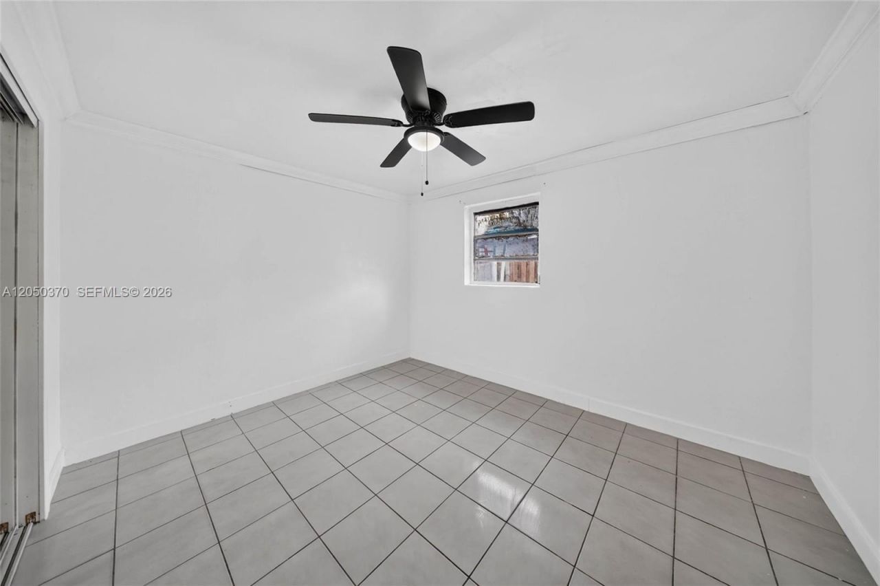
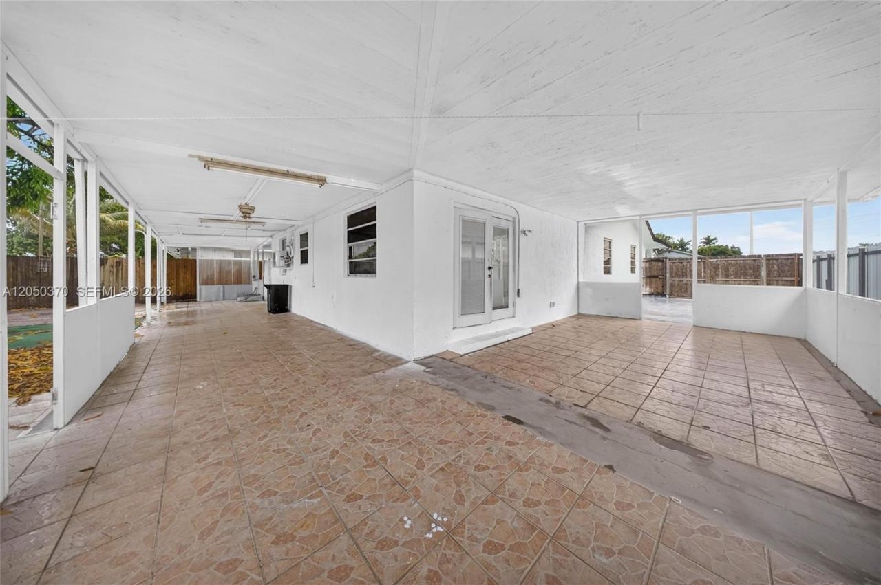
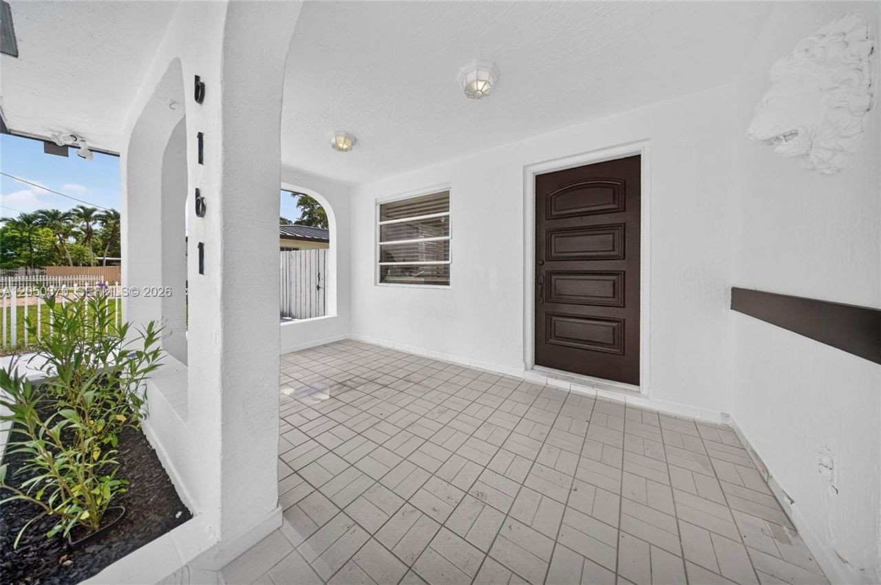
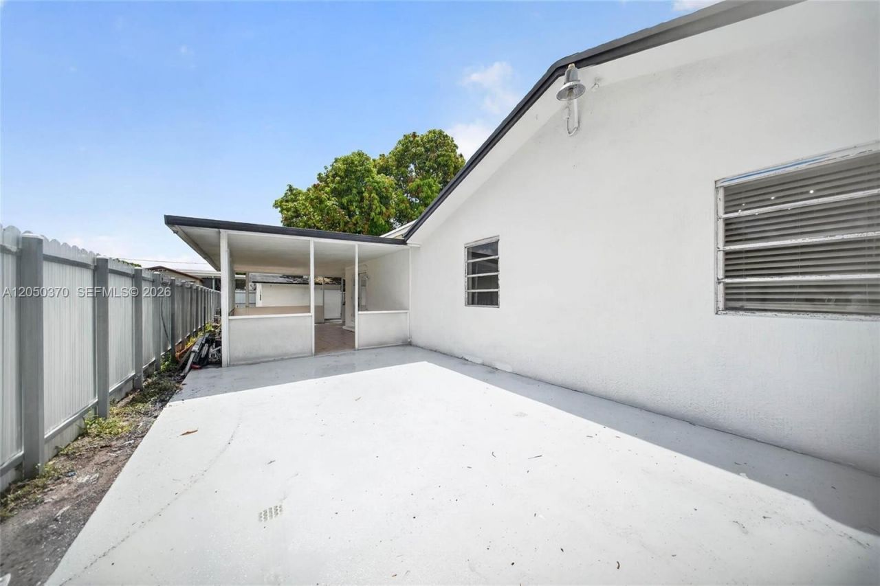
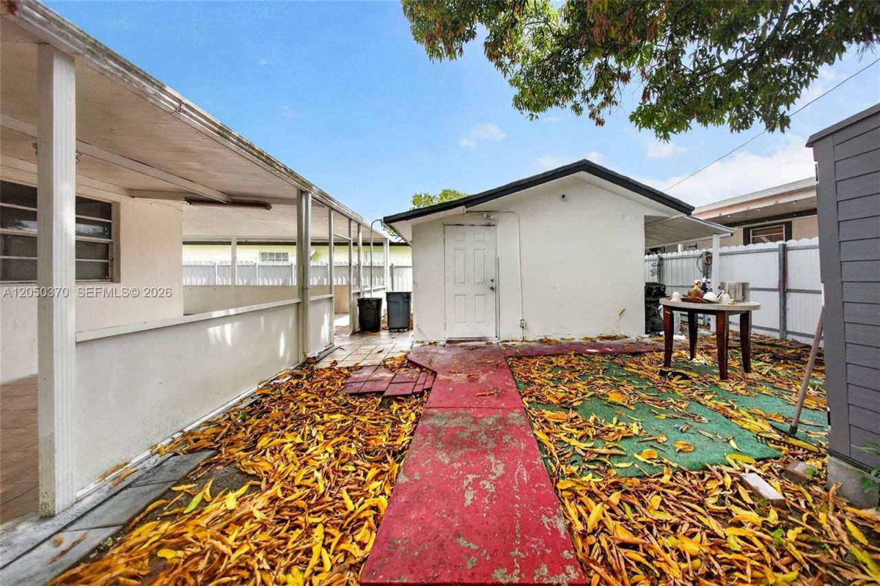
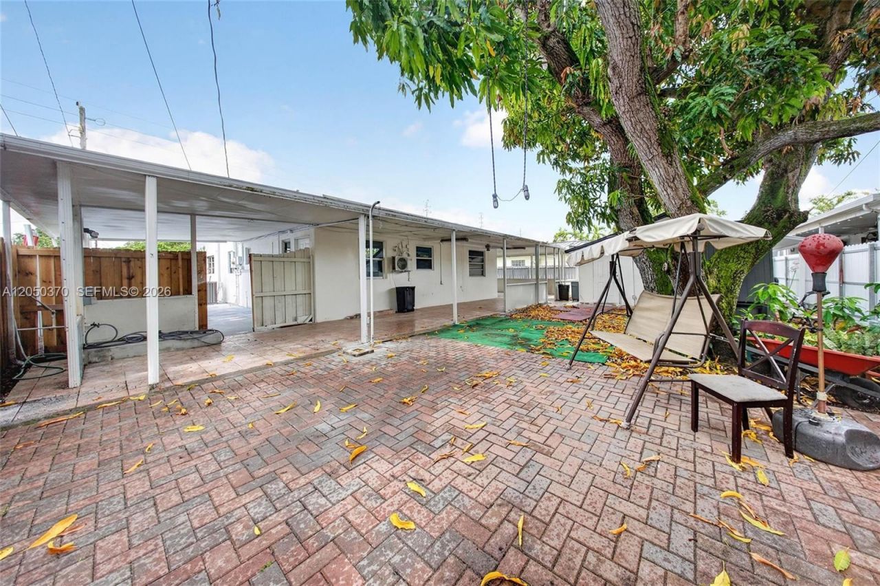
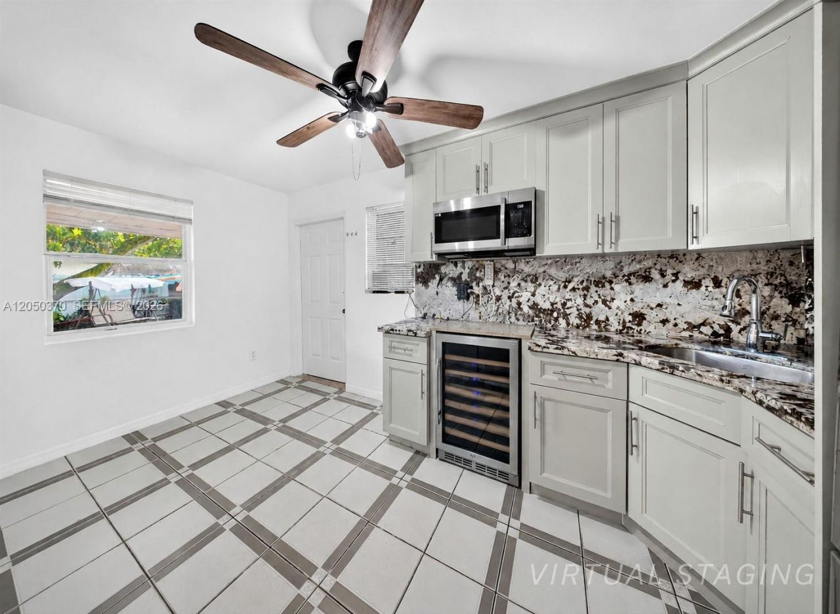
Discover the exceptional potential of this beautifully maintained home in the heart of Hialeah. Originally designed as a 3-bedroom, 3-bathroom residence, this property offers an expansive and versatile floor plan with outstanding flexibility for extended family living or future income-producing possibilities. A unique highlight is the original wet bar with its own private entrance, ready for the next owner to reimagine and maximize its potential. Recent improvements include fresh interior and ex...

View More

Property Summary

MLS Number: A12050370
Status: Active
Days on Market: 19
Subdivision: GRATIGNY HEIGHTS REV
County: Miami-Dade
Bedrooms: 3
Total Square Feet: 1,623
Price Per Sq. Ft.: $425
Style: Attached, One Story
New Constuction: No
Waterfront: No
Property Type: Residential - Single Family
Cooling: Central Air
Heating: Central
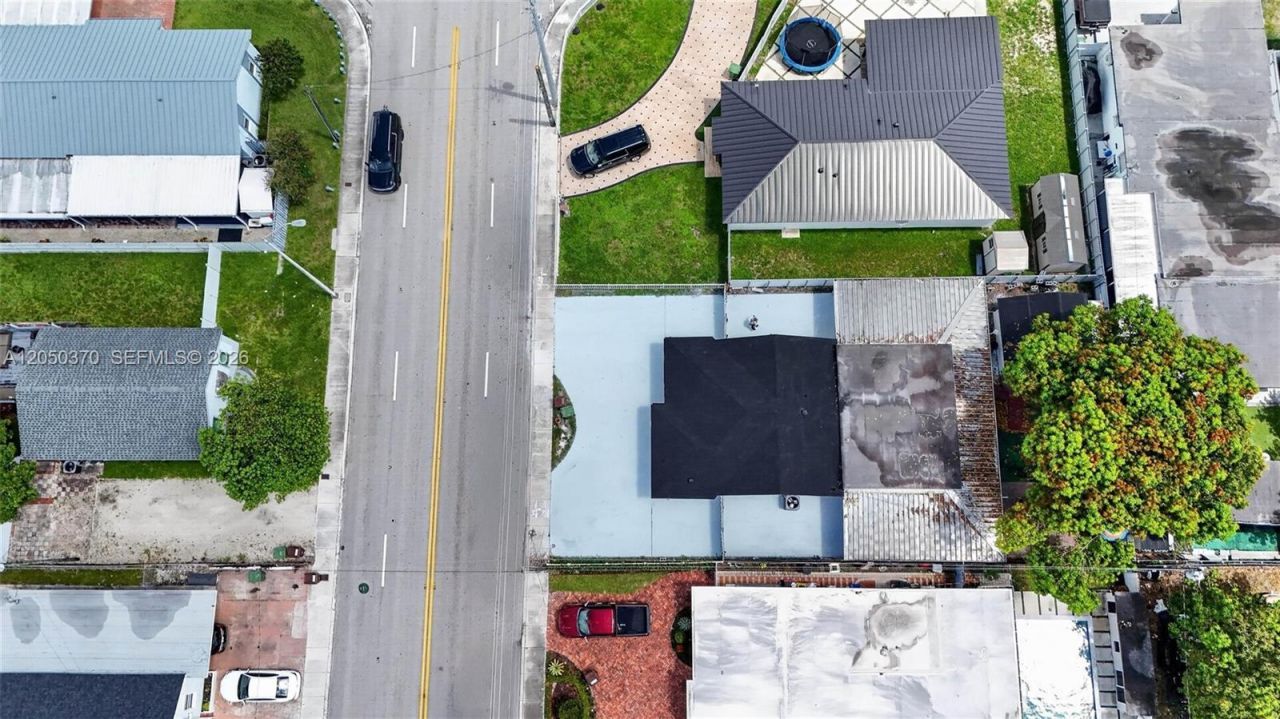
Lot Size: 0.16 Acres
Roof Type: Shingle
Taxes: $4,655
Year Built: 1951

Featured Amenities

First Floor Entry
Other
Florida Room
Maid/In-Law Quarters
Storage

Property Details

Accessibility: Accessible
Appliances: Electric Range, Electric Water Heater, Microwave, Refrigerator
Community Features: Street Lights
Crops Included Y/N: No
Days on Site: 19
Exterior: Concrete Block Construction
Outdoor Features: Fruit Trees
Flooring: Ceramic Floor
Home Style: Attached, One Story
Home Warranty Y/N: No
Lease Considered Y/N: No
Listing Terms: Conventional, FHA, FHA 203K, FHA-Va Approved
Lot: Less Than 1/4 Acre Lot
Parcel#: 04-21-32-012-1150
Parking: Circular Driveway, Driveway
Parking Notes: Circular Driveway, Driveway
Patio/Porch: Patio
Property Attached Y/N: No
Property Sub-Type: Single Family Residence
Security: Smoke Detector
Sewer: Public Sewer
Special View Info: None
Water: Municipal Water
Construction: Concrete Block Construction

Local Schools

Middle School: Hialeah
Elementary School: Earhart; Amelia

Neighborhood Information

Neighborhood Map

Neighborhood Hero

Neighborhood Highlights

Neighborhood Characteristics

Neighborhood Market Trend

Neighborhood Schools

Courtesy of

Agency Name: Caissa Realty Investment Inc
Agent Name: Jonathan Gazzillo Fernandez
Agency Phone: 407-364-3056

Presented by

Agency Title: Illustrated Properties
Agency Phone: (561) 272-4015
Request Info

IDX logo

Sara Miller
ipre.com
Agent Cell:
561.626.7000

Mortgage Calculator

%
years/fixed
yearly
yearly (est.)

Estimated Payment

$ 3,977.16 Principal & Interest $3,388.00 Property Tax $387.92 Homeowner's Insurance $201.25
Mortgage Logo

Make every decision feel good

Login to My Illustrated Account

Pixel


