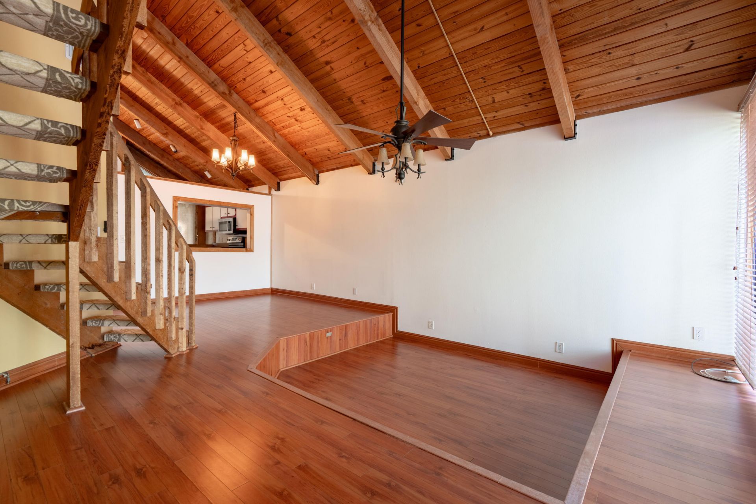
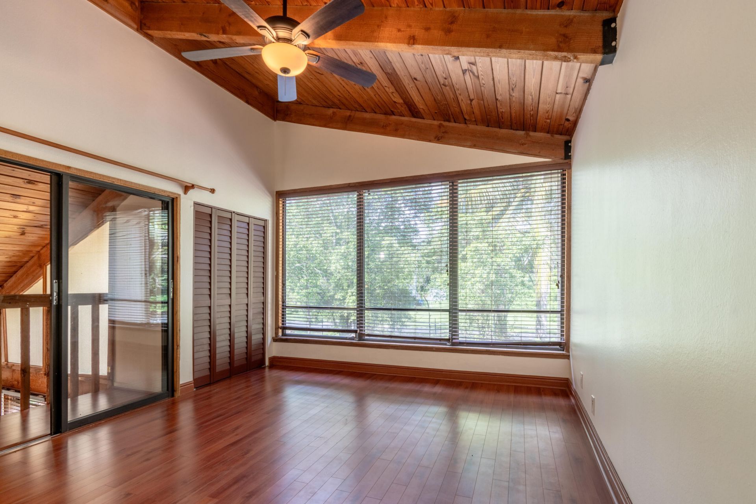
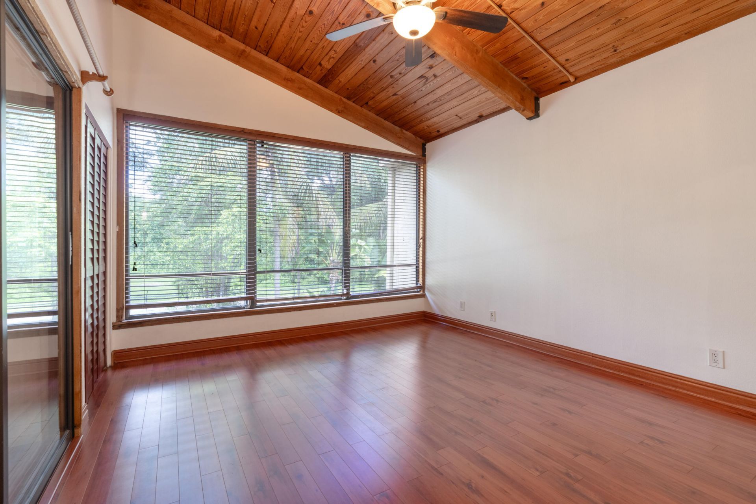
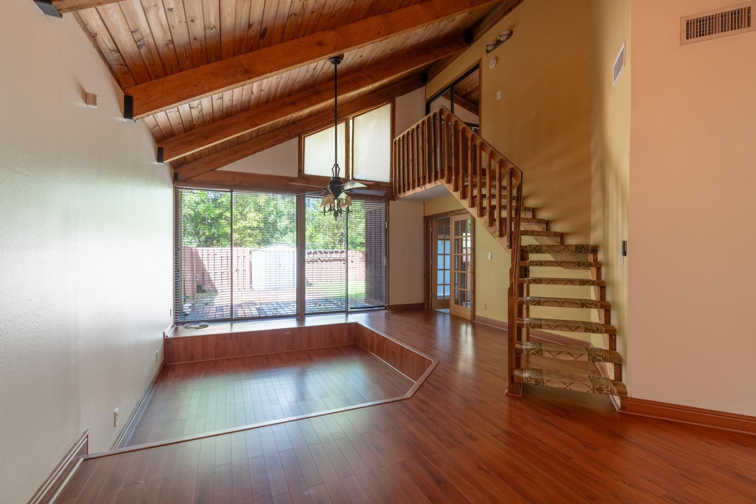
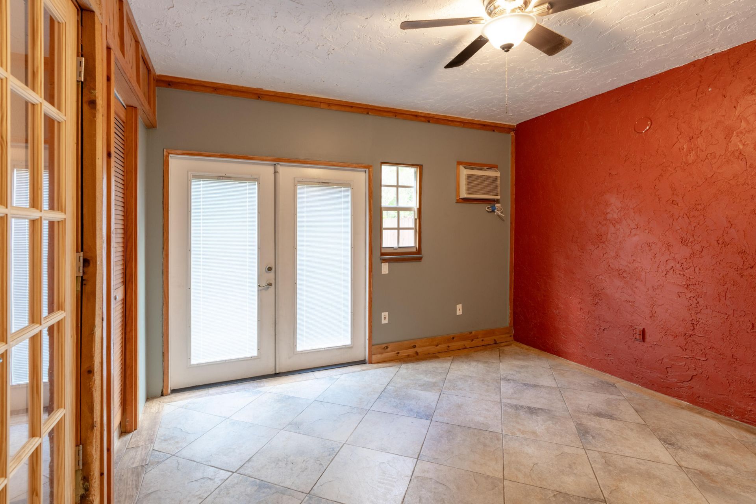
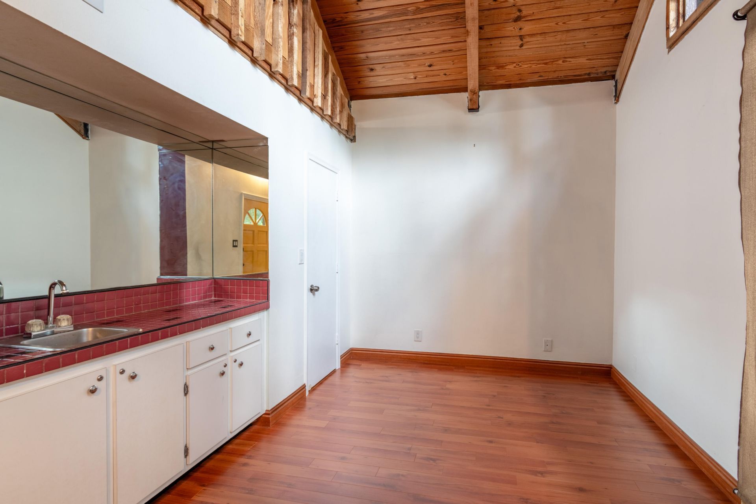
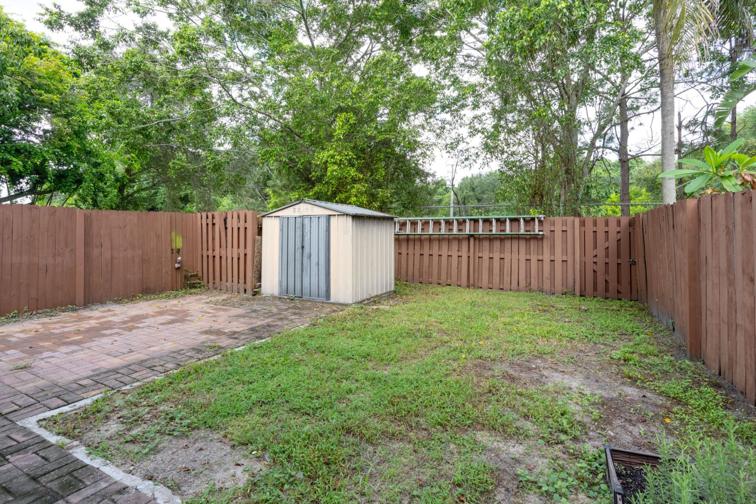
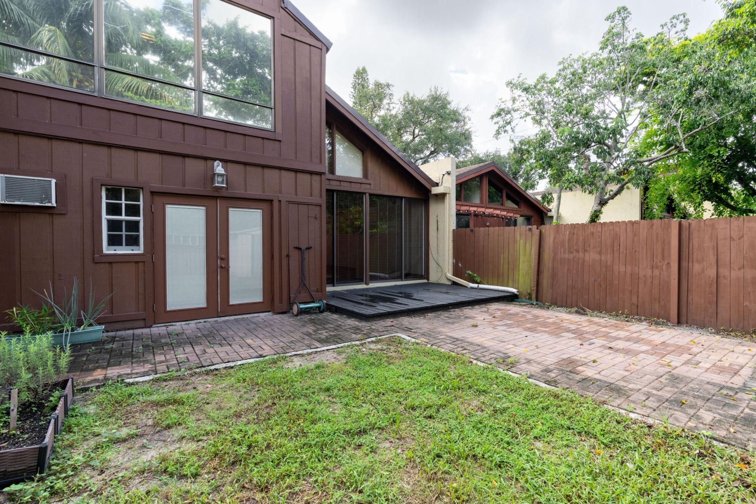
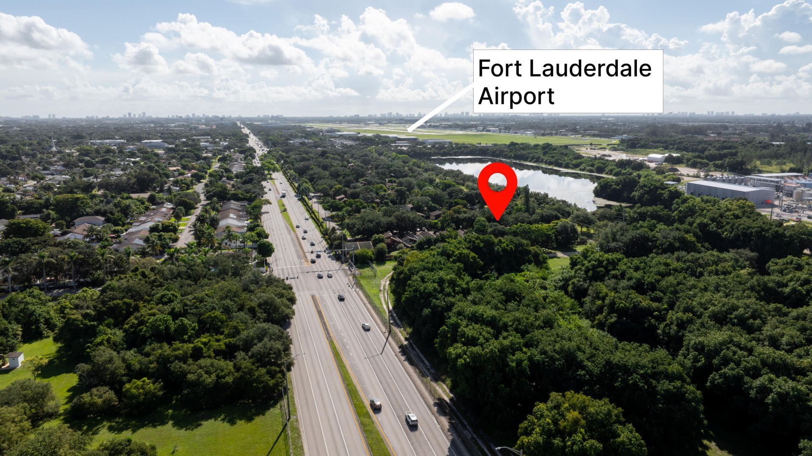
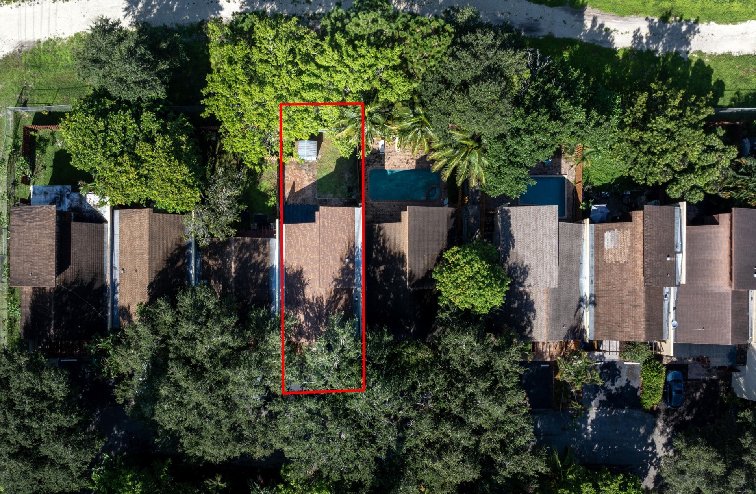
6131 NW 34th Way, Fort Lauderdale, FL 33309 Photo

26 Photos

6131 NW 34th Way Fort Lauderdale, FL 33309
$447,000
  • Beds
    3
  • Baths
    2 full
  • Total Square Feet
    1,575
  • Lot Size
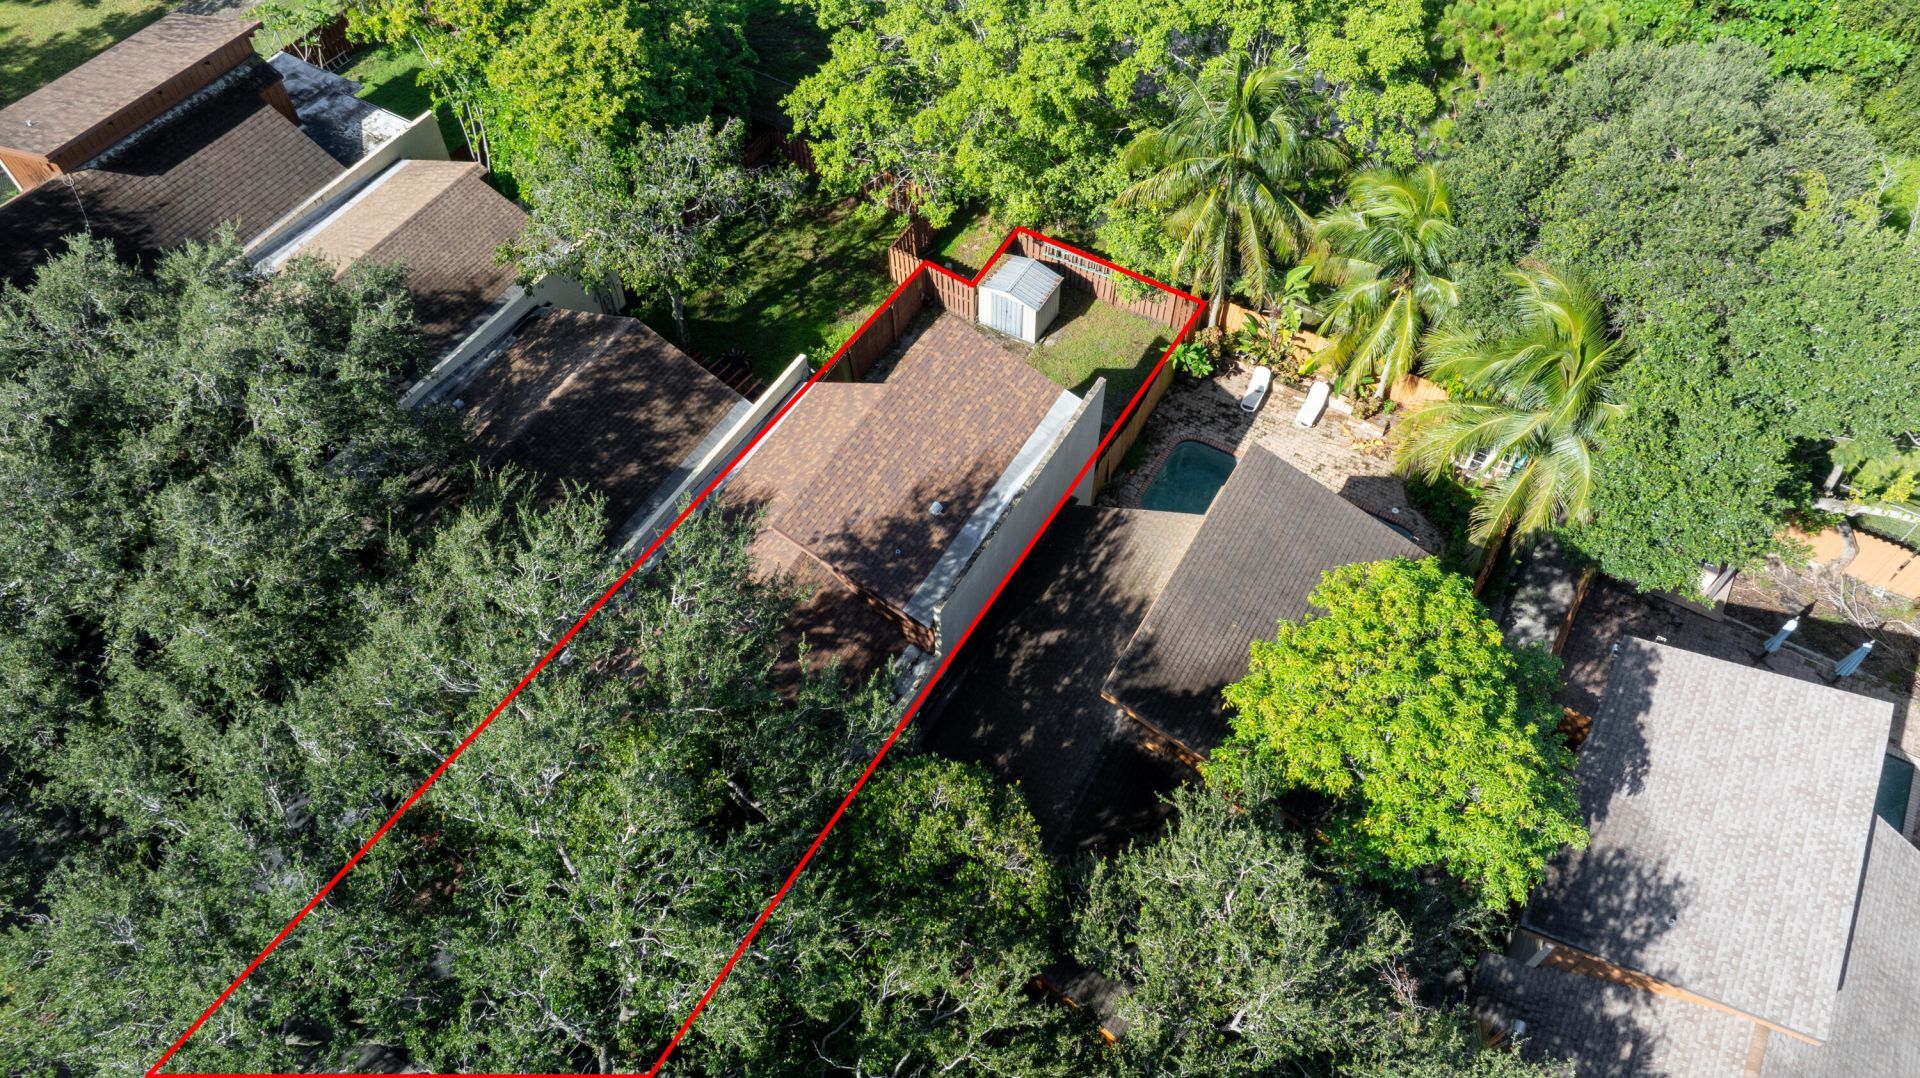
    0.09 acre(s)

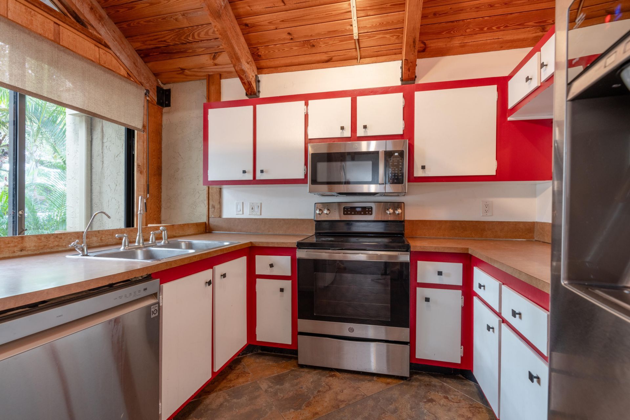
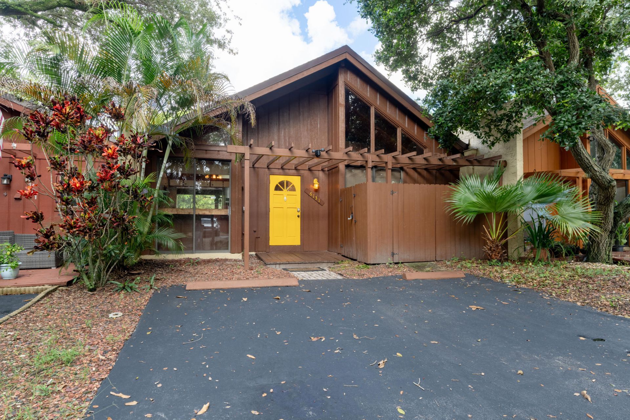
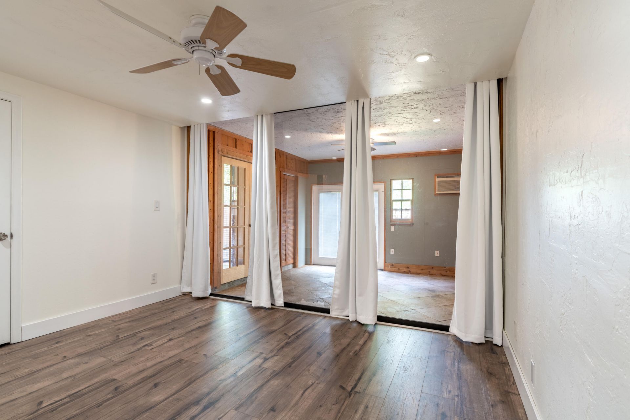
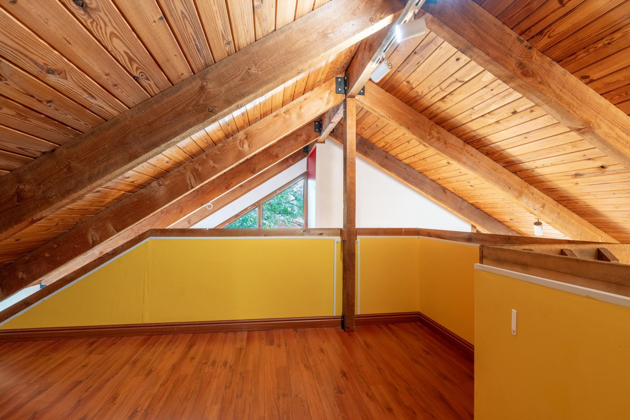
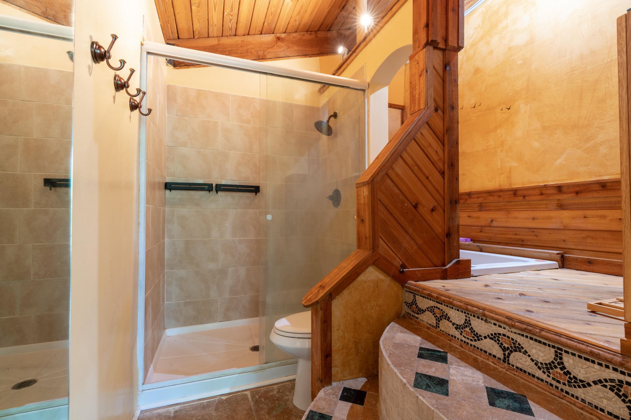
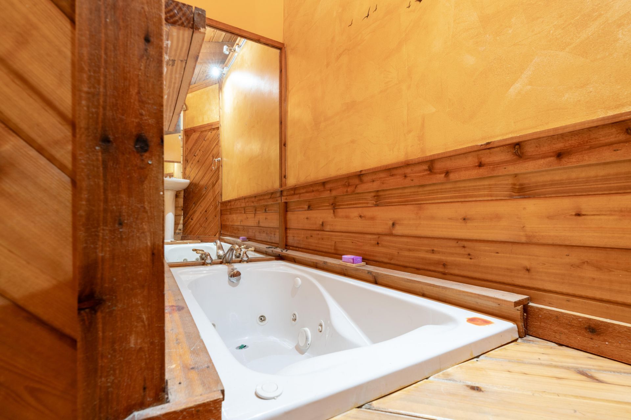
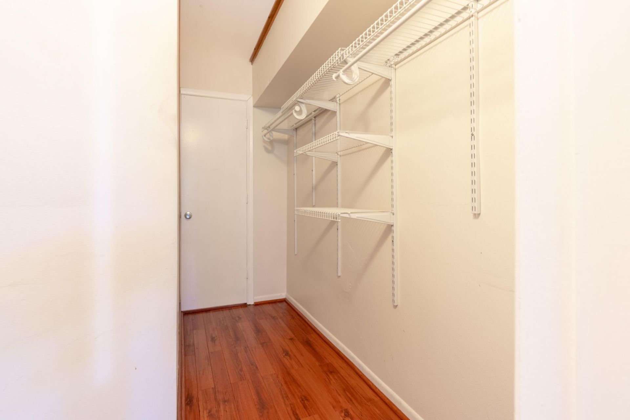
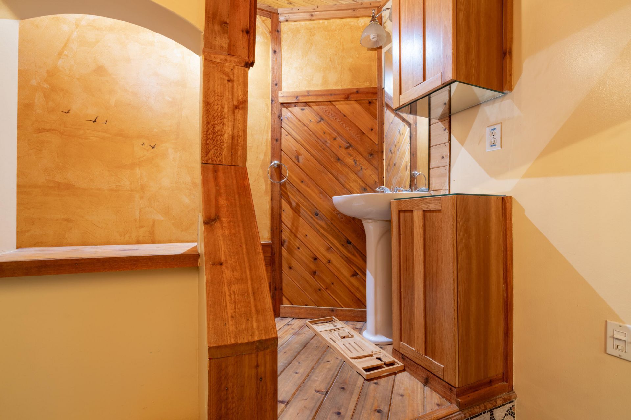
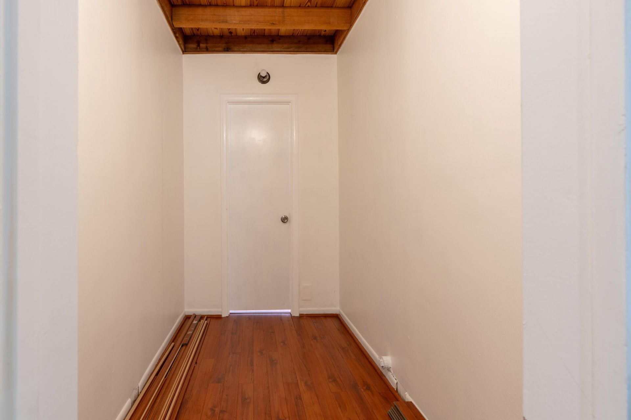
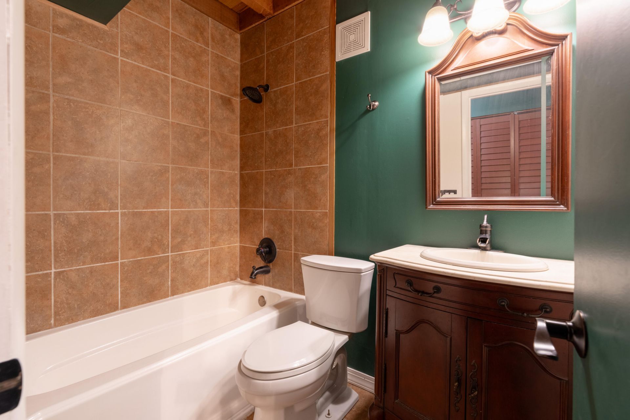
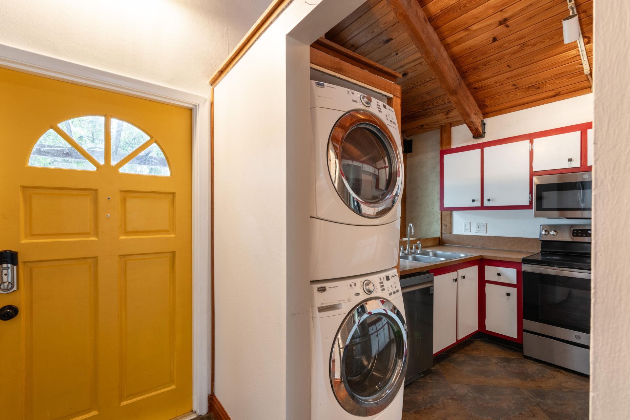
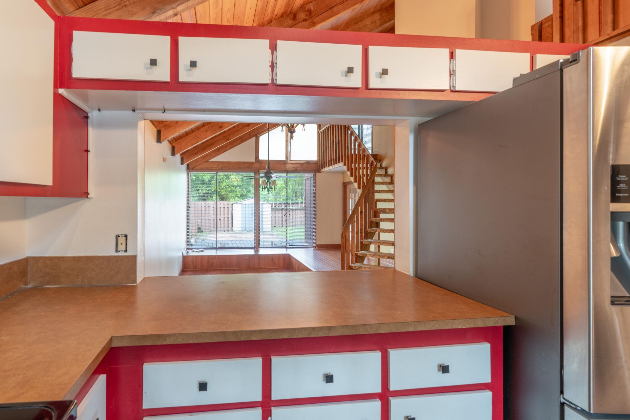
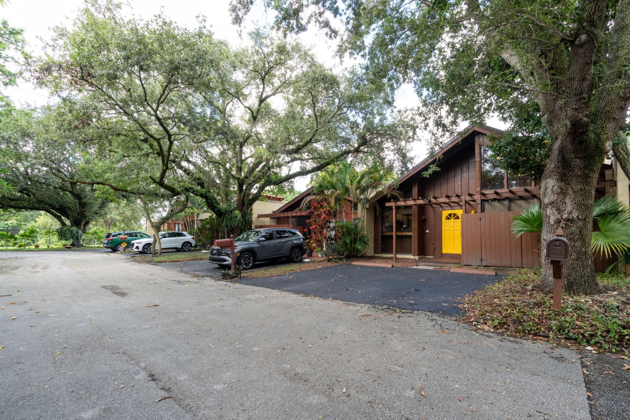
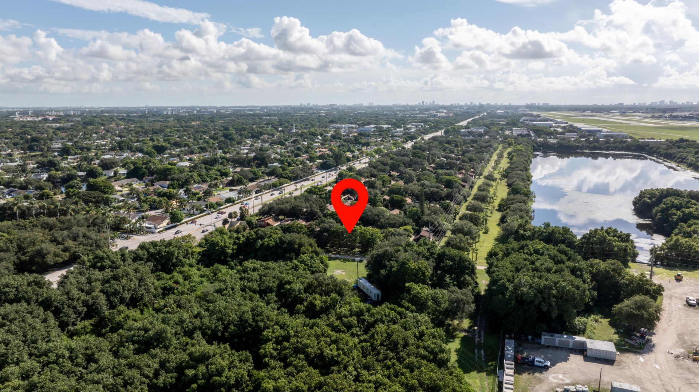
Charming Townhome in Lofts at Palm Aire Village/Largest Floor Plan with Preserve Views; a fantastic community offering solid Value, Charm, and a Tranquil setting. This Beautiful Fee Simple townhome features the largest floor plan in the neighborhood, .Exposed Wood Beams and Vaulted ceiling that create Warmth and Character. This unique home features 3 bedrooms, 2 bathrooms & Loft; perfect for a home office or nursery, Master Bedroom upstairs, while a second bedroom is conveniently downstairs, pr...

View More

Property Summary

MLS Number: B26080097
Status: Active
Days on Market: 35
Subdivision: PALM-AIRE VILLAGE 4TH SECTION
County: Broward
Bedrooms: 3
Total Square Feet: 1,575
Price Per Sq. Ft.: $284
Style: A-Frame
New Constuction: No
Waterfront: No
Property Type: Residential - Townhouse
Cooling: Central Individual
Fenced: Yes
Heating: Central
Lot Size: 0.09 Acres
Roof Type: Other
Stories: 2.0
Taxes: $1,847
Year Built: 1978
HOA Fee: $100/ Monthly

Featured Amenities

Built-in Features
Vaulted Ceiling(s)
Closet Cabinetry
Roman Tub
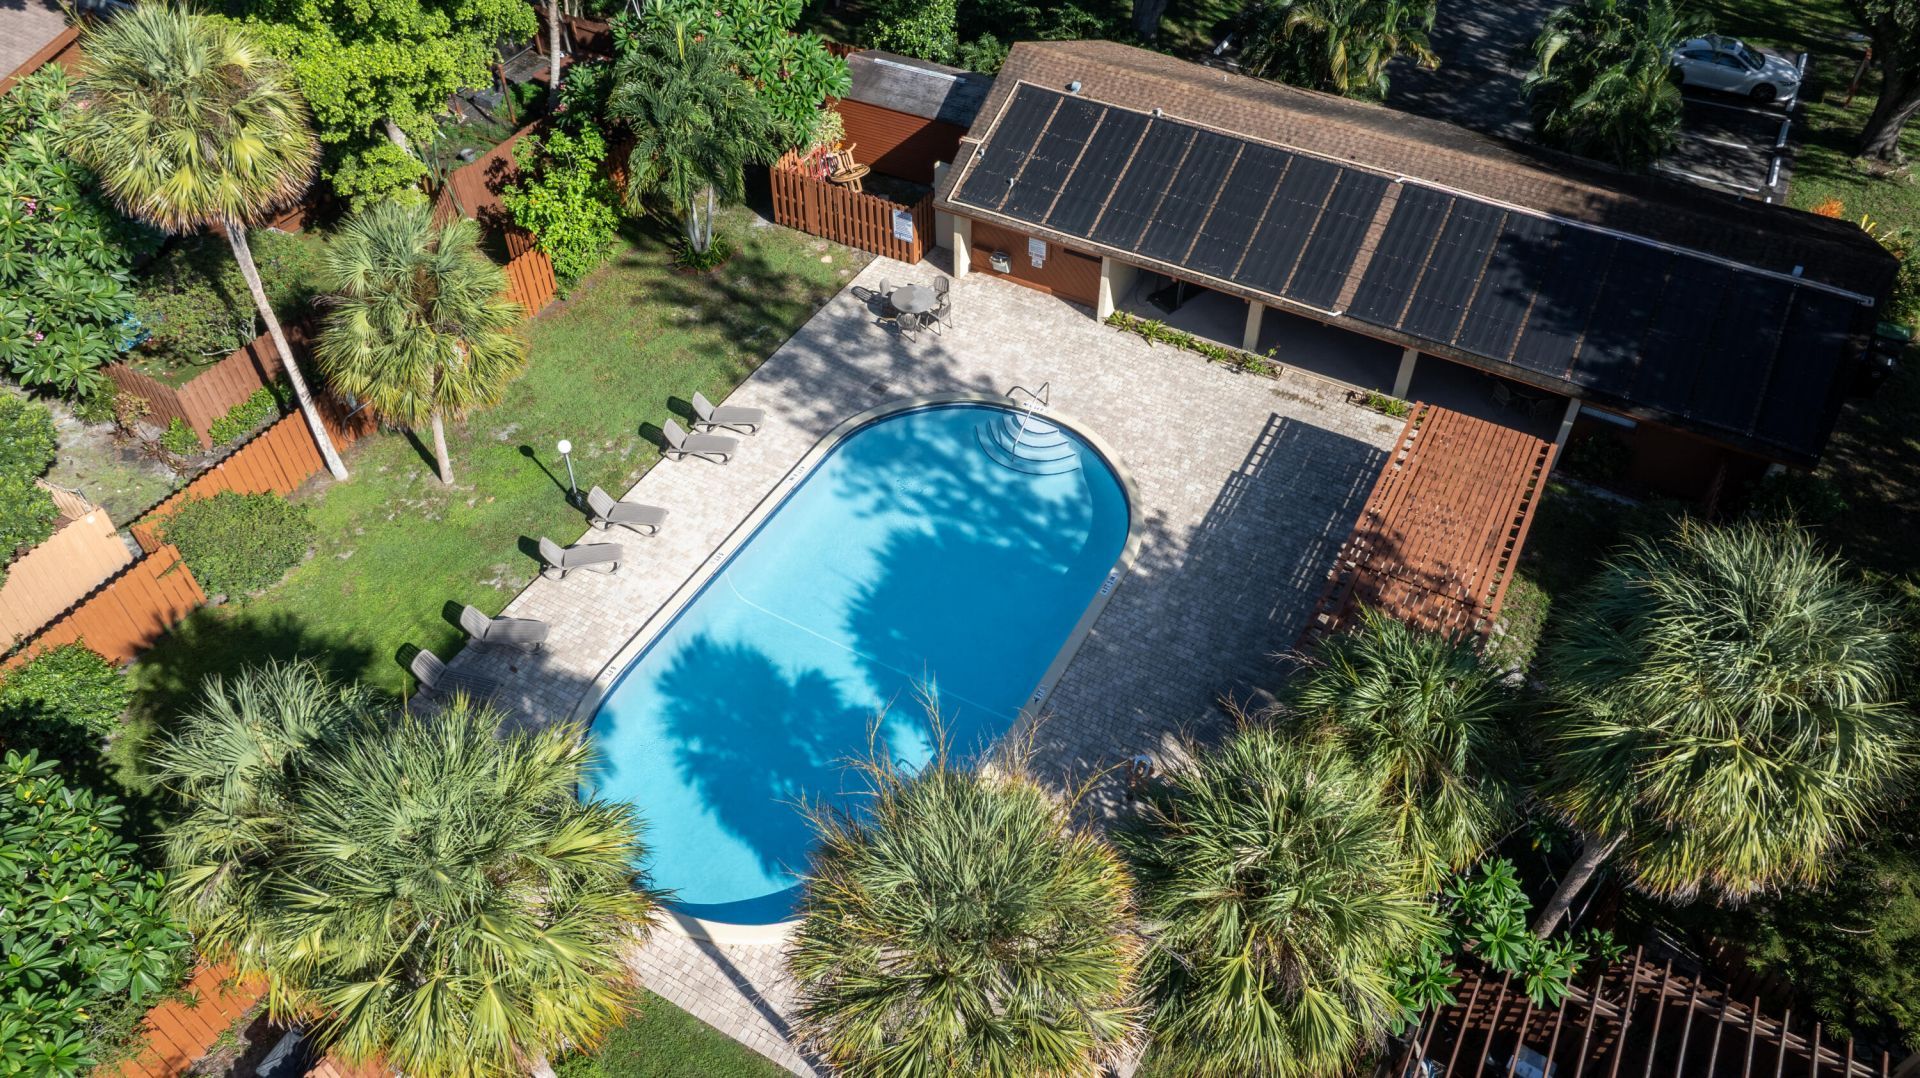
Pool

Property Details

Appliances: Electric Water Heater, Water Heater Owned, Dryer, Disposal, Dishwasher, Electric Range, Ice Maker, Microwave, Refrigerator, Water Heater, Washer
Association: Lofts of Palm Aire Village
Association Fee Includes: Reserve Funds, Pool Service
Days on Site: 35
Exterior: Wood Siding, CBS
Outdoor Features: Courtyard, Garden, Storage
Fencing: Back Yard, Fenced, Wood
Flooring: Ceramic Tile, Laminate, Slate
Furnished: Unfurnished
Home Style: A-Frame
Laundry: In Kitchen
Lot: Many Trees, Zero Lot Line
Parcel#: 494207061540
Parking: Driveway
Parking Notes: Driveway
Pets Allowed: Yes, Cats OK, Dogs OK, No Restrictions
Restrictions: Buyer Approval Required
Security: None
Sewer: Public Sewer
Special View Info: Garden, Other
Sprinkler: None
SQFT Living: 1565
Structure Type: Townhouse
Total Rooms: 3
Utilities: Cable Available, Electricity Available, Sewer Connected, Water Connected
Water: Public
Windows: Blinds, Sliding
Construction: Wood Siding,CBS

Local Schools

High School: Boyd H. Anderson
Middle School: Lauderdale Lakes
Elementary School: Cypress

Neighborhood Information

Neighborhood Map

Neighborhood Hero

Neighborhood Highlights

Neighborhood Characteristics

Neighborhood Market Trend

Neighborhood Schools

Courtesy of

Agency Name: RE/MAX Experience
Agent Name: Johanne T McGaughey
Agency Phone: 954-541-8441

Presented by

Agency Title: Illustrated Properties
Agency Phone: (561) 272-4015
Request Info

IDX logo

Sara Miller
ipre.com
Agent Cell:
561.626.7000

Mortgage Calculator

%
years/fixed
yearly
yearly (est.)

Estimated Payment

$ 2,479.12 Principal & Interest $2,194.83 Property Tax $153.92 Homeowner's Insurance $130.38
Mortgage Logo

Make every decision feel good

Login to My Illustrated Account


