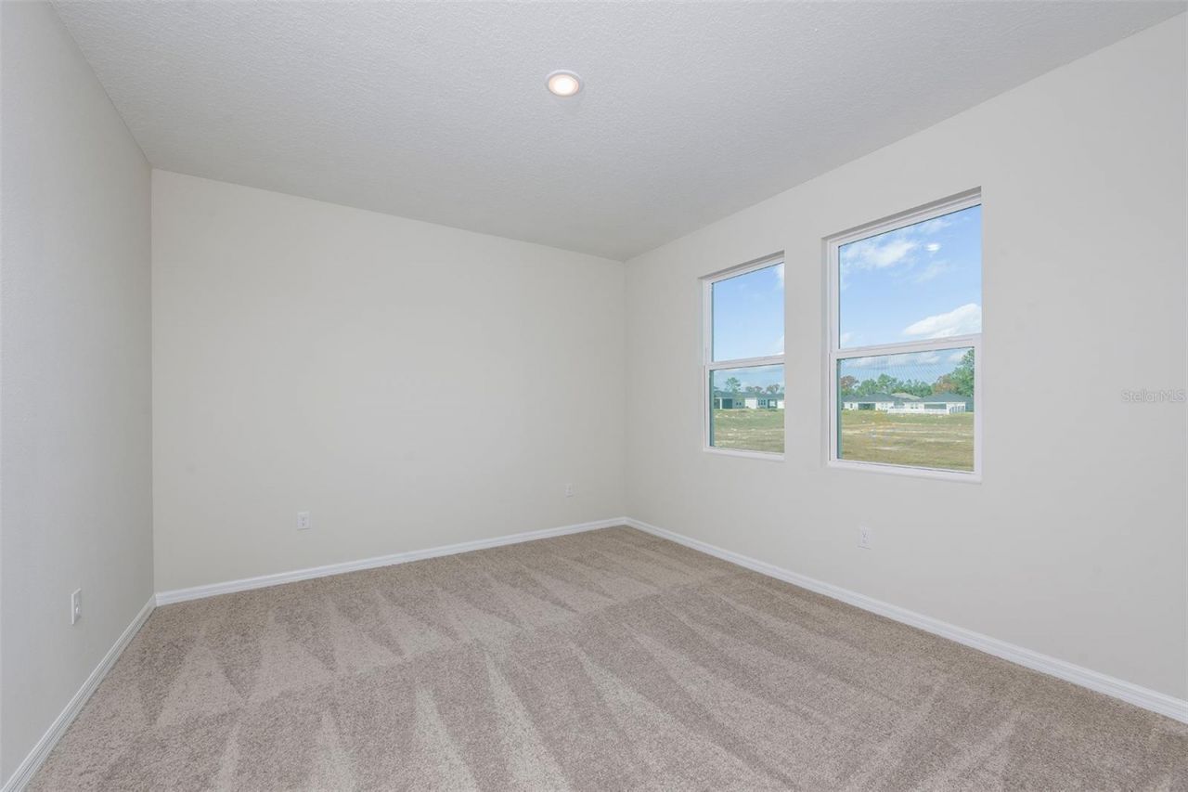
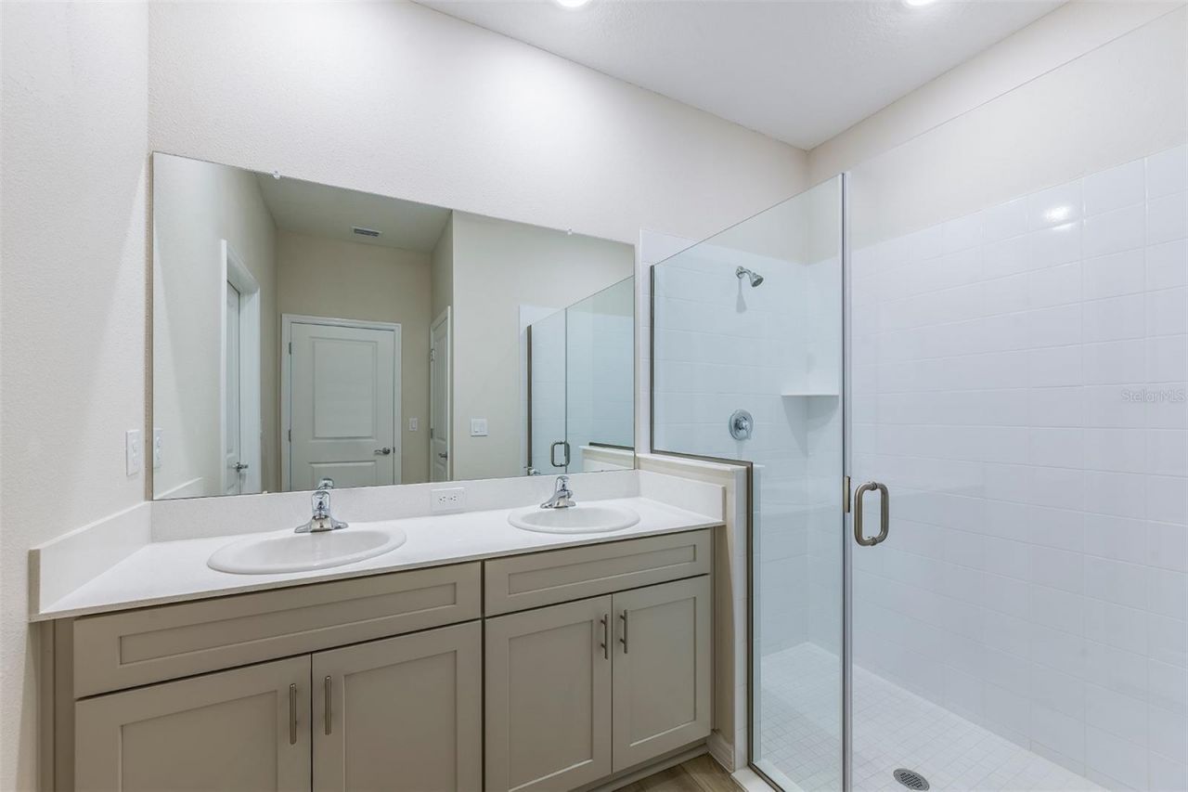
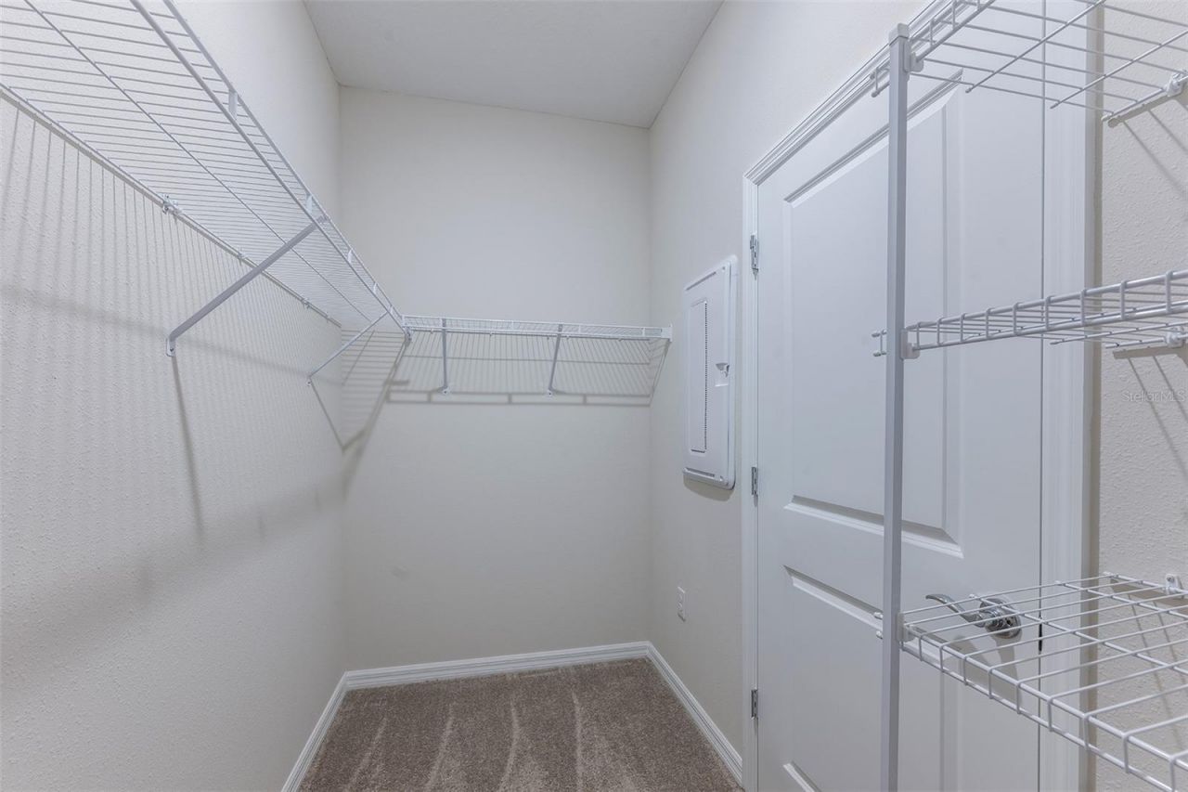
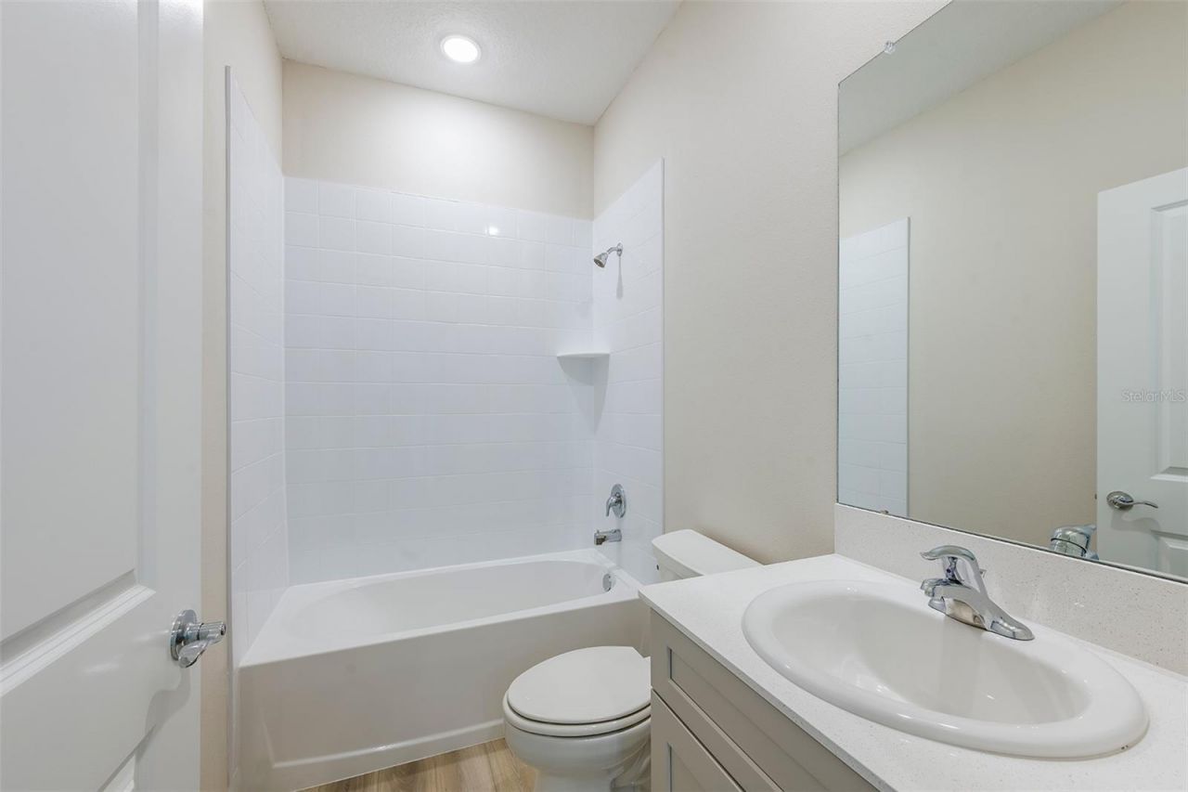
6125 SW 96th Place, Ocala, FL 34476 Photo

20 Total Photos [Click to View All]

6125 SW 96th Place Ocala, FL 34476
$239,999
  • Beds
    2
  • Baths
    2 full
  • Total Square Feet
    1,451
  • Lot Size
    0.15 acre(s)

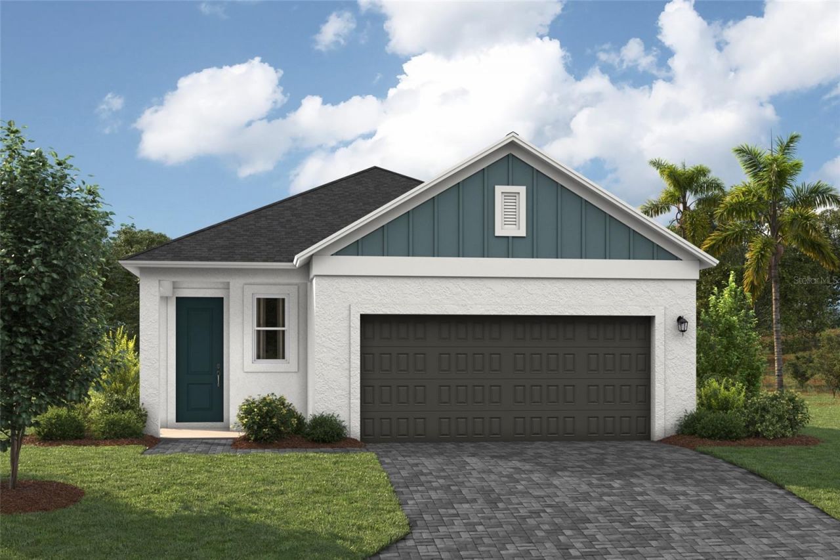
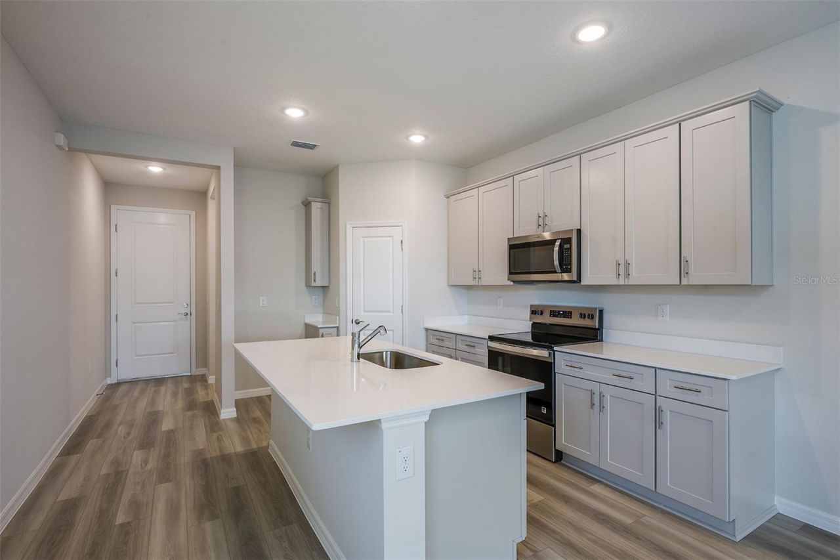
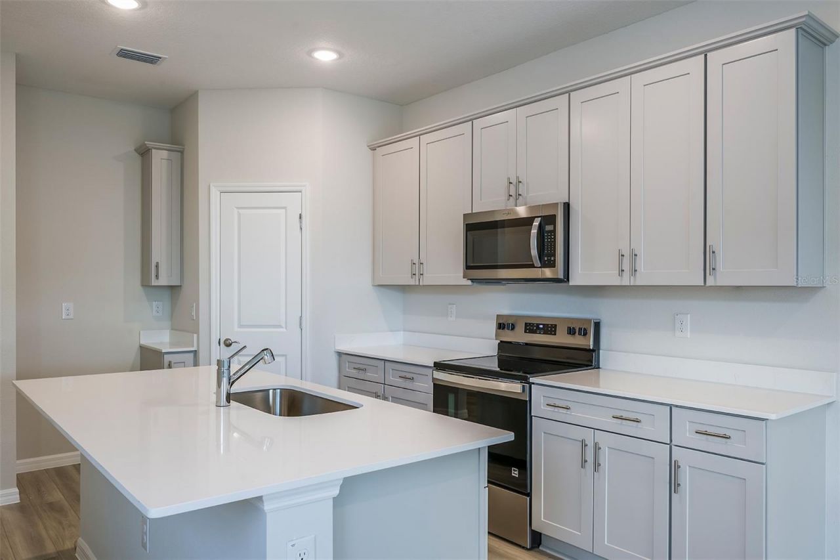
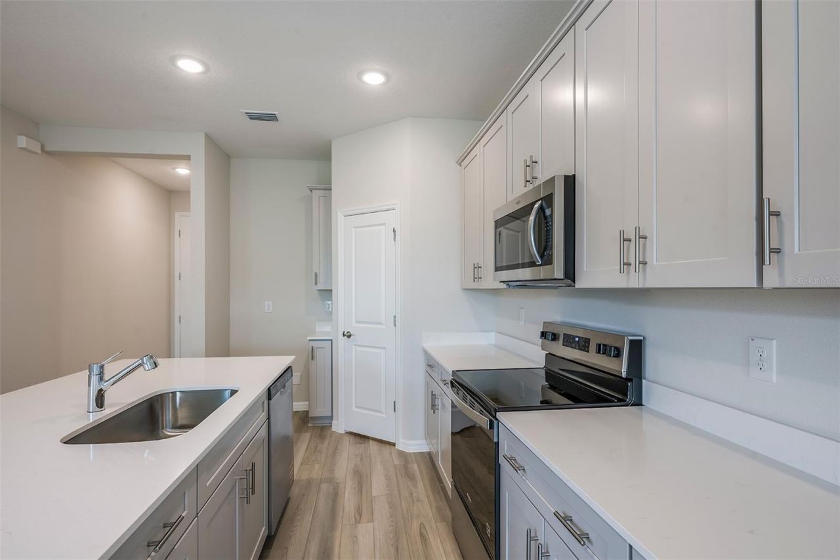
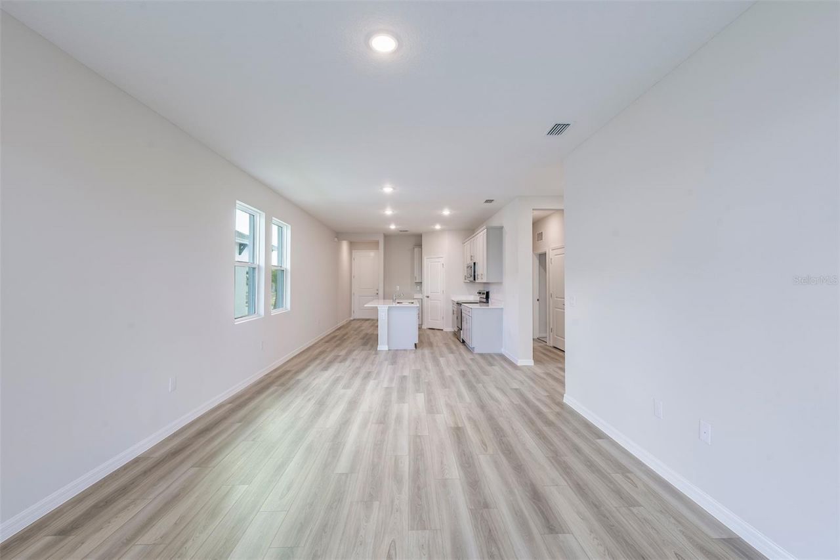
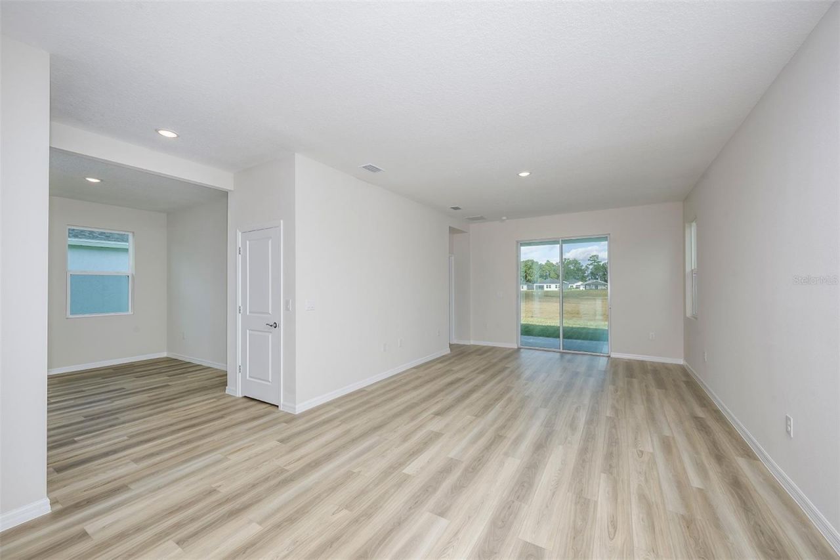
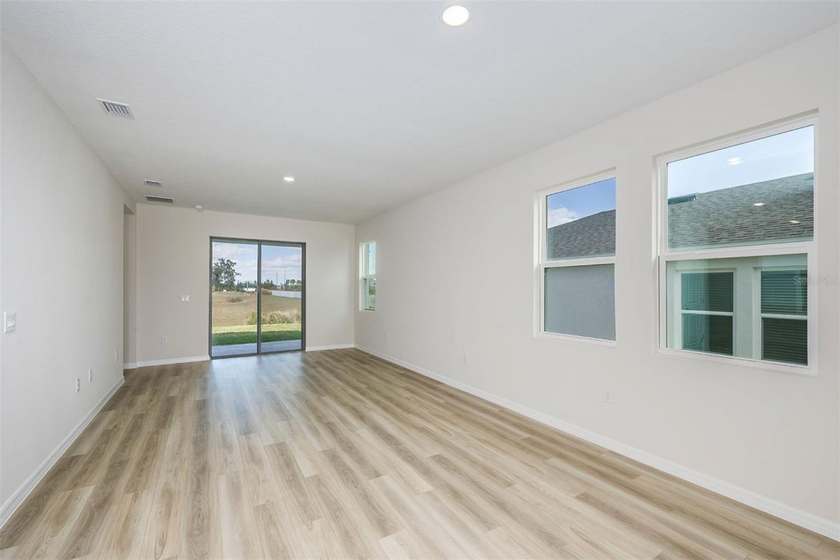
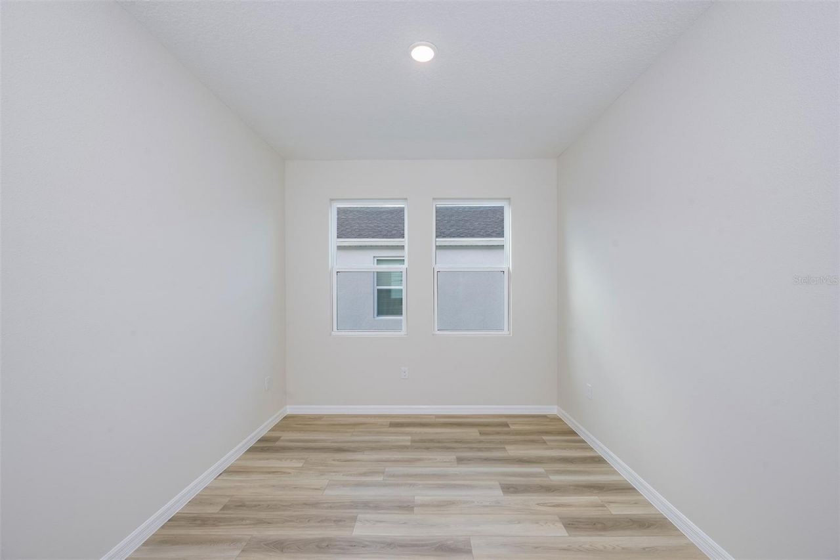
Under Construction. BELOW MARKET INTEREST RATES with use of Seller's Preferred Lender.Foxtail - The Foxtail is a thoughtfully designed floorplan. Enter through a welcoming foyer to the heart of the home, the open-concept kitchen. The kitchen features ample counter space and seamlessly flows into the dining and living area, making it ideal for hosting dinner parties or family gatherings. The master suite is a serene retreat, complete with a spacious walk-in closet. A versatile den offers flexibil...

View More

Property Summary

MLS Number: TB8497915
Status: Active
Days on Market: 44
Subdivision: CHERRYWOOD PRESERVE
County: Marion
Bedrooms: 2
Total Square Feet: 1,451
Price Per Sq. Ft.: $165
New Constuction: Yes
Waterfront: No
Property Type: Residential - Single Family
Cooling: Central Air
Garage: 2 car attached
Heating: Central
Lot Size: 0.15 Acres
Roof Type: Shingle
Stories: 1.0
Taxes: $873
Year Built: 2025
HOA Y/N: Yes

Featured Amenities

Open Floorplan

Property Details

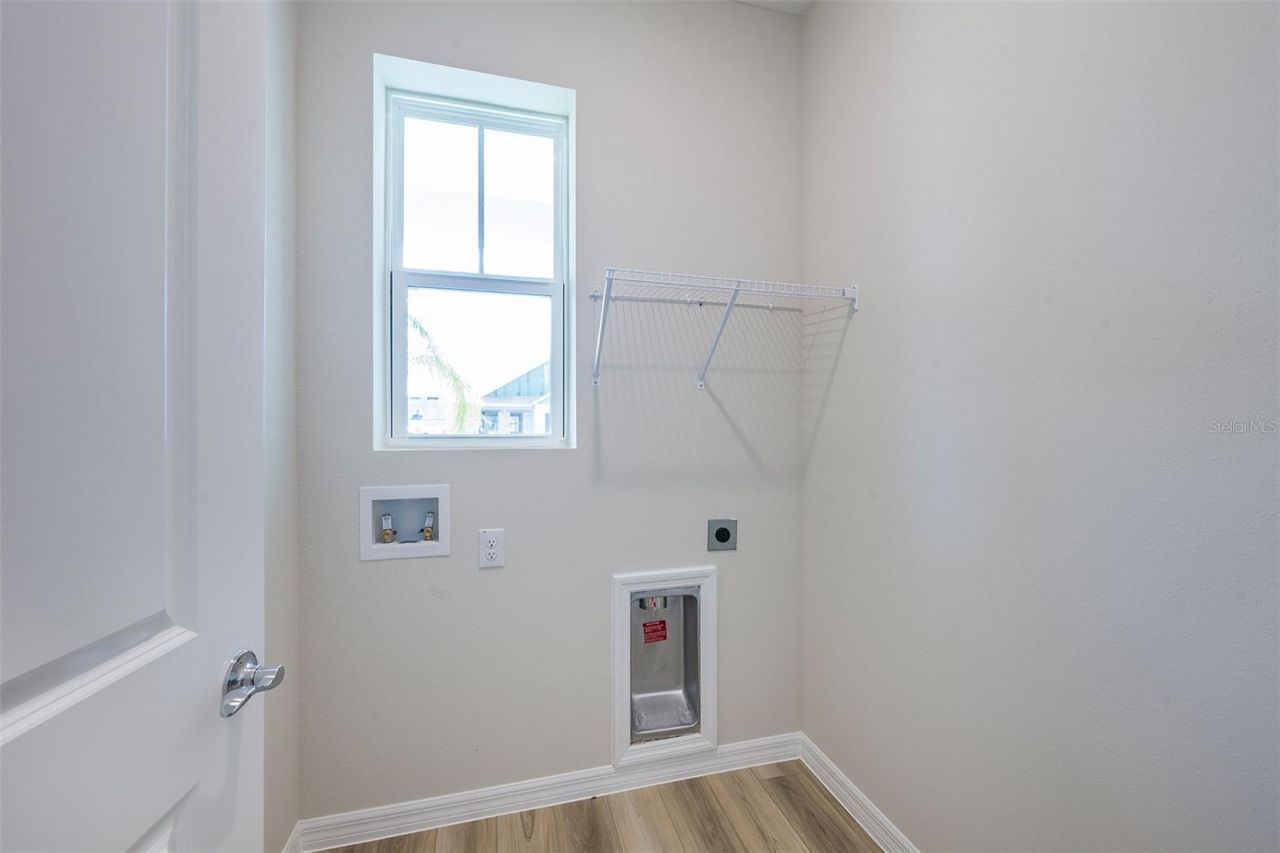
Appliances: Dishwasher, Disposal, Dryer, Microwave, Range, Washer
Builder: Casa Fresca Homes, LLC
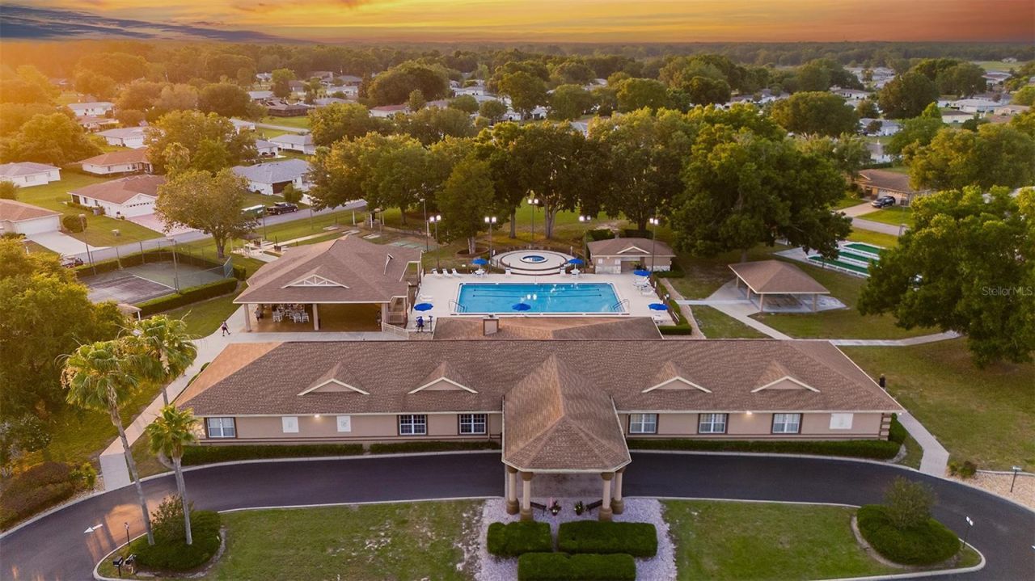
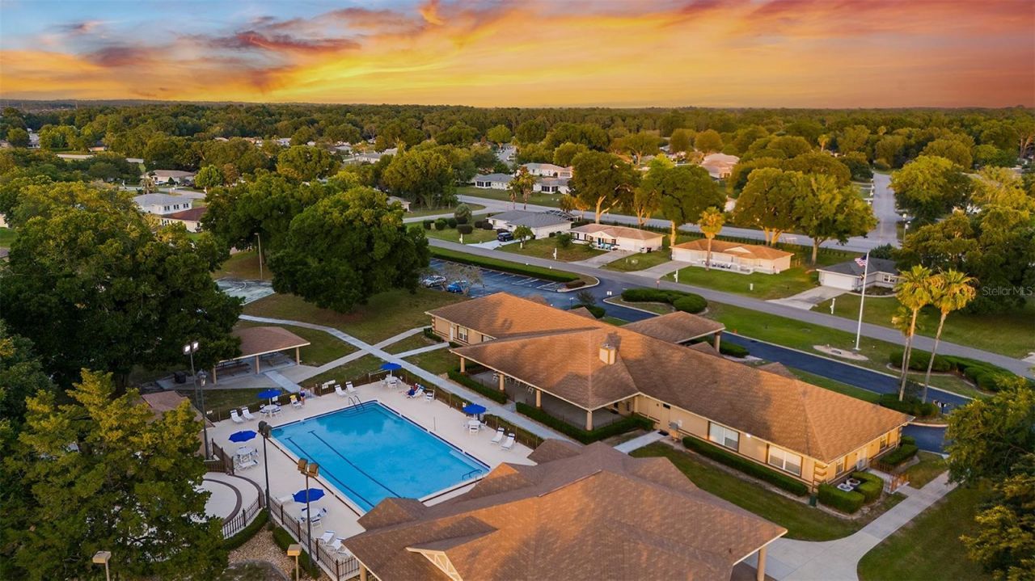
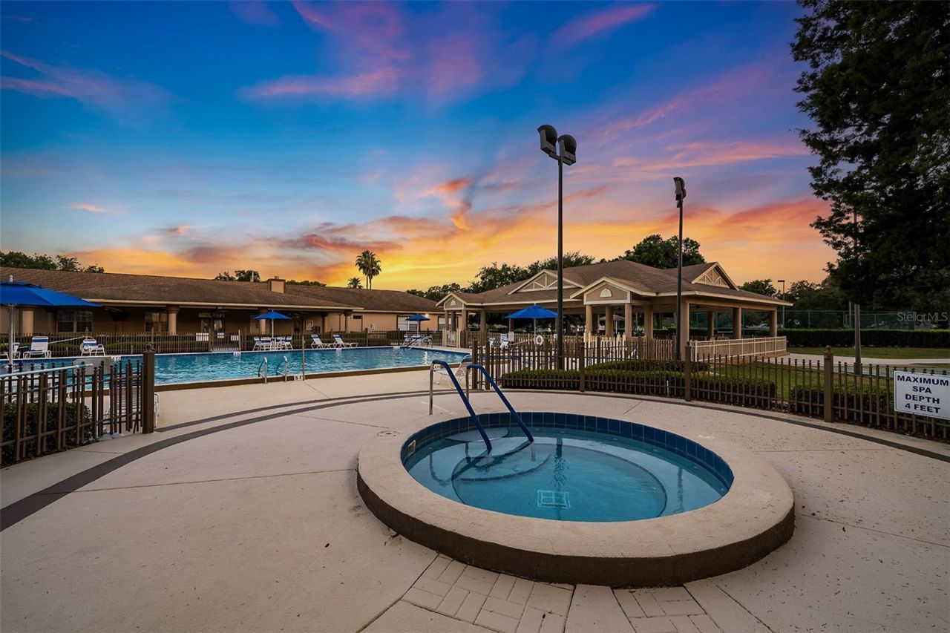
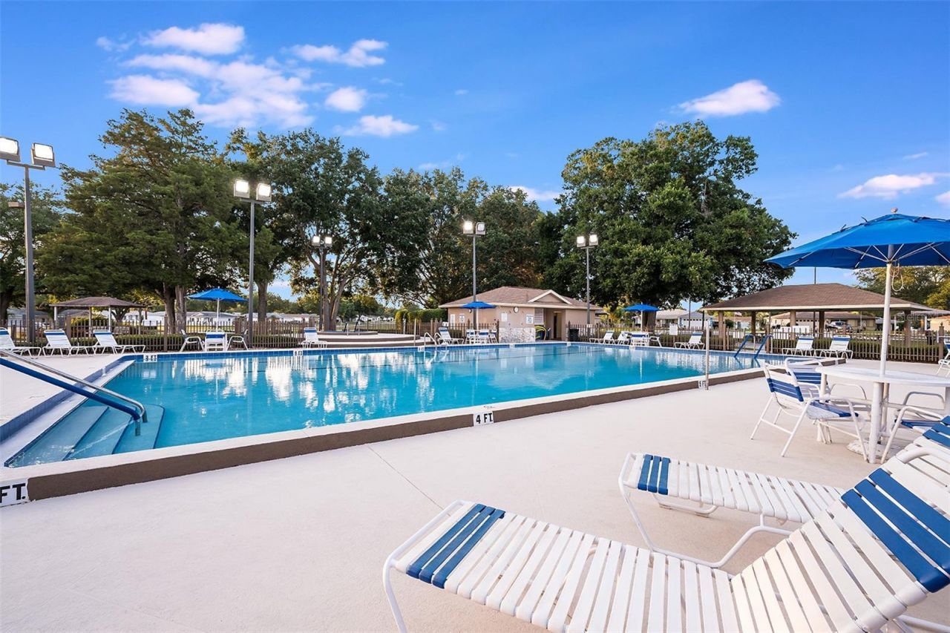
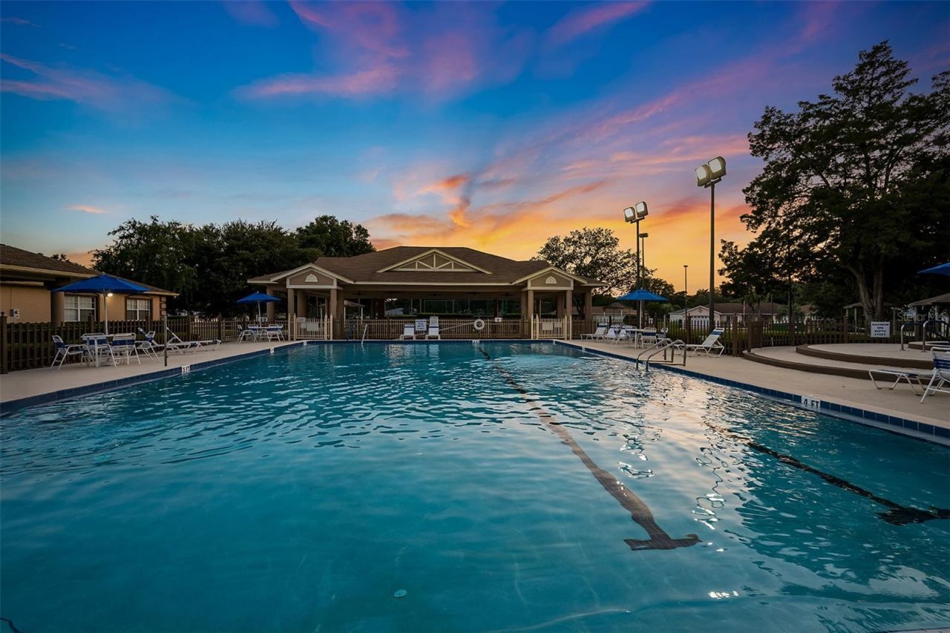
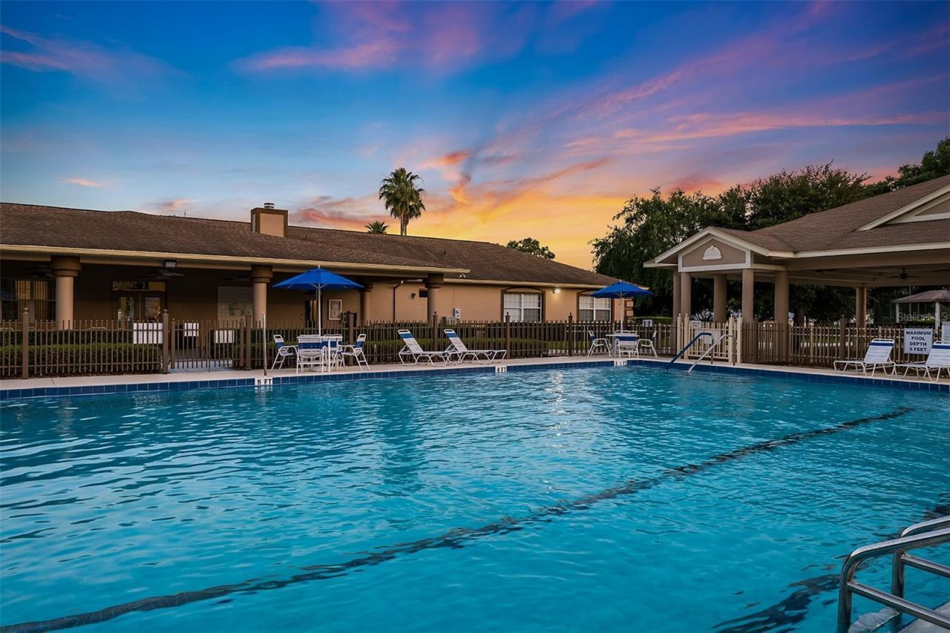
Community Features: Clubhouse, Golf Carts OK, Pool
Days on Site: 44
Directions: The model home is located at 6211 SW 95th Street Rd, Ocala, FL, 34476. Follow I-275 N and I-75 N to SW Hwy 484 in Marion County. Take exit 341 from I-75 N. Continue on SW Hwy 484. Turn right onto Marion Oaks Course then turn right onto SW 49th Ave Rd. In
Exterior: Block, Stucco
Outdoor Features: Sliding Doors
Flood Zone Code: X
Flooring: Carpet, Luxury Vinyl
Foundation: Slab
Home Warranty Y/N: No
Lot Dimensions: 0.15
Model: Foxtail
Ownership: Fee Simple
Pets Allowed: Yes
Pets Restrictions: See HOA Bylaws
Property Attached Y/N: No
Property Sub-Type: Single Family Residence
Senior Community: Yes
Sewer: Public Sewer
Showing Instructions: Call Before Showing
Special Sale Provisions: None
Utilities: Cable Connected, Electricity Connected
Water: Public
Water Access Y/N: No
Zoning: RESI
Construction: Block,Stucco

Neighborhood Information

Neighborhood Map

Neighborhood Hero

Neighborhood Highlights

Neighborhood Characteristics

Neighborhood Market Trend

Neighborhood Schools

Courtesy of

Agency Name: CASA FRESCA REALTY
Agency Contact: 813-727-4093
Agent Name: Michael Human

Presented by

Agency Title: Illustrated Properties
Agency Phone: (772) 463-4663
Request Info

IDX logo

Sara Miller
ipre.com
Agent Cell:
561.626.7000

Mortgage Calculator

%
years/fixed
yearly
yearly (est.)

Estimated Payment

$ 1,321.18 Principal & Interest $1,178.43 Property Tax $72.75 Homeowner's Insurance $70.00
Mortgage Logo

Make every decision feel good

Login to My Illustrated Account

Pixel


