6105 Swamp Bay Drive, Edgewater, FL 32141 Photo
Pending
6105 Swamp Bay Drive, Edgewater, FL 32141 Photo
Pending
6105 Swamp Bay Drive, Edgewater, FL 32141 Photo

21 Photos

6105 Swamp Bay Drive Edgewater, FL 32141
$326,290
  • Beds
    4
  • Baths
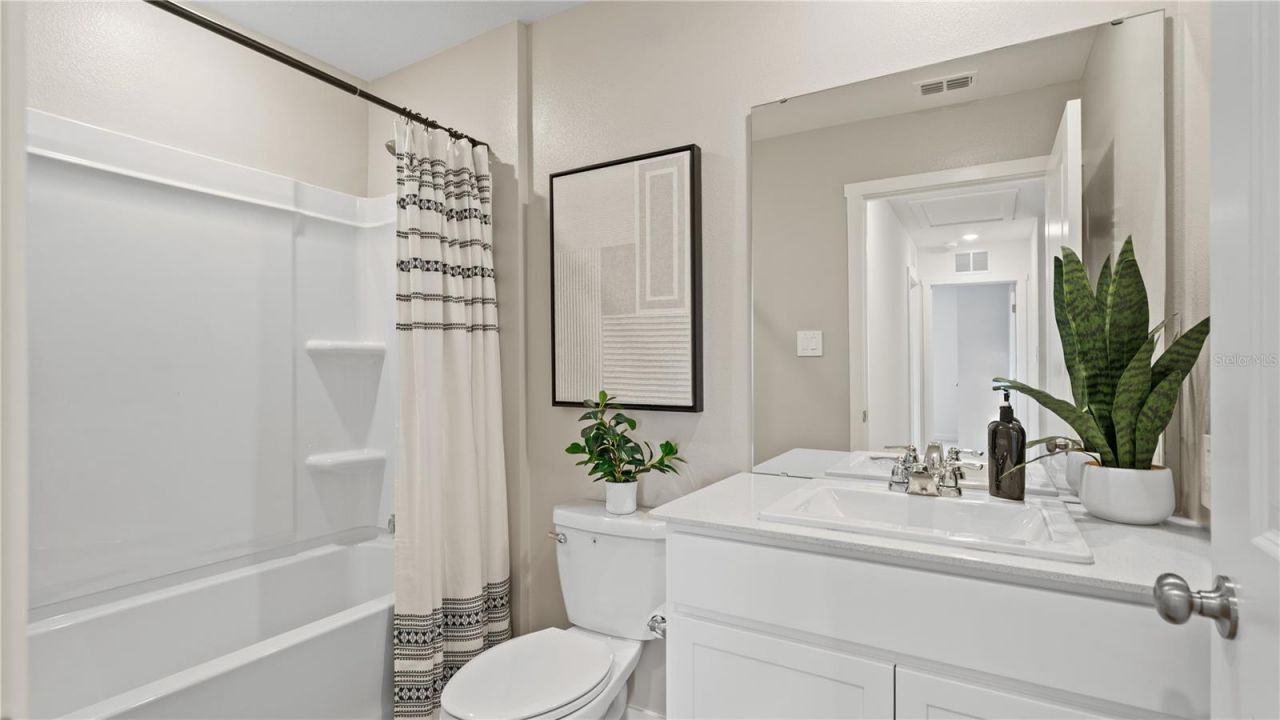
    2 full
  • Total Square Feet
    1,985
  • Lot Size
    0.14 acre(s)

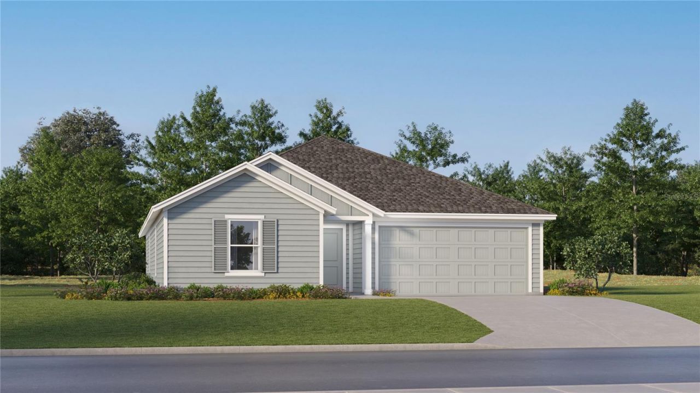
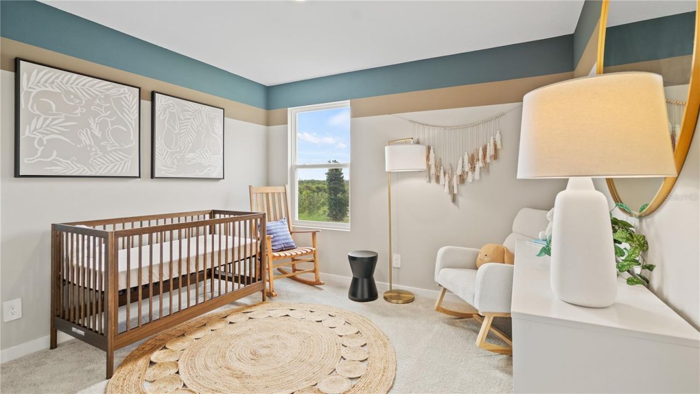
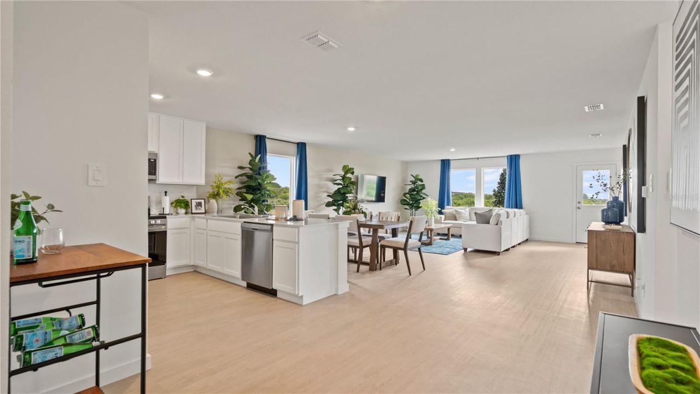
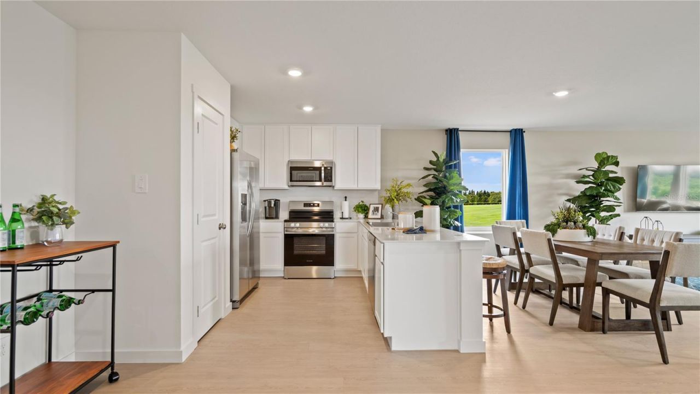
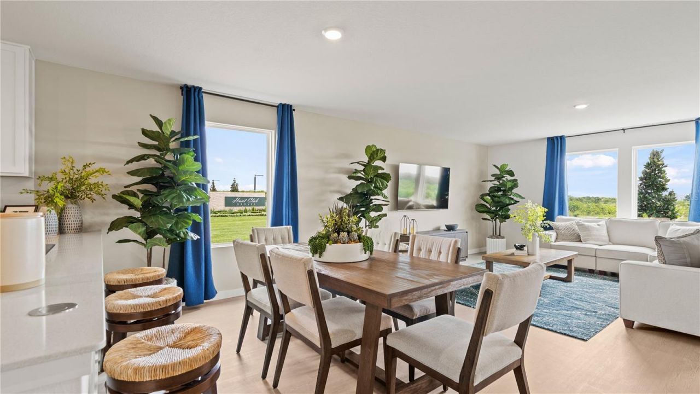
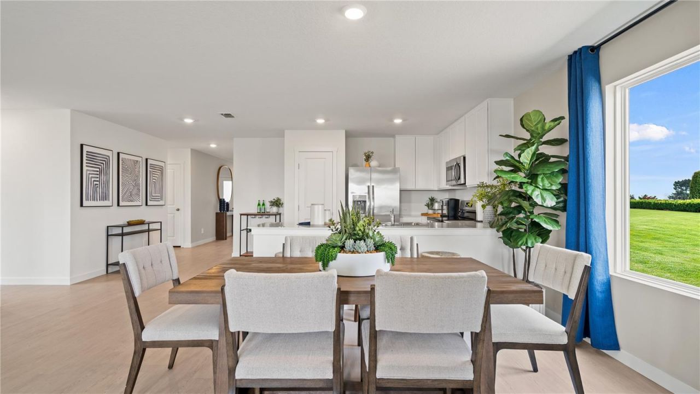
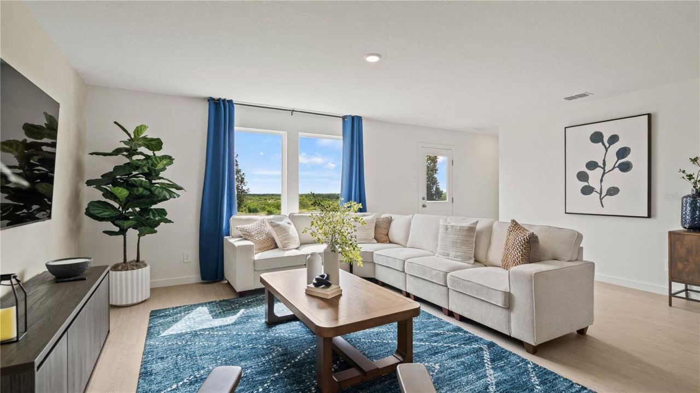
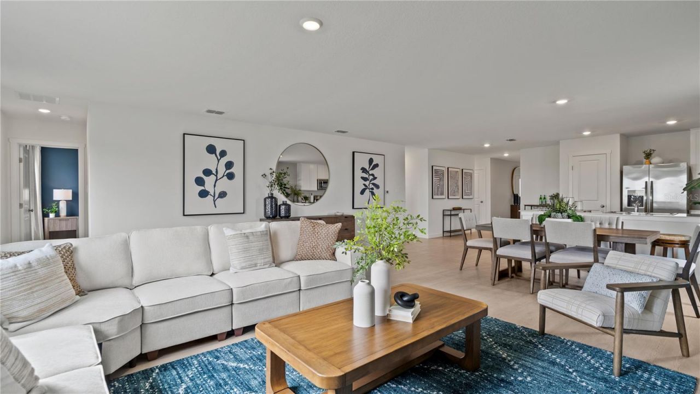
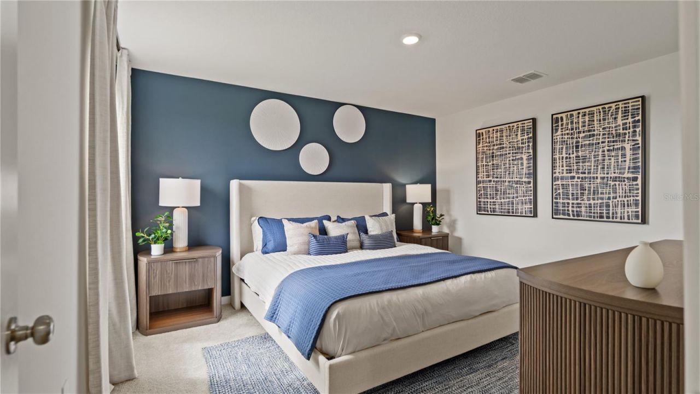
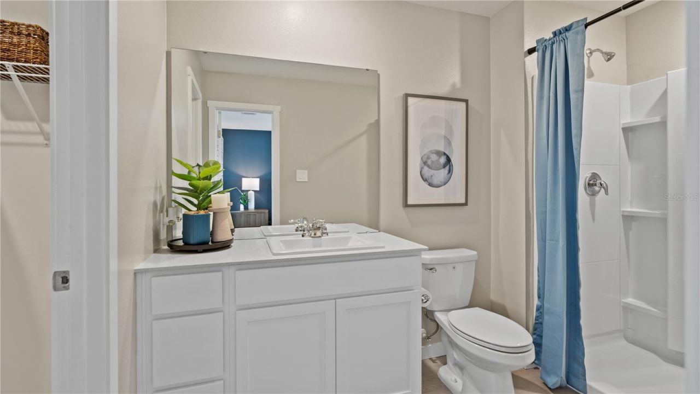
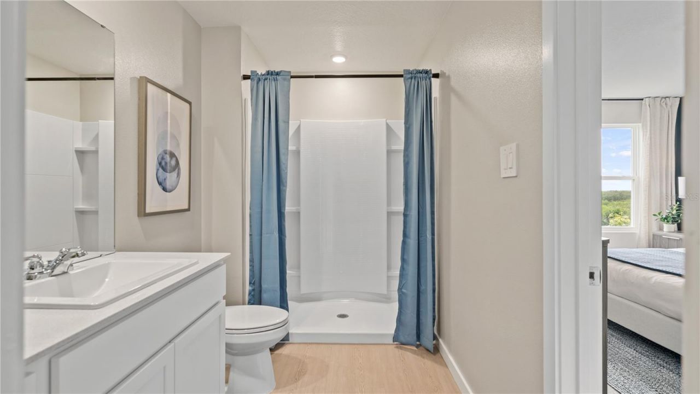
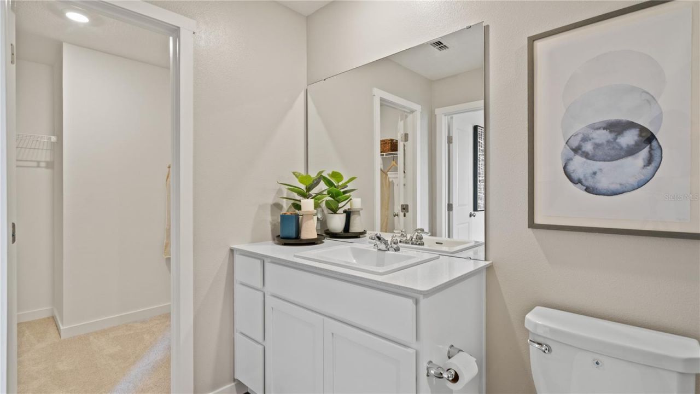
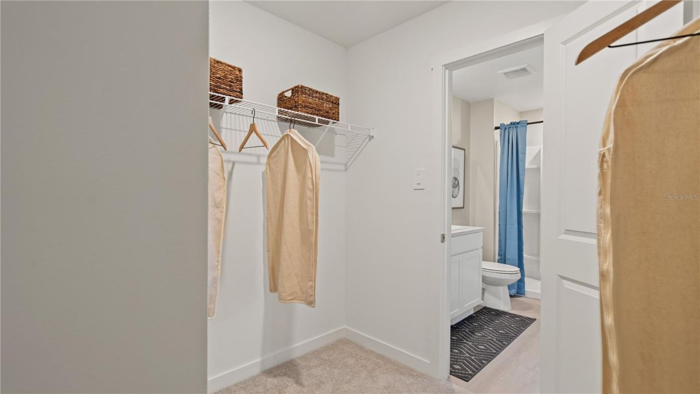
Under Construction. This new four-bedroom home offers convenient single-story living. Upon entry are three secondary bedrooms steps from a full bathroom, leading to an open plan shared between the kitchen, living and dining areas. Tucked away to the side of the home is a versatile flex space, ideal as a studio or office. A luxurious owner's suite provides a private retreat at the back of the home, complete with a full bathroom and walk-in closet. This home comes fully equipped with Everything In...

View More

Property Summary

MLS Number: O6431452
Status: Pending
Days on Market: 88
Subdivision: PARKS AT EDGEWATER 50S
County: Volusia
Bedrooms: 4
Total Square Feet: 1,985
Price Per Sq. Ft.: $164
New Constuction: Yes
Waterfront: No
Property Type: Residential - Single Family
Cooling: Central Air
Garage: 2 car attached
Heating: Central, Electric
Lot Size: 0.14 Acres
Roof Type: Shingle
Stories: 1.0
Taxes: $0
Year Built: 2026
HOA Y/N: Yes

Featured Amenities

Kitchen/Family Room Combo
Open Floorplan
Pest Guard System
Primary Bedroom Main Floor
Solid Surface Counters
Thermostat
Walk-In Closet(s)
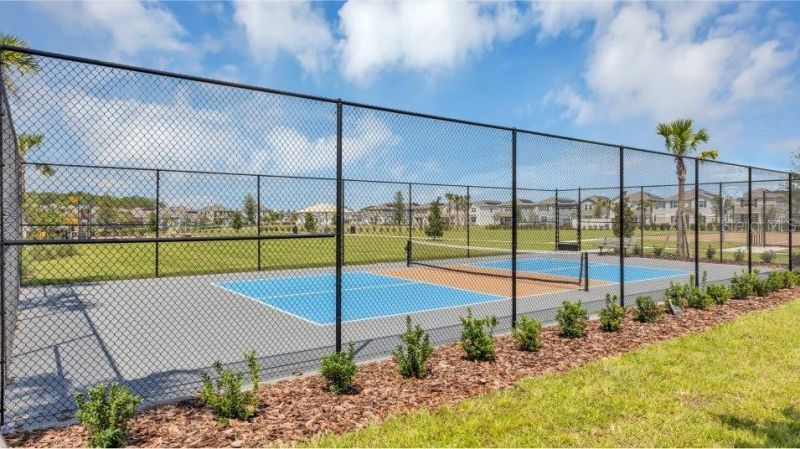
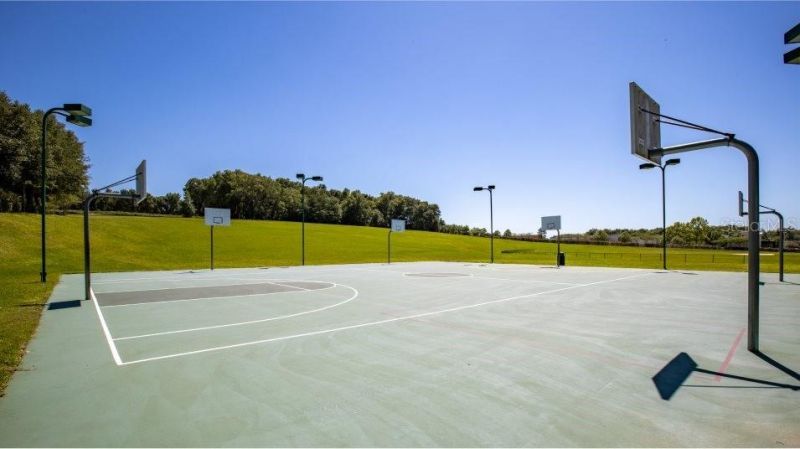
Basketball Court
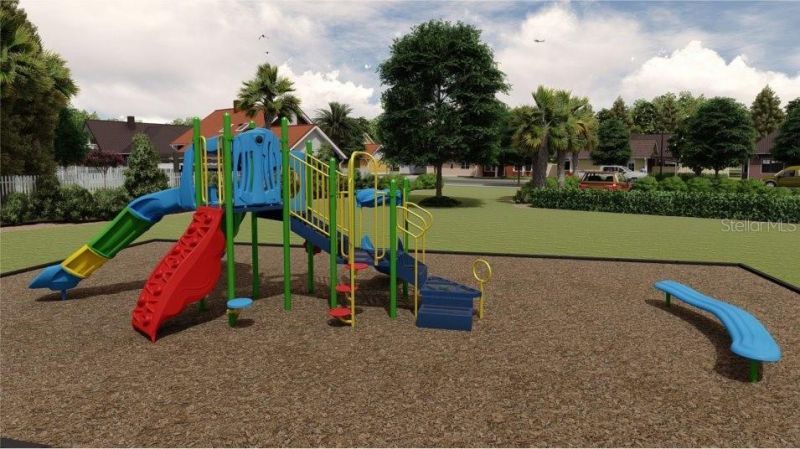
Playground

Property Details

Additional Rooms: Family Room, Inside Utility
Appliances: Dishwasher, Disposal, Dryer, Freezer, Microwave, Range, Refrigerator, Washer
Builder: Lennar Homes
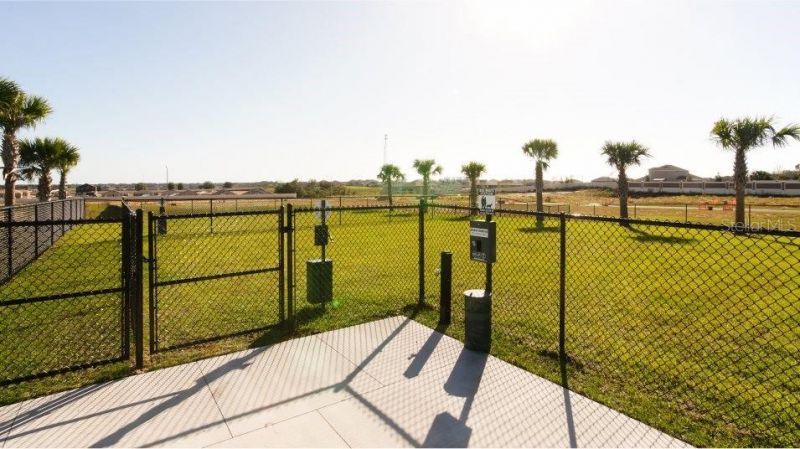
Community Features: Dog Park, Playground
Days on Site: 88
Directions: From FL-442 E/Indian River Blvd. Take US-1 S/S Ridgewood Ave to Swamp Bat DrTurn left onto FL-442 E/Indian River BlvdTurn right onto US-1 S/S Ridgewood AveTurn right onto Volco RdTurn right onto Diamondleaf Dr
Exterior: Concrete, Frame
Flood Zone Code: X
Flooring: Carpet, Ceramic Tile
Foundation: Slab
Garage Dimensions: 19x20
Home Warranty Y/N: No
Listing Terms: Cash, Conventional, FHA, USDA Loan, VA Loan
Lot: Paved, Private
Lot Dimensions: 0.14
Model: AARON
Other Equipment: Irrigation Equipment
Ownership: Fee Simple
Parking: Driveway, Garage Door Opener
Parking Notes: Driveway, Garage Door Opener
Patio/Porch: Patio, Porch
Pets Allowed: Yes
Pets Restrictions: Domestic pets only. No aggressive breeds. Must be on leash at all times.
Property Attached Y/N: No
Property Sub-Type: Single Family Residence
Security: Security System Owned, Smoke Detector(s)
Sewer: Public Sewer
Showing Instructions: 24 Hour Notice, Appointment Only, See Remarks
Special Sale Provisions: None
Utilities: Cable Available, Cable Connected, Electricity Available, Electricity Connected, Public, Underground Utilities, Water Available
Water: Public
Water Access Y/N: No
Windows: Thermal Windows
Zoning: P-D
Construction: Concrete,Frame

Room Sizes

Kitchen: 10x10
Dining Room: 10x9
Great Room: 19x15
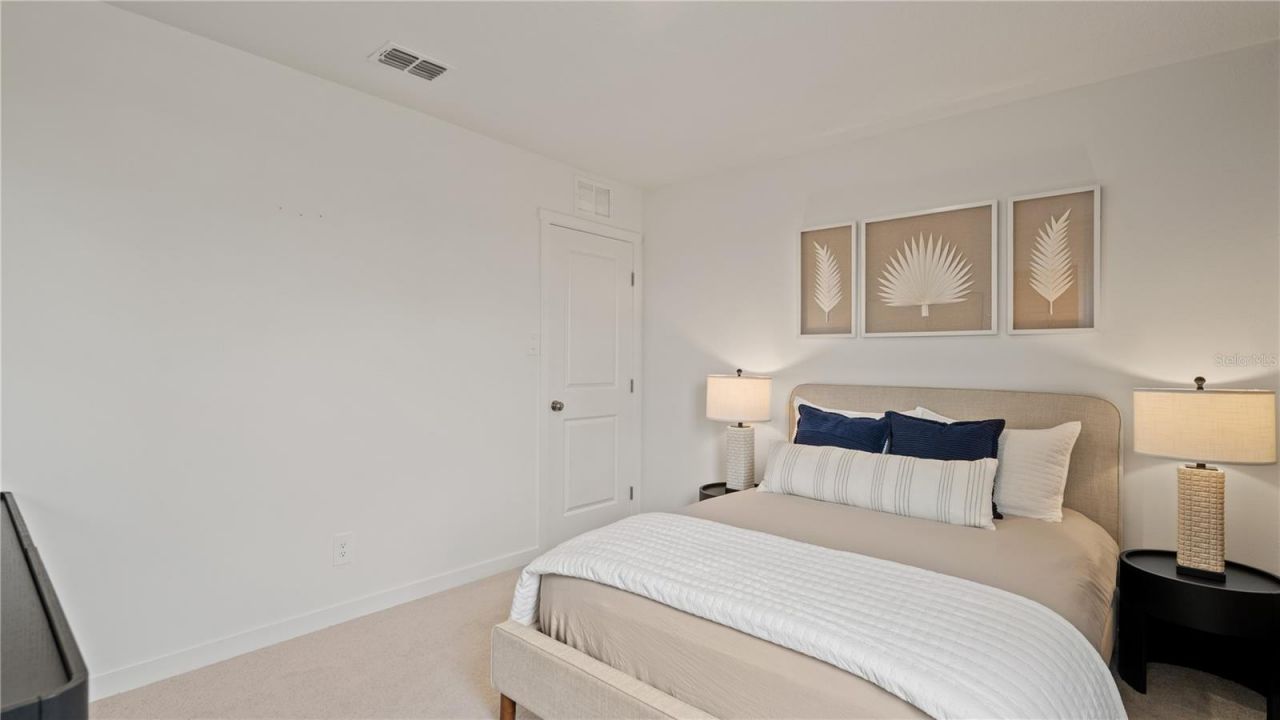
Primary Bedroom: 12x14
Bedroom 2: 12x11
Bedroom 3: 10x12
Bedroom 4: 10x11
Office: 10x13

Local Schools

High School: New Smyrna Beach High
Middle School: New Smyrna Beach Middl
Elementary School: Indian River Elem

Courtesy of

Agency Name: LENNAR REALTY
Agency Contact: 800-229-0611
Agent Name: Ben Goldstein

Presented by

Agency Title: Illustrated Properties
Agency Phone:
Request Info

IDX logo

Sara Miller
ipre.com
Agent Cell:
561.626.7000

Mortgage Calculator

%
years/fixed
yearly
yearly (est.)

Estimated Payment

$ 1,697.30 Principal & Interest $1,602.13 Property Tax (data not provided by mls) $0.00 Homeowner's Insurance $95.17
Mortgage Logo

Make every decision feel good

Login to My Illustrated Account