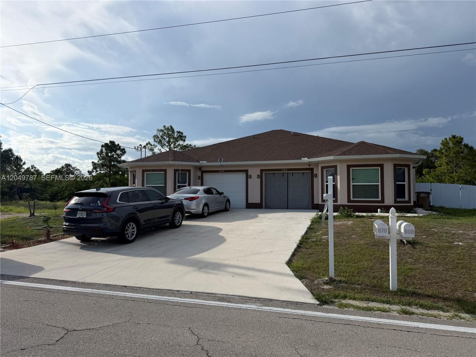
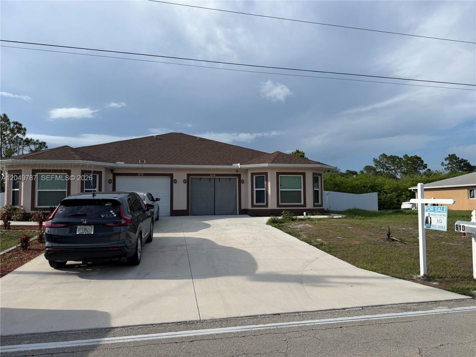
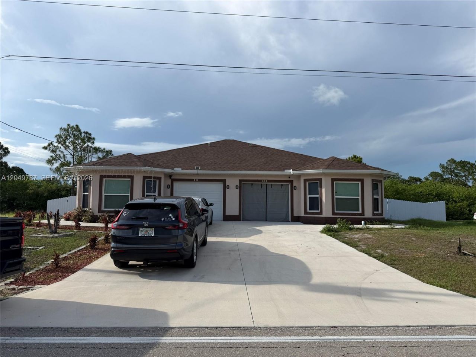
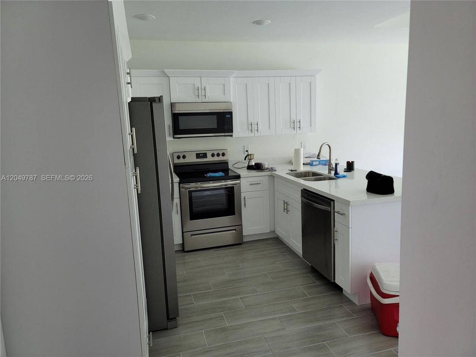
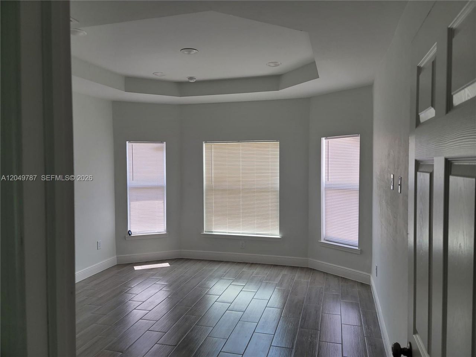
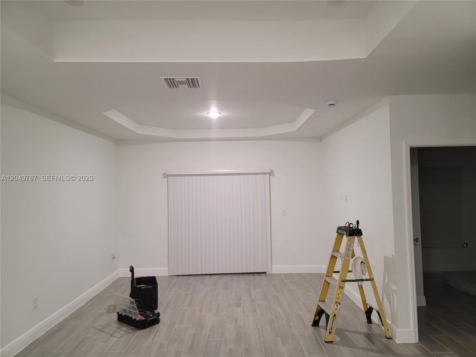
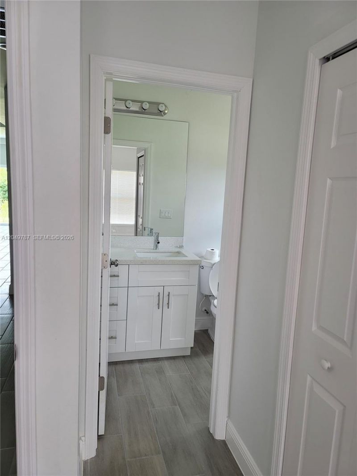
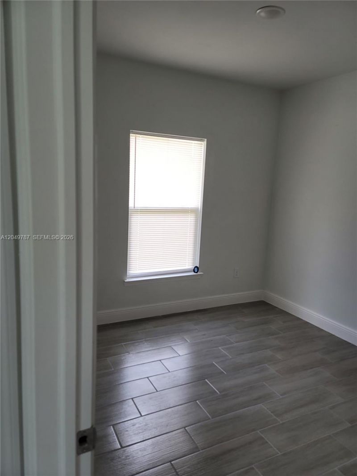
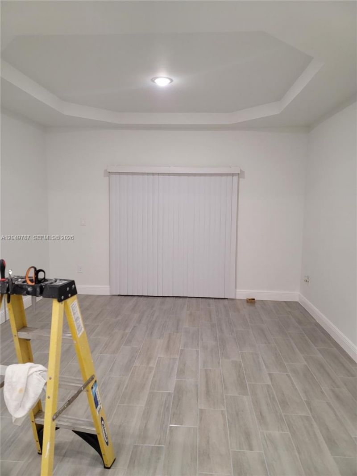
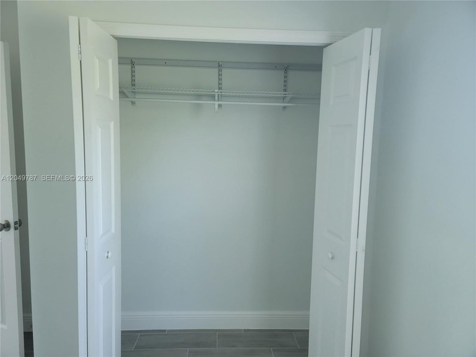
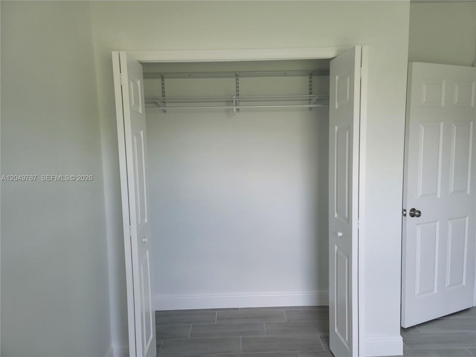
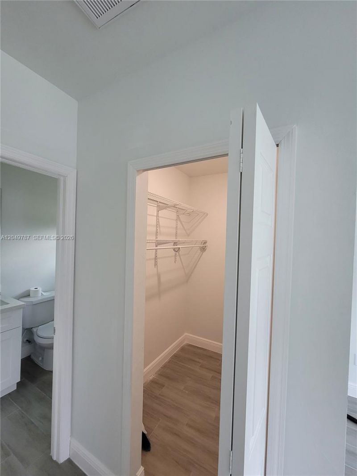
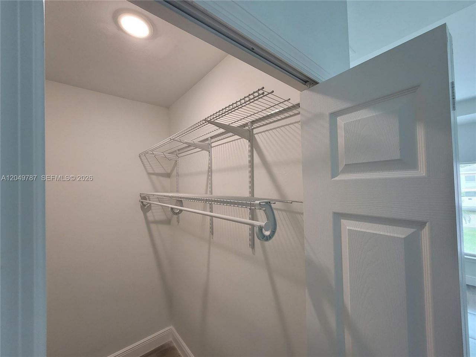
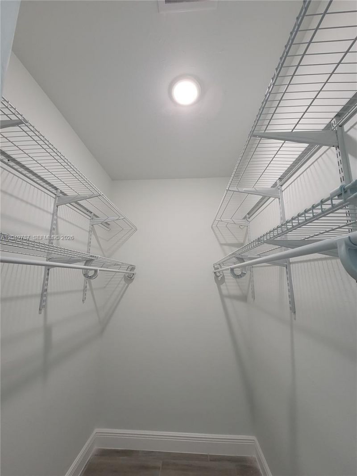
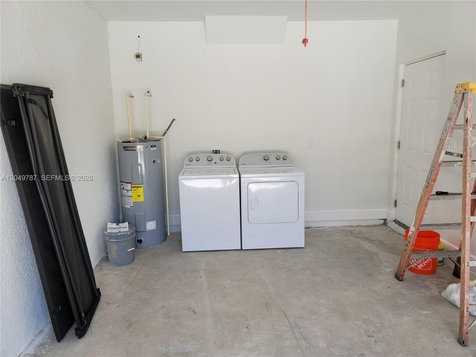
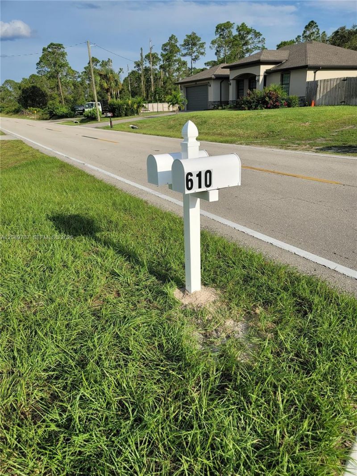
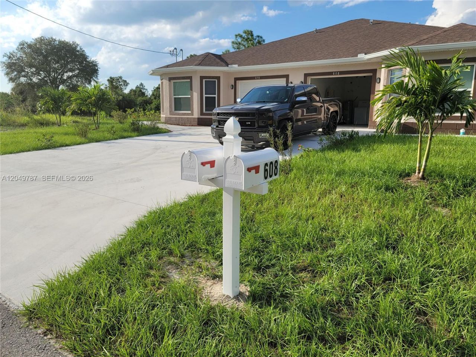
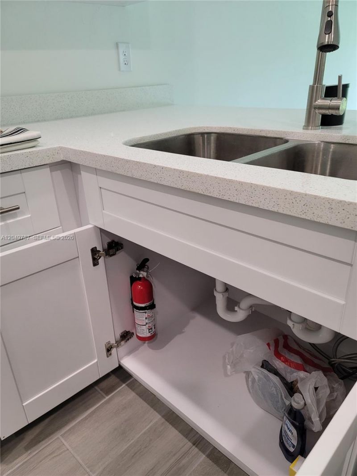
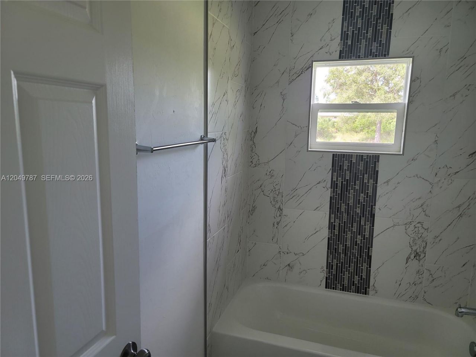
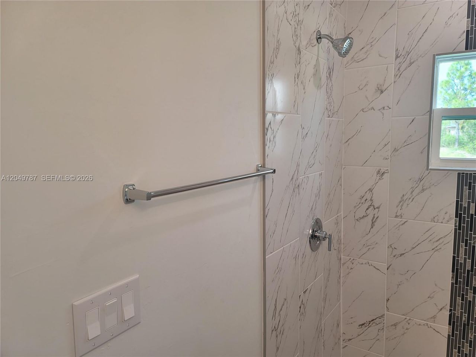
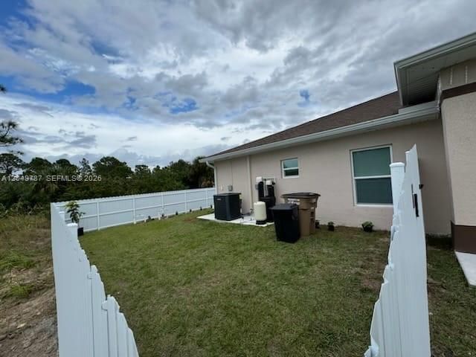
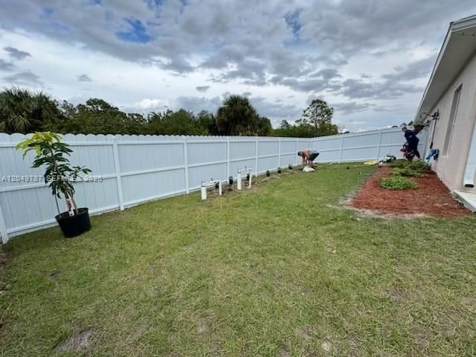
610 W 12, Lehigh Acres, FL 33972 Photo
Reduced
610 W 12, Lehigh Acres, FL 33972 Photo
Reduced
610 W 12, Lehigh Acres, FL 33972 Photo

24 Total Photos [Click to View All]

610 W 12 Lehigh Acres, FL 33972
$459,000
  • Total Square Feet
    2,270

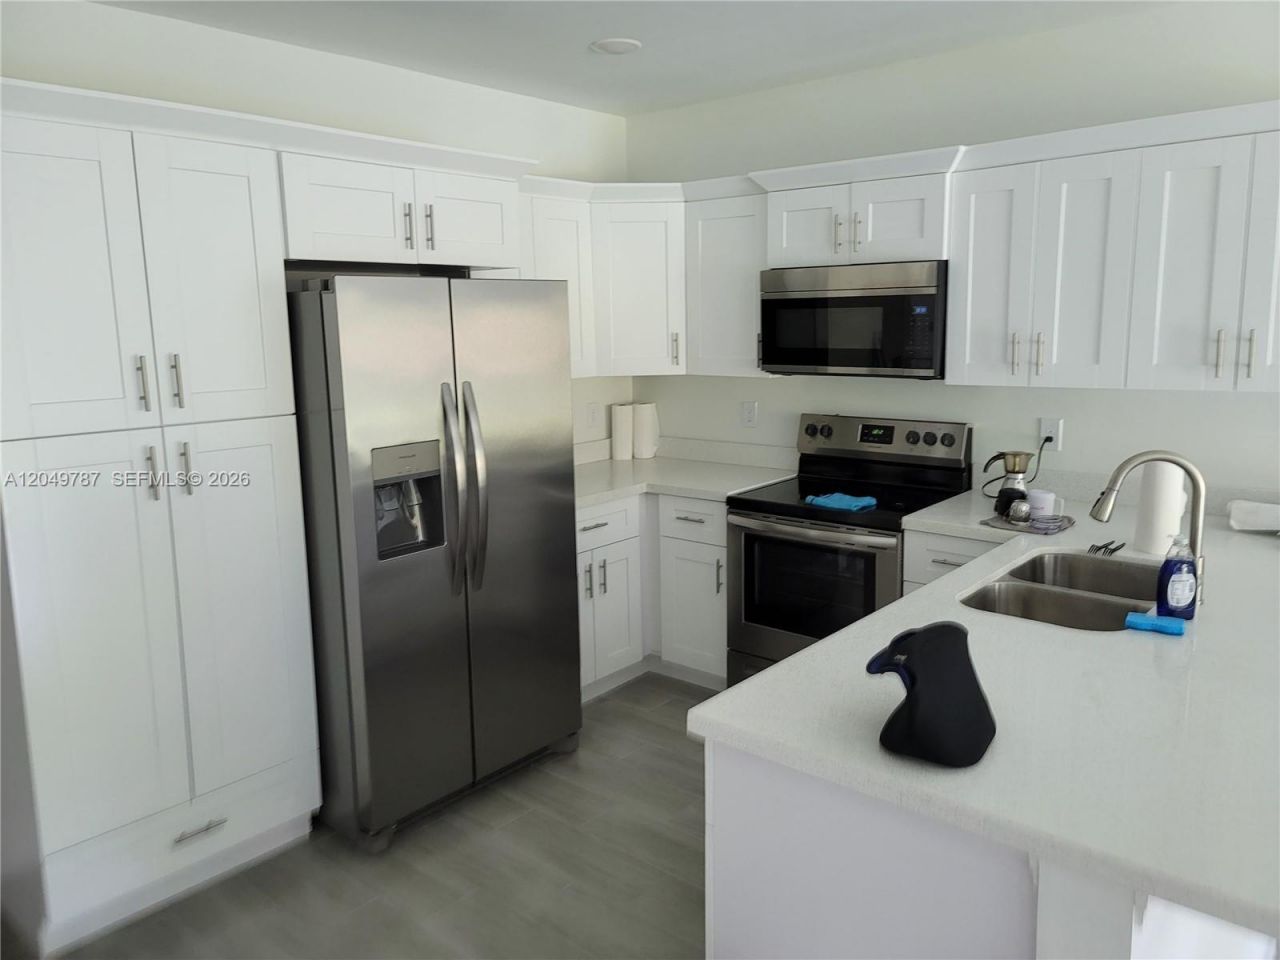
JUST REDUCED!!! Discover this exceptional income-producing duplex built in 2023, just minutes from the Buckingham Airport, 15 minutes to RSW, and 10 minutes to the Lehigh Acres Library. This spacious 6-bedroom, 4-bath property offers incredible potential for investors or owner-occupants alike. Each unit has 3 bedrooms and 2 bathrooms. Whether youre looking to expand your rental portfolio or live in one side and rent the other, this duplex is a fantastic opportunity in a convenient and growing ar...

View More

Property Summary

MLS Number: A12049787
Status: Reduced
Days on Market: 43
Subdivision: Twelfth Street Park
County: Lee
Bedrooms: 0
Total Square Feet: 2,270
Price Per Sq. Ft.: $202
Style: Attached
New Constuction: No
Waterfront: No
Property Type: Multi Unit - Multiple
Cooling: Central Air
Fenced: Yes
Heating: Central
Roof Type: Shingle
Stories: 1.0
Taxes: $3,528
Year Built: 2023

Property Details

Crops Included Y/N: No
Days on Site: 43
Exterior: Concrete Block Construction, CBS Construction
Fencing: Fenced
Flooring: Ceramic Floor
Home Style: Attached
Home Warranty Y/N: No
Lease Considered Y/N: No
Listing Terms: All Cash, Conventional, FHA, VA Loan
Lot: 1/4 To Less Than 1/2 Acre Lot
Parcel#: 17-44-27-L4-2000M.0210
Property Attached Y/N: No
Property Sub-Type: Duplex
Sewer: Septic Tank
Units: 2
Water: Well
Window: Complete Panel Shutters/Awnings, Blinds, Single Hung Metal
Construction: Concrete Block Construction,CBS Construction

Neighborhood Information

Neighborhood Map

Neighborhood Hero

Neighborhood Highlights

Neighborhood Characteristics

Neighborhood Market Trend

Neighborhood Schools

Courtesy of

Agency Name: MG Realty & Appraisals, Inc
Agent Name: Migdey Castro
Agency Phone: 305-263-0084

Presented by

Agency Title: Illustrated Properties
Agency Phone: (239) 596-2520
Request Info

IDX logo

Sara Miller
ipre.com
Agent Cell:
561.626.7000

Mortgage Calculator

%
years/fixed
yearly
yearly (est.)

Estimated Payment

$ 2,681.63 Principal & Interest $2,253.75 Property Tax $294.00 Homeowner's Insurance $133.88
Mortgage Logo

Make every decision feel good

Login to My Illustrated Account


