61 Woodland Drive, Unit 205, Vero Beach, FL 32962 Photo

16 Total Photos [Click to View All]

61 Woodland Drive, 205 Vero Beach, FL 32962
$129,900
  • Beds
    1
  • Baths
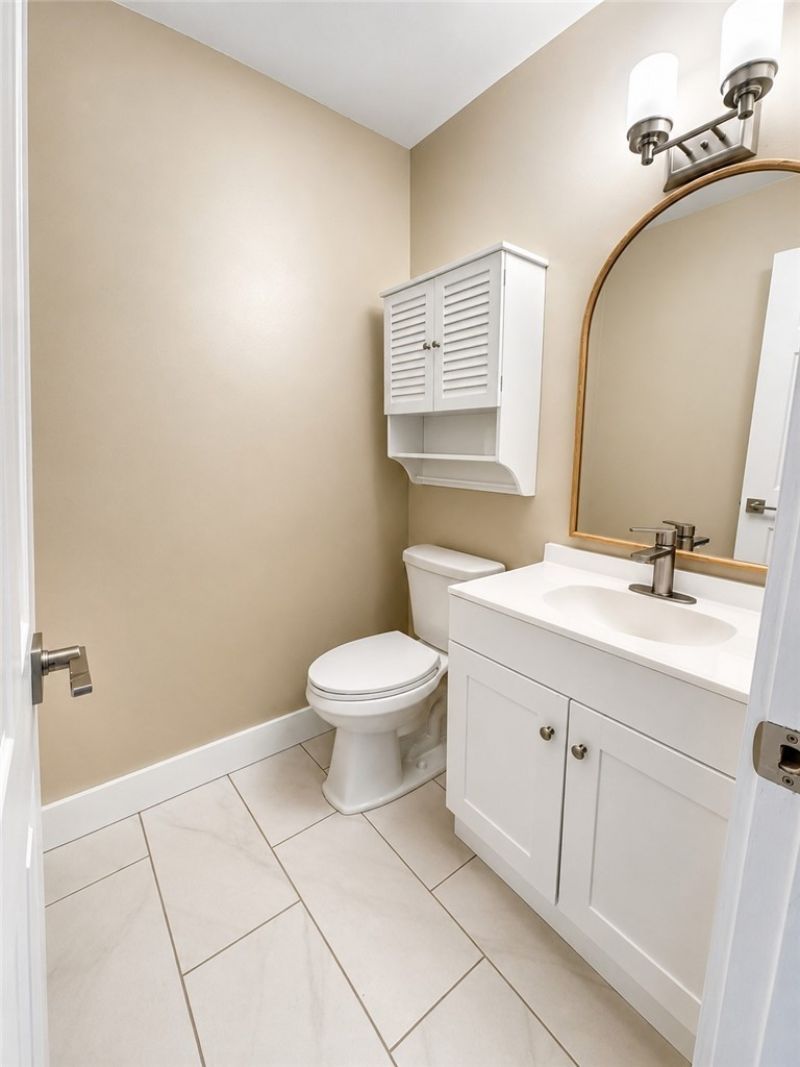
    1 full 1 partial
  • Total Square Feet
    750

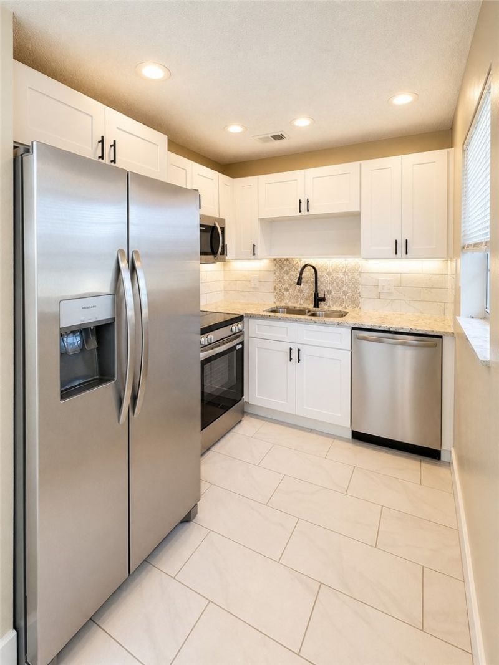
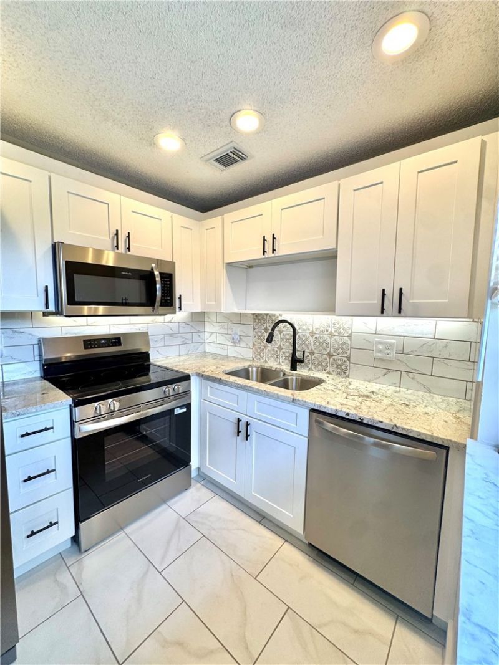
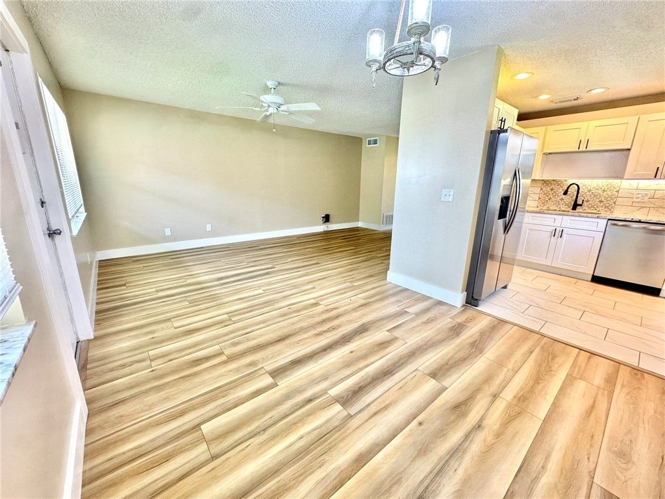
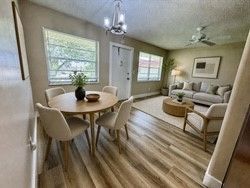
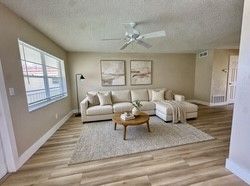
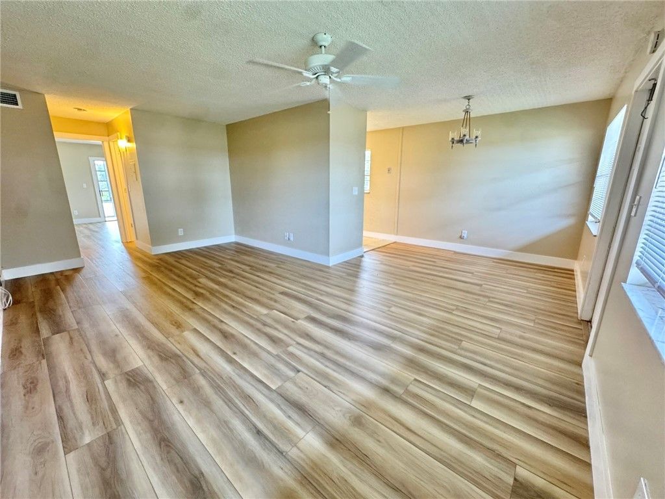
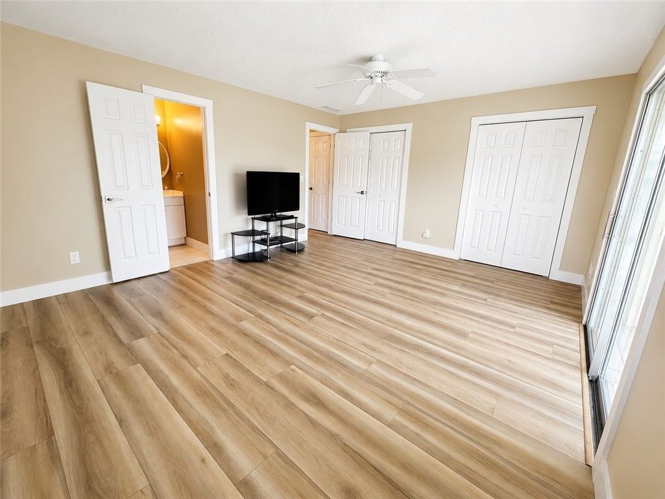
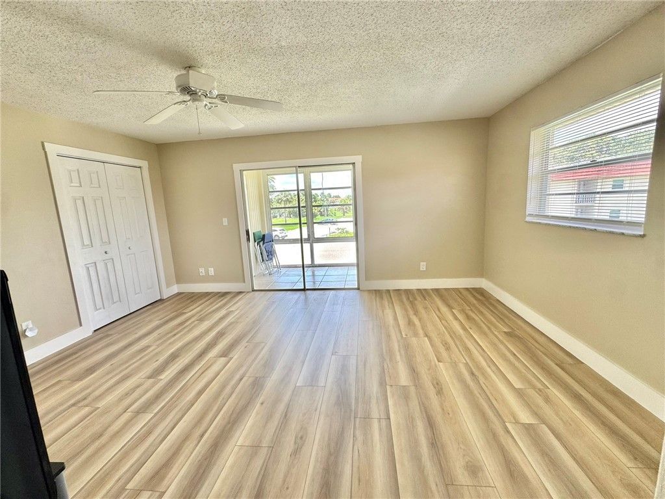
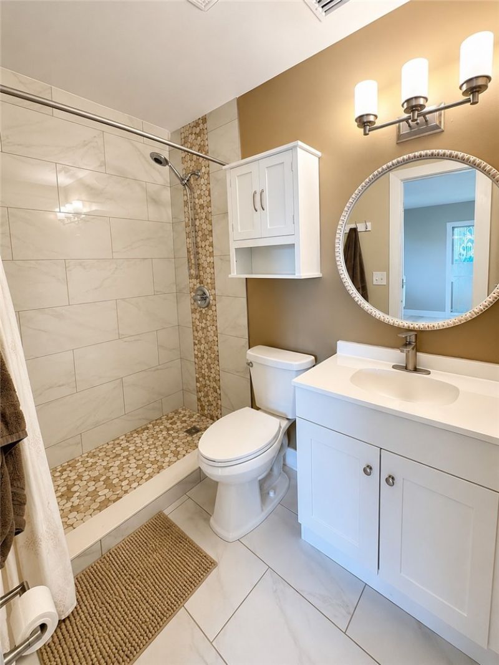
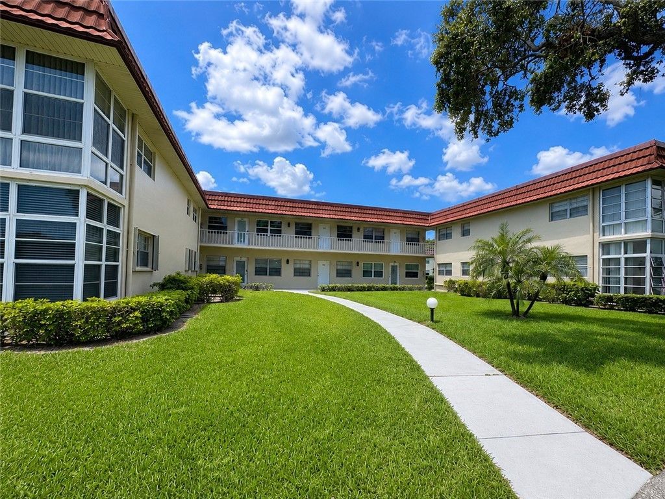
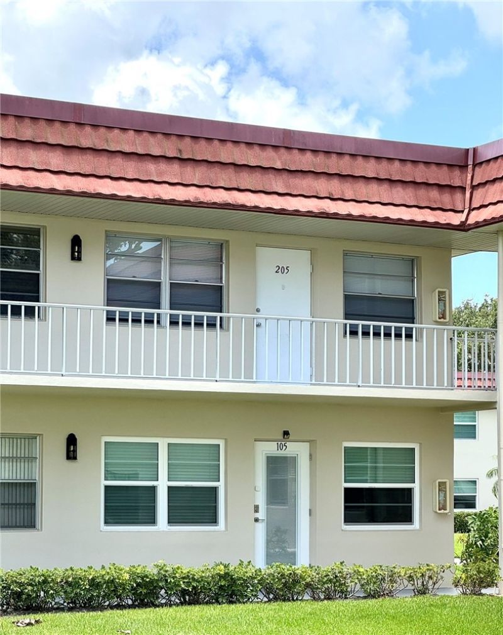
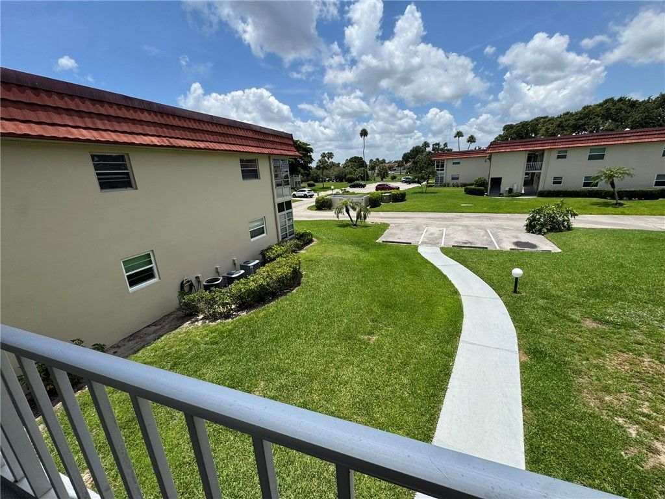
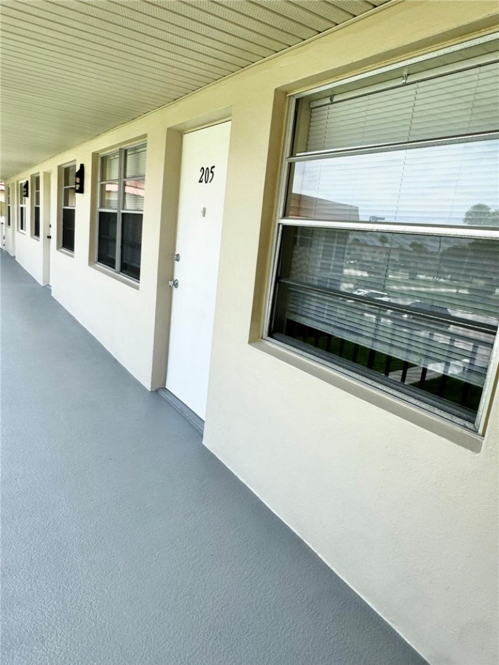
Completely renovated & move-in ready! This beautifully updated condo features luxury vinyl flooring throughout, fresh paint, a stunning new kitchen w/ new cabinetry, countertops, & appliances. Both baths have been completely remodeled w/ new vanities, fixtures, lighting, & finishes. Bright, clean, & tastefully designed w/ a fresh modern feel throughout. Assoc. recently renovated the exterior walkway. Vista Royale offers 4 clubhouses, 4 heated pools, tennis, pickleball, shuffleboard, fitness cent...

View More

Property Summary

MLS Number: 298279
Status: Active
Days on Market: 22
Subdivision: Vista Royale
County: Indian River
Bedrooms: 1
Total Square Feet: 750
Price Per Sq. Ft.: $173
Style: Two Story
New Constuction: No
Waterfront: No
Property Type: Residential - Condominium
Cooling: Central Air
Heating: Central
Roof Type: Shingle
Stories: 2.0
Taxes: $1,187
Year Built: 1978
HOA Fee: 495/ Monthly

Featured Amenities

Dues Paid Monthly

Property Details

Appliances: Dishwasher, Electric Water Heater, Microwave, Range, Refrigerator
Community Features: Barbecue, Billiard Room, Clubhouse, Game Room, Other, Pickleball, Shuffleboard, Tennis Court(s), Pool
Crops Included Y/N: No
Days on Site: 22
Directions: US1 to Vista Royale Blvd. East to Woodland Dr. North to building on left.
Exterior: Block, Concrete
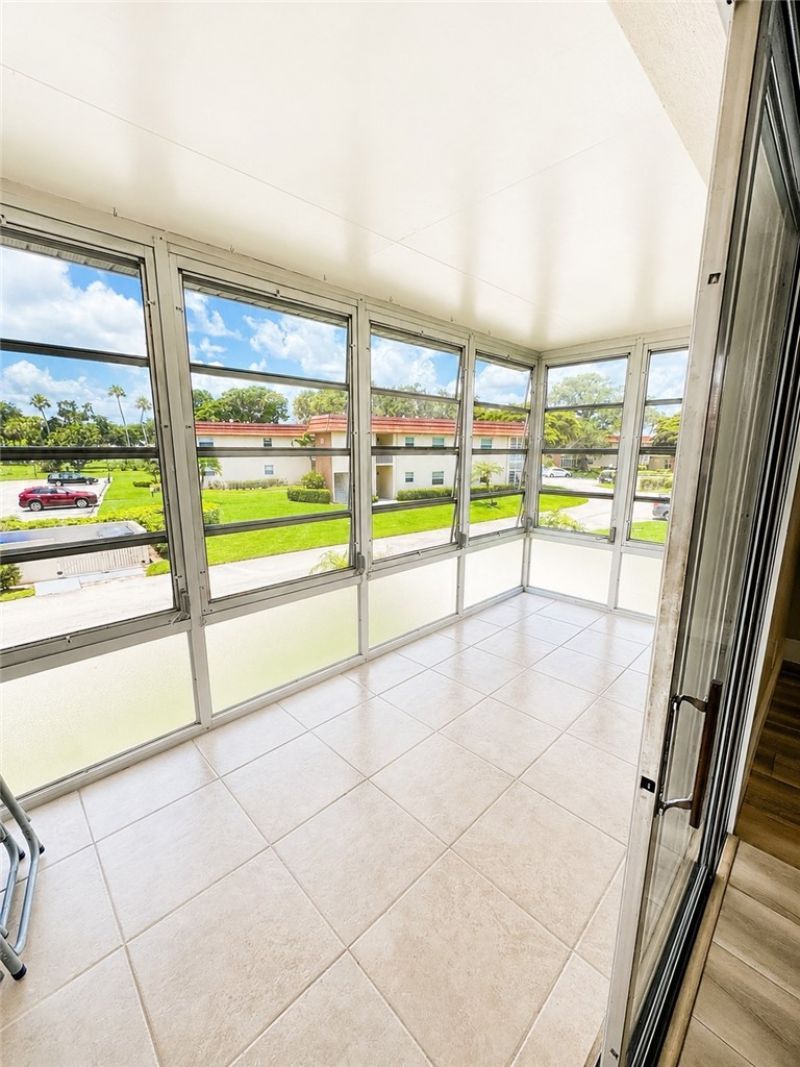
Outdoor Features: Balcony, Tennis Court(s)
Flooring: Vinyl
Home Style: Two Story
Home Warranty Y/N: No
Laundry: Common Area
Lease Considered Y/N: No
Listing Terms: Cash, FHA, New Loan, VA Loan
Lot: Other
Ownership: Condo
Parcel#: 33401900004061000205.0
Parking: Assigned, Uncovered
Parking Notes: Assigned, Uncovered
Pets Allowed: No
Pool: Electric Heat, Heated, Pool, Community
Property Attached Y/N: Yes
Property Sub-Type: Attached
Security: Smoke Detector(s)
Senior Community: Yes
Sewer: County Sewer
Special View Info: Other
Swimming Pool: Yes
Water: Public
Water Features: None
Window: Blinds, Jalousie
Construction: Block,Concrete

Room Sizes

Kitchen: 8 X 7
Living Room: 19 X 19
Bedroom: 13 X 16

Neighborhood Information

Neighborhood Map

Neighborhood Hero

Neighborhood Highlights

Neighborhood Characteristics

Neighborhood Market Trend

Neighborhood Schools

Courtesy of

Agency Name: Alex MacWilliam, Inc.
Agent Name: Megan Beath
Agency Phone: 772-231-6509

Presented by

Agency Title: Illustrated Properties
Agency Phone: (772) 463-4663
Request Info

IDX logo

Sara Miller
ipre.com
Agent Cell:
561.626.7000

Mortgage Calculator

%
years/fixed
yearly
yearly (est.)

Estimated Payment

$ 774.63 Principal & Interest $637.83 Property Tax $98.92 Homeowner's Insurance $37.89
Mortgage Logo

Make every decision feel good

Login to My Illustrated Account

Pixel


