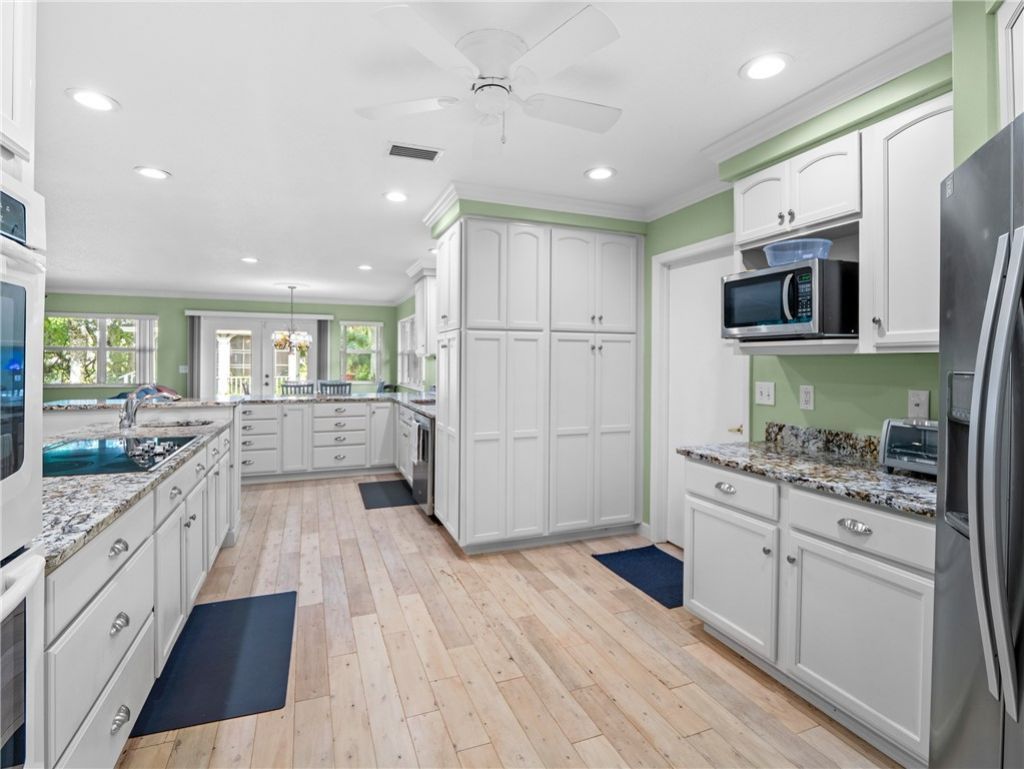
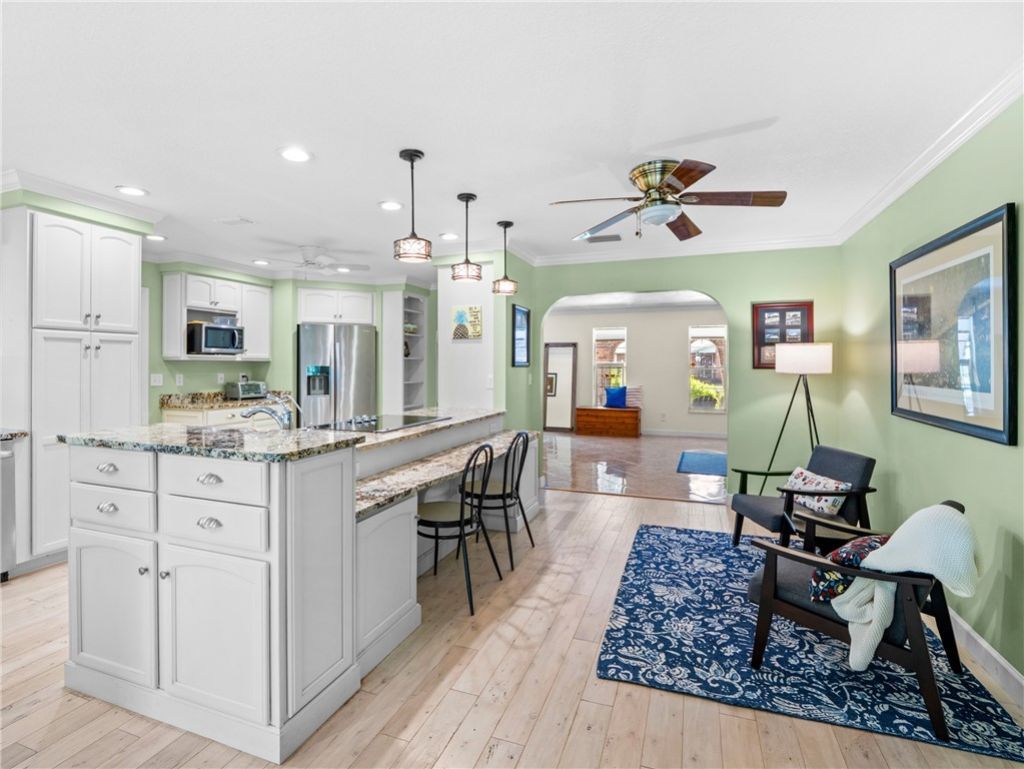
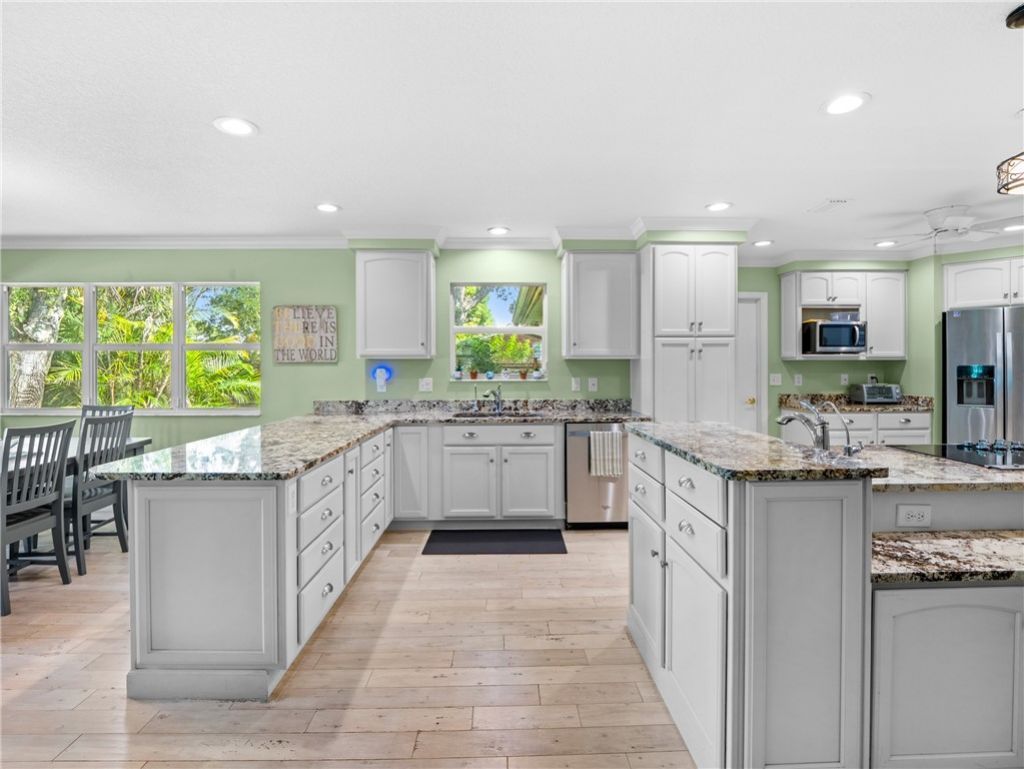
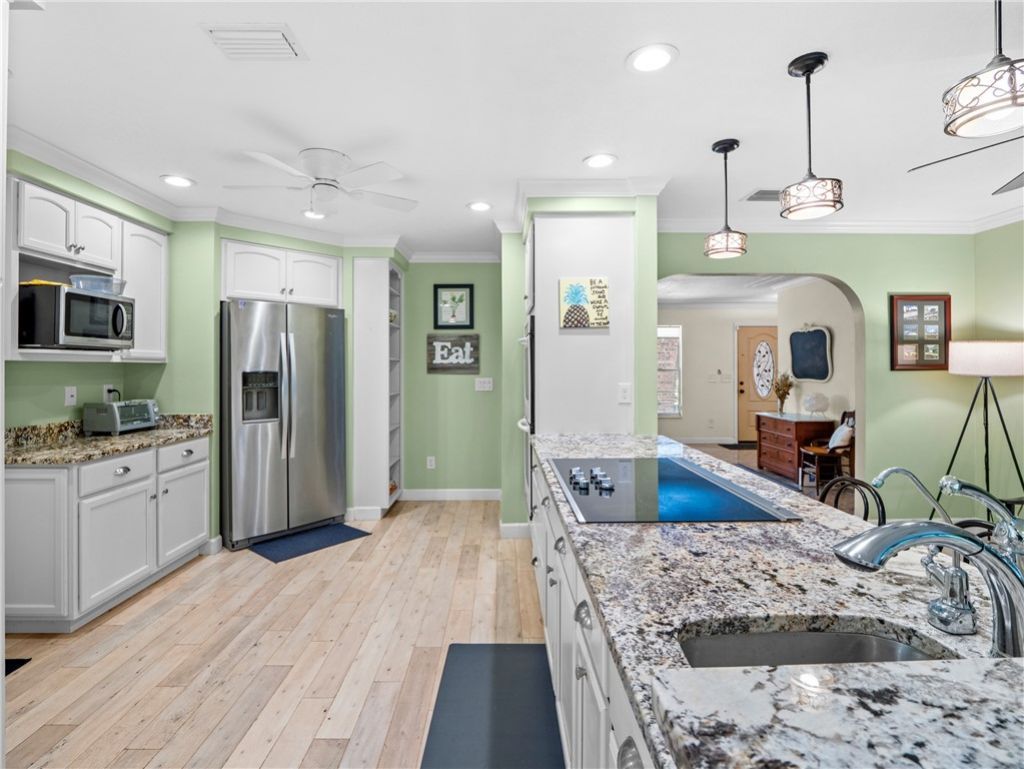
609 Manor Place, West Melbourne, FL 32904 Photo
New
609 Manor Place, West Melbourne, FL 32904 Photo
New
609 Manor Place, West Melbourne, FL 32904 Photo

36 Total Photos [Click to View All]

609 Manor Place West Melbourne, FL 32904
$494,900
  • Beds
    3
  • Baths
    2 full
  • Total Square Feet
    2,441

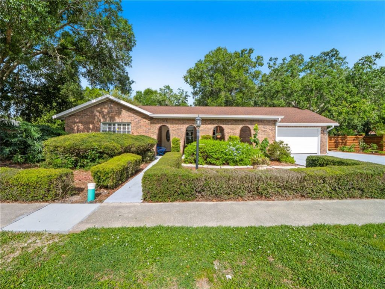
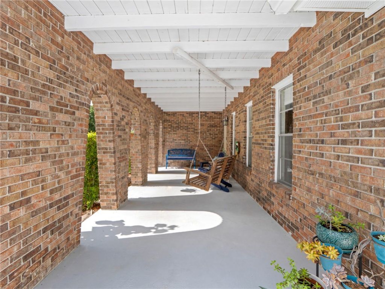
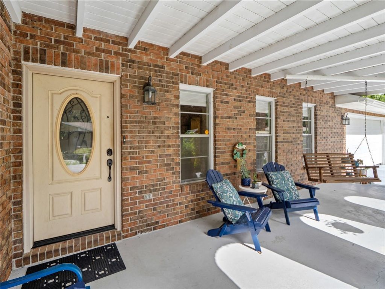
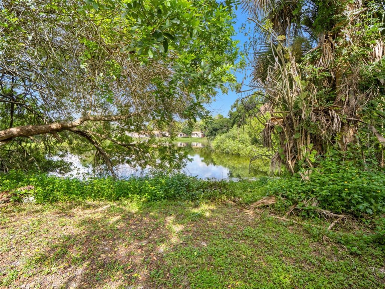
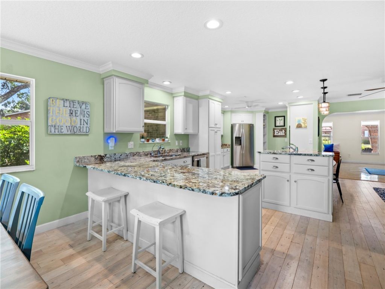
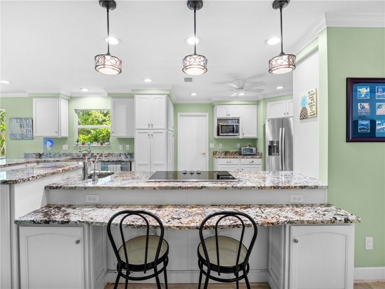
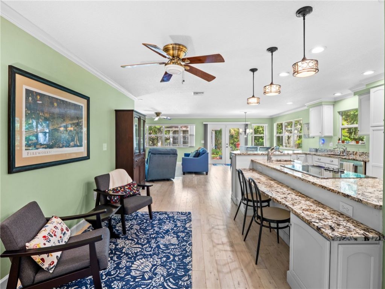
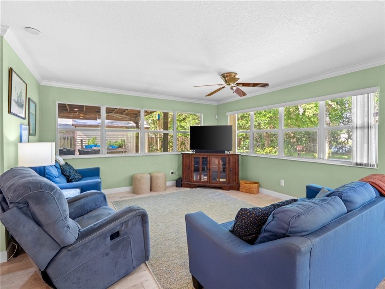
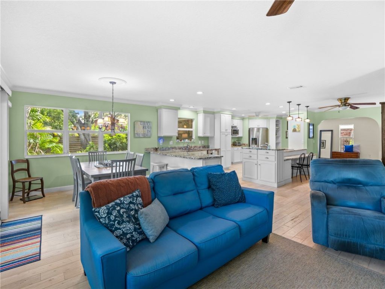
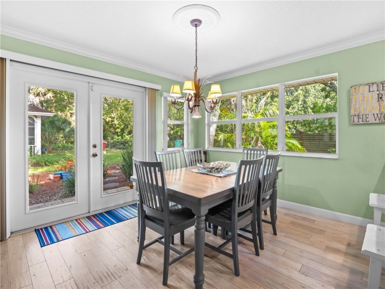
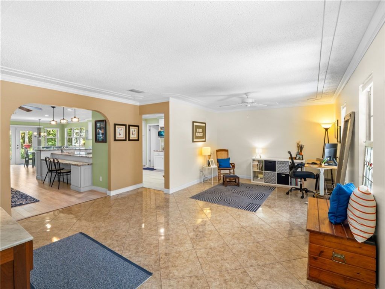
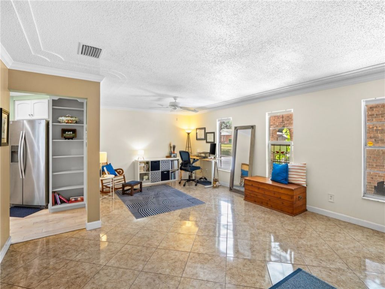
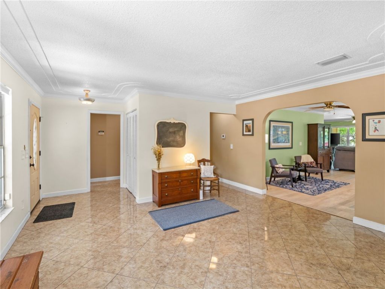
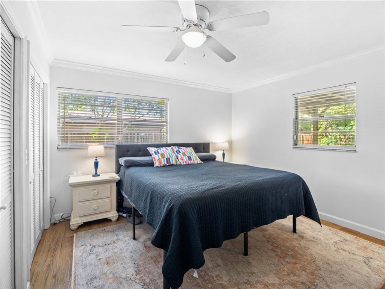
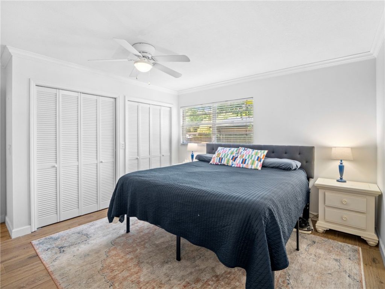
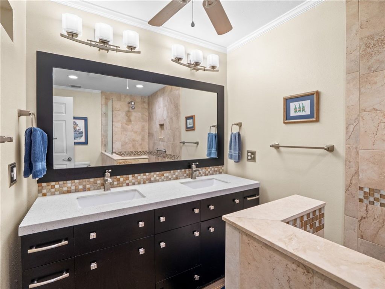
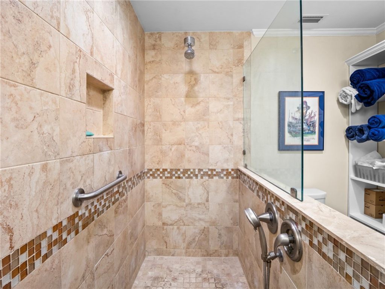
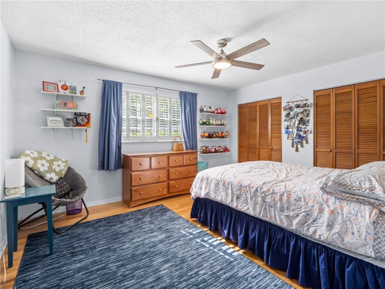
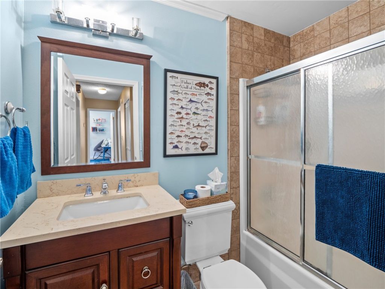
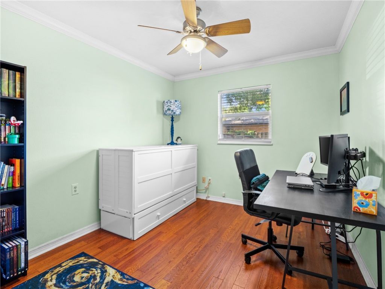
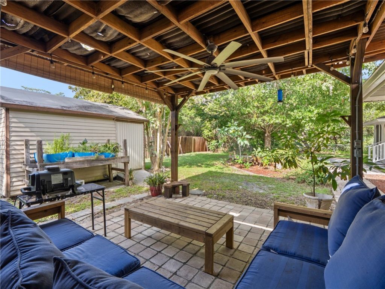
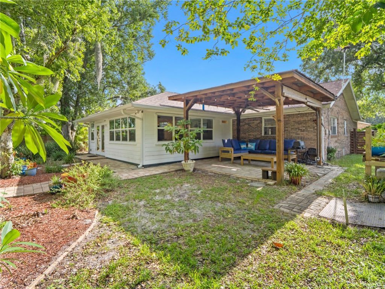
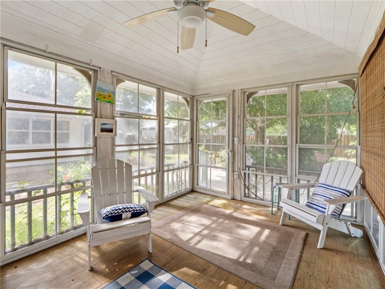
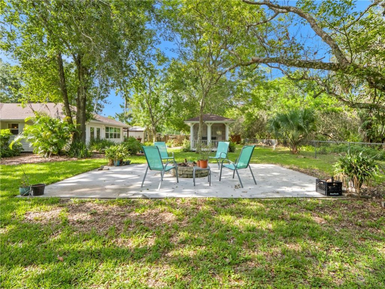
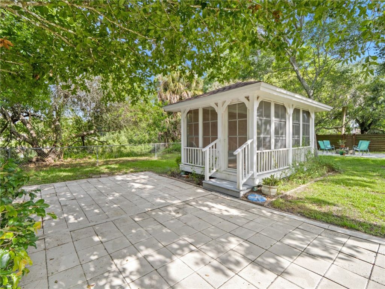
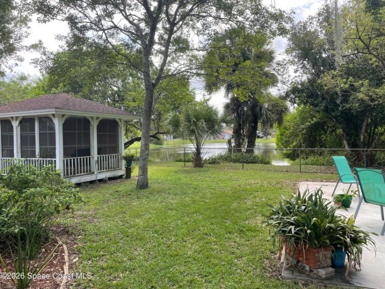
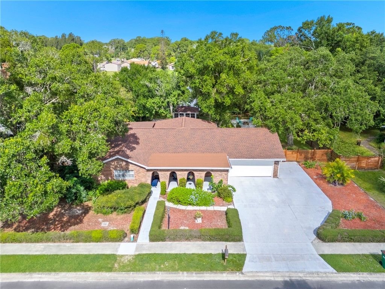
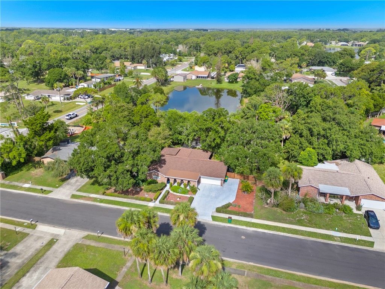
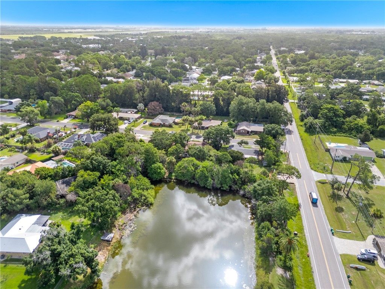
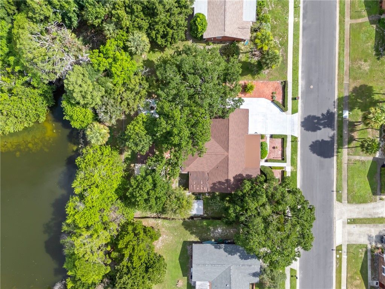
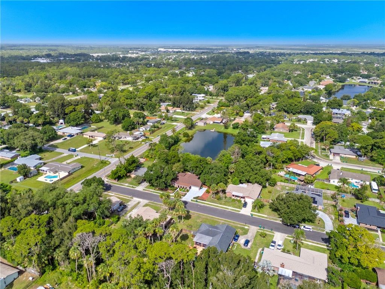
Nestled in sought-after Manor Place, this stunning lakefront home offers 3 bedrooms, 2 renovated baths, formal living, a great room, and an open, fully remodeled kitchen. Eucalyptus floors, designer tile, plantation shutters, updated appliances, new AC and roof (2023) elevate every space. Enjoy expansive lake views, pavered walkways, lush gardens, pergola, fire-pit deck, and a charming Lake House. Sewer lines complete and hook up scheduled?paid by SOIRL & City. The lake views!!!!

Property Summary

MLS Number: 299228
Status: Active
Days on Market: 2
Subdivision:
County: Brevard
Bedrooms: 3
Total Square Feet: 2,441
Price Per Sq. Ft.: $203
Style: One Story
New Constuction: No
Waterfront: Yes
Property Type: Residential - Single Family
Cooling: Central Air
Fenced: Yes
Garage: 2
Heating: Central
Lot Size: 0
Roof Type: Shingle
Stories: 1.0
Taxes: $3,558
Year Built: 1977
HOA Fee: 0/ Monthly

Featured Amenities

Kitchen Island
French Door(s)/Atrium Door(s)

Property Details

Appliances: Built-In Oven, Cooktop, Dishwasher, Electric Water Heater, Disposal, Refrigerator
Community Features: None
Crops Included Y/N: No
Days on Site: 2
Directions: From 192 & Wickham - Head N On Wickham - Head W On Sheridan N on Manor Place - Home On L.
Door Features: French Doors
Exterior: Brick, Frame
Outdoor Features: Deck, Fence, Shed
Flooring: Tile, Vinyl, Wood
Home Style: One Story
Home Warranty Y/N: No
Laundry: Laundry Room, In Unit
Lease Considered Y/N: No
Listing Terms: Cash, FHA, New Loan, VA Loan
Lot: 1/4 to 1/2 Acre Lot
Lot Dimensions: .34
Ownership: Single Family/Other
Parcel#: 2705507
Parking: Garage
Parking Notes: Garage
Patio/Porch: Deck
Pets Allowed: Yes
Property Attached Y/N: No
Property Sub-Type: Detached
Sewer: Public Sewer, Septic Tank
Special View Info: Lake
Water: Public
Water Features: Lake, Pond
Window: Window Treatments
Construction: Brick,Frame

Room Sizes

Dining Room: 11 X 11
Laundry: 18 X 7
Bedroom: 15 X 12
Bedroom: 13 X 10
Bedroom: 13 X 14
Kitchen: 13 X 24
Living Room: 21 X 16
Family Room: 15 X 15

Neighborhood Information

Neighborhood Map

Neighborhood Hero

Neighborhood Highlights

Neighborhood Characteristics

Neighborhood Market Trend

Neighborhood Schools

Courtesy of

Agency Name: BHHS Florida Realty - Brevard
Agent Name: Barbara C Wall
Agency Phone: 321-768-7600

Presented by

Agency Title: Illustrated Properties
Agency Phone: (772) 463-4663
Request Info

IDX logo

Sara Miller
ipre.com
Agent Cell:
561.626.7000

Mortgage Calculator

%
years/fixed
yearly
yearly (est.)

Estimated Payment

$ 2,870.87 Principal & Interest $2,430.03 Property Tax $296.50 Homeowner's Insurance $144.35
Mortgage Logo

Make every decision feel good

Login to My Illustrated Account


