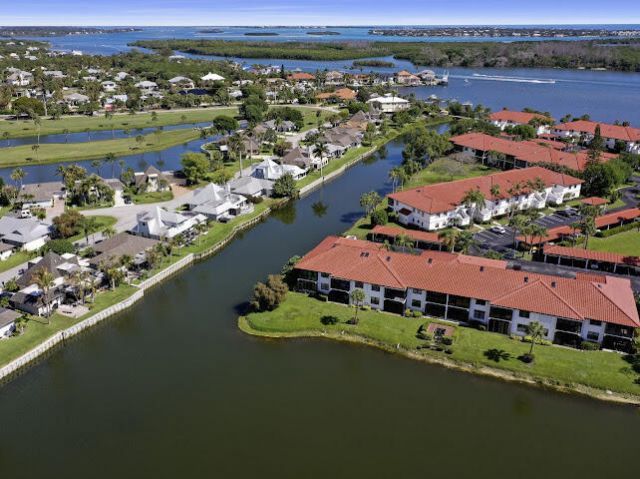
6081 SE Landing Way, Unit 6, Stuart, FL 34997 Photo

37 Total Photos [Click to View All]

6081 SE Landing Way, 6 Stuart, FL 34997
$395,000
  • Beds
    2
  • Baths
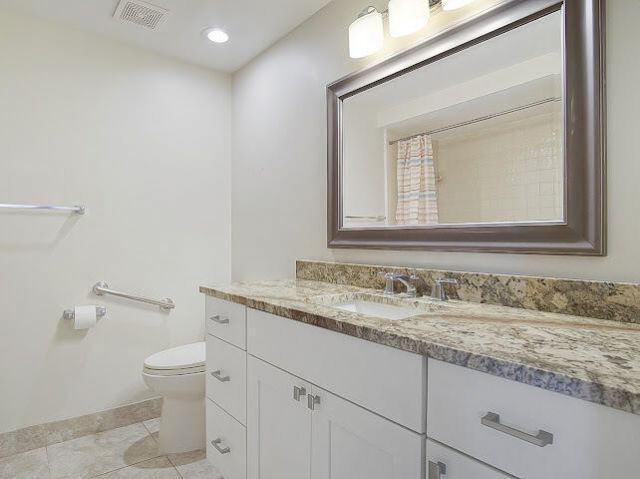
    2 full
  • Total Square Feet
    1,135

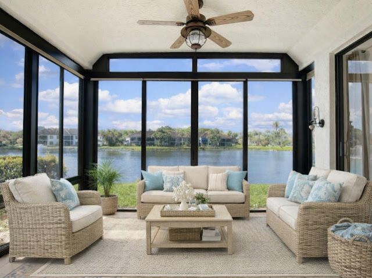
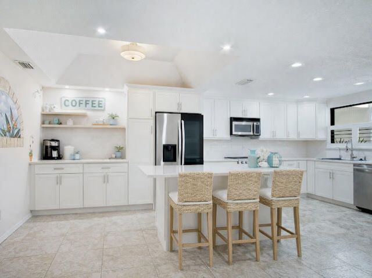
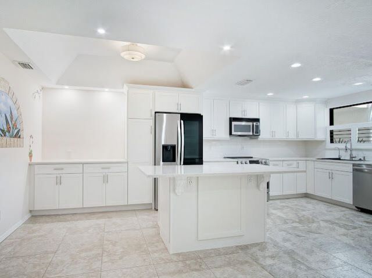
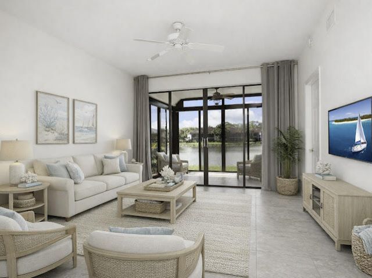
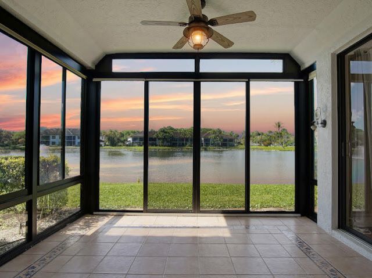
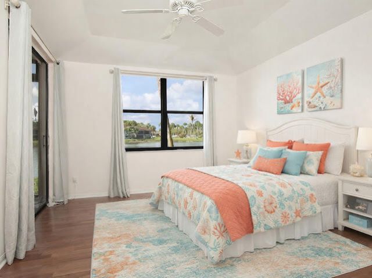
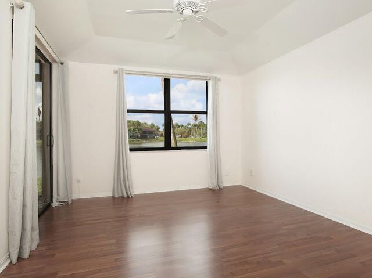
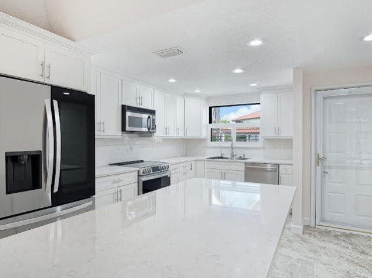
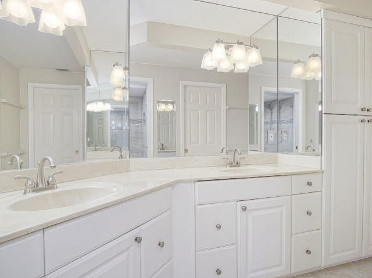
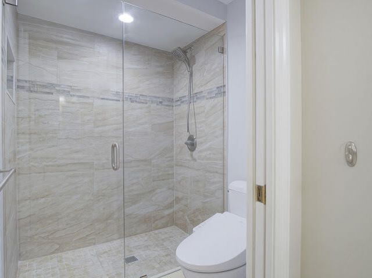
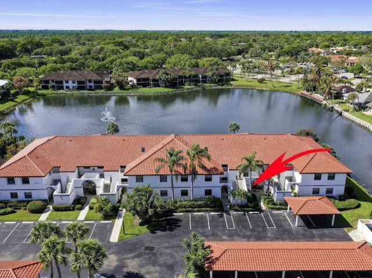
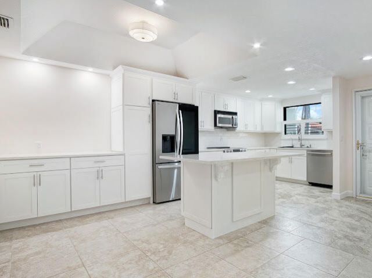
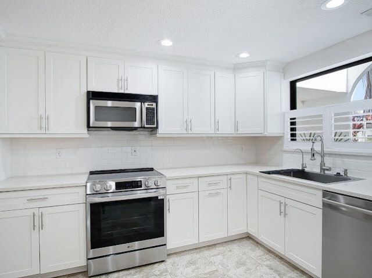
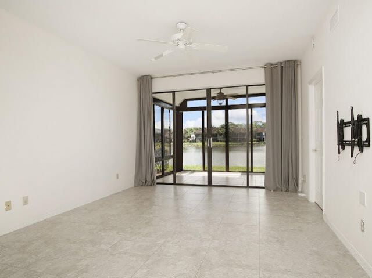
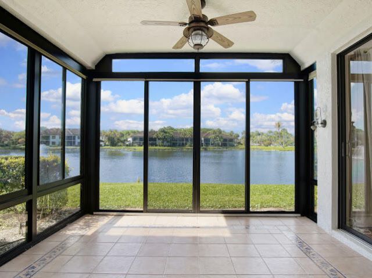
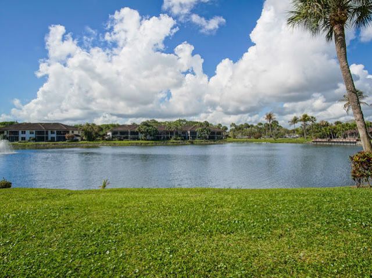
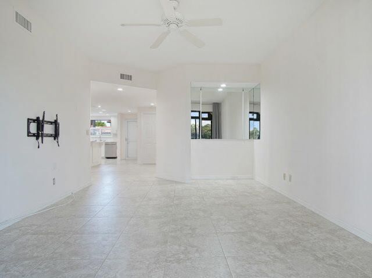
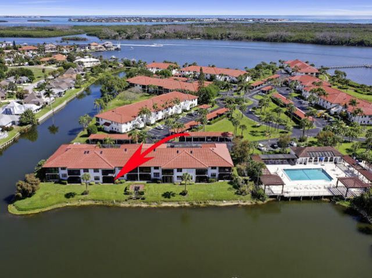
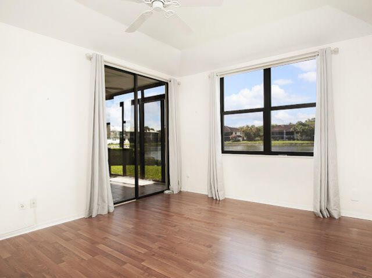
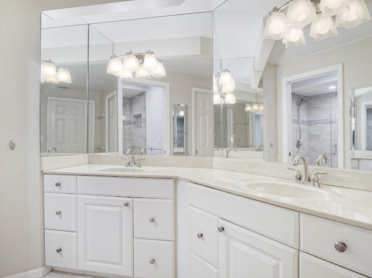
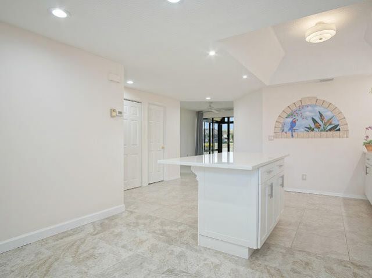
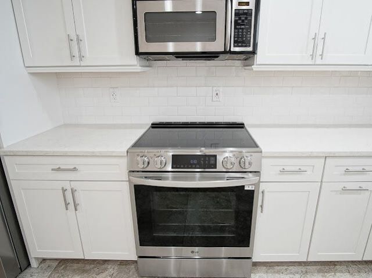
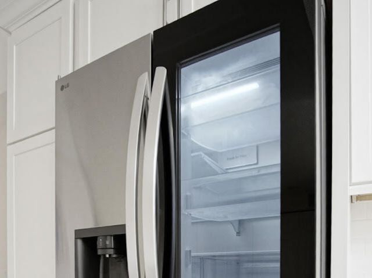
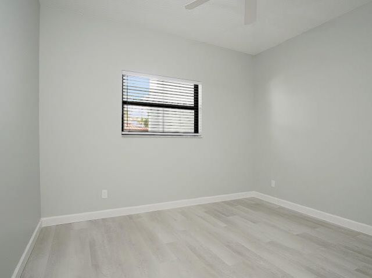
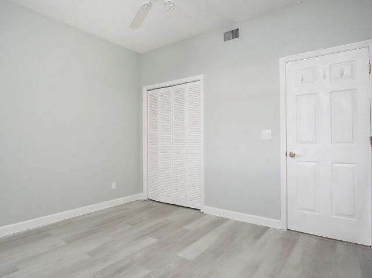
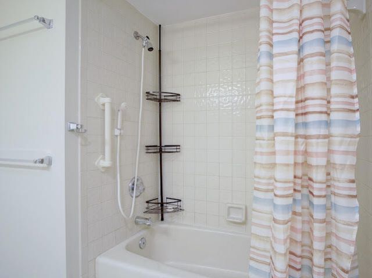
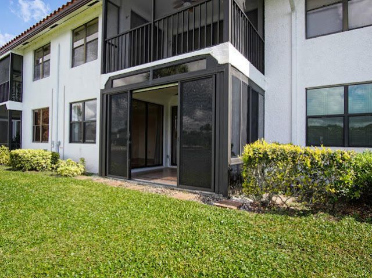
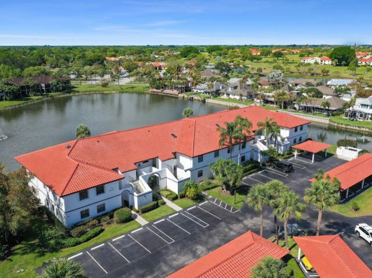
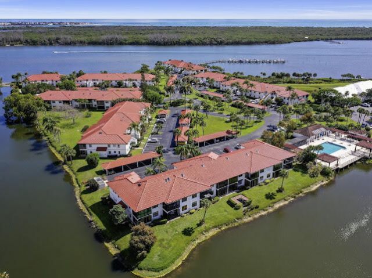
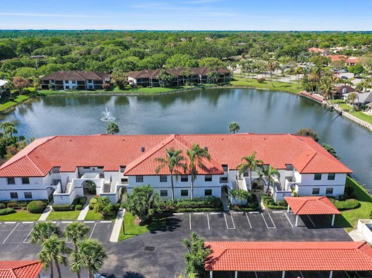
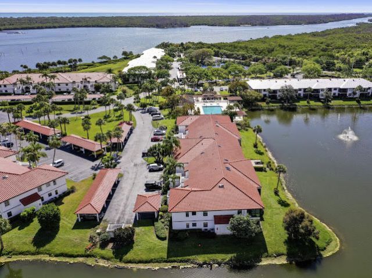
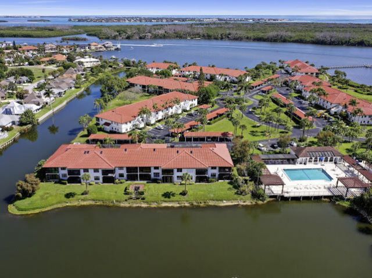
Beautifully updated 2BR/2BA first-floor condo with stunning lake views! This move-in ready home features a bright, open floor plan with a fully remodeled kitchen offering white cabinetry, quartz countertops, stainless steel appliances, and a spacious island. Enjoy tile flooring in main areas and wood flooring in bedrooms. The light-filled living area opens to a patio overlooking the lake, perfect for relaxing or entertaining. Spacious primary suite includes direct patio access and serene water v...

View More

Property Summary

MLS Number: B26012290
Status: Active
Days on Market: 47
Subdivision: HANSONS LANDING CONDO
County: Martin
Bedrooms: 2
Total Square Feet: 1,135
Price Per Sq. Ft.: $348
Style: Mediterranean
New Constuction: No
Waterfront: Yes
Property Type: Residential - Condominium
Cooling: Central Air, Ceiling Fan(s), Electric
Heating: Central, Electric
Roof Type: Barrel, Tile
Stories: 1.0
Taxes: $4,014
Year Built: 1988
HOA Fee: $787/ Monthly

Featured Amenities

Entrance Foyer
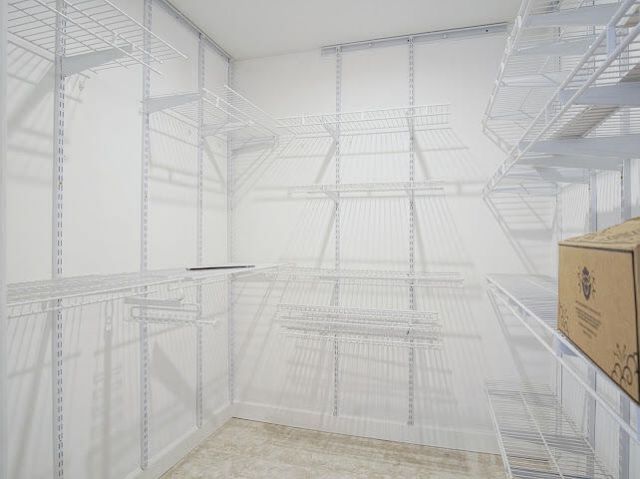
Walk-In Closet(s)
Bedroom Layout - Split
Storage
Basketball Court
Car Wash Area
Tennis Court(s)
Bocce Ball
Heated Pool
Internet Included
Pickleball Court(s)
Maintenance
Recreation Facilities

Property Details

Accessibility: Accessible Kitchen
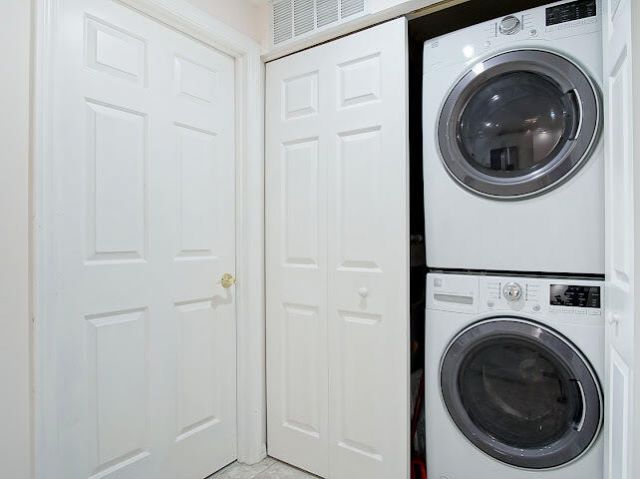
Appliances: Electric Water Heater, Dryer, Disposal, Dishwasher, Electric Range, Microwave, Refrigerator, Water Heater, Washer
Association: Signature Property Management
Association Fee Includes: Insurance, Maintenance Grounds, Common Areas, Reserve Funds, Roof Repairs, Recreation Facility, Pool Servi
Carport Spaces: 1
Days on Site: 47
Exterior: Concrete Block - With Stucco
Outdoor Features: Barbecue, Tennis Court(s)
Fencing: None
Flooring: Ceramic Tile, Wood
Furnished: Unfurnished
Home Style: Mediterranean
Laundry: Laundry Closet, In Unit
Parcel#: 503841008004000600
Parking: Assigned, Covered, Detached Carport, Carport
Parking Notes: Assigned, Covered, Detached Carport, Carport
Patio/Porch: Porch - Screened, Porch, Glass Enclosed
Pets Allowed: Yes, Cats OK, Dogs OK, Number Limit, Size Limit
Restrictions: Buyer Approval Required, Parking - No Motorcycle, Parking - No RV, Parking - No Trailer, Parking - No Tr
Security: Smoke Detector(s), None
Sewer: Public Sewer
Special View Info: Water, Lake
SQFT Living: 1135
Structure Type: Multi Family
Total Rooms: 3
Utilities: Cable Available
Water: Public
Waterfront Features: Lake Front
Windows: Blinds, Storm Window(s)
Construction: Concrete Block - With Stucco

Local Schools

High School: South Fork
Middle School: Murray
Elementary School: Port Salerno

Neighborhood Information

Neighborhood Map

Neighborhood Hero

Neighborhood Highlights

Neighborhood Characteristics

Neighborhood Market Trend

Neighborhood Schools

Courtesy of

Agency Name: Real Estate of Florida
Agent Name: Helena Melichar
Agency Phone: 772-600-7400

Presented by

Agency Title: Illustrated Properties
Agency Phone: (772) 221-1118
Request Info

IDX logo

Sara Miller
ipre.com
Agent Cell:
561.626.7000

Mortgage Calculator

%
years/fixed
yearly
yearly (est.)

Estimated Payment

$ 2,389.21 Principal & Interest $1,939.50 Property Tax $334.50 Homeowner's Insurance $115.21
Mortgage Logo

Make every decision feel good

Login to My Illustrated Account

Pixel


