608 Cedar Avenue, Holly Hill, FL 32117 Photo

44 Total Photos [Click to View All]

608 Cedar Avenue Holly Hill, FL 32117
$349,990
  • Beds
    3
  • Baths
    2 full 1 partial
  • Total Square Feet
    2,078
  • Lot Size
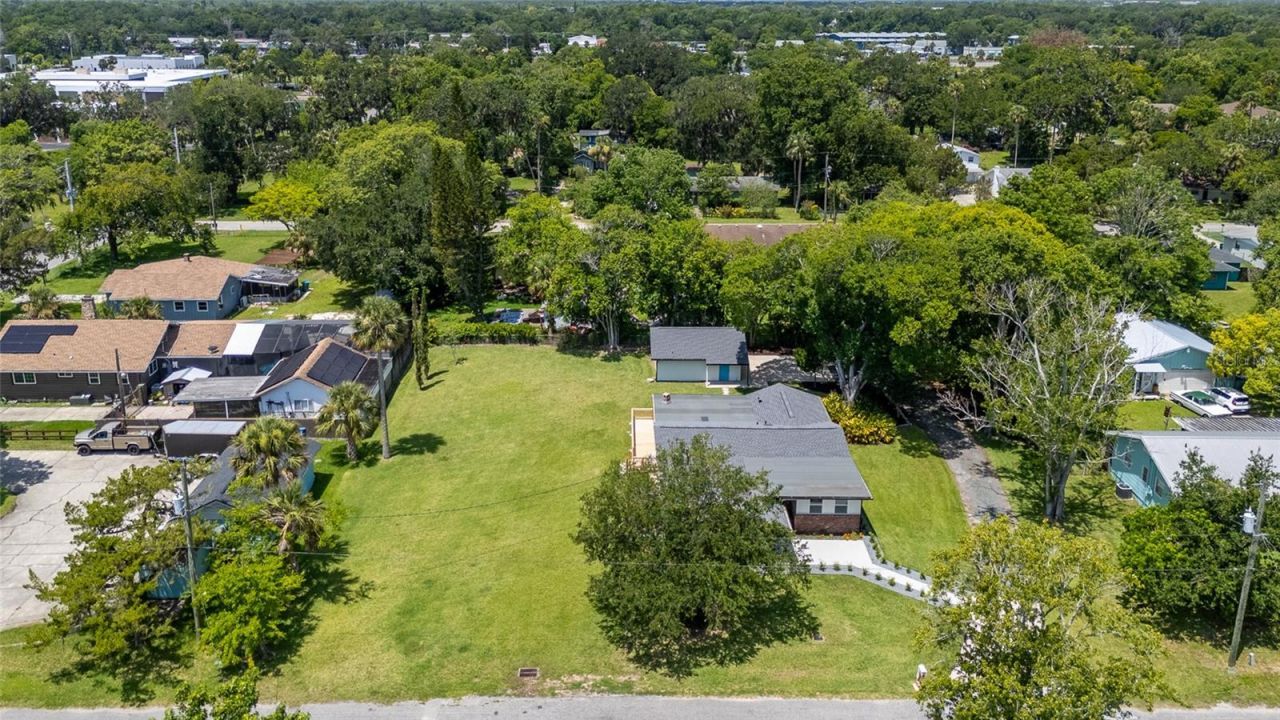
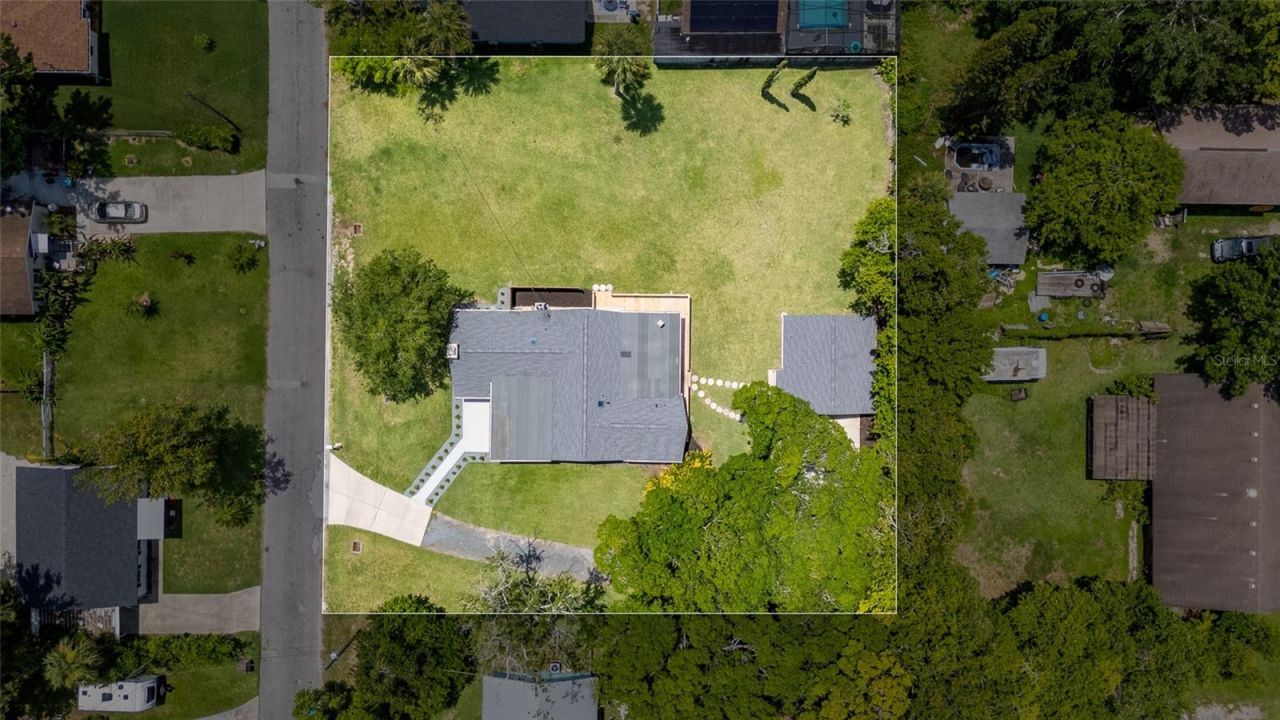
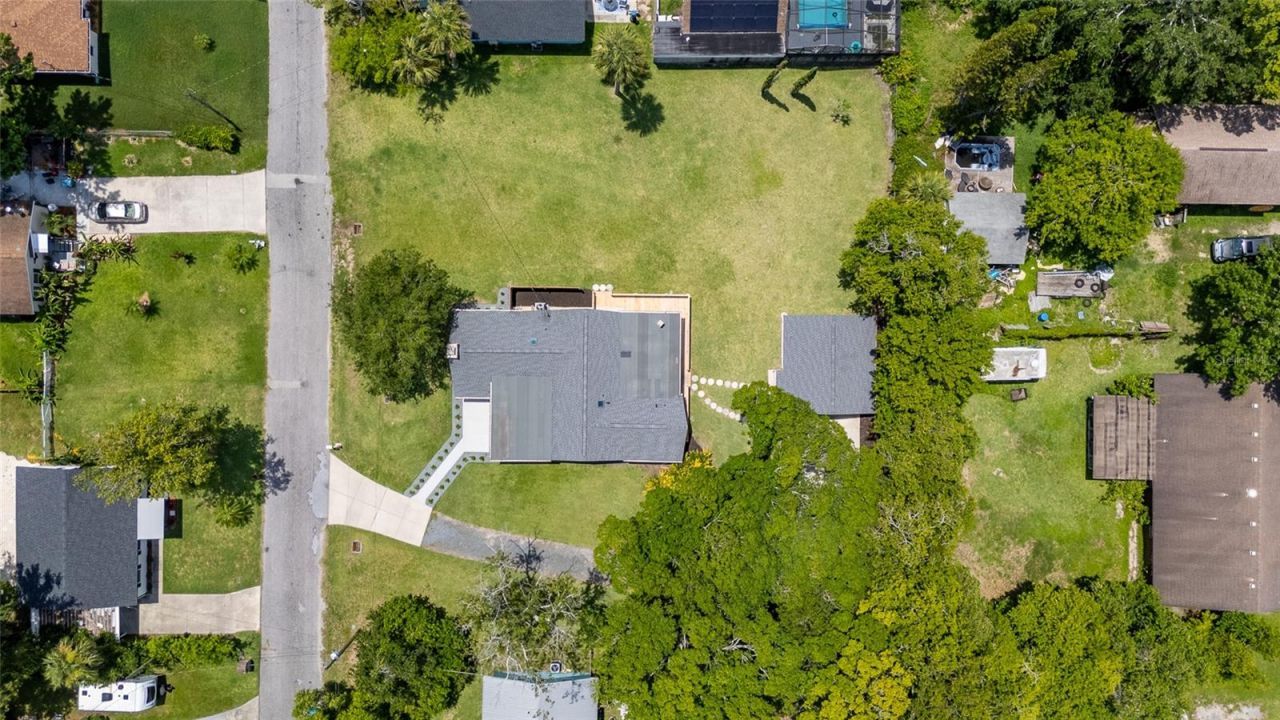
    0.58 acre(s)

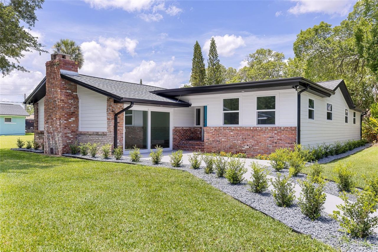
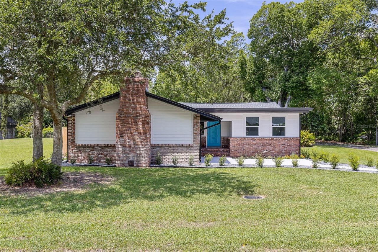
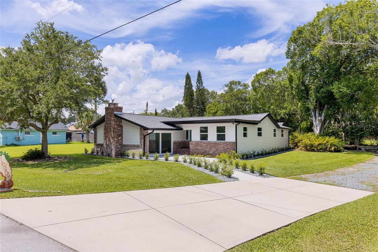
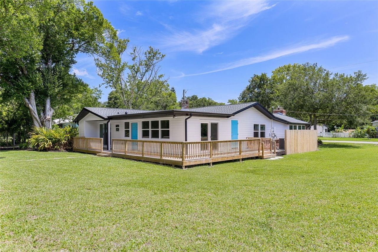
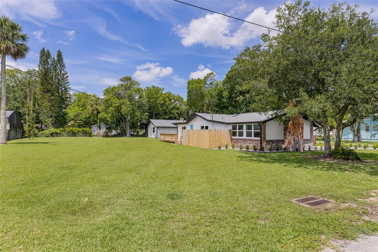
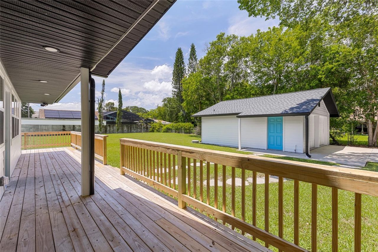
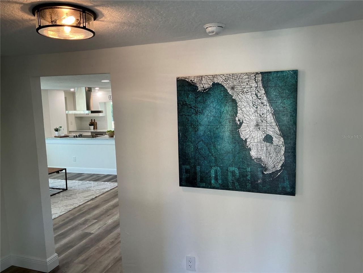
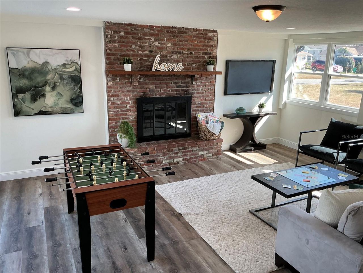
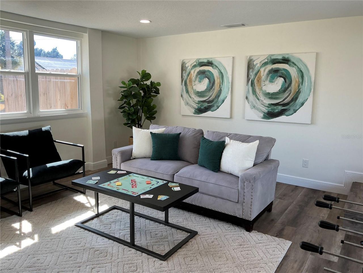
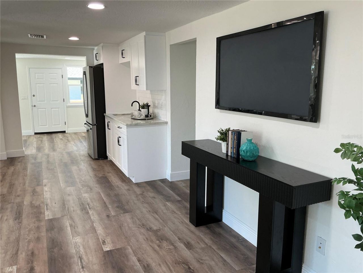
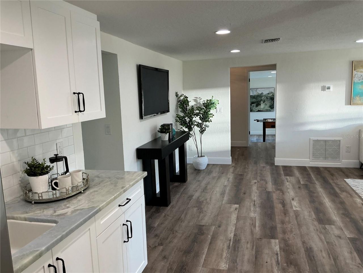
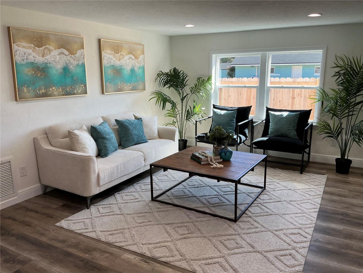
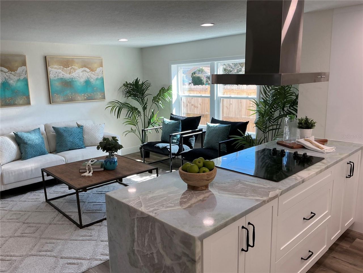
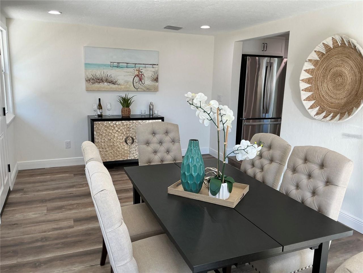
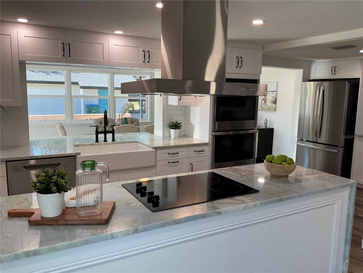
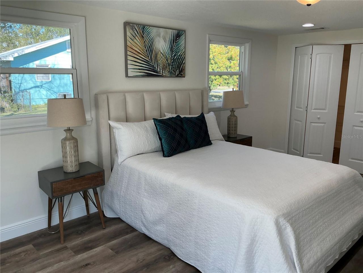
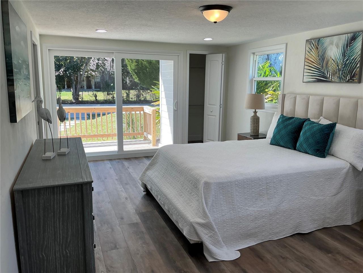
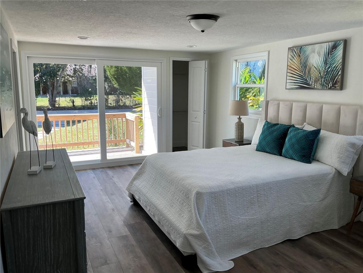
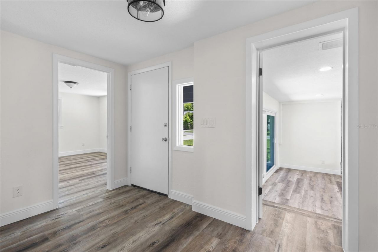
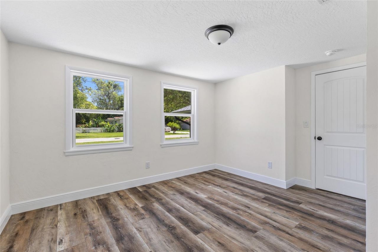
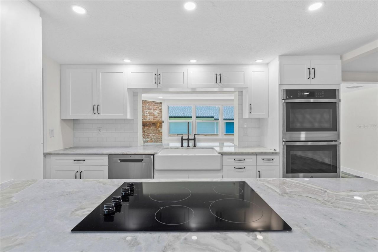
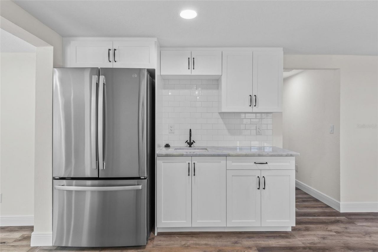
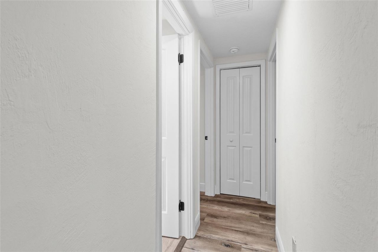
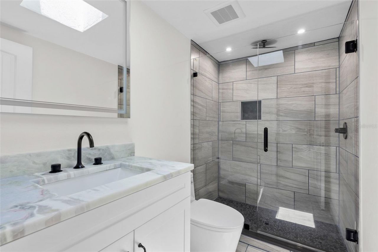
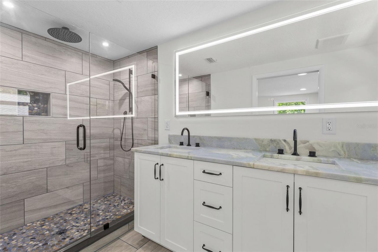
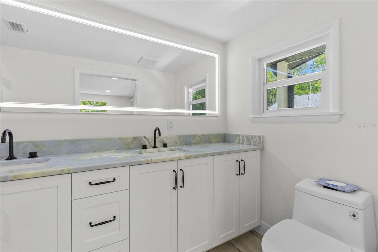
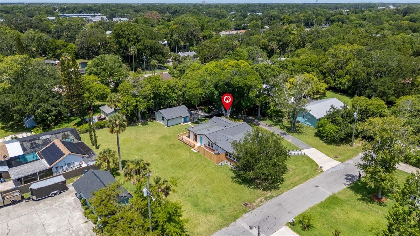
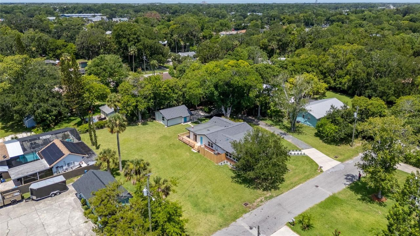
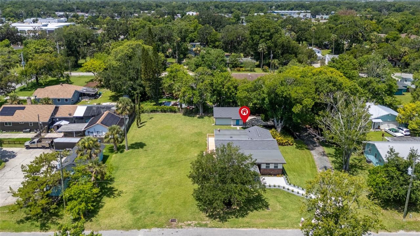
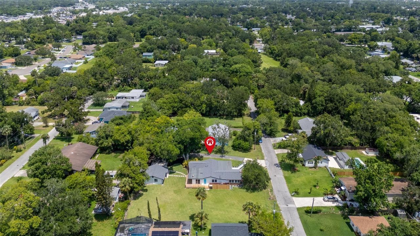
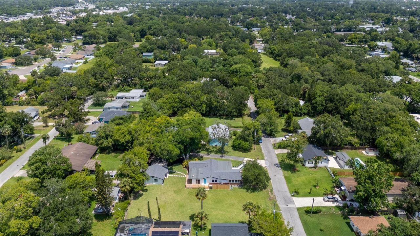
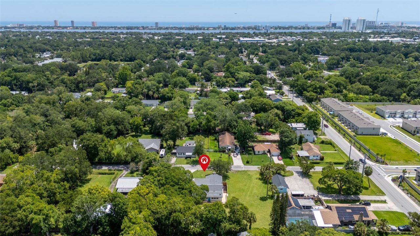
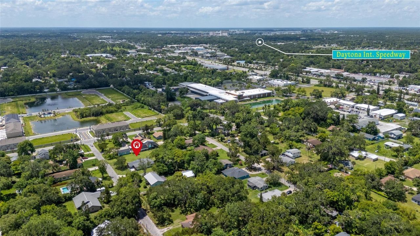
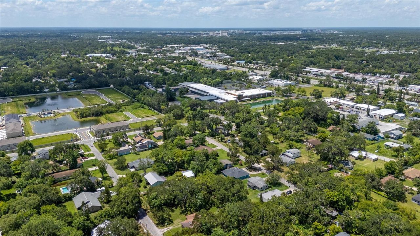
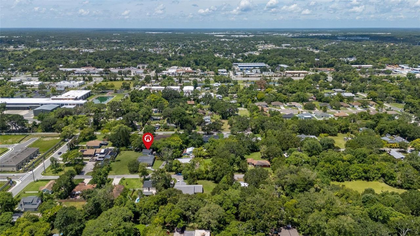
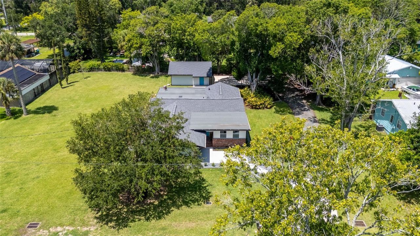
Charming 1950s bungalow with modern flair on over half an acre! Step into timeless character blended seamlessly with modern sophistication in this completely remodeled 1950s bungalow. On an expansive half-acre plus lot, this picture-perfect home offers the space, style and convenience you've been looking for-just minutes from world-famous beaches and the pickleball paradise of Pictona. Every inch of this home has been thoughtfully updated, featuring new roof, windows, electrical, and plumbing. l...

View More

Property Summary

MLS Number: O6321145
Status: Active
Days on Market: 386
Subdivision: HOME ACRES
County: Volusia
Bedrooms: 3
Total Square Feet: 2,078
Price Per Sq. Ft.: $168
Style: Ranch
New Constuction: No
Waterfront: No
Property Type: Residential - Single Family
Cooling: Central Air, Attic Fan
Fenced: Yes
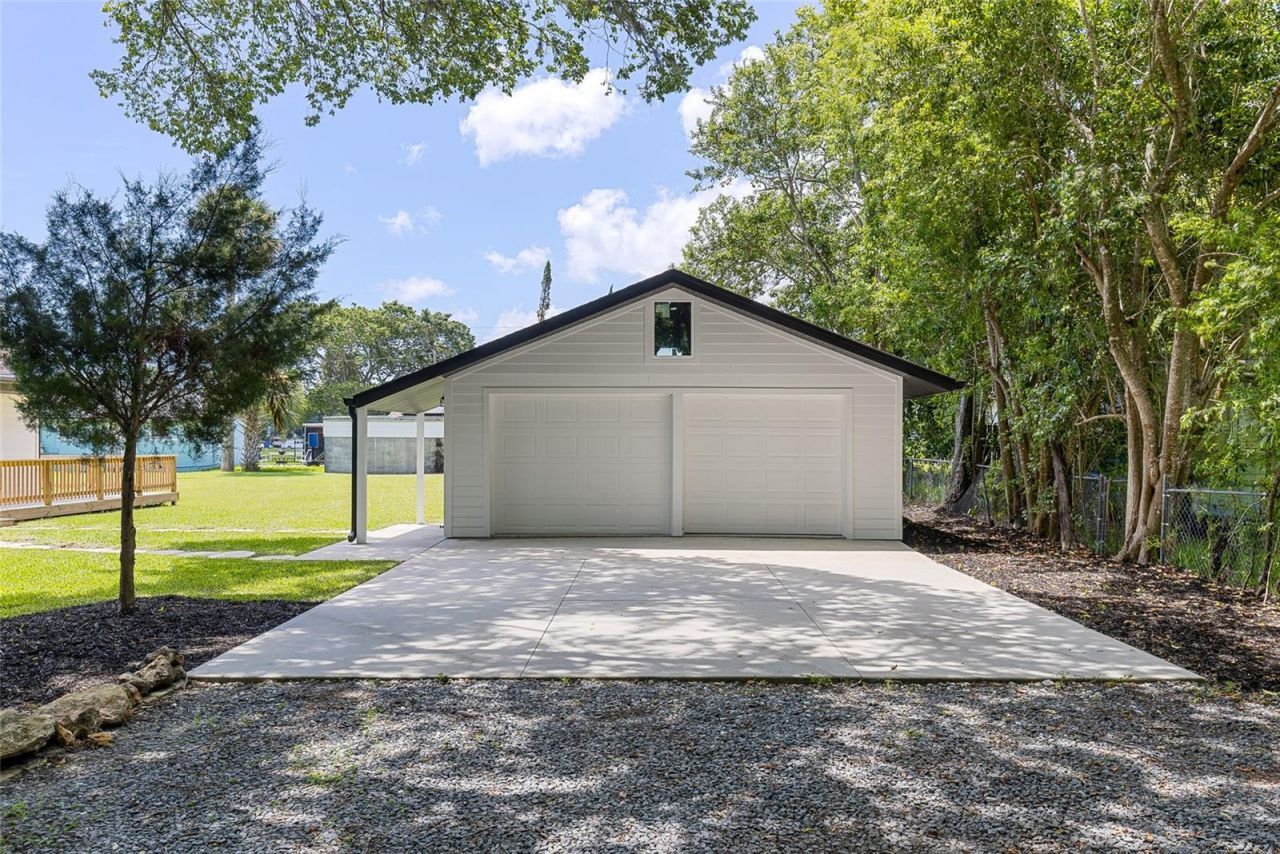
Garage: 2
Heating: Central, Heat Pump
Lot Size: 0.58 Acres
Roof Type: Shingle
Stories: 1.0
Taxes: $2,660
Year Built: 1956

Featured Amenities

Ceiling Fans(s)
Walk-In Closet(s)

Property Details

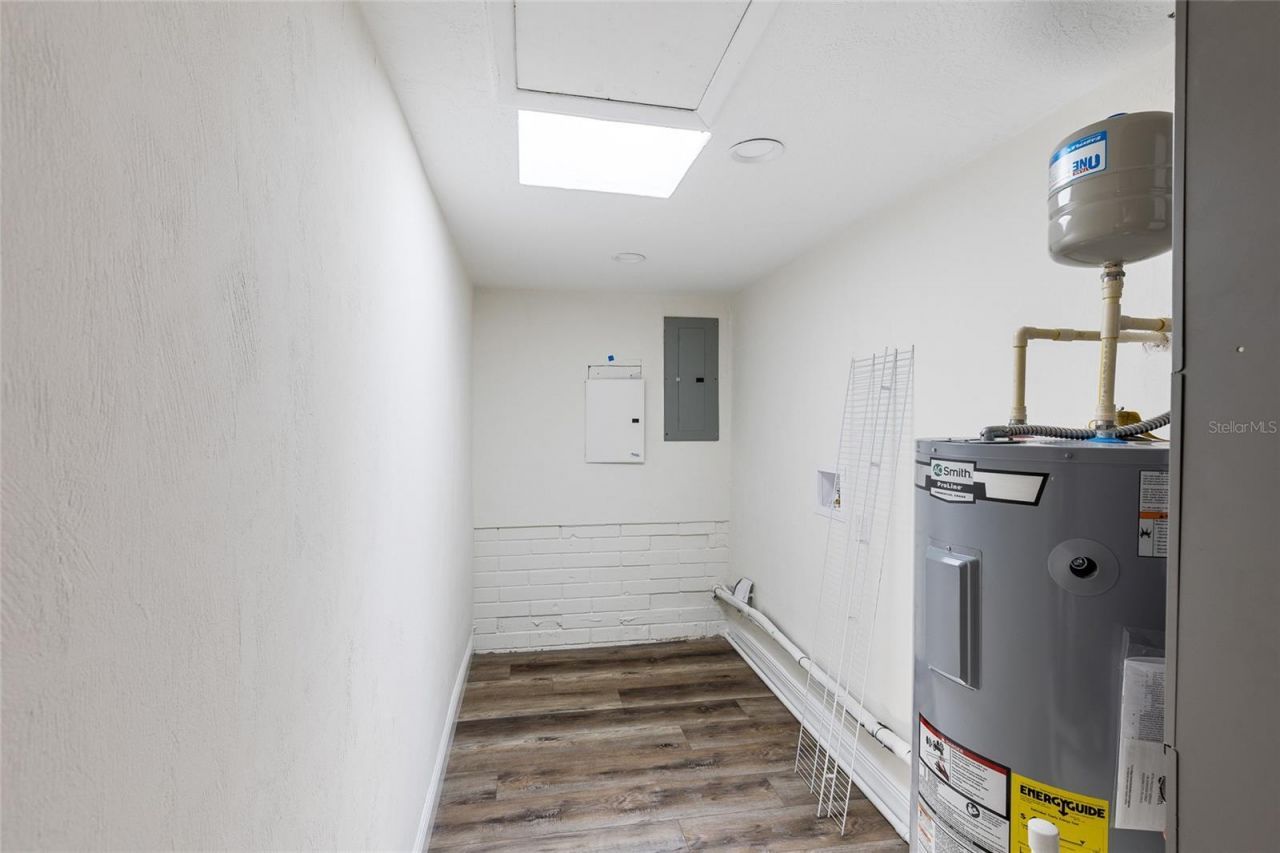
Additional Rooms: Attic, Breakfast Room Separate, Inside Utility
Appliances: Dishwasher, Microwave, Range, Refrigerator
Days on Site: 386
Directions: LGPA - right on Nova - Left on 6th - left on Cedar
Exterior: Vinyl Siding, Frame
Outdoor Features: Private Mailbox, Sliding Doors
Fencing: Chain Link
Flood Zone Code: a
Flooring: Ceramic Tile, Vinyl
Foundation: Slab
Home Style: Ranch
Home Warranty Y/N: No
Listing Terms: Cash, Conventional, FHA
Lot Dimensions: 0.58
Number of Wells: 1
Other Equipment: Irrigation Equipment
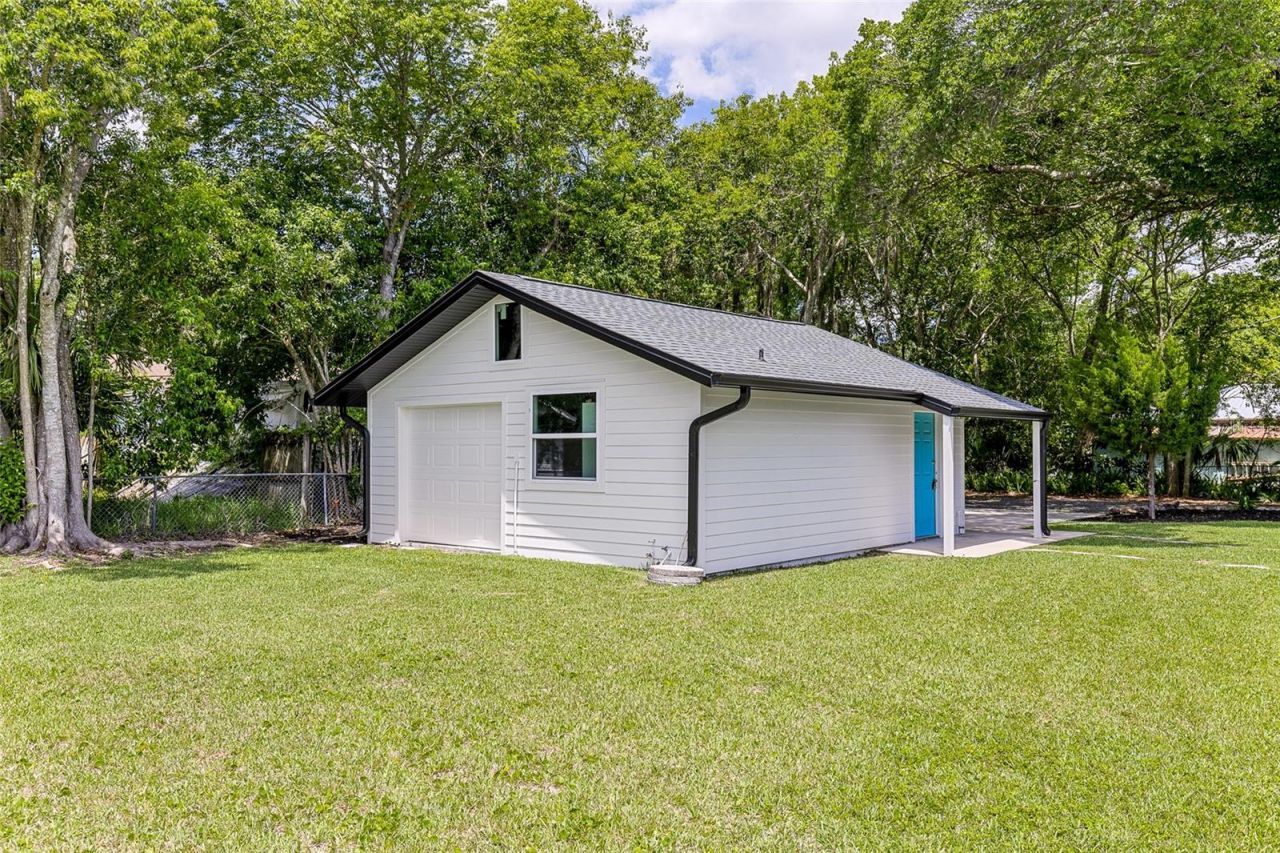
Other Structures: Storage
Ownership: Fee Simple
Parking: Bath In Garage
Parking Notes: Bath In Garage
Patio/Porch: Porch
Property Attached Y/N: No
Property Sub-Type: Single Family Residence
Sewer: Public Sewer
Showing Instructions: Combination Lock Box
Special Sale Provisions: None
Utilities: Cable Available, Electricity Connected
Water: Public
Water Access Y/N: No
Windows: Blinds
Zoning: 09R2
Construction: Vinyl Siding,Frame

Room Sizes

Living Room: 17x18
Primary Bedroom: 12x19
Kitchen: 21x9
Bedroom 2: 14x12
Bedroom 3: 17x10
Family Room: 21x13
Family Room: 21x11

Neighborhood Information

Neighborhood Map

Neighborhood Hero

Neighborhood Highlights

Neighborhood Characteristics

Neighborhood Market Trend

Neighborhood Schools

Courtesy of

Agency Name: LPT REALTY LLC
Agency Contact: 877-366-2213
Agent Name: Peter Yates, PA

Presented by

Agency Title: Illustrated Properties
Agency Phone: (561) 793-2300
Request Info

IDX logo

Sara Miller
ipre.com
Agent Cell:
561.626.7000

Mortgage Calculator

%
years/fixed
yearly
yearly (est.)

Estimated Payment

$ 2,042.25 Principal & Interest $1,718.50 Property Tax $221.67 Homeowner's Insurance $102.08
Mortgage Logo

Make every decision feel good

Login to My Illustrated Account

Pixel


