608 5th St, Unit 10, West Palm Beach, FL 33401 Photo
New - 47 Hours Ago
608 5th St, Unit 10, West Palm Beach, FL 33401 Photo
New - 47 Hours Ago
608 5th St, Unit 10, West Palm Beach, FL 33401 Photo

11 Total Photos [Click to View All]

608 5th St, 10 West Palm Beach, FL 33401
$2,200.00 / Monthly
  • Beds
    2
  • Baths
    1 full
  • Total Square Feet
    9,300
  • Lot Size
    0.32 acre(s)

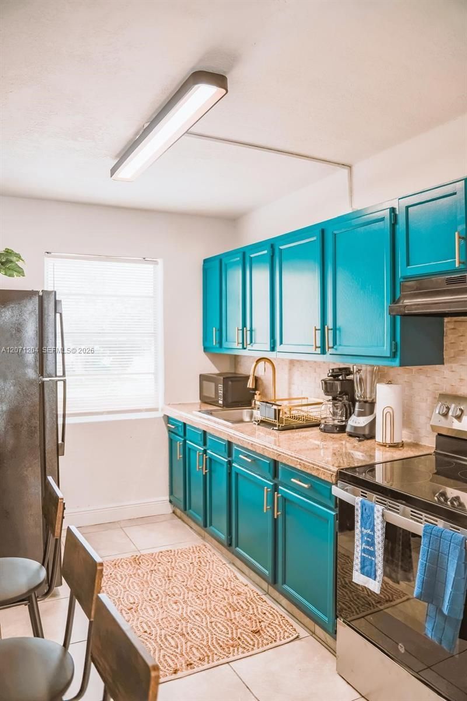
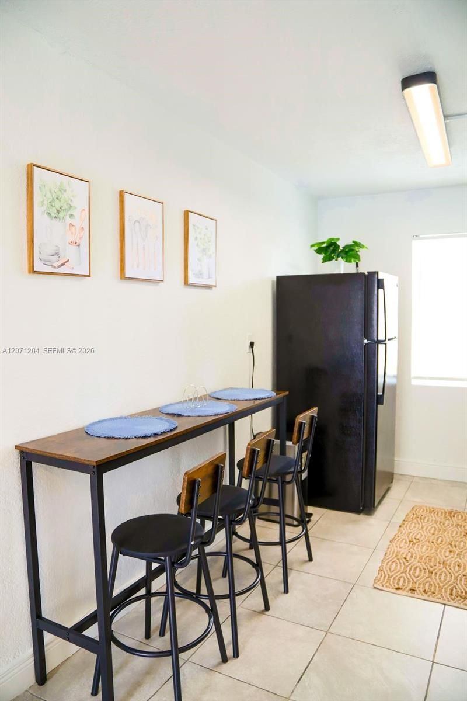
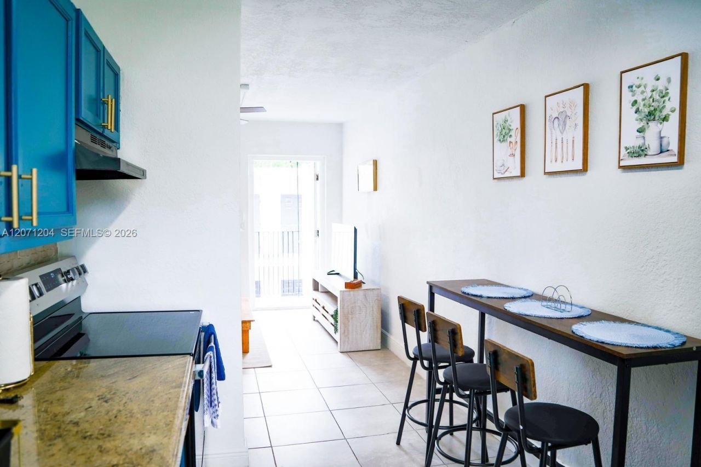
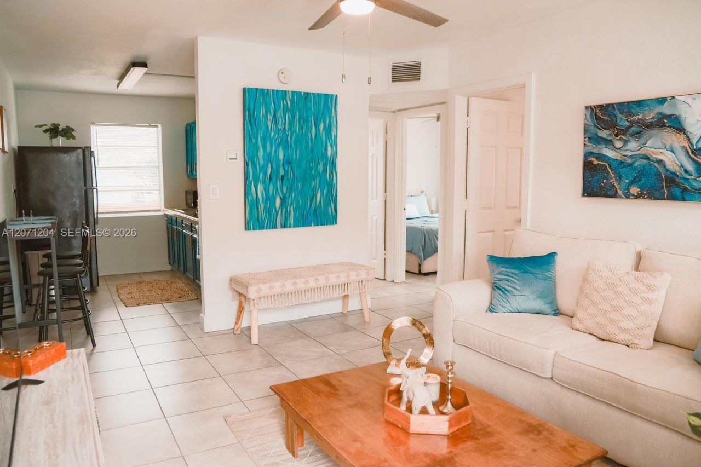
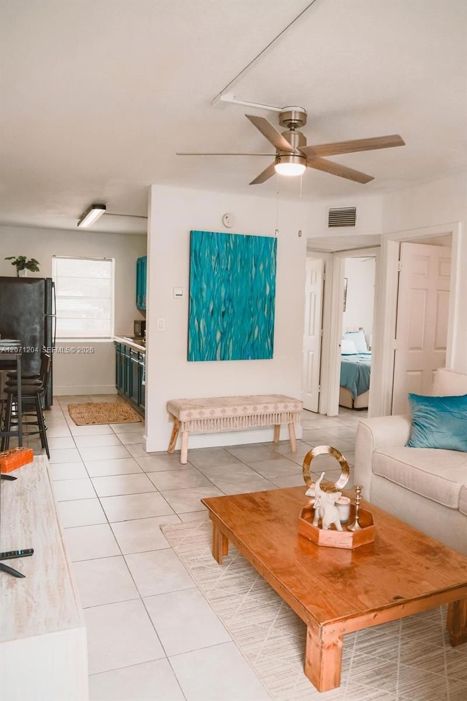
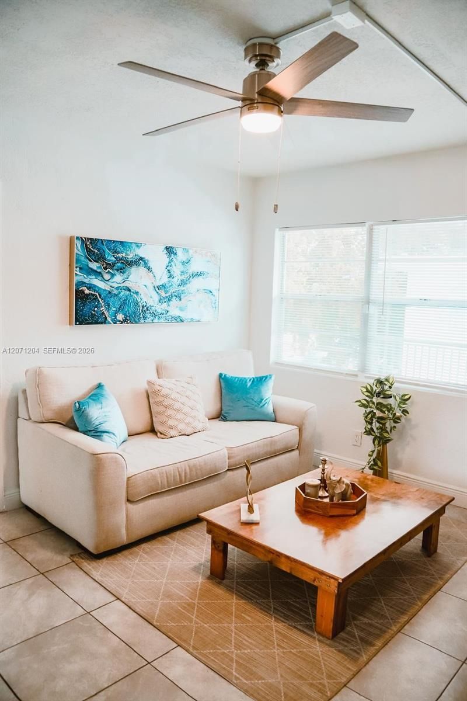
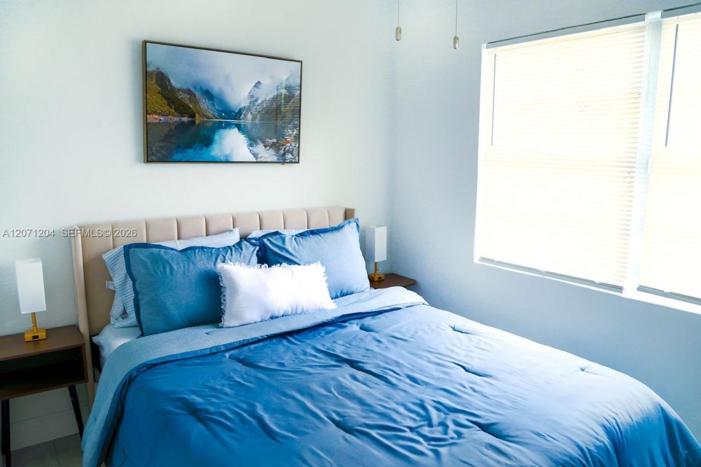
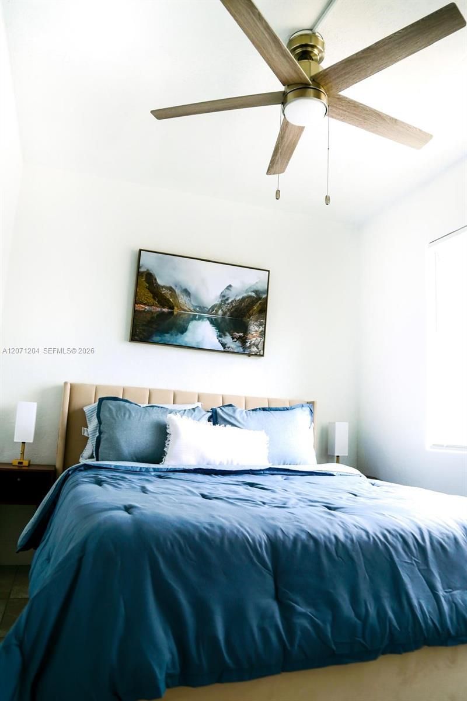
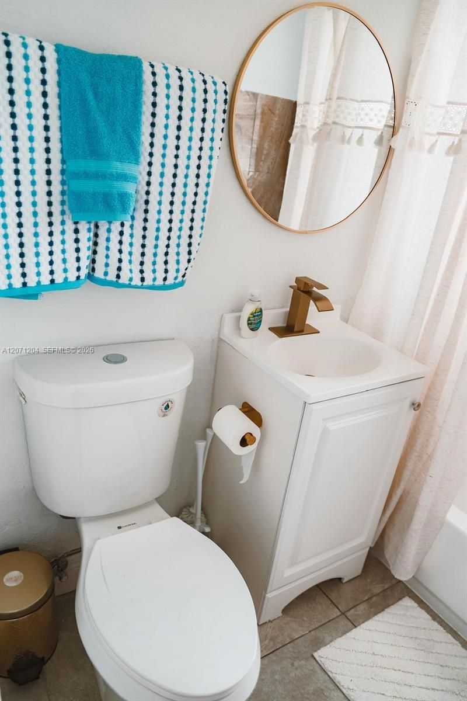
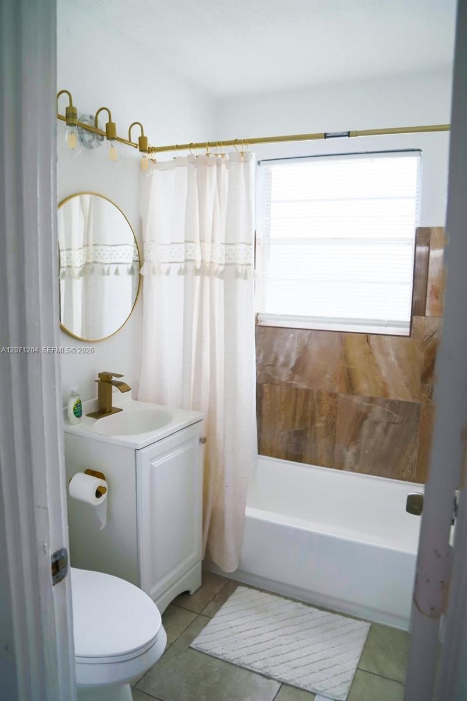
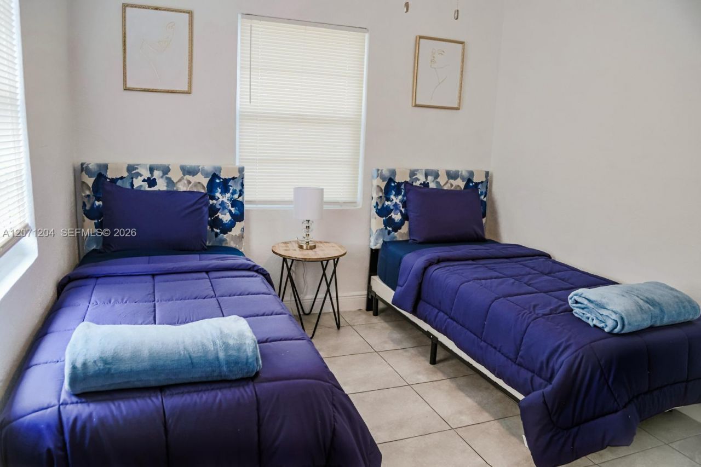
FURNISHED!!! Remodeled & Modern. Conveniently located 2-bedroom/ 1 bathroom apartment in downtown West Palm Beach. Situated on the 2nd floor, this unit is within walking distance to downtown shopping, dining, and both the Brightline and Tri-Rail stations. Washer & Dryer inside the unit. Features tile flooring throughout and has been freshly painted. Quick approval process. Schedule your appointment to view this apartment today. One parking for unit. Automatic gate installed for more privacy.

Property Summary

MLS Number: A12071204
Status: Active
Days on Market: 1
Subdivision: CLOWS
County: Palm Beach
Bedrooms: 2
Total Square Feet: 9,300
Style: Second Floor Entry
New Constuction: No
Waterfront: No
Property Type: Rental - Multiple
Cooling: Central Air
Heating: Central
Lot Size: 0.32 Acres
Stories: 2.0
Year Built: 1968

Featured Amenities

Second Floor Entry

Property Details

Appliances: Electric Range, Refrigerator
Community Features: Gated
Crops Included Y/N: No
Days on Site: 1
Exterior: CBS Construction
Flooring: Tile
Home Style: Second Floor Entry
Home Warranty Y/N: No
Laundry: Washer/Dryer Hook-Up
Lease Considered Y/N: Yes
Lease Terms: 1 Year With Renewal Option
Lot: Less Than 1/4 Acre Lot
Parcel#: 74434321060170030
Parking: 1 Space, No Rv/Boats, No Trucks/Trailers
Parking Notes: 1 Space, No Rv/Boats, No Trucks/Trailers
Pets Allowed: No
Property Attached Y/N: No
Property Sub-Type: Apartment
Security: Gated with Guard
Sewer: Sewer
Water: Municipal Water
Construction: CBS Construction

Local Schools

High School: Forest Hill Community
Elementary School: Roosevelt

Neighborhood Information

Neighborhood Map

Neighborhood Hero

Neighborhood Highlights

Neighborhood Characteristics

Neighborhood Market Trend

Neighborhood Schools

Courtesy of

Agency Name: United Realty Group Inc
Agent Name: Janeth Silva
Agency Phone: 954-450-2000

Presented by

Agency Title: Illustrated Properties
Agency Phone: (561) 366-1121
Request Info

IDX logo

Sara Miller
ipre.com
Agent Cell:
561.626.7000

Make every decision feel good

Login to My Illustrated Account


