6041 SE Landing Way, Stuart, FL 34997 Photo

30 Total Photos [Click to View All]

6041 SE Landing Way Stuart, FL 34997
$345,000
  • Beds
    2
  • Baths
    2 full
  • Total Square Feet
    1,135

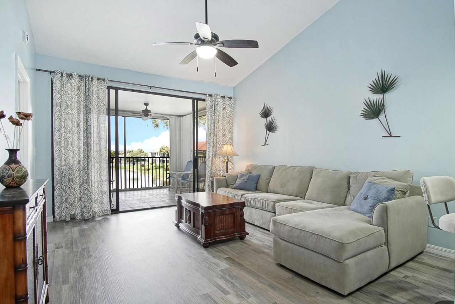
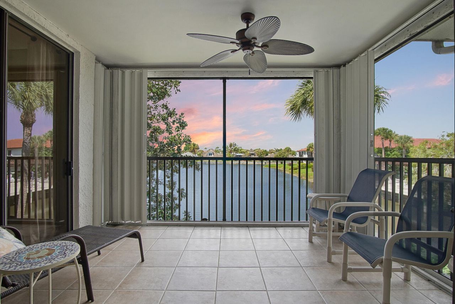
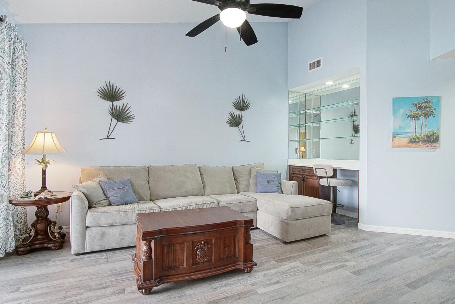
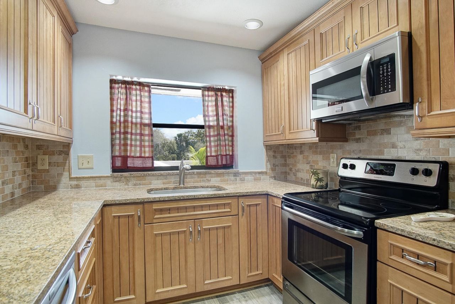
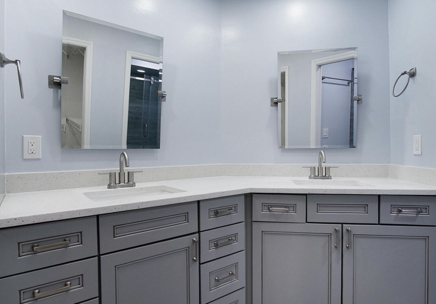
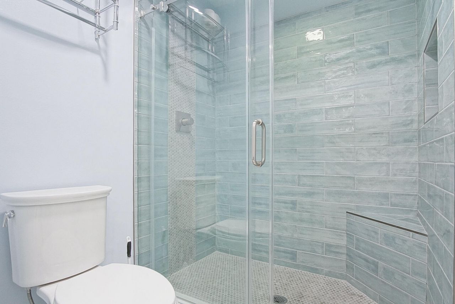
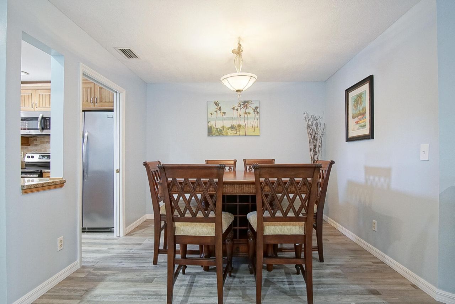
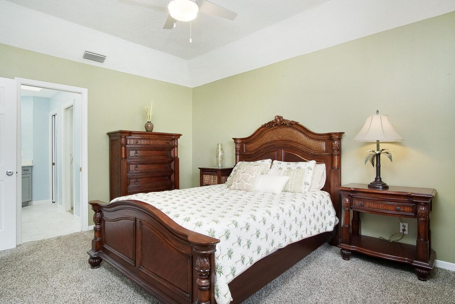
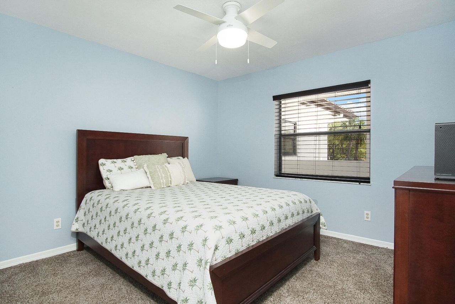
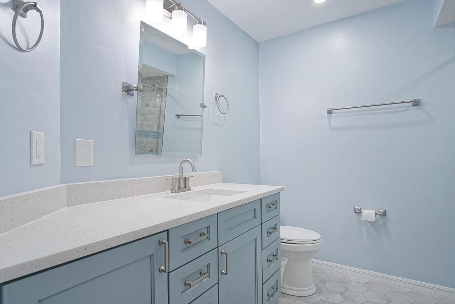
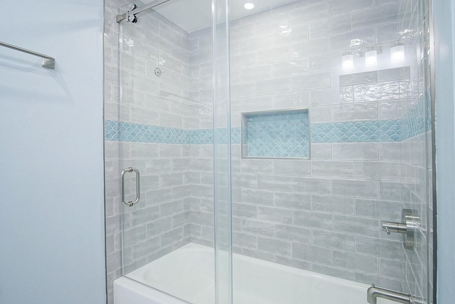
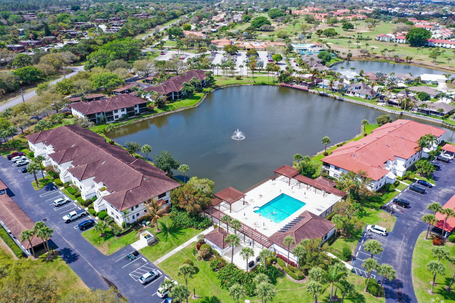
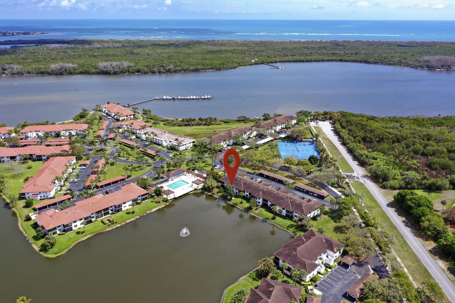
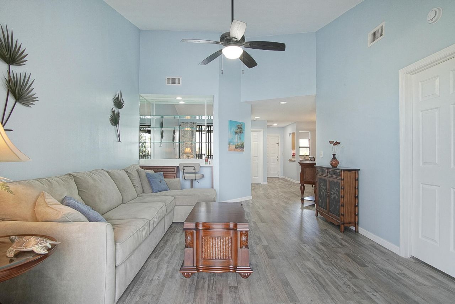
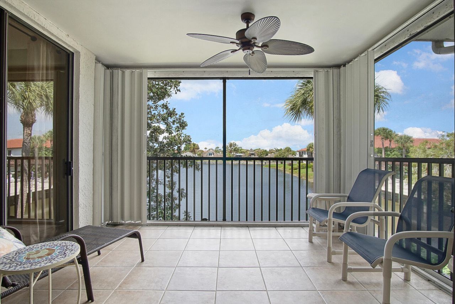
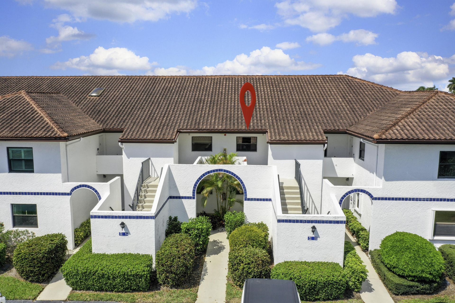
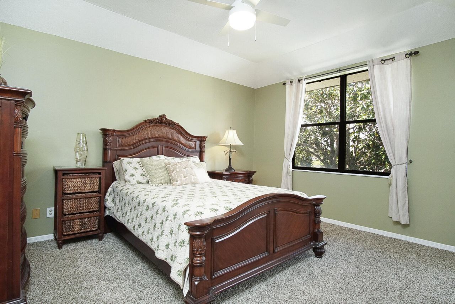
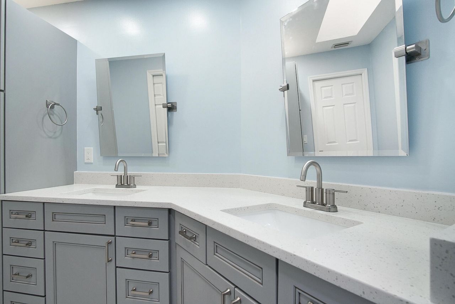
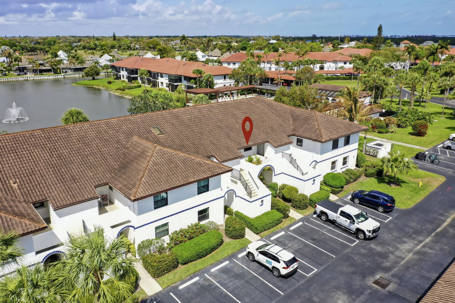
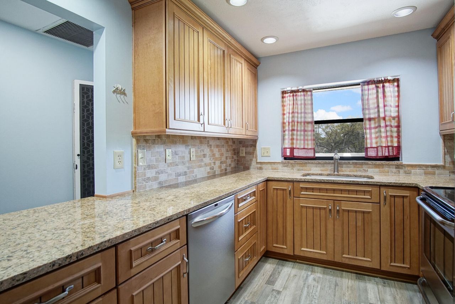
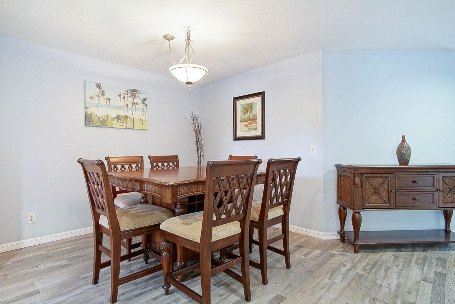
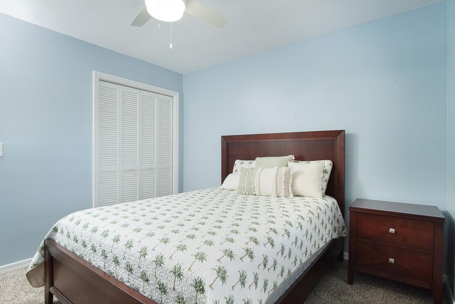
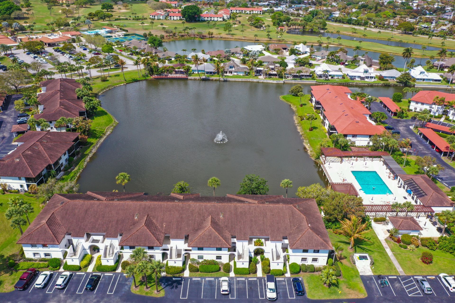
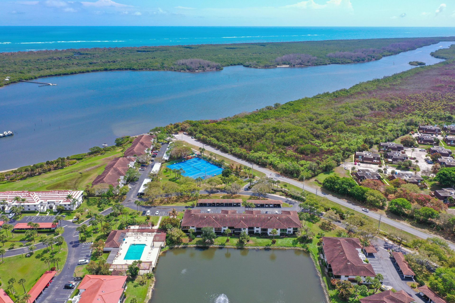
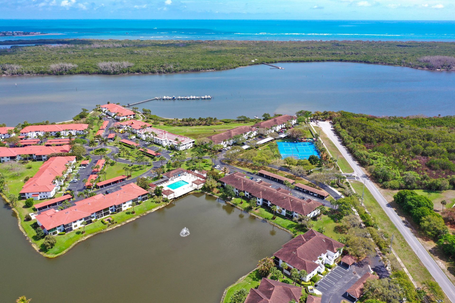
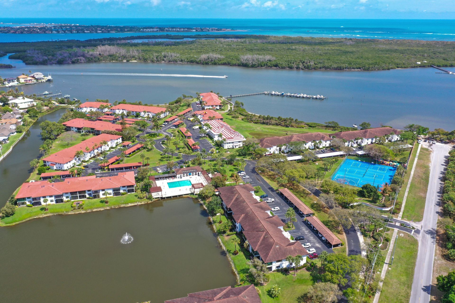
Move-in ready 2BR/2BA second-floor condo in Hanson's Landing, a sought-after Intracoastal boating community. Enjoy peaceful lake views from the tiled screened patio with accordion shutters. Bright and airy living space with soaring vaulted ceilings and luxury vinyl flooring throughout. Spacious primary suite with tray ceiling and beautifully remodeled bath featuring dual sinks, quartz countertops, shower and large walk-in closet. Guest bath also fully updated. Stylish kitchen with quality cabine...

View More

Property Summary

MLS Number: B26002288
Status: Active
Days on Market: 75
Subdivision: HANSONS LANDING CONDO
County: Martin
Bedrooms: 2
Total Square Feet: 1,135
Price Per Sq. Ft.: $304
Style: Old Spanish
New Constuction: No
Waterfront: Yes
Property Type: Residential - Condominium
Cooling: Central Air, Ceiling Fan(s)
Heating: Central
Roof Type: Barrel
Stories: 2.0
Taxes: $3,894
Year Built: 1988
HOA Fee: $787/ Monthly

Featured Amenities

Vaulted Ceiling(s)
Walk-In Closet(s)
Bedroom Layout - Split
Boating
Basketball Court
Car Wash Area
Pool
Tennis Court(s)
Heated Pool
Internet Included
Pickleball Court(s)
Recreation Facilities

Property Details

Appliances: Electric Water Heater, Dryer, Disposal, Dishwasher, Electric Range, Microwave, Refrigerator, Water Heater, Washer
Association: Signature Property Management
Association Fee Includes: Cable TV, Insurance, Internet, Maintenance Grounds, Common Areas, Reserve Funds, Roof Repairs, Recreation F
Carport Spaces: 1
Days on Site: 75
Exterior: Stucco, CBS
Flooring: Carpet, Laminate, Tile
Furnished: Furnished
Home Style: Old Spanish
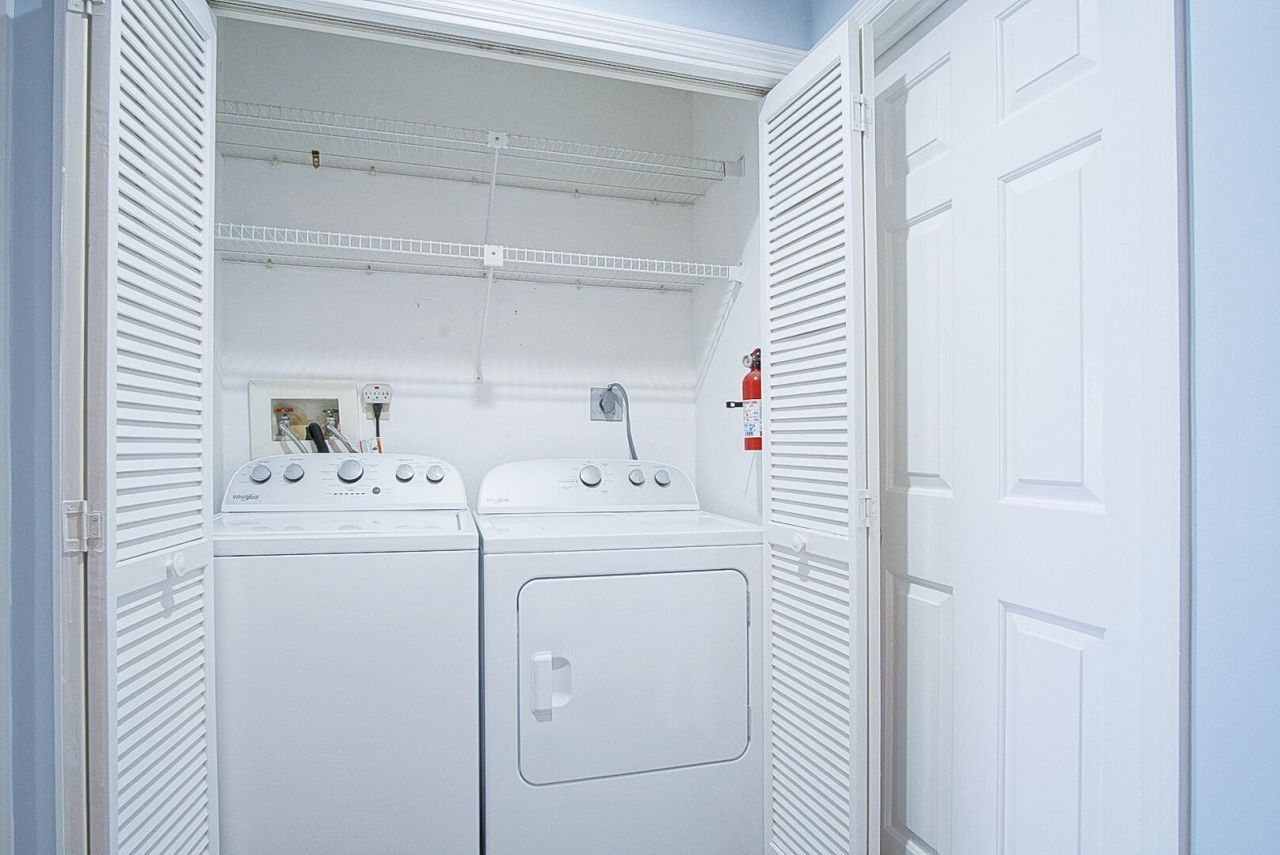
Laundry: Laundry Closet, Inside
Parcel#: 503841008003001709
Parking: Assigned, Detached Carport, Guest, Carport
Parking Notes: Assigned, Detached Carport, Guest, Carport
Patio/Porch: Porch - Screened, Porch
Pets Allowed: Yes, Number Limit, Size Limit
Restrictions: Buyer Approval Required, Parking - No Commercial Vehicles, Parking - No Motorcycle, Parking - No RV, Par
Security: Smoke Detector(s)
Sewer: Public Sewer
Special View Info: Water, Lake
SQFT Living: 1135
Structure Type: Multi Family
Total Rooms: 4
Utilities: Cable Available, Electricity Not Available, Sewer Available, Water Available
Water: Public
Waterfront Features: No Fixed Bridge, Ocean Access, Lake Front
Windows: Blinds, Drapes, Skylight(s)
Construction: Stucco,CBS

Room Sizes

Living Room: 22 X 12 Level Upper
Kitchen: 15 X 11 Level Upper
Primary Bedroom: 12 X 13 Level Upper

Local Schools

High School: South Fork
Middle School: Murray
Elementary School: Port Salerno

Neighborhood Information

Neighborhood Map

Neighborhood Hero

Neighborhood Highlights

Neighborhood Characteristics

Neighborhood Market Trend

Neighborhood Schools

Courtesy of

Agency Name: Real Estate of Florida
Agent Name: Helena Melichar
Agency Phone: 772-600-7400

Presented by

Agency Title: Illustrated Properties
Agency Phone: (772) 221-1118
Request Info

IDX logo

Sara Miller
ipre.com
Agent Cell:
561.626.7000

Mortgage Calculator

%
years/fixed
yearly
yearly (est.)

Estimated Payment

$ 2,119.12 Principal & Interest $1,694.00 Property Tax $324.50 Homeowner's Insurance $100.63
Mortgage Logo

Make every decision feel good

Login to My Illustrated Account

Pixel


