6030 Hensel Road, Port Orange, FL 32127 Photo

9 Total Photos [Click to View All]

6030 Hensel Road Port Orange, FL 32127
$1,399,000
  • Beds
    4
  • Baths
    3 full
  • Total Square Feet
    2,612
  • Lot Size
    1.00 acre(s)

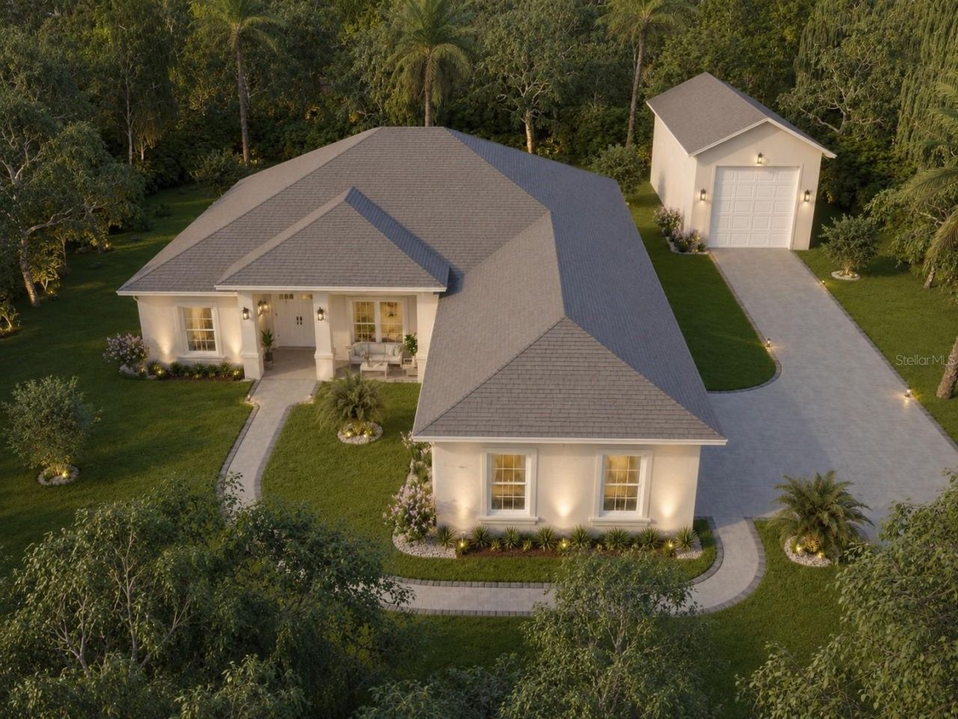
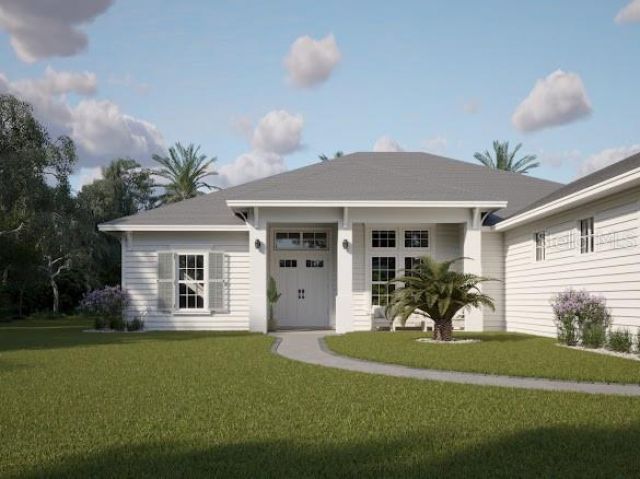
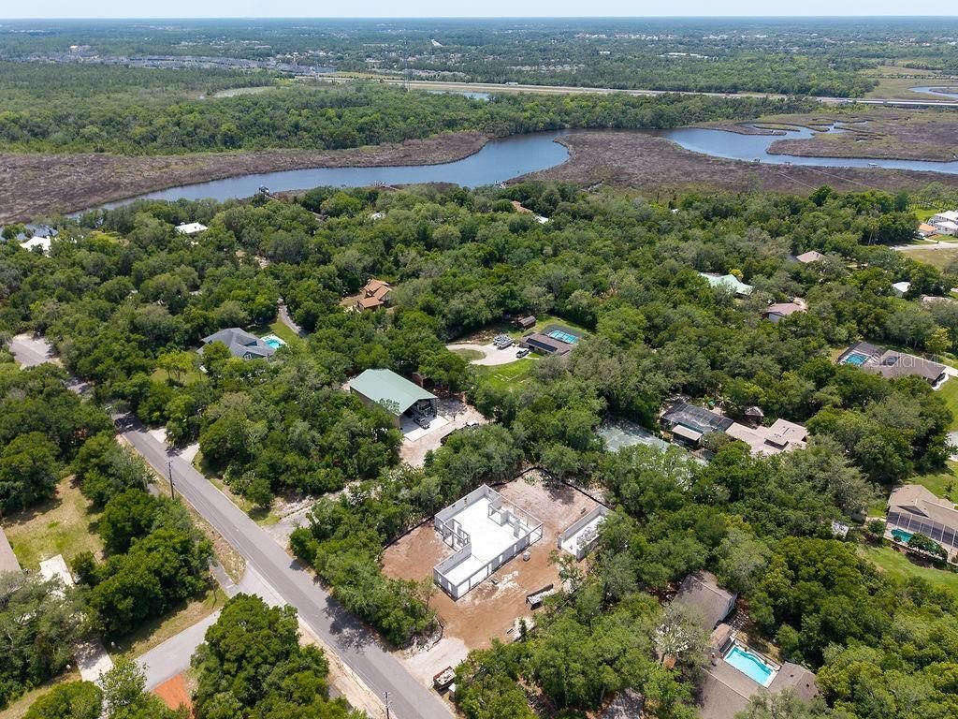
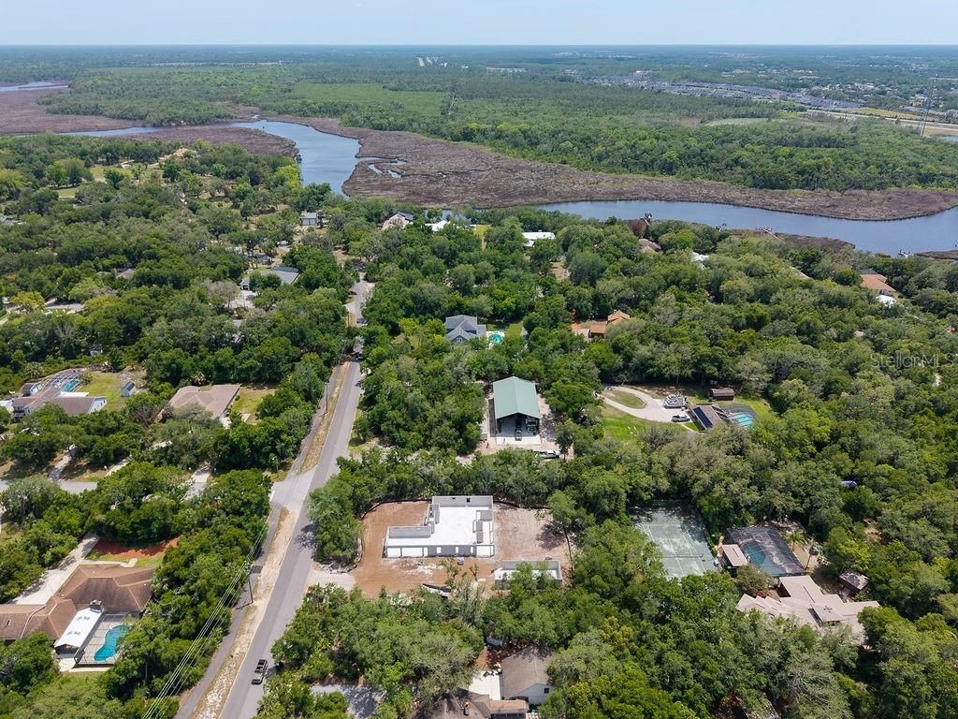
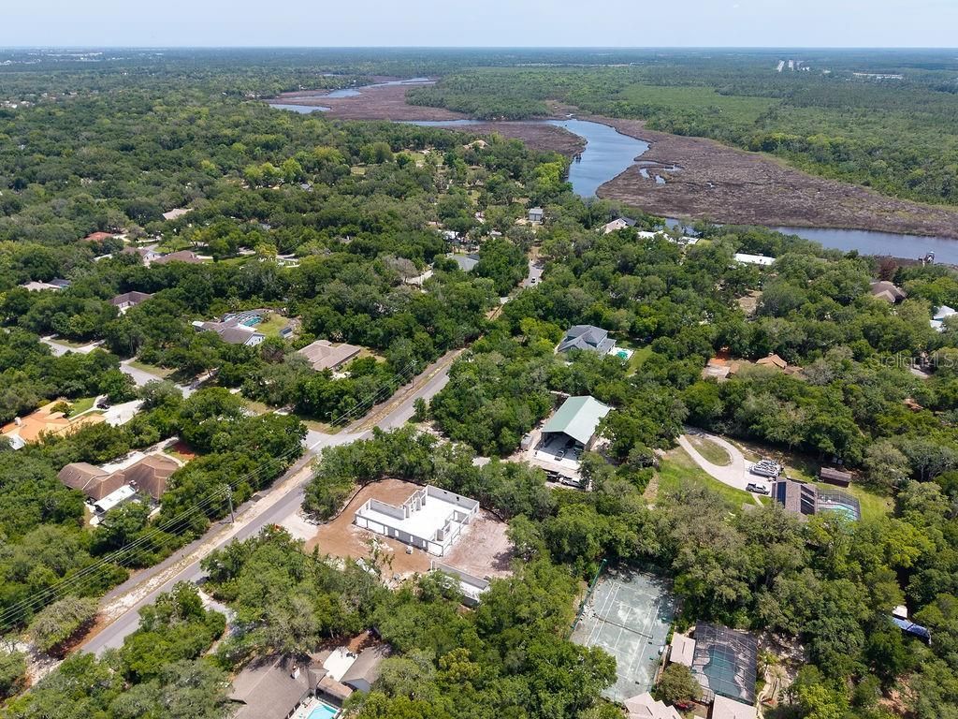
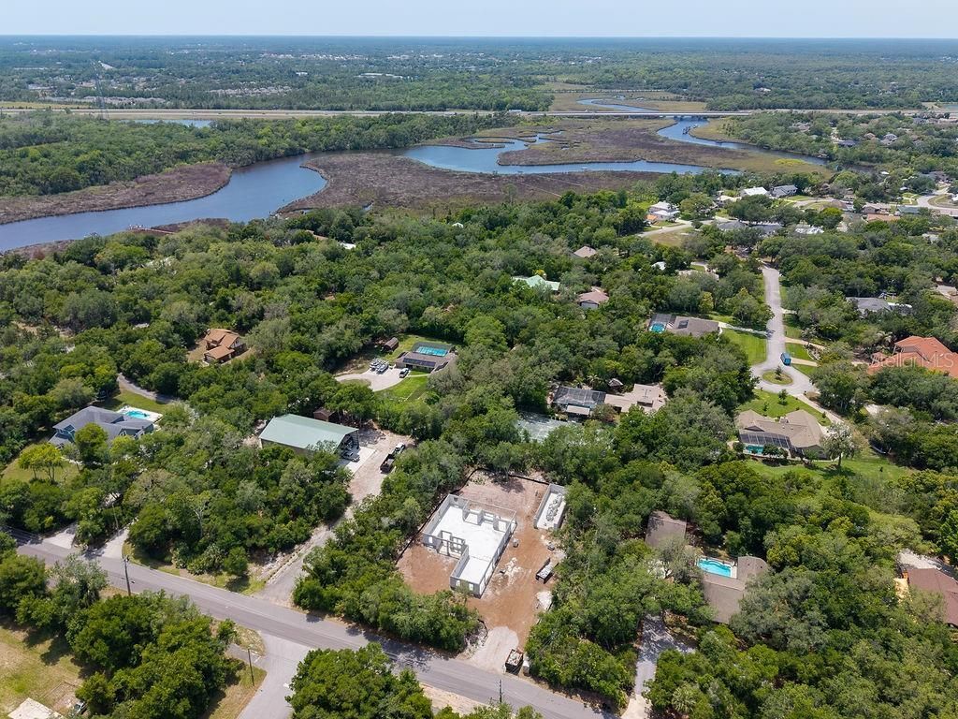
Under Construction. This home is currently under construction, giving buyers the opportunity to step in early and personalize the finishes to match their own style. The builder is completing the core structure-including block construction, framing, architectural shingle roof, and impact-rated windows and doors-providing a strong foundation already in place.From there, buyers can work directly with the builder to select flooring, cabinetry, countertops, lighting, and final design details-creating...

View More

Property Summary

MLS Number: V4948966
Status: Active
Days on Market: 72
Subdivision: SPRUCE CREEK ESTATES
County: Volusia
Bedrooms: 4
Total Square Feet: 2,612
Price Per Sq. Ft.: $536
Style: Ranch
New Constuction: Yes
Waterfront: No
Property Type: Residential - Single Family
Cooling: Central Air
Garage: 4 car attached
Heating: Electric
Lot Size: 1.00 Acres
Roof Type: Shingle
Stories: 1.0
Taxes: $3,420
Year Built: 2026

Featured Amenities

Kitchen/Family Room Combo
Primary Bedroom Main Floor
Split Bedroom
Thermostat
Walk-In Closet(s)

Property Details

Additional Rooms: Den/Library/Office
Appliances: Dishwasher, Disposal, Electric Water Heater, Microwave, Range, Refrigerator
Builder: Maier James LLC
Days on Site: 72
Directions: From i95 take exit 256 toward Port Orange / Dunlawton Ave. Head east on Dunlawton Ave (toward the beach). Continue for about 3-4 miles. Turn right onto S Williamson Blvd. Drive about 1.5 miles, then turn left onto Airport Rd. Follow Airport Rd briefly, th
Exterior: Block, Concrete
Outdoor Features: Lighting, Private Mailbox, Storage
Flood Zone Code: x
Flooring: Other
Foundation: Slab
Home Style: Ranch
Home Warranty Y/N: No
Listing Terms: Cash, Conventional
Lot Dimensions: 1
Model: Hensel
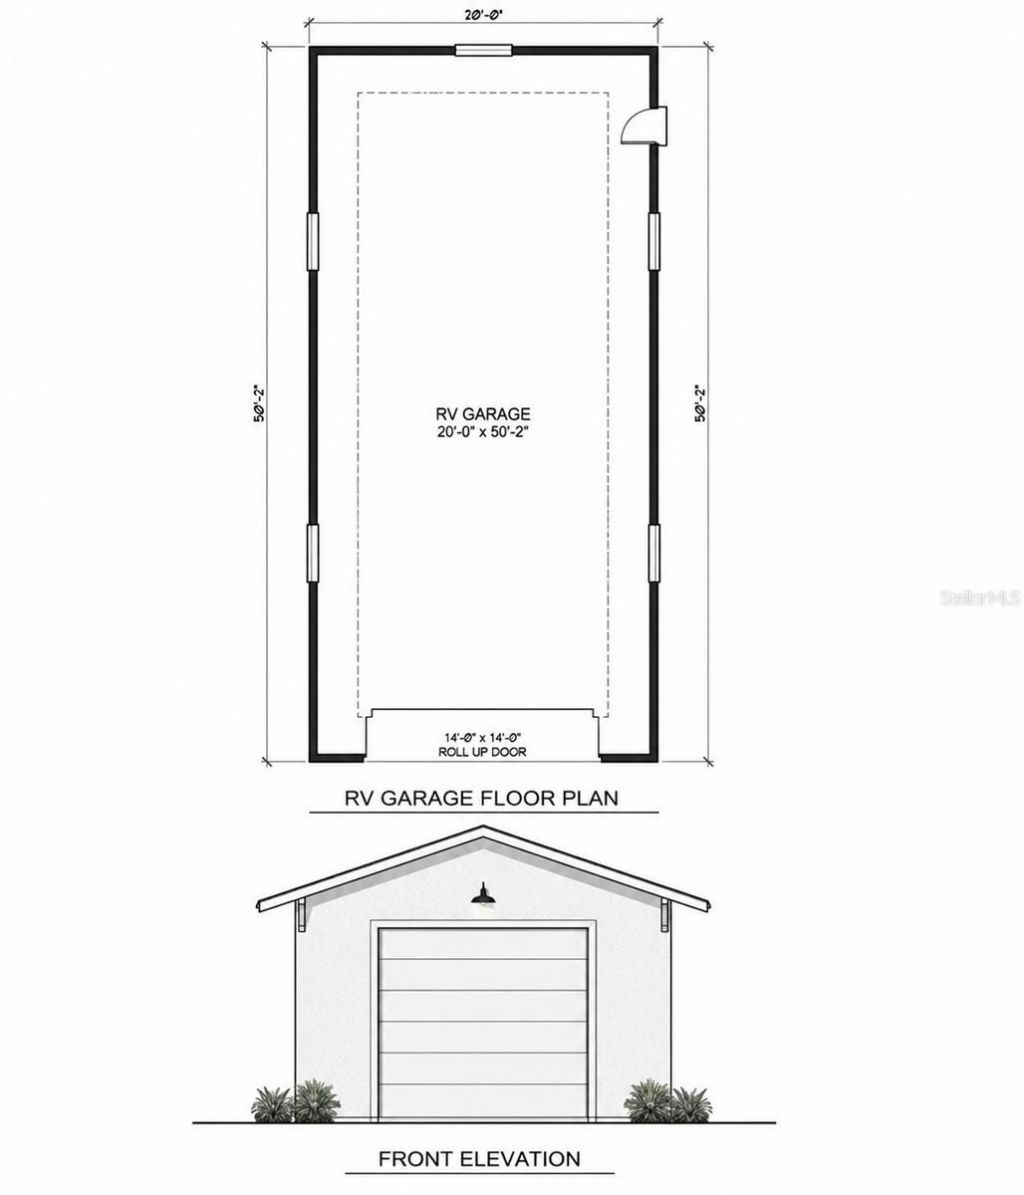
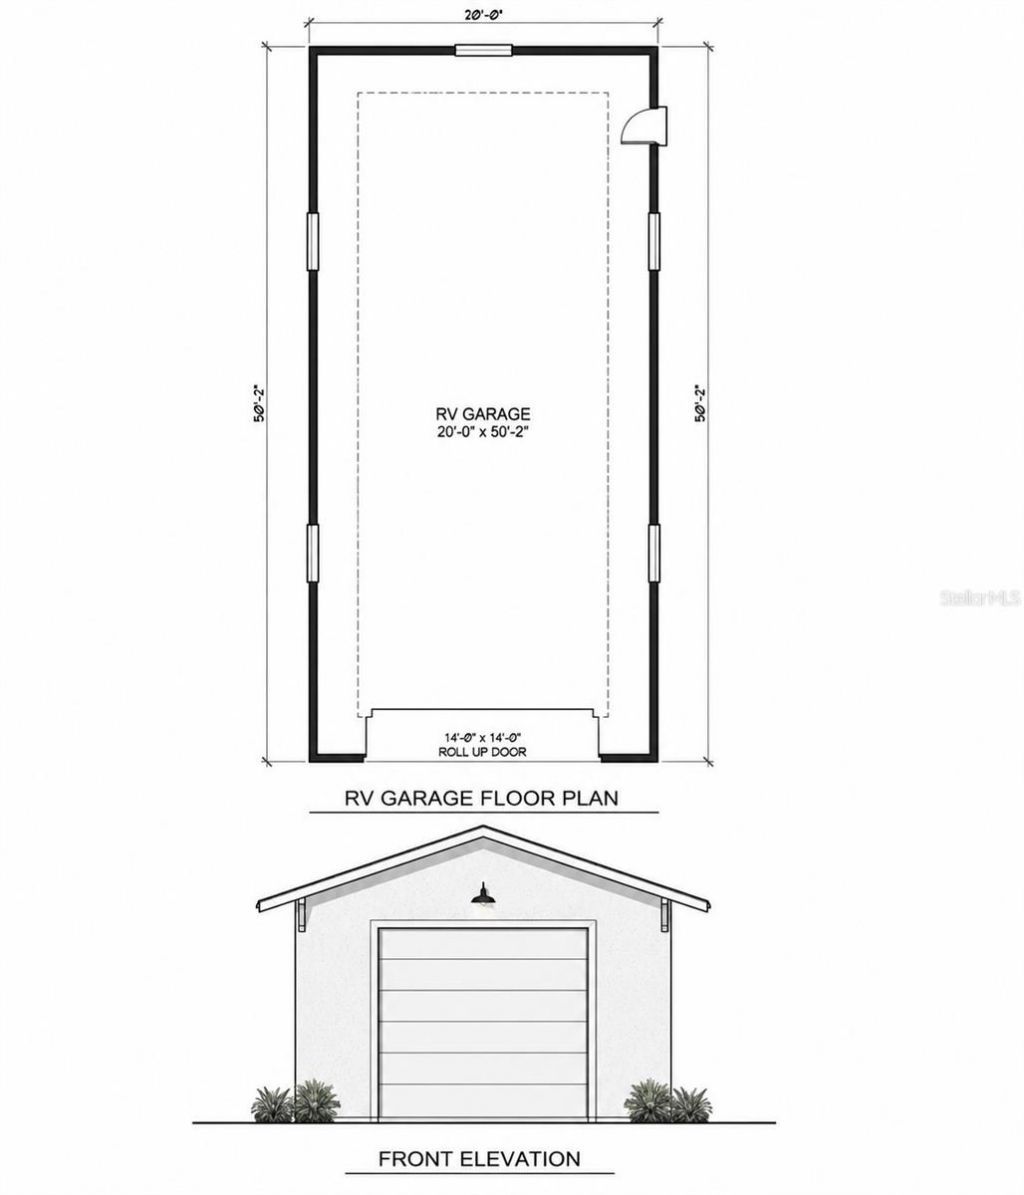
Other Structures: Finished RV Port, Storage, Workshop
Ownership: Fee Simple
Parking: Driveway, Garage Faces Side, RV Garage, RV Access/Parking
Parking Notes: Driveway, Garage Faces Side, RV Garage, RV Access/Par
Patio/Porch: Covered, Rear Porch
Property Attached Y/N: No
Property Sub-Type: Single Family Residence
Sewer: Septic Tank
Showing Instructions: Call Listing Agent, See Remarks
Special Sale Provisions: None
Utilities: Cable Available, Electricity Available, Sewer Connected, Water Connected
Water: Public
Water Access Y/N: No
Windows: Storm Window(s)
Zoning: 16A
Construction: Block,Concrete

Room Sizes

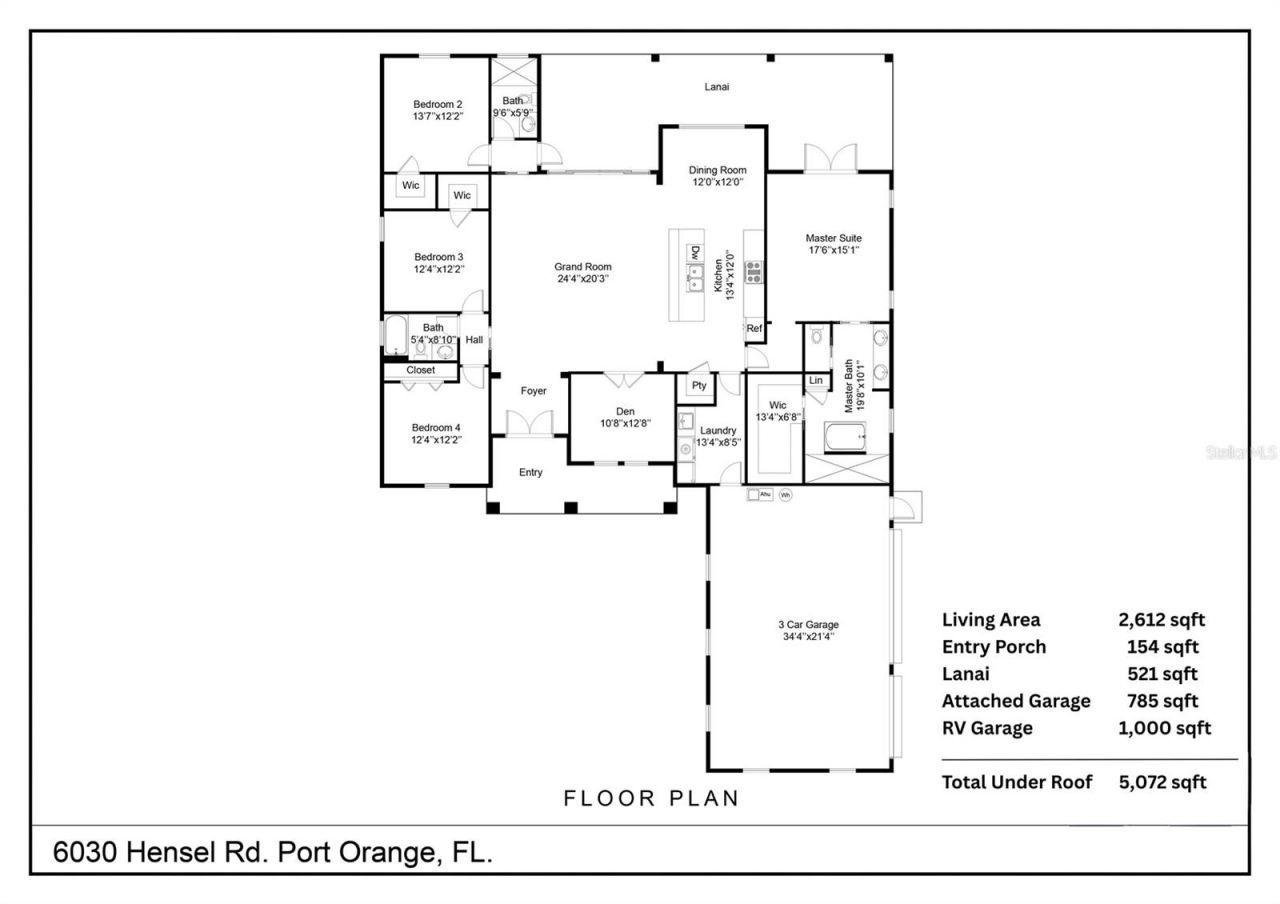
Primary Bedroom: 14.8x17.4
Bedroom 2: 12.1x13.6
Bathroom 3: 12.1x11.1
Bedroom 4: 12.1x12
Den: 12.4x10.2
Kitchen: 9.1x12
Great Room: 19.11x23.6
Dining Room: 12x12

Local Schools

High School: Spruce Creek High School
Middle School: Creekside Middle
Elementary School: Sweetwater Elem

Neighborhood Information

Neighborhood Map

Neighborhood Hero

Neighborhood Highlights

Neighborhood Characteristics

Neighborhood Market Trend

Neighborhood Schools

Courtesy of

Agency Name: LIFE REAL ESTATE
Agency Contact: 386-238-9690
Agent Name: Mark Straka

Presented by

Agency Title: Illustrated Properties
Agency Phone: (561) 272-4015
Request Info

IDX logo

Sara Miller
ipre.com
Agent Cell:
561.626.7000

Mortgage Calculator

%
years/fixed
yearly
yearly (est.)

Estimated Payment

$ 7,562.33 Principal & Interest $6,869.28 Property Tax $285.00 Homeowner's Insurance $408.04
Mortgage Logo

Make every decision feel good

Login to My Illustrated Account

Pixel


