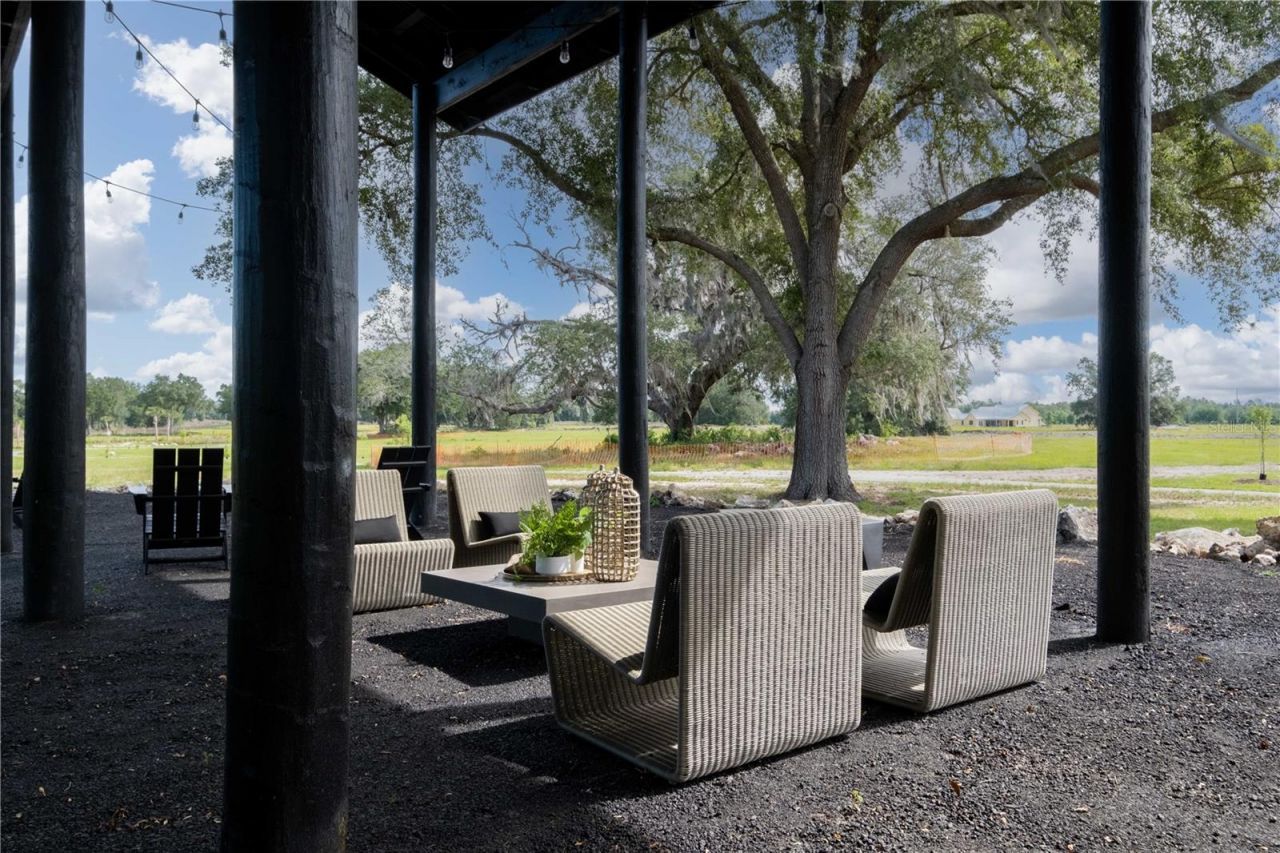
6023 SW 124th Way, Archer, FL 32618 Photo

18 Total Photos [Click to View All]

6023 SW 124th Way Archer, FL 32618
$1,569,000
  • Beds
    4
  • Baths
    4 full
  • Total Square Feet
    3,266
  • Lot Size
    1.13 acre(s)

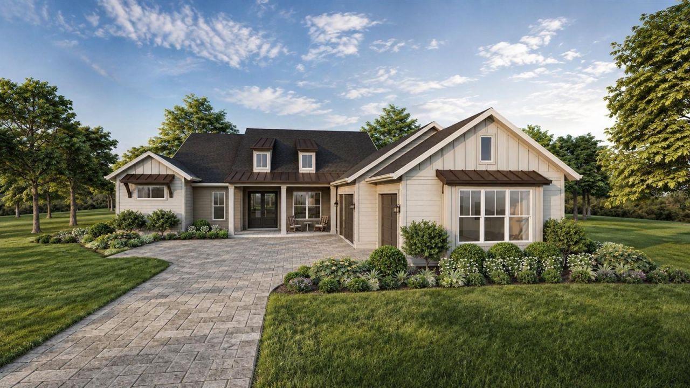
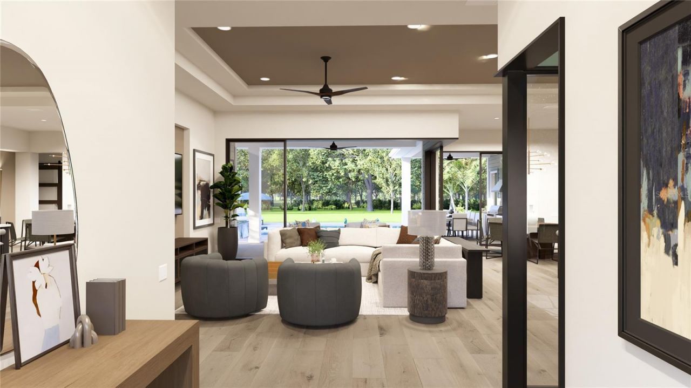
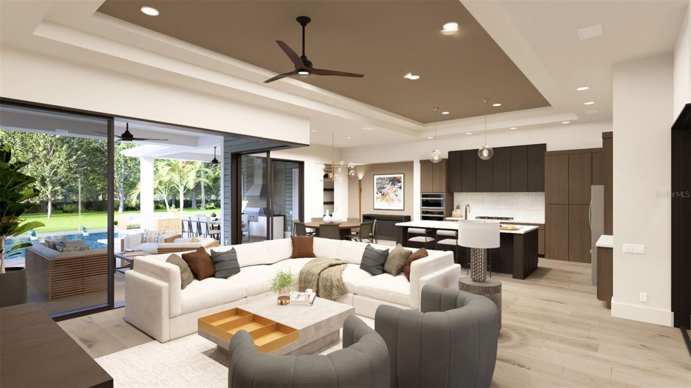
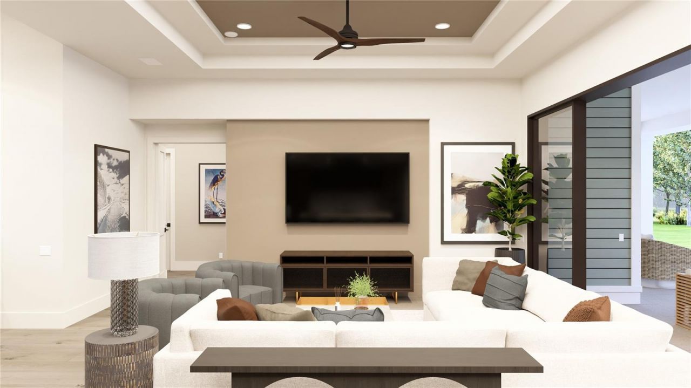
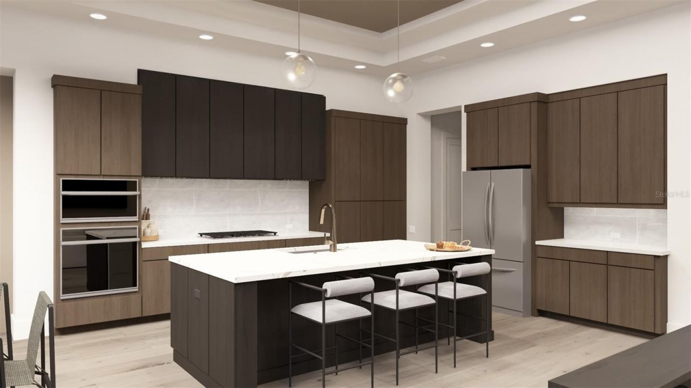
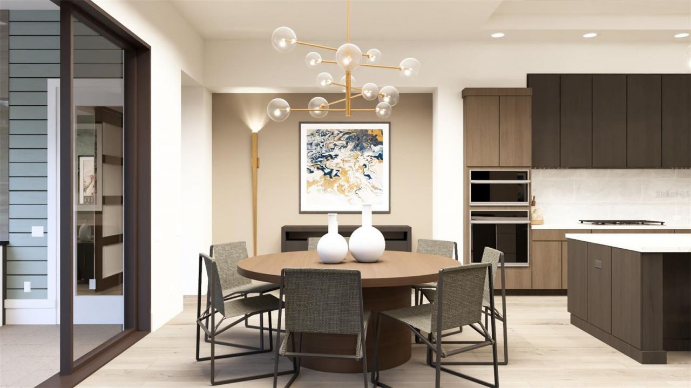
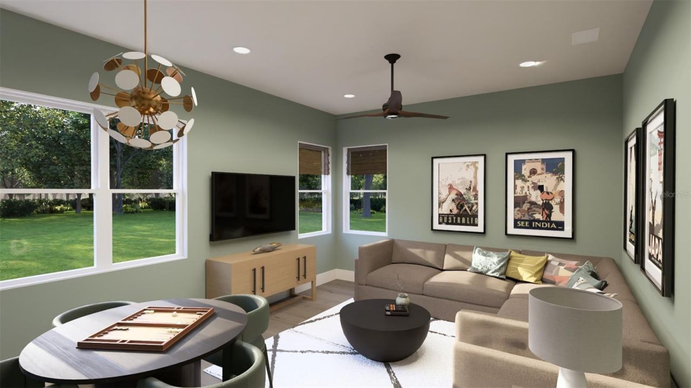
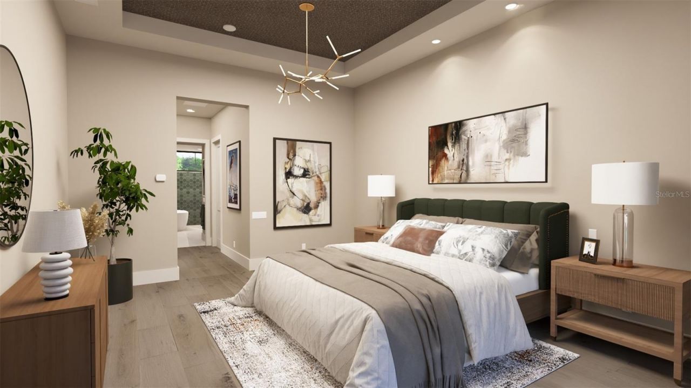
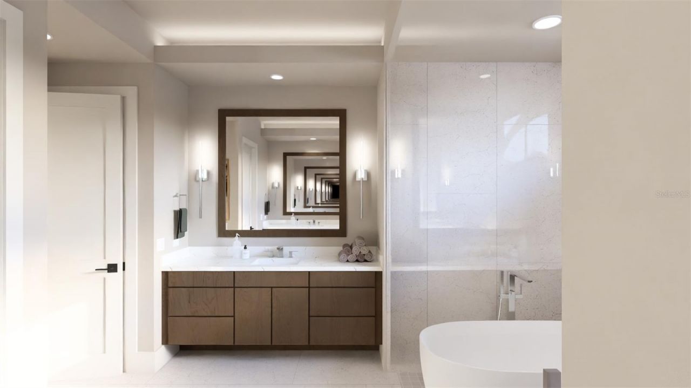
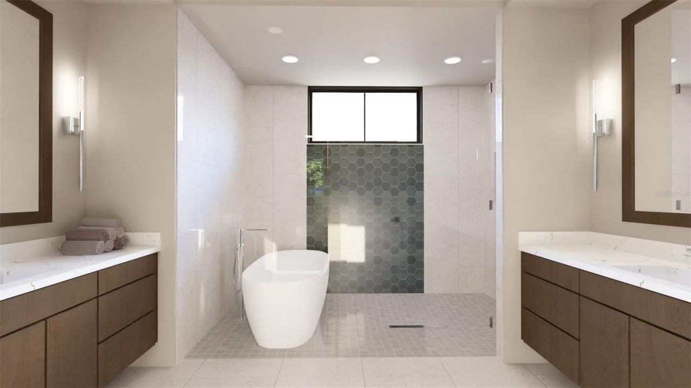
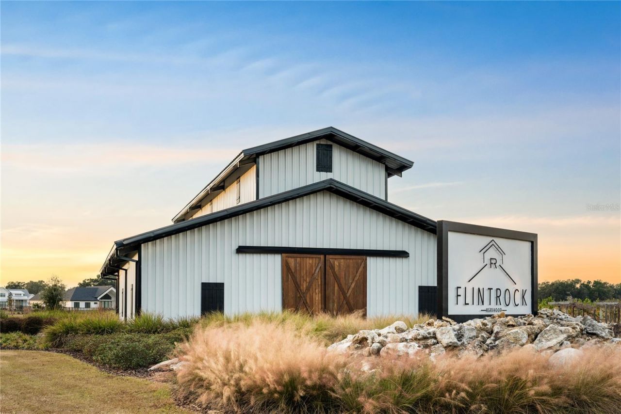
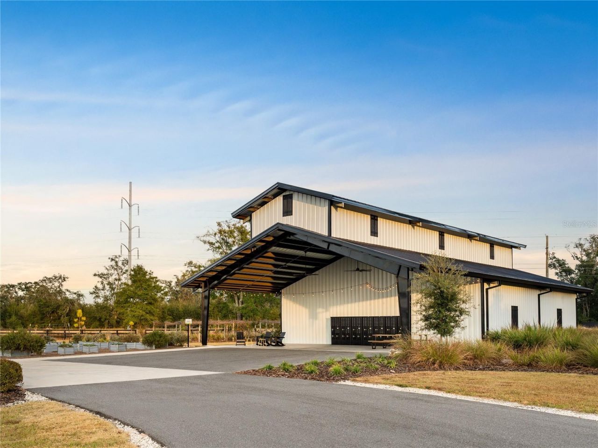
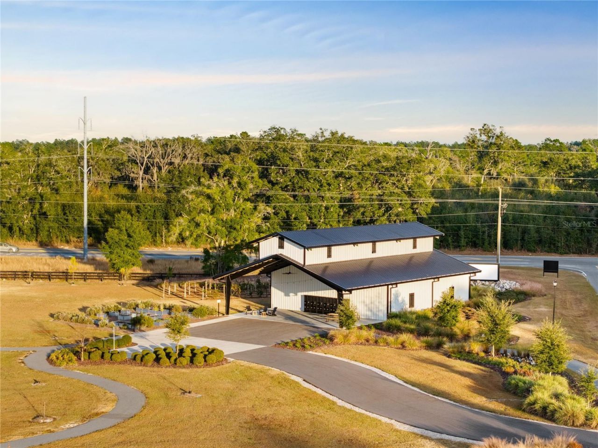
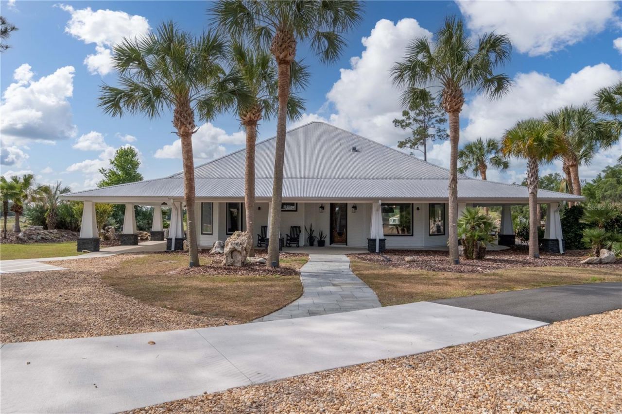
Under Construction. Introducing the Custom Meadow by AR Homes, scheduled to be featured in the 2027 Spring Parade of Homes. Currently under construction on a private one-acre homesite in The Garden at Flint Rock, this thoughtfully designed residence offers 3,266 square feet of refined, single-story living with four bedrooms, four bathrooms and a spacious three-car garage.Timeless Lowcountry-inspired architecture and a welcoming covered entry create an impressive first impression. Inside, a light...

View More

Property Summary

MLS Number: GC542369
Status: Active
Days on Market: 12
Subdivision: FLINT ROCK AGRIHOOD
County: Alachua
Bedrooms: 4
Total Square Feet: 3,266
Price Per Sq. Ft.: $480
Style: Custom
New Constuction: Yes
Waterfront: No
Property Type: Residential - Single Family
Cooling: Central Air
Garage: 3 car attached
Heating: Central, Electric, Heat Pump
Lot Size: 1.13 Acres
Roof Type: Metal, Shingle
Stories: 1.0
Taxes: $6,276
Year Built: 2026
HOA Y/N: Yes

Featured Amenities

Built-in Features
Ceiling Fans(s)
Eat-in Kitchen
High Ceilings
Open Floorplan
Primary Bedroom Main Floor
Solid Surface Counters
Solid Wood Cabinets
Split Bedroom
Thermostat
Tray Ceiling(s)
Walk-In Closet(s)
Clubhouse
Fence Restrictions
Trail(s)

Property Details

Additional Rooms: Bonus Room, Great Room, Inside Utility, Storage Rooms
Appliances: Built-In Oven, Cooktop, Dishwasher, Disposal, Gas Water Heater, Microwave, Range Hood, Refrigerator, Tankless Water Heater
Builder: AR Homes
Community Features: Clubhouse, Community Mailbox, Deed Restrictions, Gated Community - No Guard, Golf Carts OK, Sidewalks, Street Lights
Days on Site: 12
Directions: From I-75 North, take Exit 387 for Newberry Road/SR 26. Turn left and travel west approximately 3.1 miles. Turn left onto SW 122nd Street/Parker Road and continue south approximately 4.5 miles. Turn right onto SW 56th Place at the Flint Rock entrance. Con
Disaster Mitigation: Above Flood Plain
Energy Efficient: Appliances, Construction, HVAC, Insulation, Lighting, Water Heater, Windows
Exterior: HardiPlank Type, Frame
Outdoor Features: Lighting, Outdoor Grill, Outdoor Kitchen, Sliding Doors
Flood Zone Code: X
Flooring: Carpet, Luxury Vinyl, Tile
Foundation: Slab
Garage Dimensions: 22x34
Home Style: Custom
Home Warranty Y/N: Yes
Listing Terms: Cash, Conventional, Other
Lot: Cleared, Cul-De-Sac, In County, Landscaped, Oversized Lot, Private, Street Dead-End, Paved
Lot Dimensions: 1.13
Model: Meadow
Number of Pets: 3
Ownership: Fee Simple
Parking: Driveway, Garage Door Opener, Garage Faces Side, Ground Level, Oversized
Parking Notes: Driveway, Garage Door Opener, Garage Faces Side, Grou
Patio/Porch: Covered, Front Porch, Rear Porch
Pets Allowed: Number Limit, Yes
Pets Restrictions: See attached Covenants & Restrictions
Property Attached Y/N: No
Property Sub-Type: Single Family Residence
Security: Gated Community, Security System Owned, Smoke Detector(s)
Sewer: Septic Tank
Showing Instructions: Call Listing Agent, Gate Code Required, See Remarks
Special Sale Provisions: None
Utilities: BB/HS Internet Available, Cable Available, Electricity Available, Fiber Optics, Natural Gas Available, Phone Available, Private, Underground Utilities
Vegetation: Trees/Landscaped
Water: Well
Water Access Y/N: No
Windows: Double Pane Windows, ENERGY STAR Qualified Windows, Insulated Windows, Low-Emissivity Windows
Zoning: RES
Construction: HardiPlank Type,Frame

Room Sizes

Great Room: 20x20
Primary Bedroom: 14x19
Kitchen: 20x16
Bonus Room: 18x14

Local Schools

High School: F. W. Buchholz High School-AL
Middle School: Kanapaha Middle School-AL
Elementary School: Myra Terwilliger Elementary School-AL

Neighborhood Information

Neighborhood Map

Neighborhood Hero

Neighborhood Highlights

Neighborhood Characteristics

Neighborhood Market Trend

Neighborhood Schools

Courtesy of

Agency Name: BHGRE THOMAS GROUP
Agency Contact: 352-226-8228
Agent Name: Brenda Banks

Presented by

Agency Title: Illustrated Properties
Agency Phone: (772) 463-4663
Request Info

IDX logo

Sara Miller
ipre.com
Agent Cell:
561.626.7000

Mortgage Calculator

%
years/fixed
yearly
yearly (est.)

Estimated Payment

$ 8,684.63 Principal & Interest $7,704.01 Property Tax $523.00 Homeowner's Insurance $457.63
Mortgage Logo

Make every decision feel good

Login to My Illustrated Account


