5940 Spanish River Road, Fort Pierce, FL 34951 Photo
New - 20 Hours Ago
5940 Spanish River Road, Fort Pierce, FL 34951 Photo
New - 20 Hours Ago
5940 Spanish River Road, Fort Pierce, FL 34951 Photo

4 Total Photos [Click to View All]

5940 Spanish River Road Fort Pierce, FL 34951
$339,000
  • Beds
    3
  • Baths
    2 full 1 partial
  • Total Square Feet
    2,103
  • Lot Size
    0.18 acre(s)

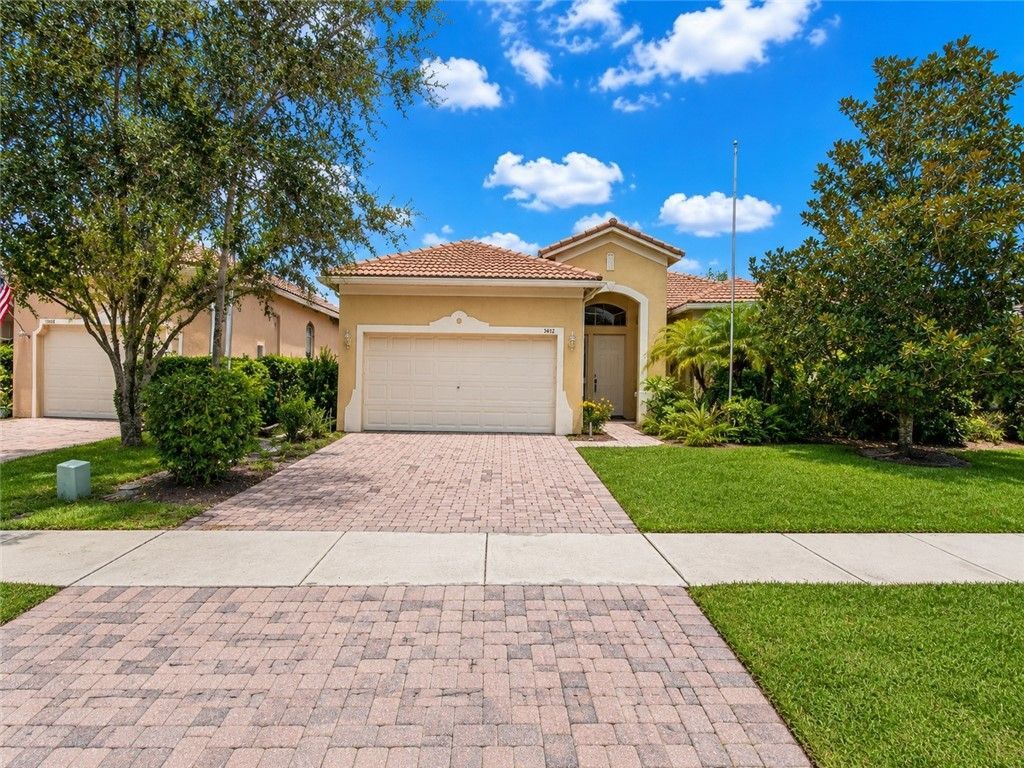
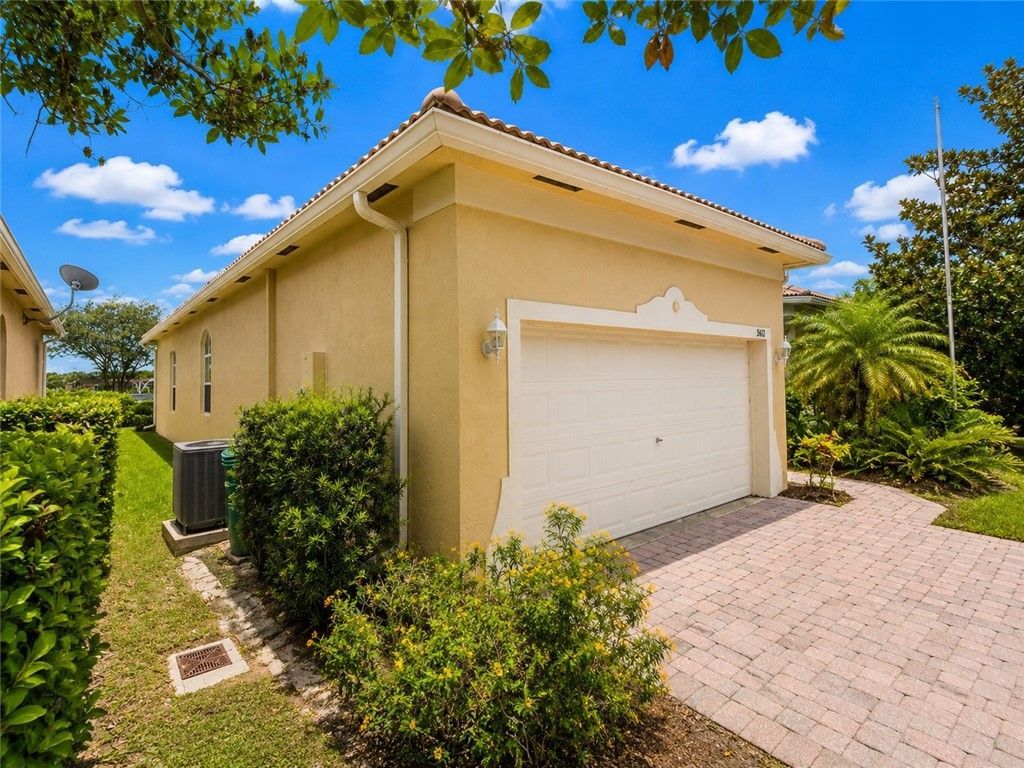
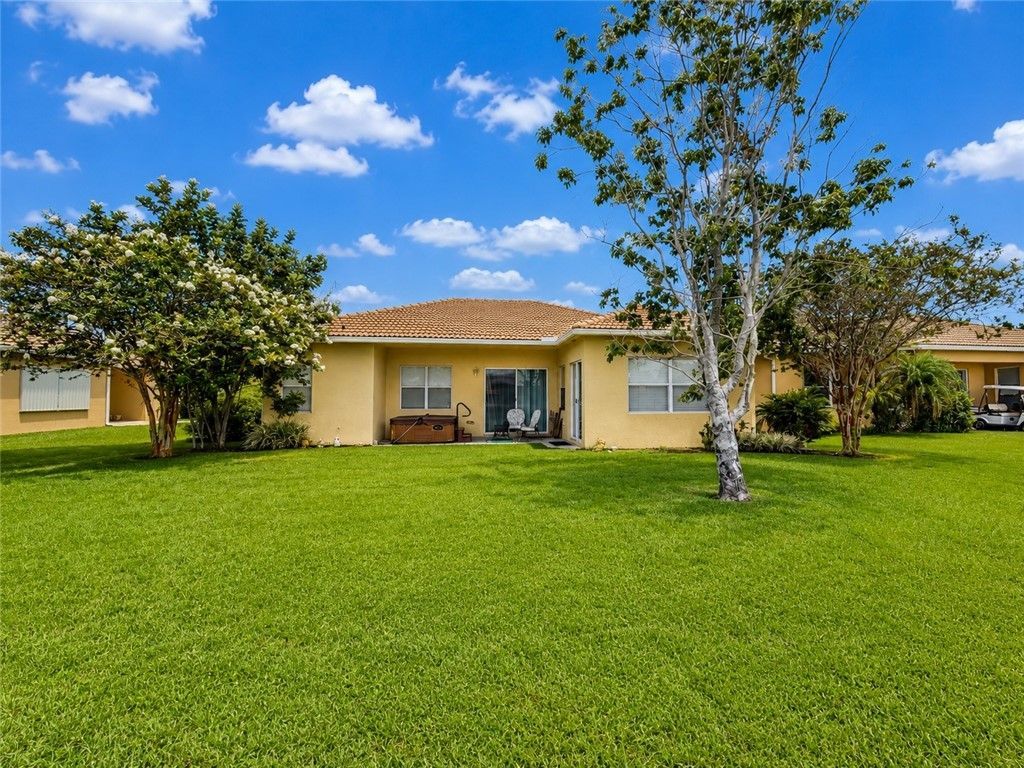
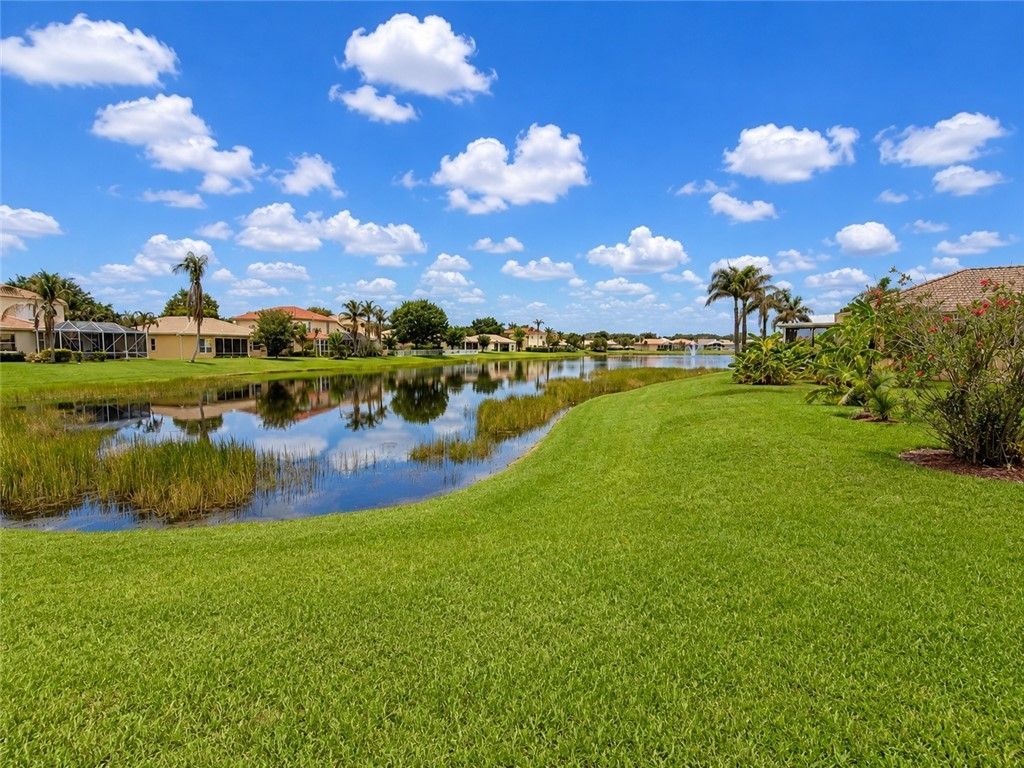
Welcome to 5940 Spanish River Rd. in the guard-gated community of Portofino Shores! This well-maintained 3BR/2BA CBS lakefront home offers beautiful water views, a spacious split floor plan, high ceilings, and abundant natural light. With only minimal cosmetic updates, this home is ready to become your dream home while building instant equity. Enjoy a low HOA with a clubhouse, fitness center, resort-style pool, tennis courts, playground, and convenient access to shopping, dining, I-95, and the T...

View More

Property Summary

MLS Number: 298541
Status: Active
Subdivision: Portofino Shores
County: Saint Lucie
Bedrooms: 3
Total Square Feet: 2,103
Price Per Sq. Ft.: $161
Style: One Story
New Constuction: No
Waterfront: Yes
Property Type: Residential - Single Family
Cooling: Central Air
Garage: 2
Heating: Central
Lot Size: 0.18 Acres
Roof Type: Tile
Stories: 1.0
Taxes: $2,833
Year Built: 2004
HOA Fee: 200/ Monthly

Featured Amenities

Walk-In Closet(s)
French Door(s)/Atrium Door(s)
Dues Paid Monthly

Property Details

Appliances: Refrigerator
Community Features: Clubhouse, Other
Crops Included Y/N: No
Directions: From I-95, take Exit 138 (Indrio Rd), head east, veer right onto Turnpike Feeder Rd. Enter Portofino Shores, right on Santa Margarito Dr., left on Spanish River Rd.
Door Features: French Doors, Sliding Doors
Exterior: Block, Concrete
Outdoor Features: Sprinkler/Irrigation
Flooring: Carpet, Tile
Home Style: One Story
Home Warranty Y/N: No
Laundry: Laundry Room
Lease Considered Y/N: No
Listing Terms: Cash, FHA, New Loan, VA Loan
Lot: < 1/4 Acre
Lot Dimensions: .18
Ownership: Single Family/Other
Parcel#: 131250200210005
Parking: Driveway, Garage
Parking Notes: Driveway, Garage
Pets Allowed: Yes
Property Attached Y/N: Yes
Property Sub-Type: Attached
Sewer: Public Sewer
Special View Info: Canal
Water: Not Connected, Public
Water Features: Canal Access
Window: Blinds
Construction: Block,Concrete

Room Sizes

Living Room: 20 X 15
Kitchen: 25 X 15
Bedroom: 15 X 15
Bedroom: 15 X 15
Bedroom: 20 X 15

Neighborhood Information

Neighborhood Map

Neighborhood Hero

Neighborhood Highlights

Neighborhood Characteristics

Neighborhood Market Trend

Neighborhood Schools

Courtesy of

Agency Name: EXIT Right Realty
Agent Name: Pedro A Bernabe
Agency Phone: 772-404-4450

Presented by

Agency Title: Illustrated Properties
Agency Phone: (561) 272-4015
Request Info

IDX logo

Sara Miller
ipre.com
Agent Cell:
561.626.7000

Mortgage Calculator

%
years/fixed
yearly
yearly (est.)

Estimated Payment

$ 1,999.50 Principal & Interest $1,664.54 Property Tax $236.08 Homeowner's Insurance $98.88
Mortgage Logo

Make every decision feel good

Login to My Illustrated Account

Pixel


