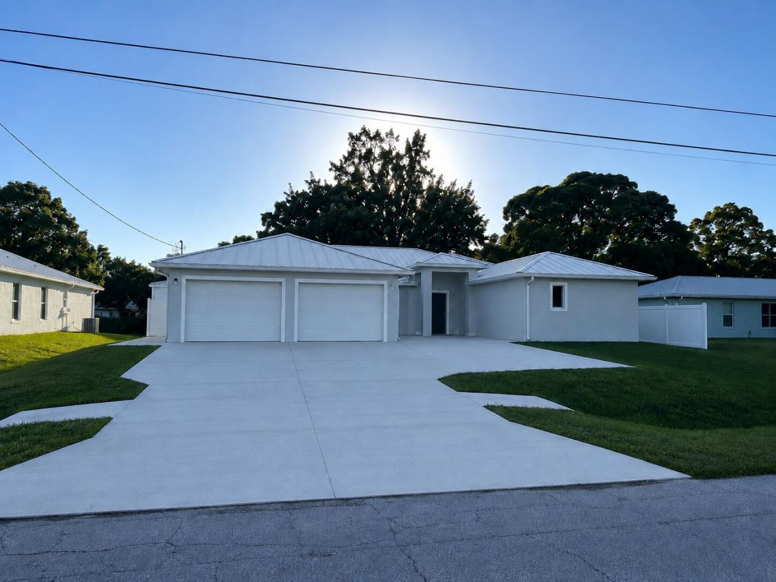
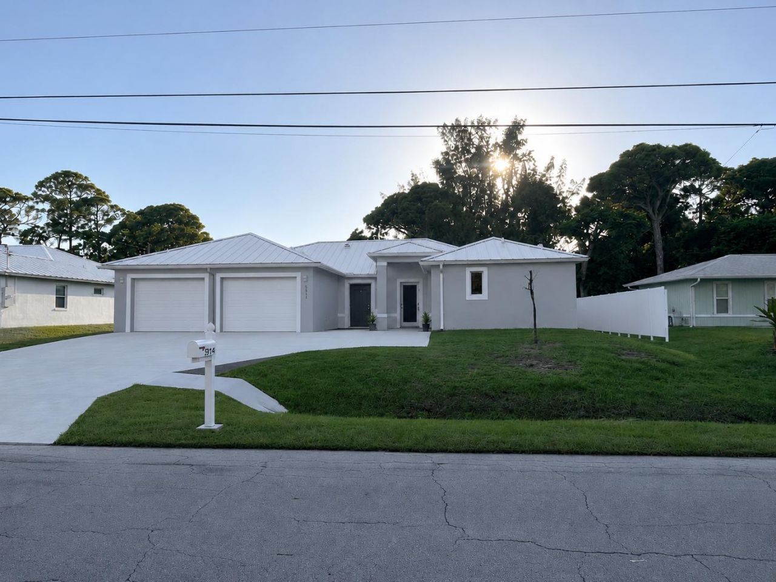
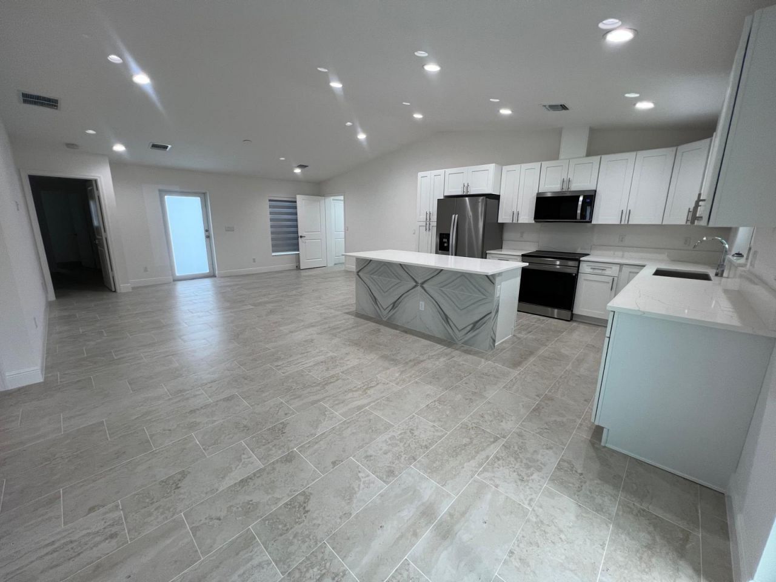
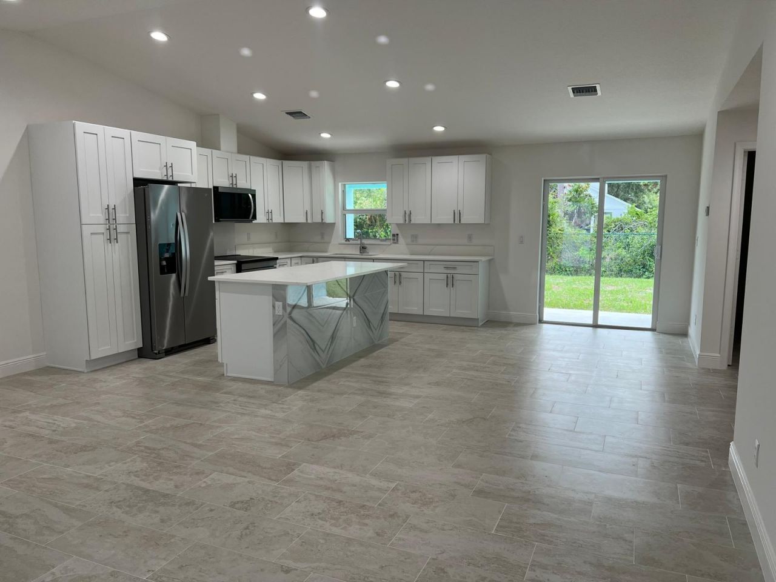
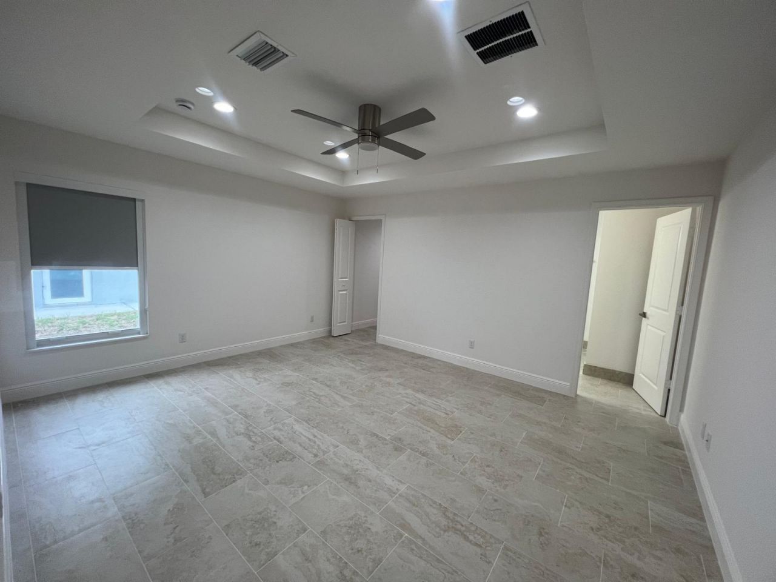
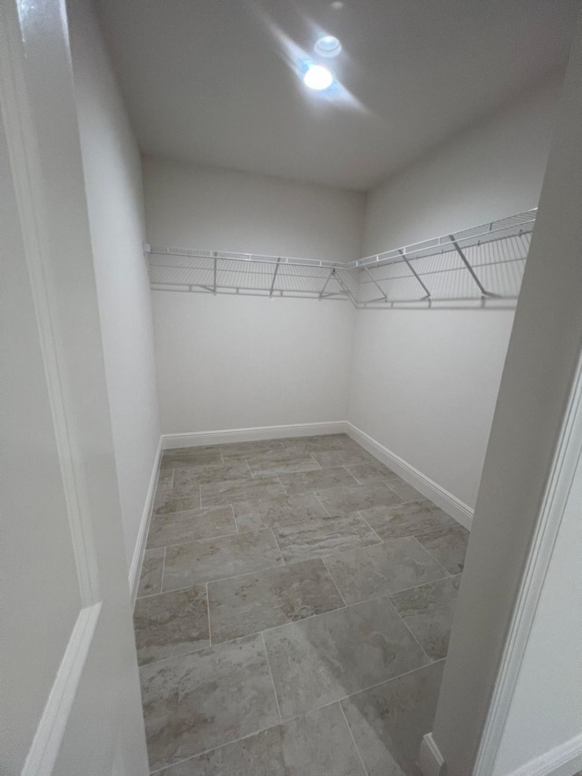
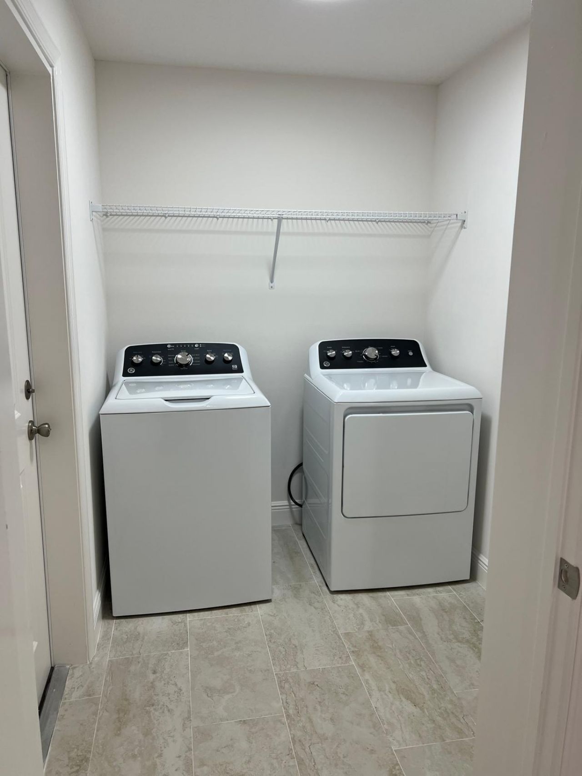
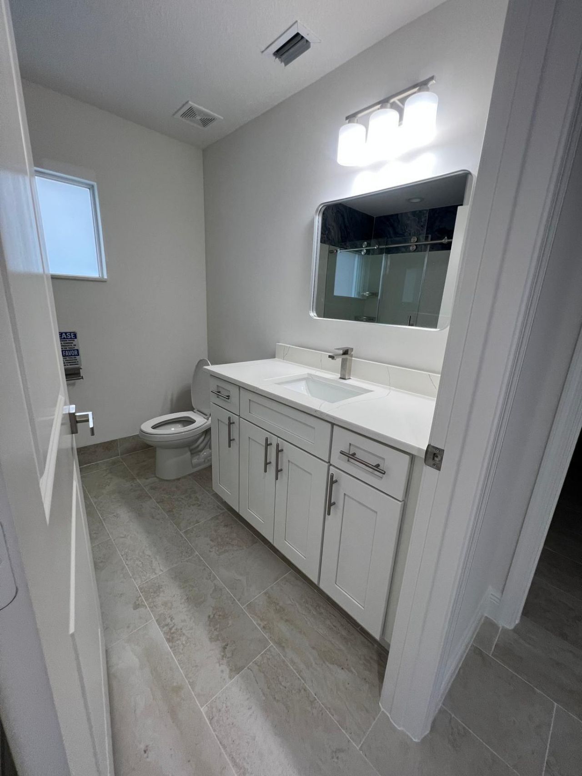
5913 Seagrape Drive, Fort Pierce, FL 34982 Photo
New - 6 Hours Ago
5913 Seagrape Drive, Fort Pierce, FL 34982 Photo
New - 6 Hours Ago
5913 Seagrape Drive, Fort Pierce, FL 34982 Photo

20 Total Photos [Click to View All]

5913 Seagrape Drive Fort Pierce, FL 34982
$575,000
  • Beds
    5
  • Baths
    3 full
  • Total Square Feet
    2,999
  • Lot Size
    0.23 acre(s)

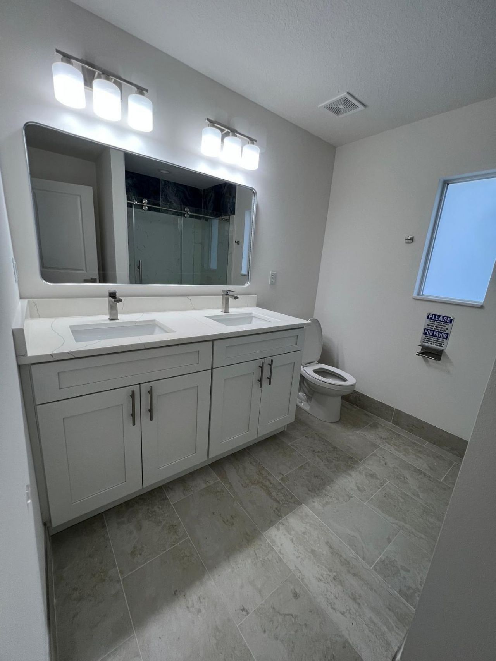
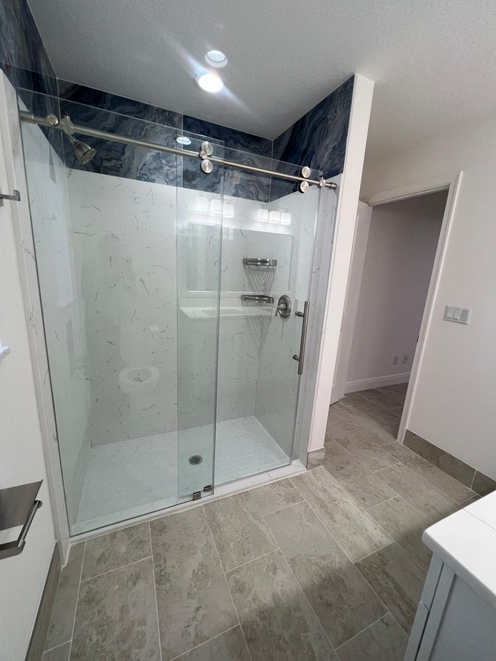
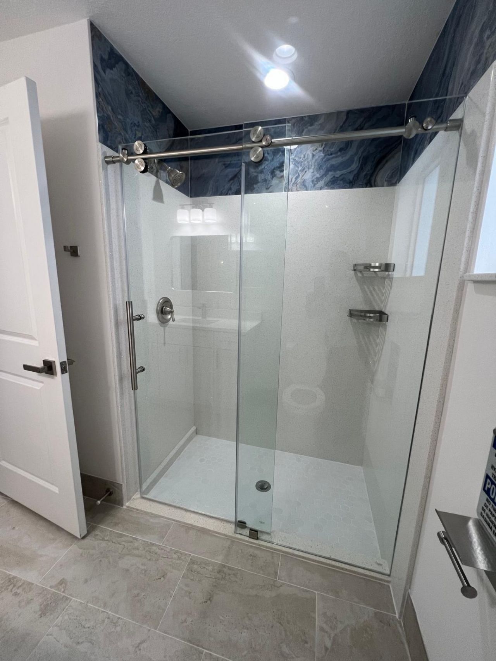
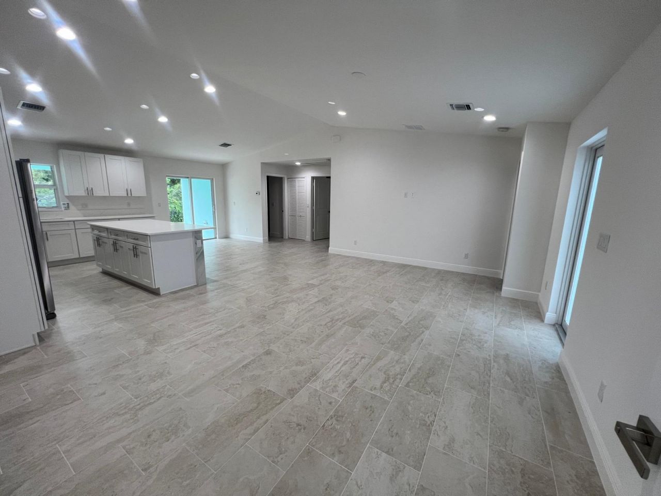
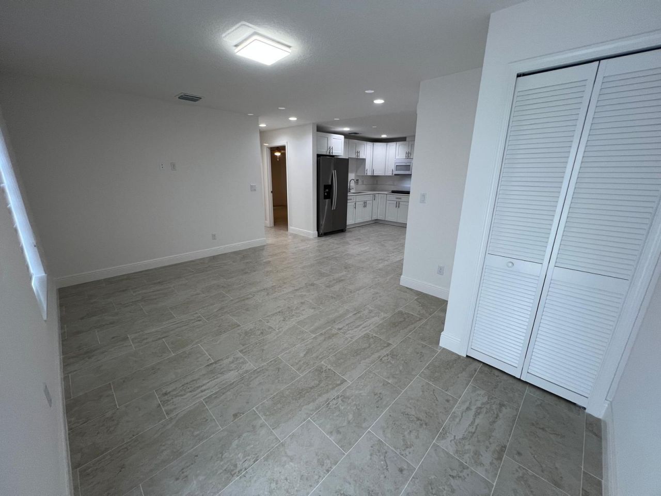
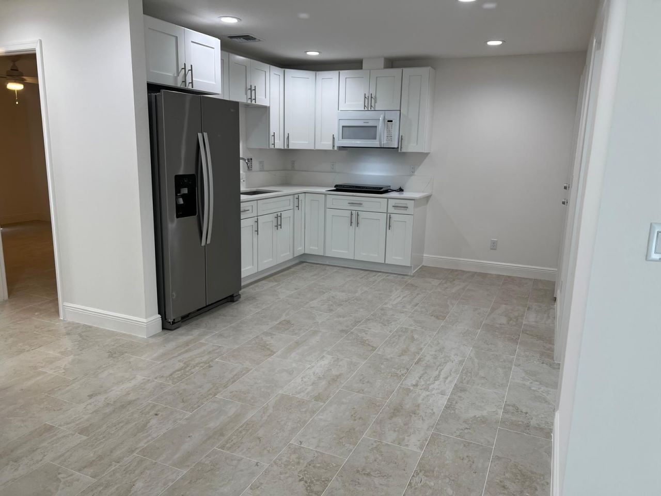
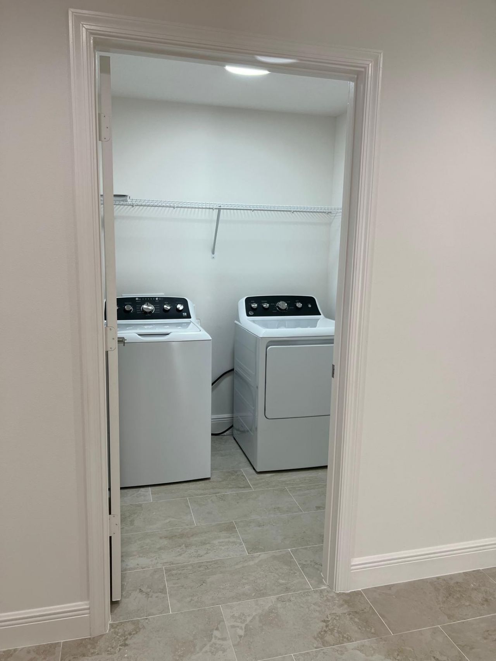
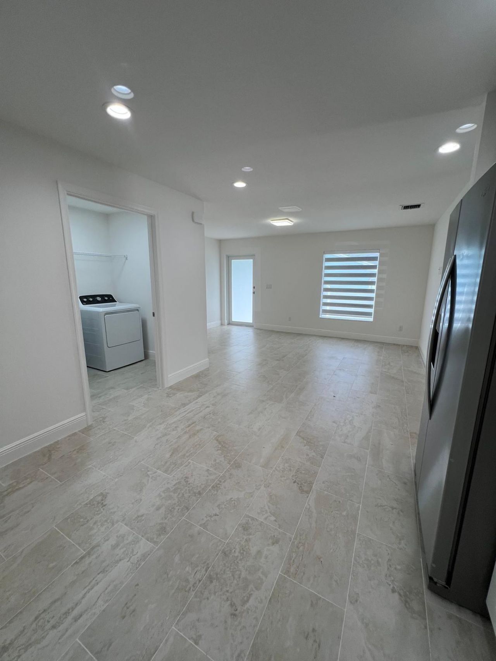
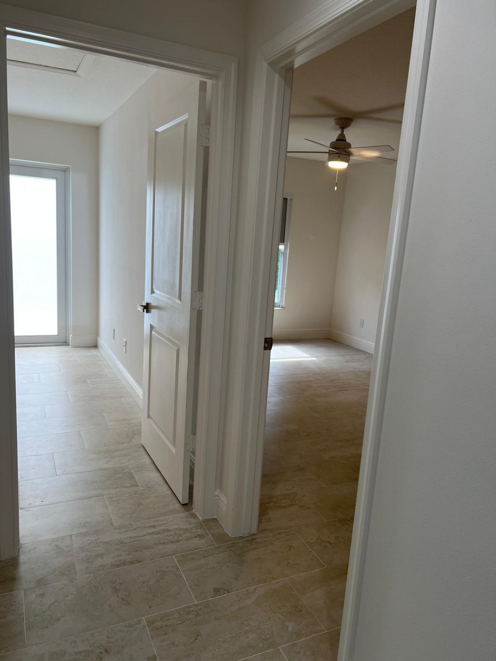
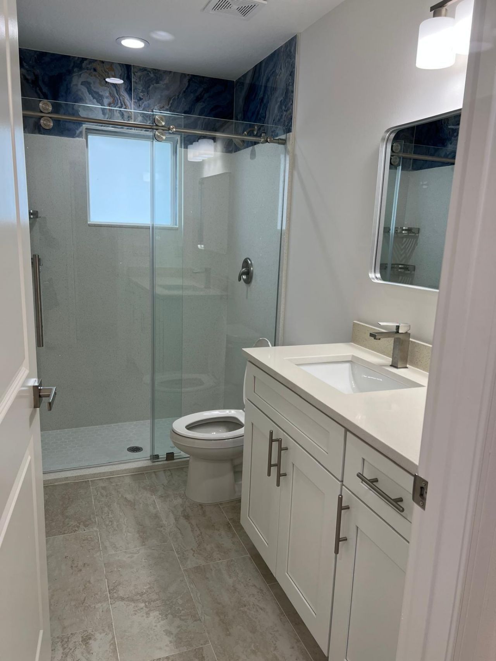
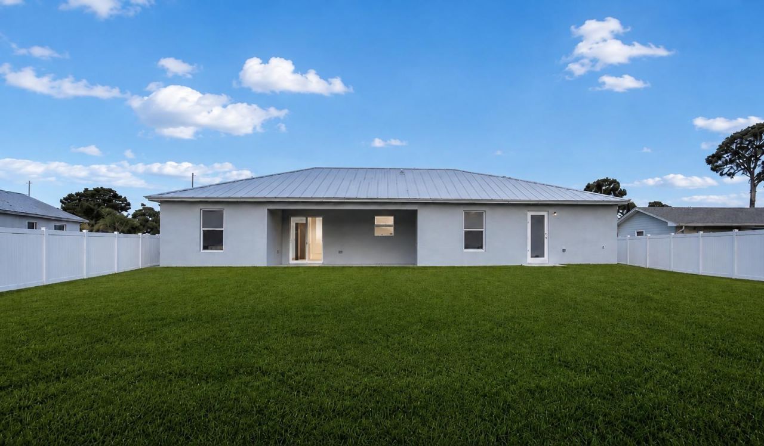
Beautifully constructed in 2025, this modern home offers quality finishes and a versatile layout. Features include a metal roof with 1-inch roof insulation and spray foam insulation, impact-resistant windows and aluminum impact doors, quartz countertops in the kitchen and bathrooms, tile baseboards, and a metal fence. The kitchen is equipped with an induction cooktop, microwave, and refrigerator, and the property also includes a washer and dryer. The home is connected to city water and utilizes ...

View More

Property Summary

MLS Number: B26066283
Status: Active
Subdivision: INDIAN RIVER ESTATES UNIT 8
County: Saint Lucie
Bedrooms: 5
Total Square Feet: 2,999
Price Per Sq. Ft.: $192
New Constuction: No
Waterfront: No
Property Type: Residential - Single Family
Cooling: Central Air
Fenced: Yes
Garage: 2 car attached
Heating: Central
Lot Size: 0.23 Acres
Roof Type: Metal
Stories: 1.0
Taxes: $1,591
Year Built: 2025

Featured Amenities

Kitchen Island
Walk-In Closet(s)

Property Details

Appliances: Tankless Water Heater, Cooktop, Dryer, Microwave, Oven, Refrigerator, Water Heater, Washer
Exterior: Block
Outdoor Features: Garden
Fencing: Back Yard, Fenced
Flooring: Ceramic Tile
Furnished: Unfurnished
Guest House Y/N: No
Laundry: Electric Dryer Hookup, Inside, Laundry Room, In Unit
Lot: Interior Lot, Landscaped
Parcel#: 340260900050007
Parking: Concrete, Driveway, Garage Door Opener, RV Access/Parking, Garage, Attached Garage
Parking Notes: Concrete, Driveway, Garage Door Opener, RV Access/Par
Patio/Porch: Patio - Covered, Porch - Open, Patio, Porch, Terrace
Pets Allowed: Yes, No Restrictions
Restrictions: No Restrictions
Security: Fire Alarm, Smoke Detector(s)
Sewer: Septic Tank
Sprinkler: None
SQFT Living: 2296
Structure Type: House
Total Rooms: 3
Utilities: Cable Available, Electricity Available, Sewer Available, Water Connected
Water: Public
Waterfront Features: None
Construction: Block

Neighborhood Information

Neighborhood Map

Neighborhood Hero

Neighborhood Highlights

Neighborhood Characteristics

Neighborhood Market Trend

Neighborhood Schools

Courtesy of

Agency Name: Sorella Real Estate Group LLC
Agent Name: Maritza Denia Riveron
Agency Phone: 561-713-3256

Presented by

Agency Title: Illustrated Properties
Agency Phone:
Request Info

IDX logo

Sara Miller
ipre.com
Agent Cell:
561.626.7000

Mortgage Calculator

%
years/fixed
yearly
yearly (est.)

Estimated Payment

$ 3,123.62 Principal & Interest $2,823.33 Property Tax $132.58 Homeowner's Insurance $167.71
Mortgage Logo

Make every decision feel good

Login to My Illustrated Account


