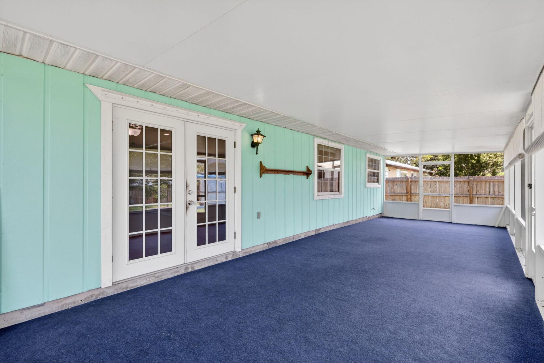
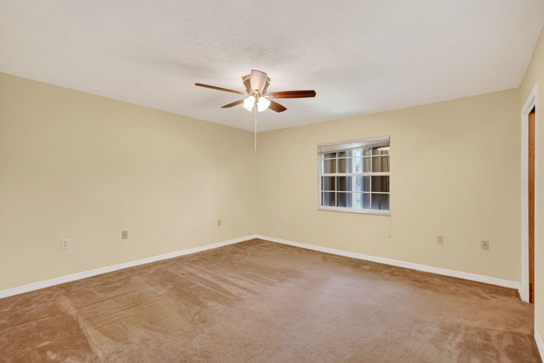
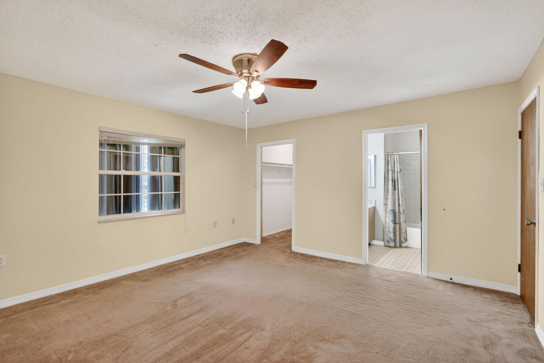
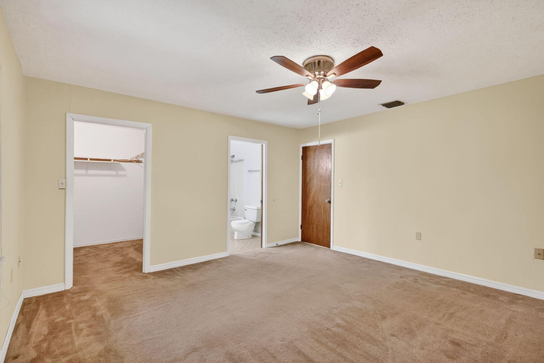
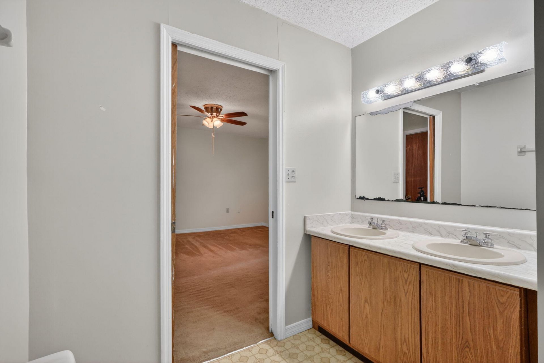
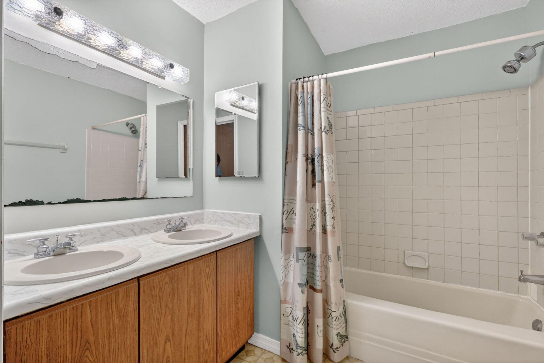
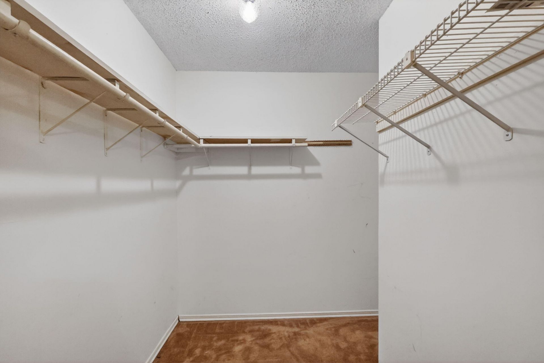
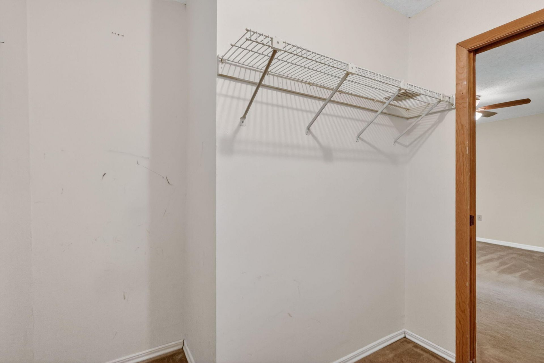
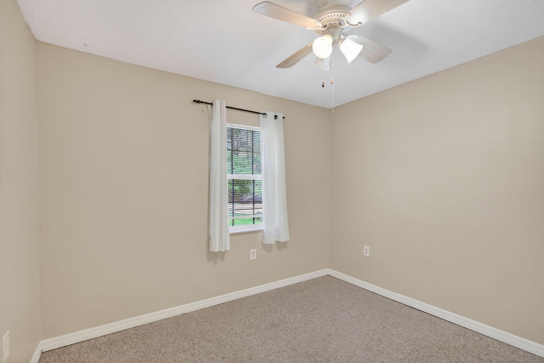
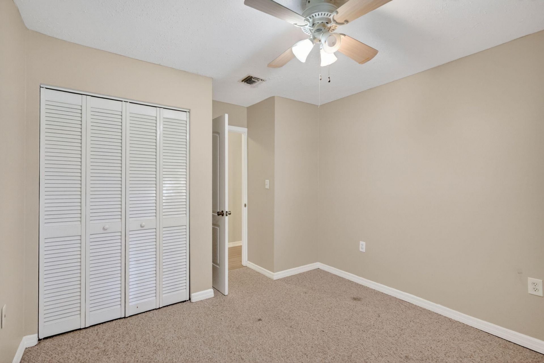
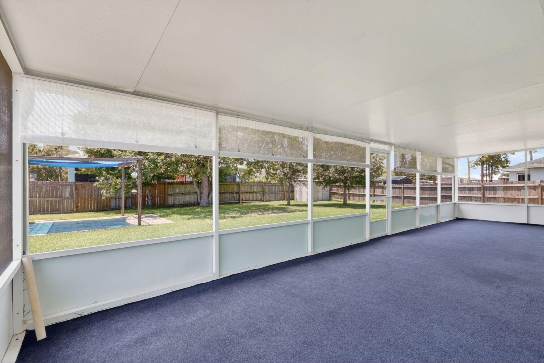
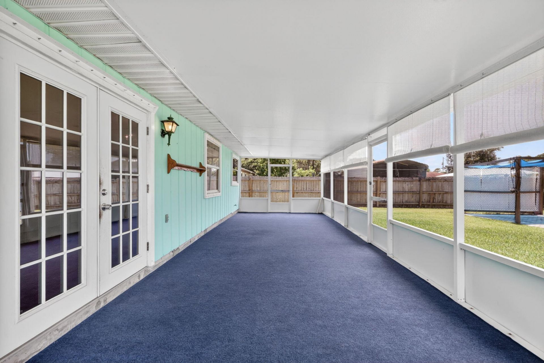
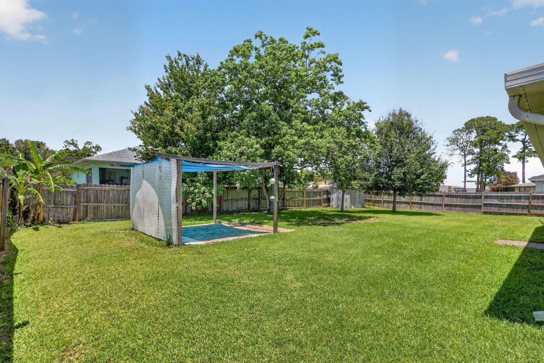
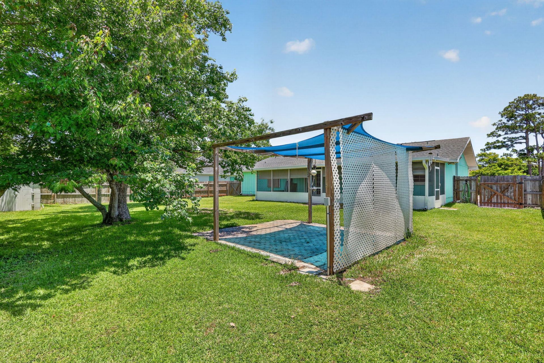
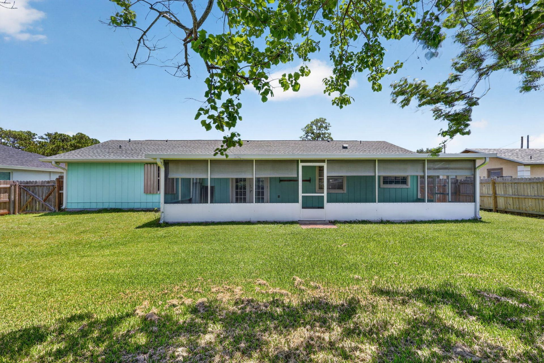
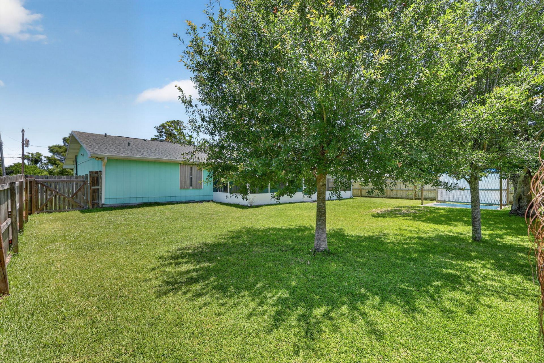
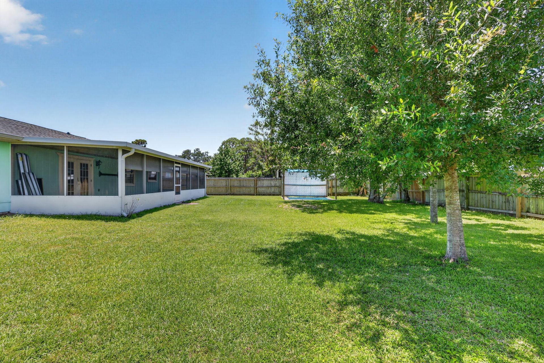
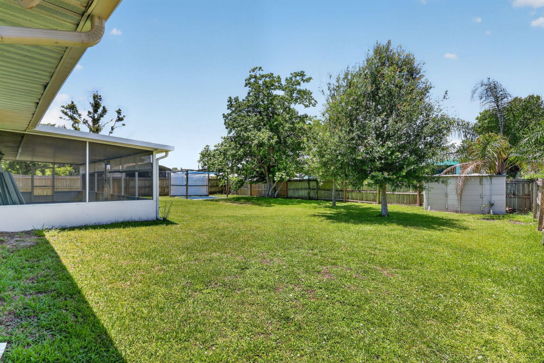
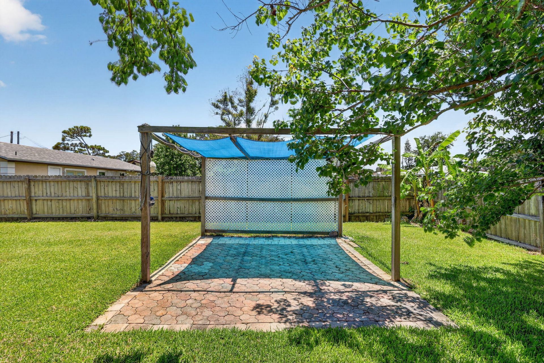
5909 Spruce Drive, Fort Pierce, FL 34982 Photo
New - 30 Hours Ago
5909 Spruce Drive, Fort Pierce, FL 34982 Photo
New - 30 Hours Ago
5909 Spruce Drive Fort Pierce, FL 34982
$324,900
  • Beds
    3
  • Baths
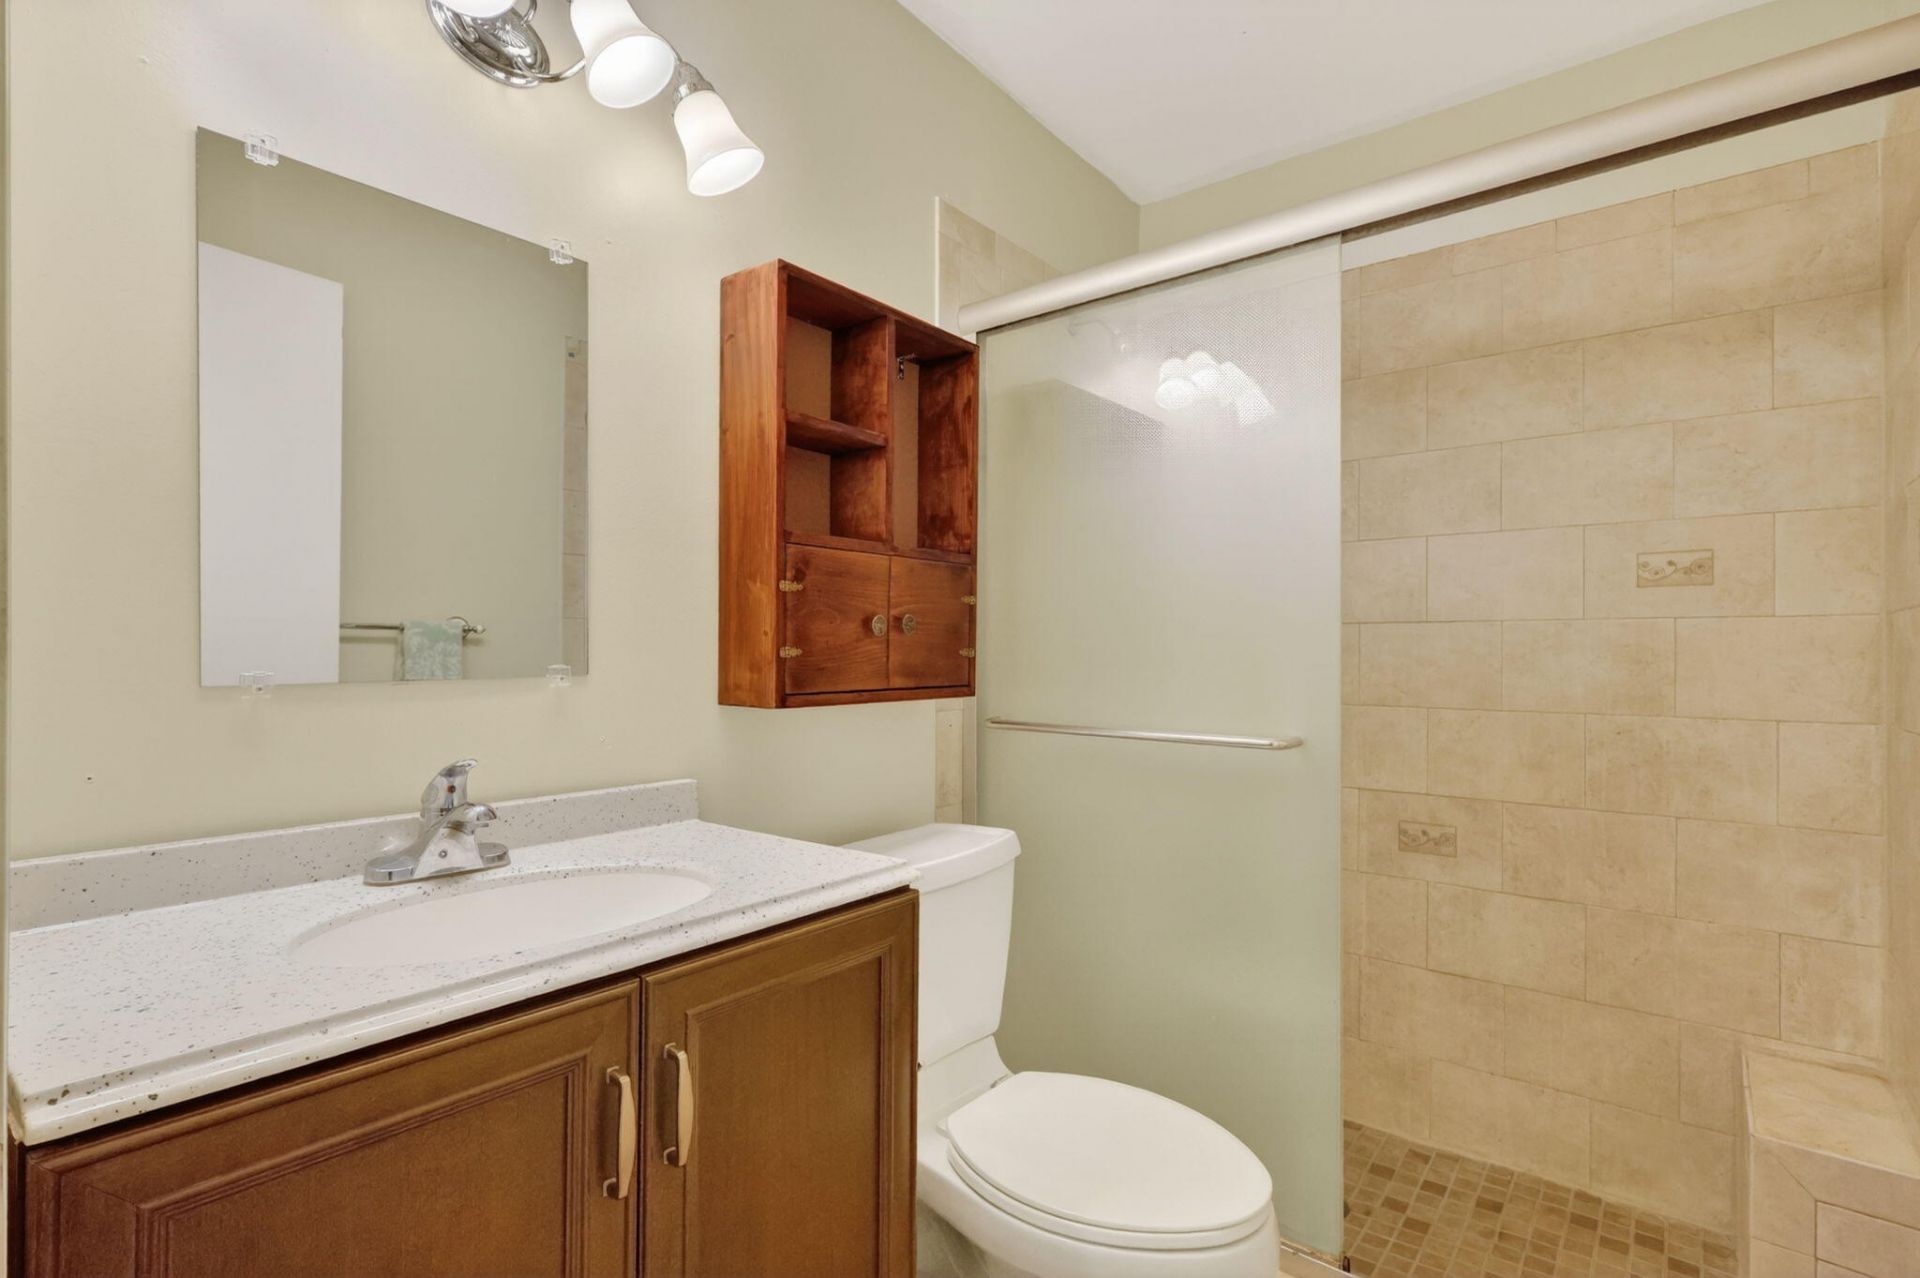
    2 full
  • Total Square Feet
    2,312
  • Lot Size
    0.23 acre(s)

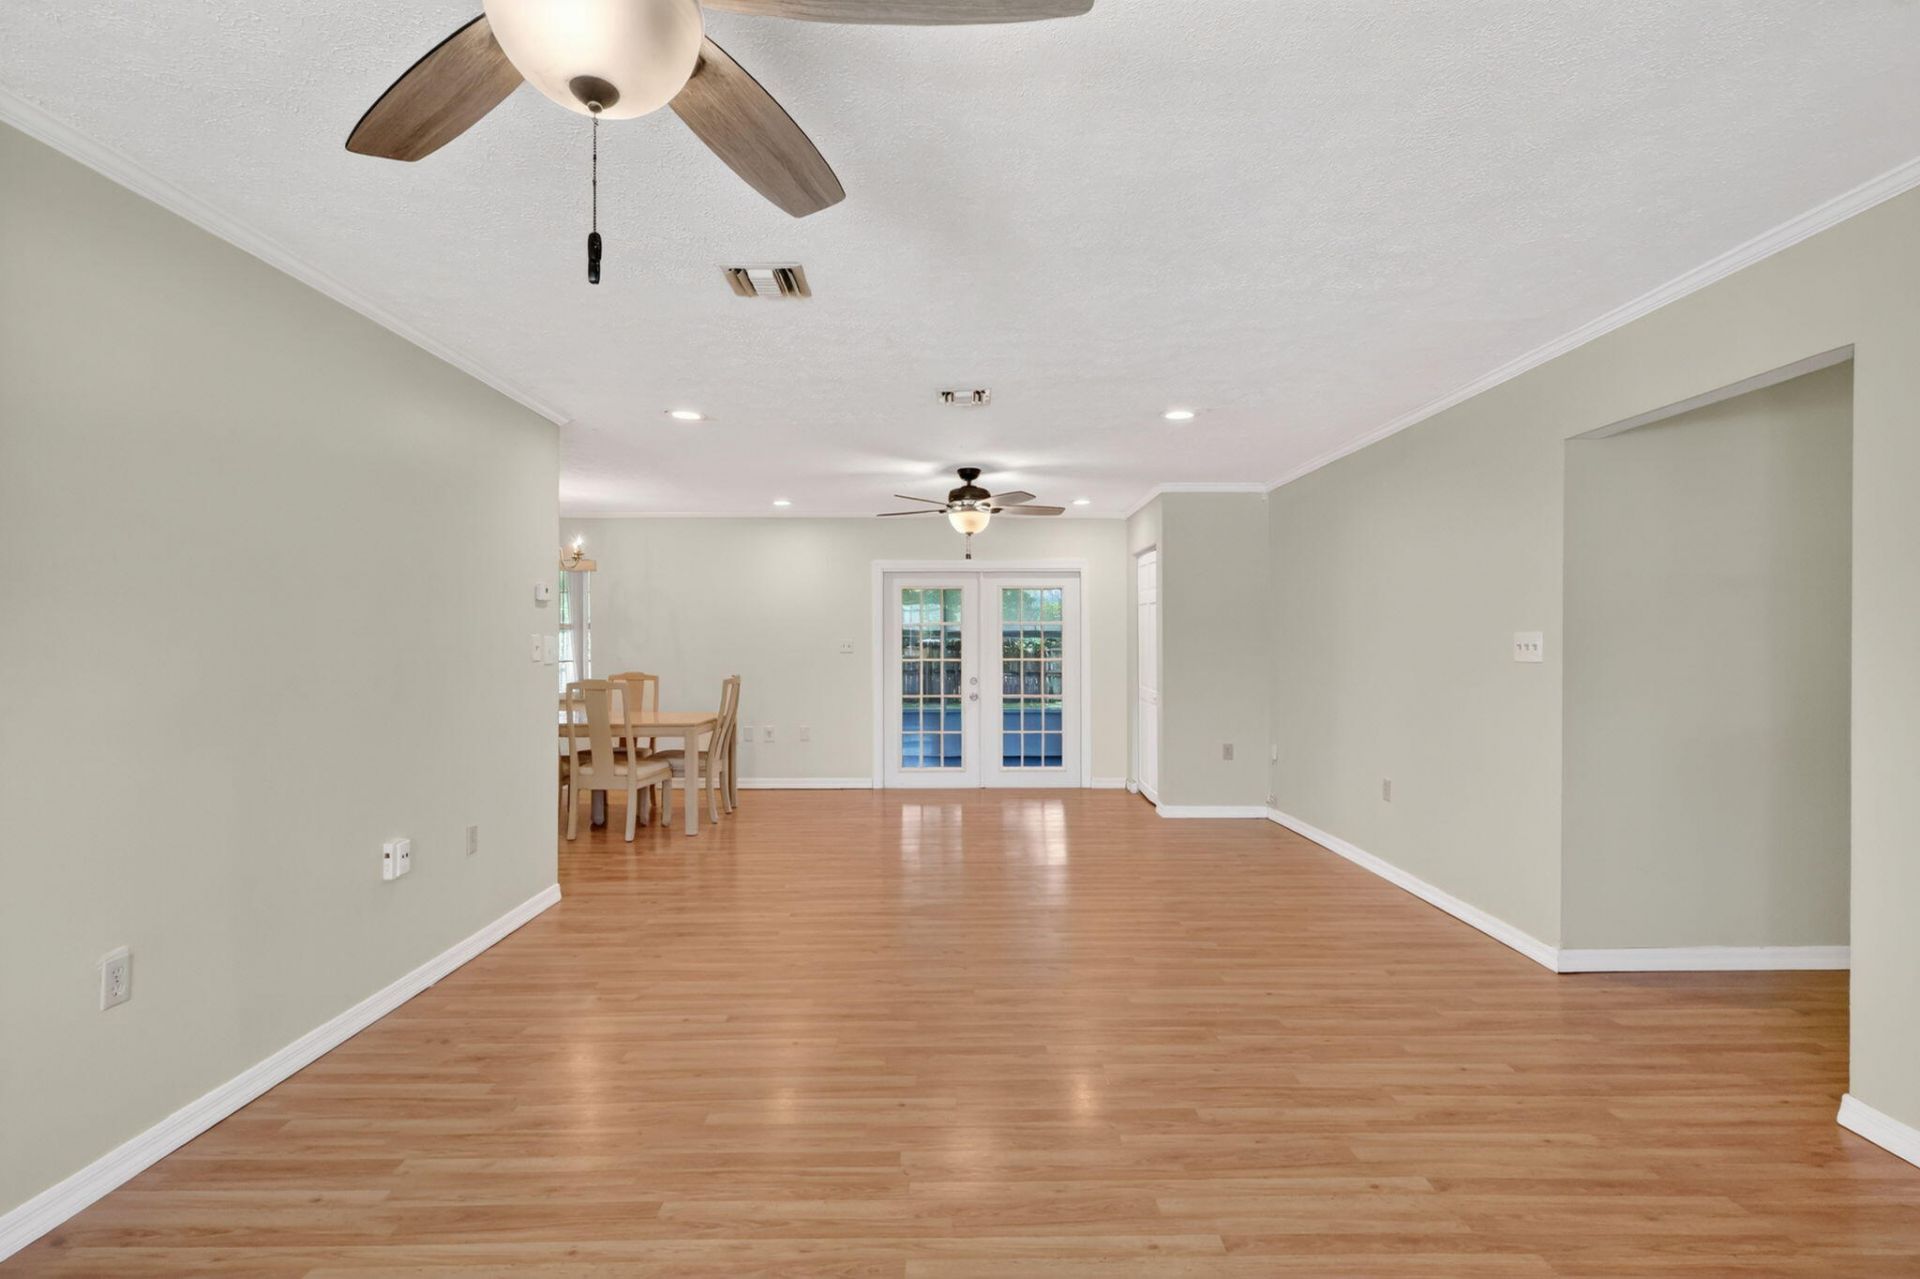
Welcome to Indian River Estates, where you're close enough to the comforts of the City, yet have the benefit of County only taxes and the feeling of living in the country. Benefit from the newer roof, replaced in 2022, which helps with insurability costs. This home currently remains on well and septic (just pumped May 2026), so there is not a water/sewer bill. Water system has a softener, carbon tank, and resin tank for treatment, all components which are owned (not leased). You'll have am...

View More

Property Summary

MLS Number: B26032390
Status: Active
Days on Market: 1
Subdivision: INDIAN RIVER ESTATES UNIT 9
County: Saint Lucie
Bedrooms: 3
Total Square Feet: 2,312
Price Per Sq. Ft.: $141
Style: Ranch
New Constuction: No
Waterfront: No
Property Type: Residential - Single Family
Cooling: Central Air, Ceiling Fan(s), Electric
Fenced: Yes
Garage: 2 car attached
Heating: Central, Electric
Lot Size: 0.23 Acres
Roof Type: Shingle
Stories: 1.0
Taxes: $1,060
Year Built: 1985

Featured Amenities

Walk-In Closet(s)
Bedroom Layout - Stacked
Pull Down Stairs

Property Details

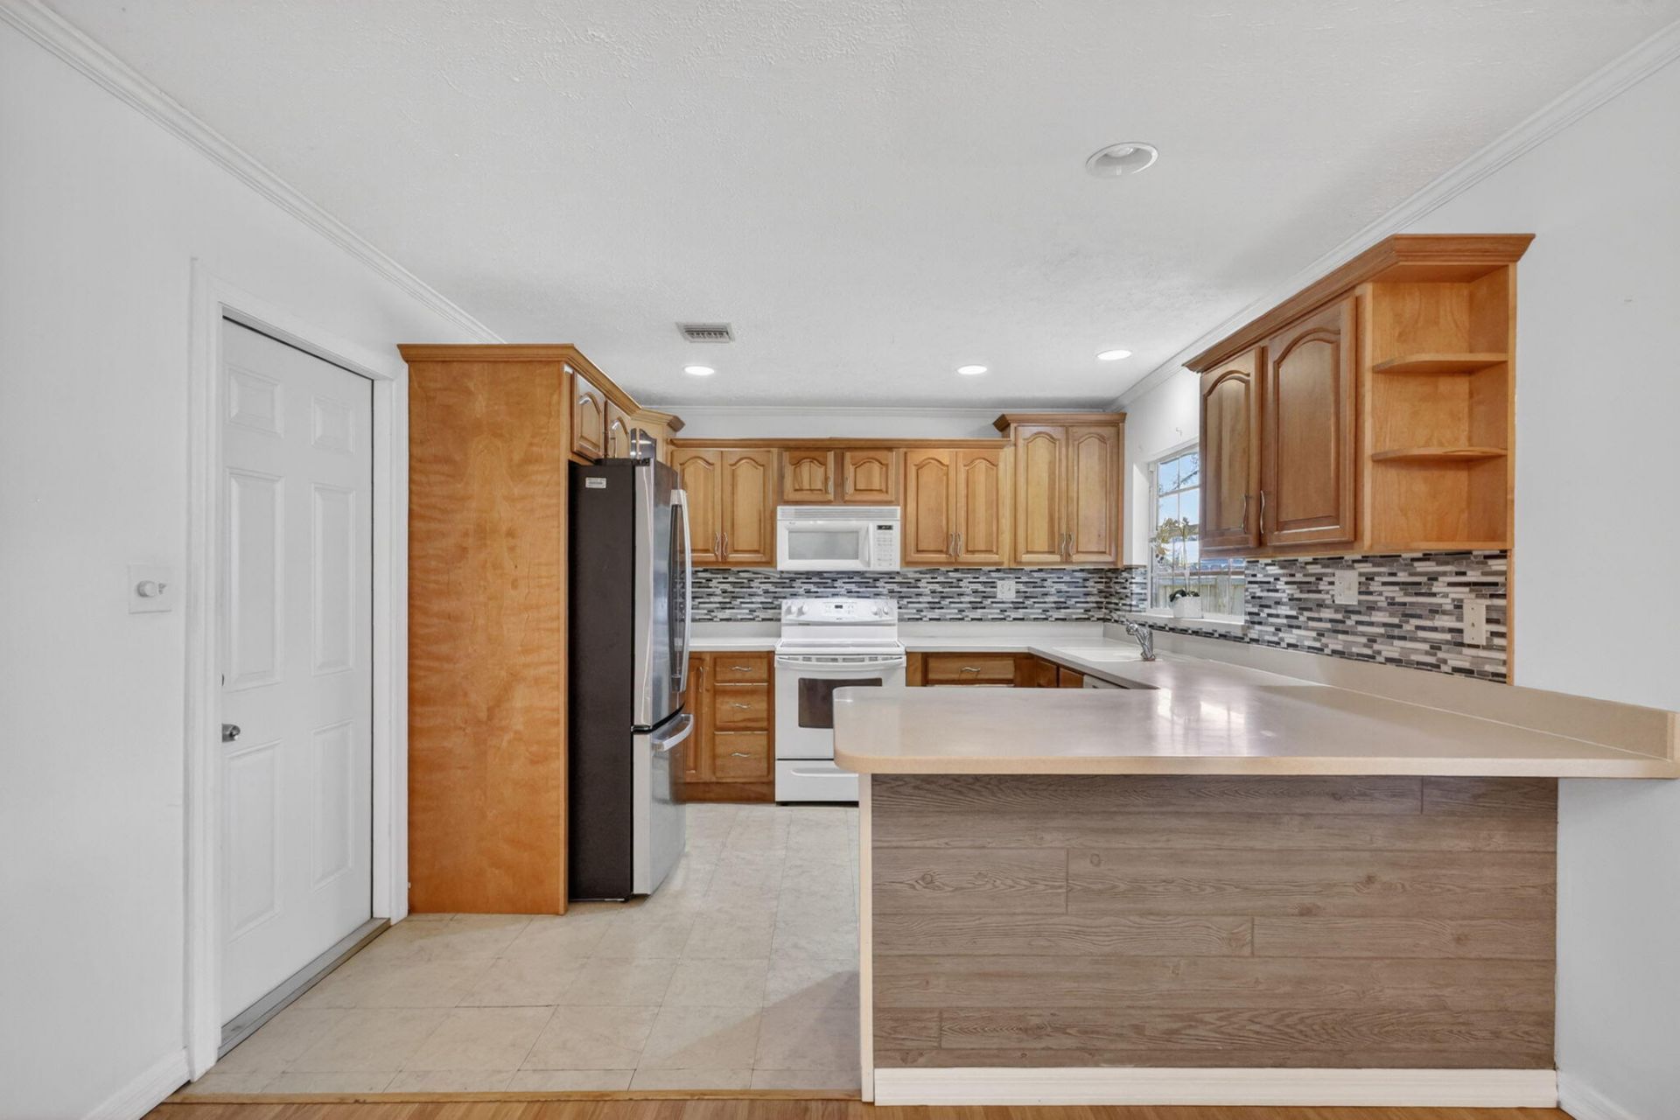
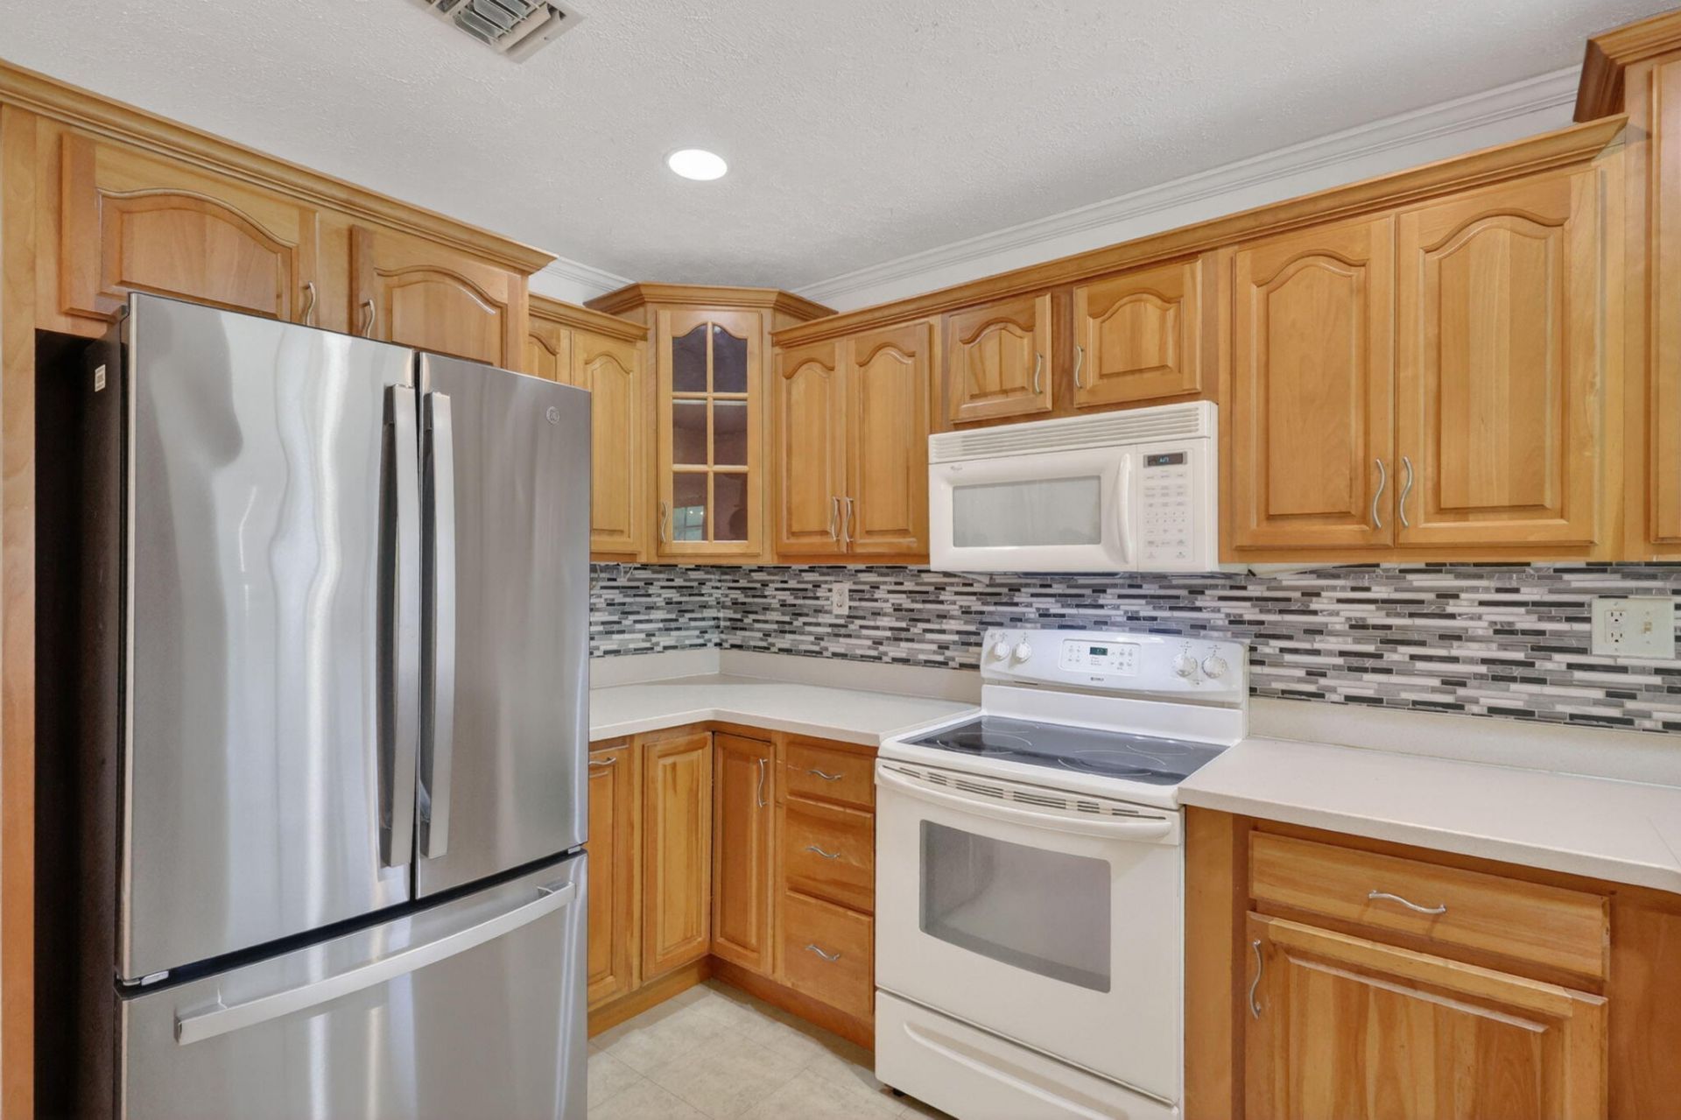
Appliances: Electric Water Heater, Dishwasher, Electric Range, Microwave, Refrigerator, Water Heater
Days on Site: 1
Exterior: Wood Frame
Outdoor Features: Storage
Fencing: Back Yard, Fenced, Gate
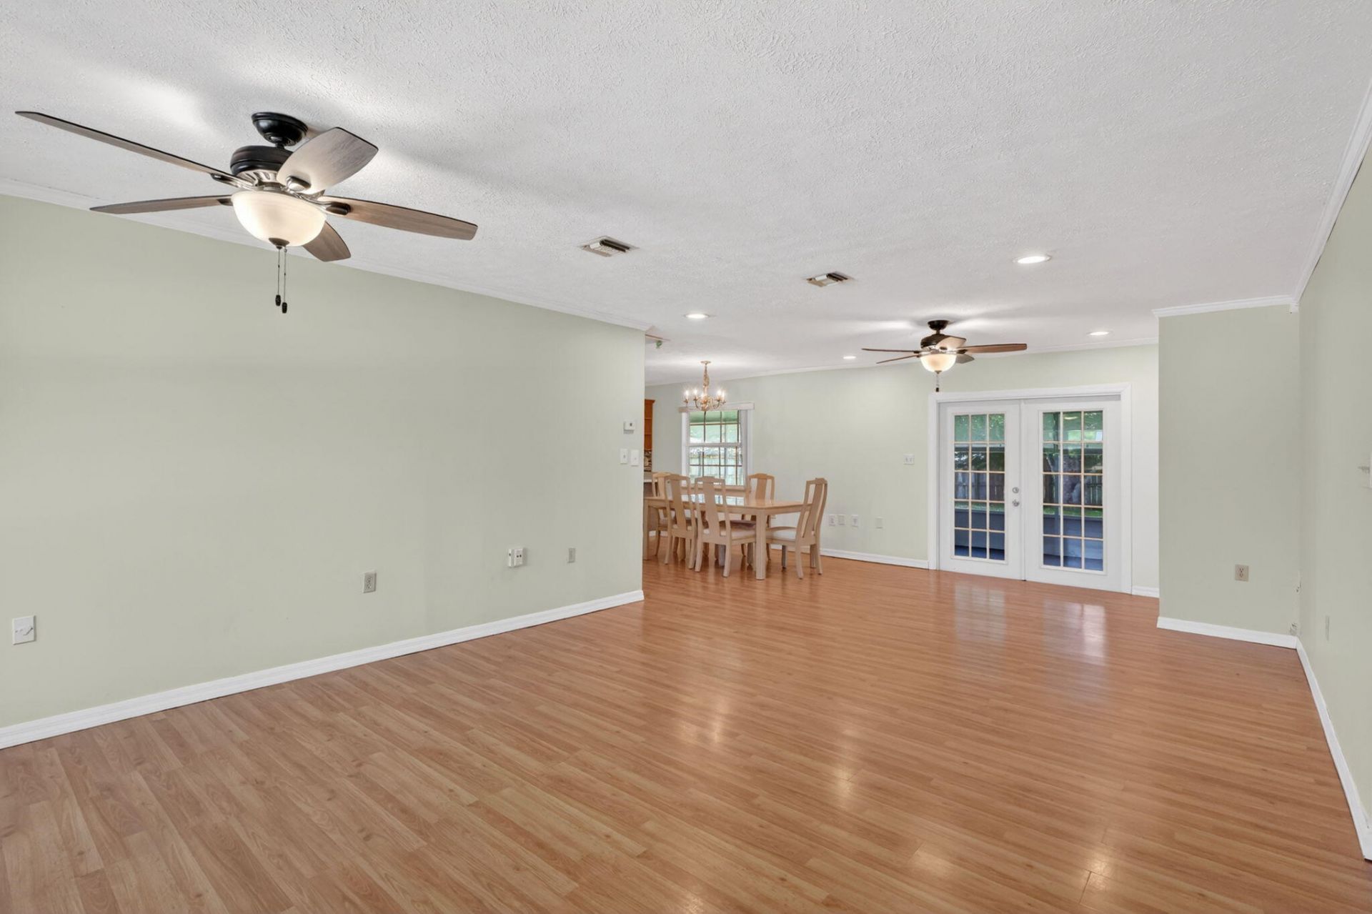
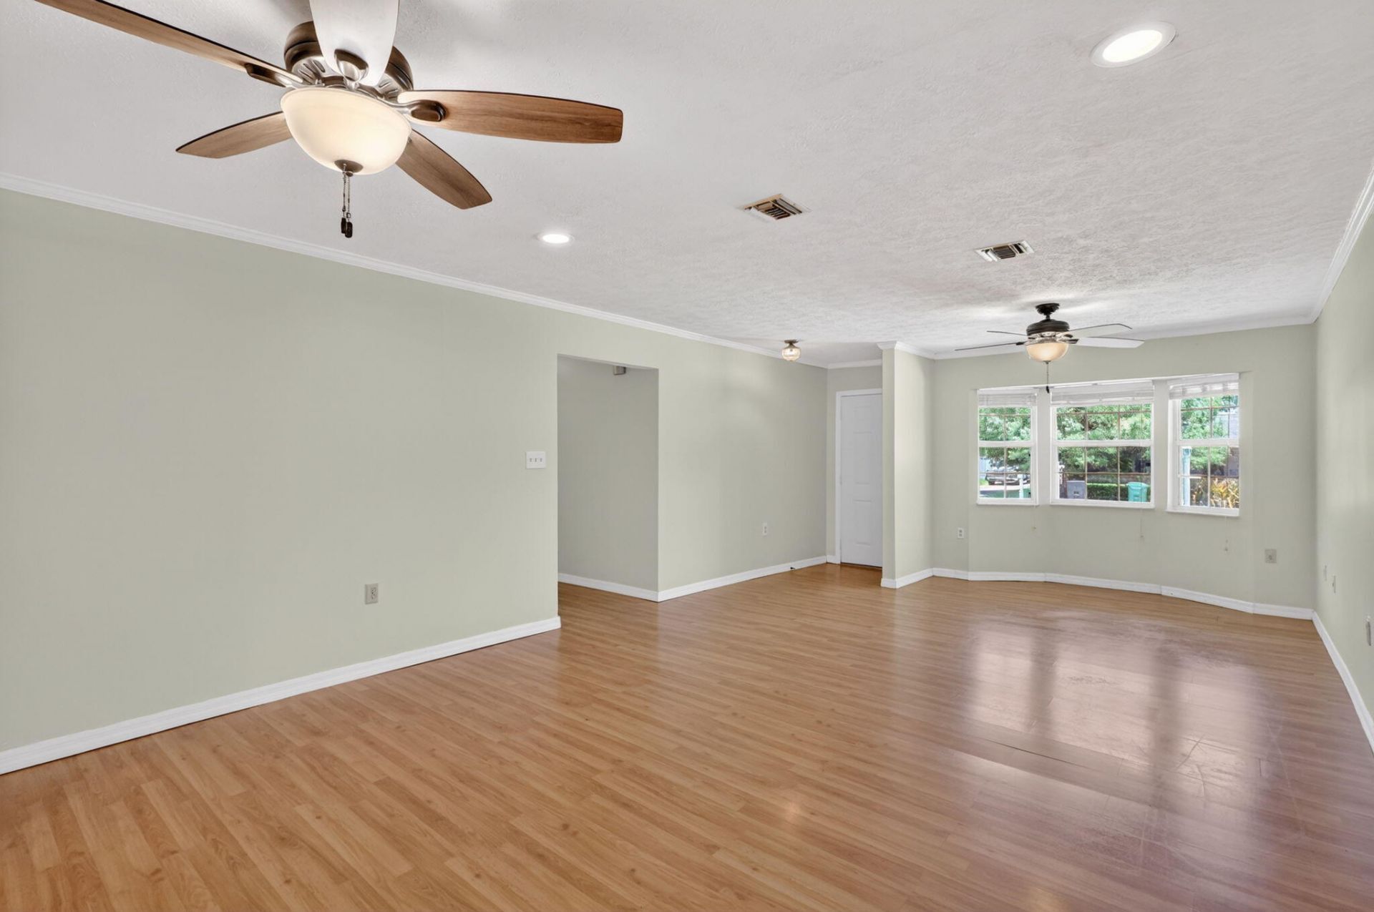
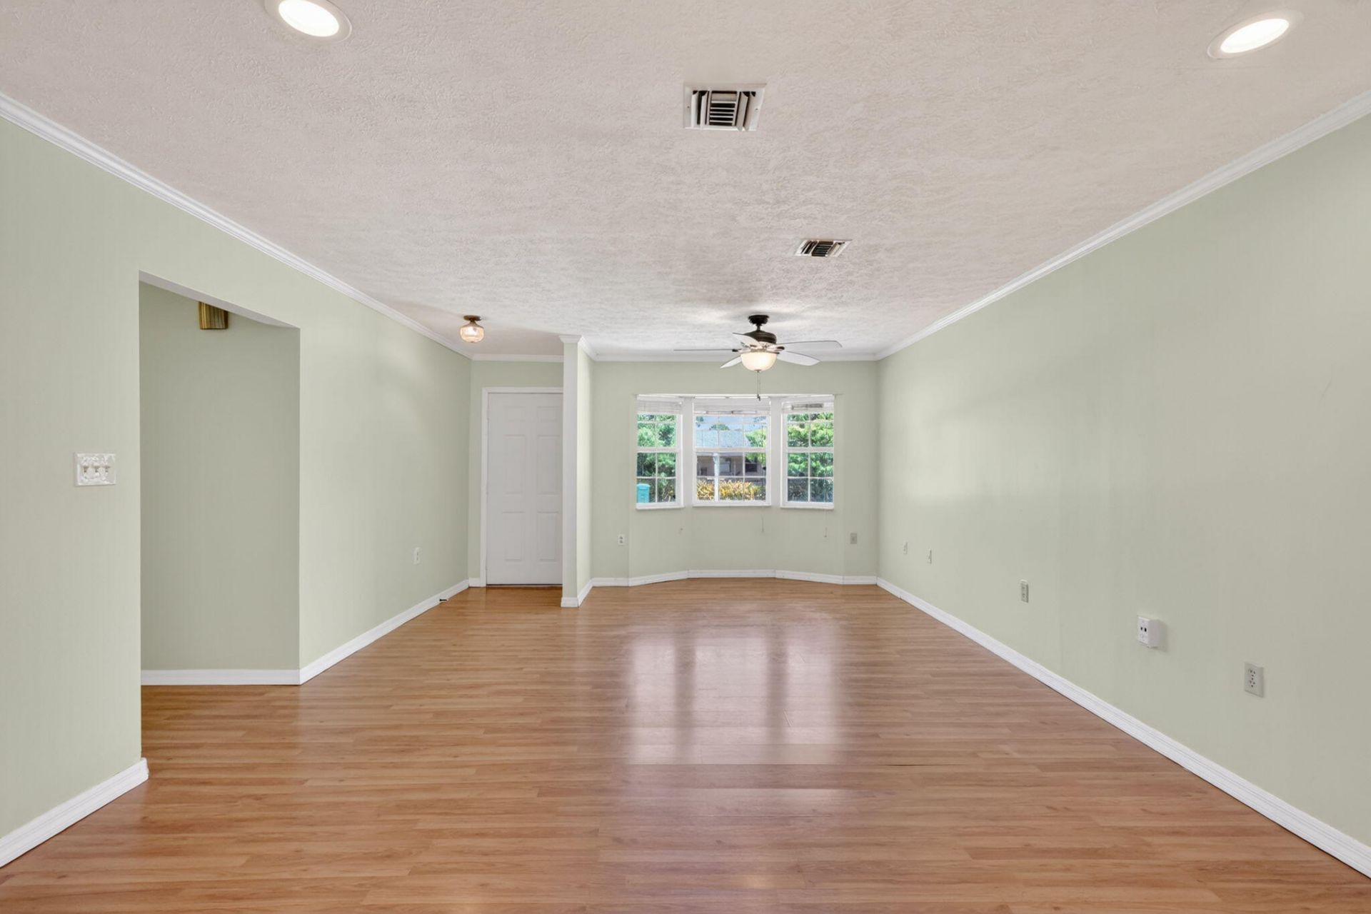
Flooring: Carpet, Laminate, Tile
Furnished: Unfurnished
Home Style: Ranch
Laundry: Electric Dryer Hookup, In Garage, Washer Hookup
Lot Dimensions: 125 X 80 X 125 X 80
Parcel#: 340261004080006
Parking: Driveway, Garage, Attached Garage, Attached
Parking Notes: Driveway, Garage, Attached Garage, Attached
Pets Allowed: Yes, No Restrictions
Restrictions: No Restrictions
Sewer: Septic Tank
SQFT Living: 1404
Structure Type: House
Total Rooms: 6
Utilities: Cable Available, Electricity Connected, Water Available
Water: Well
Construction: Wood Frame

Room Sizes

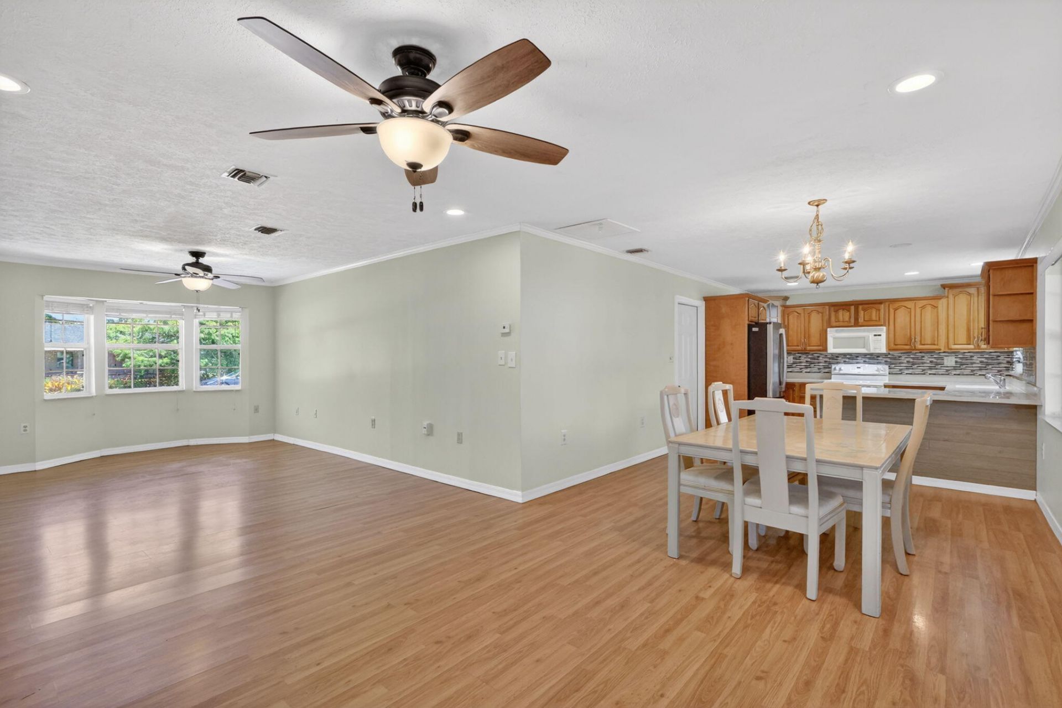
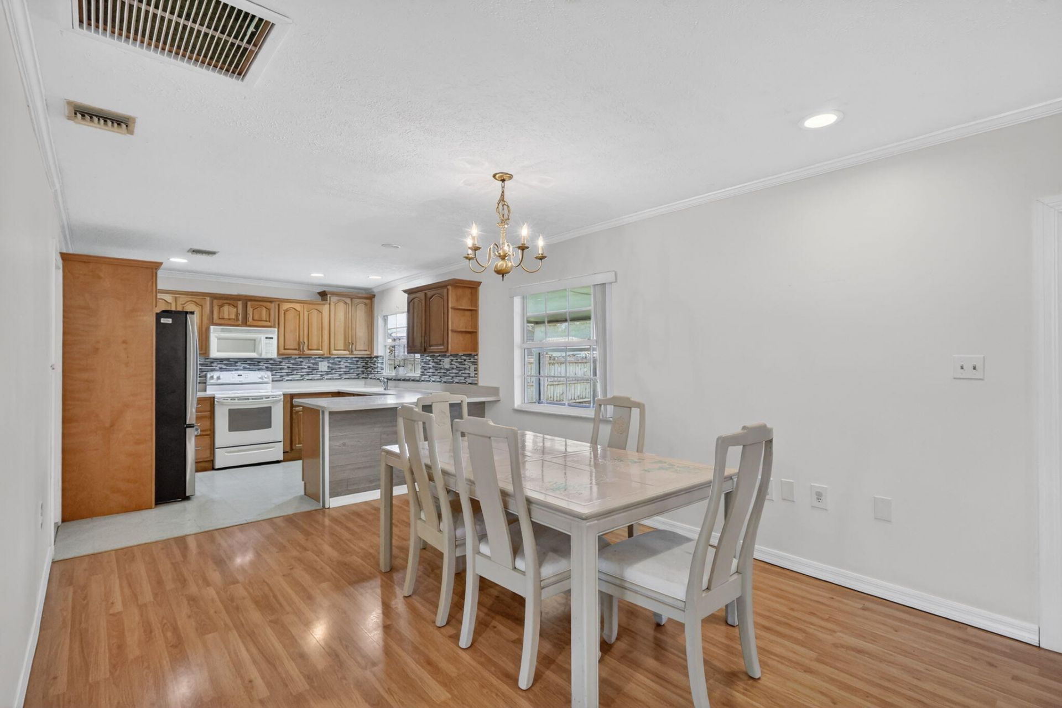
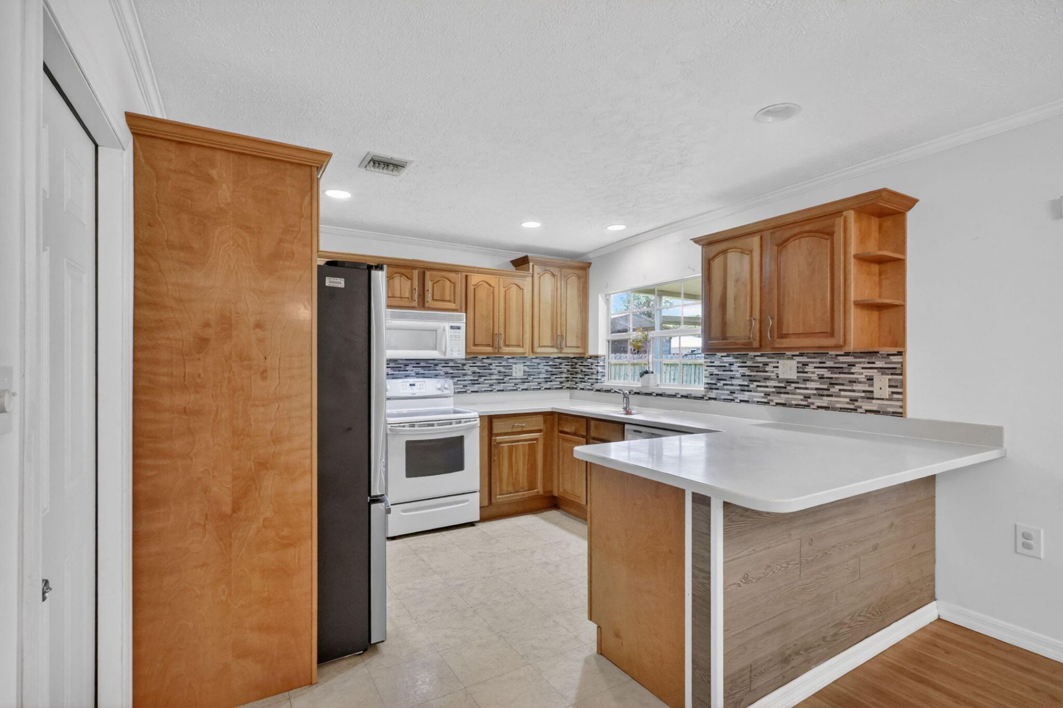
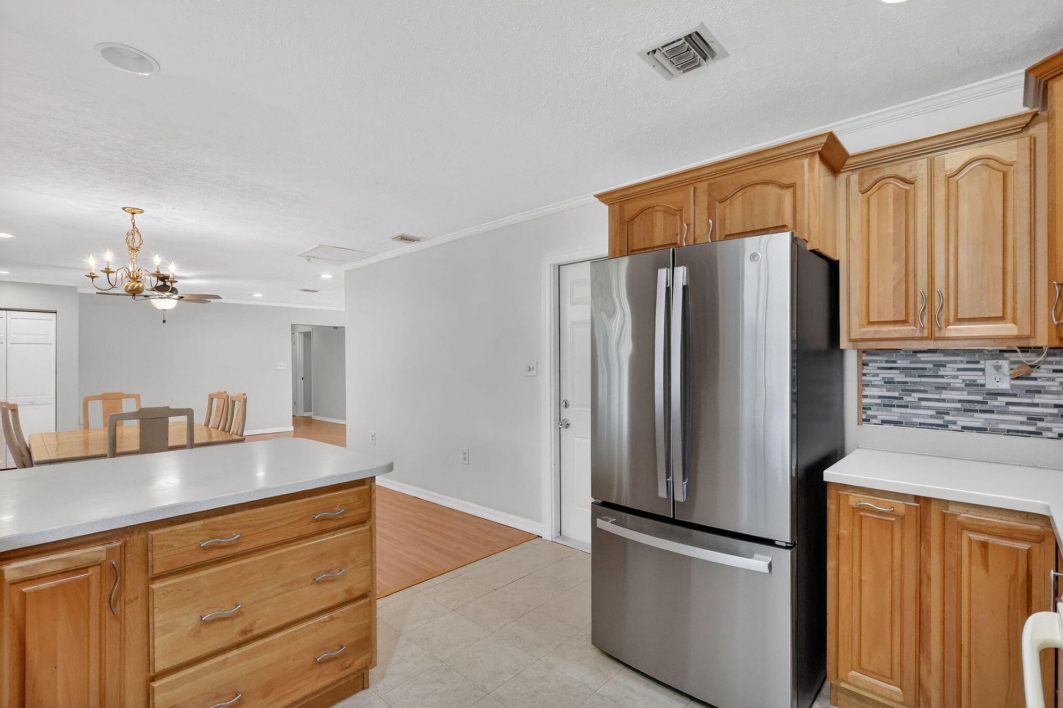
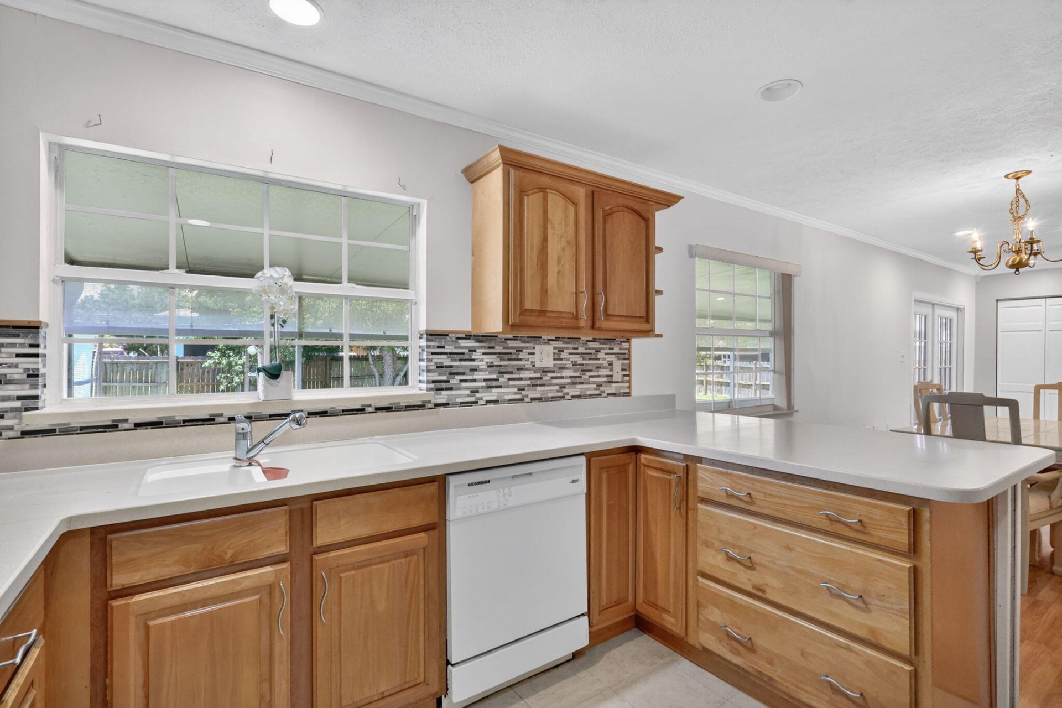
Kitchen: 11.2 X 11.6 Level Main
Living Room: 23.11 X 14.2 Level Main
Primary Bedroom: 14.1 X 14.4 Level Main
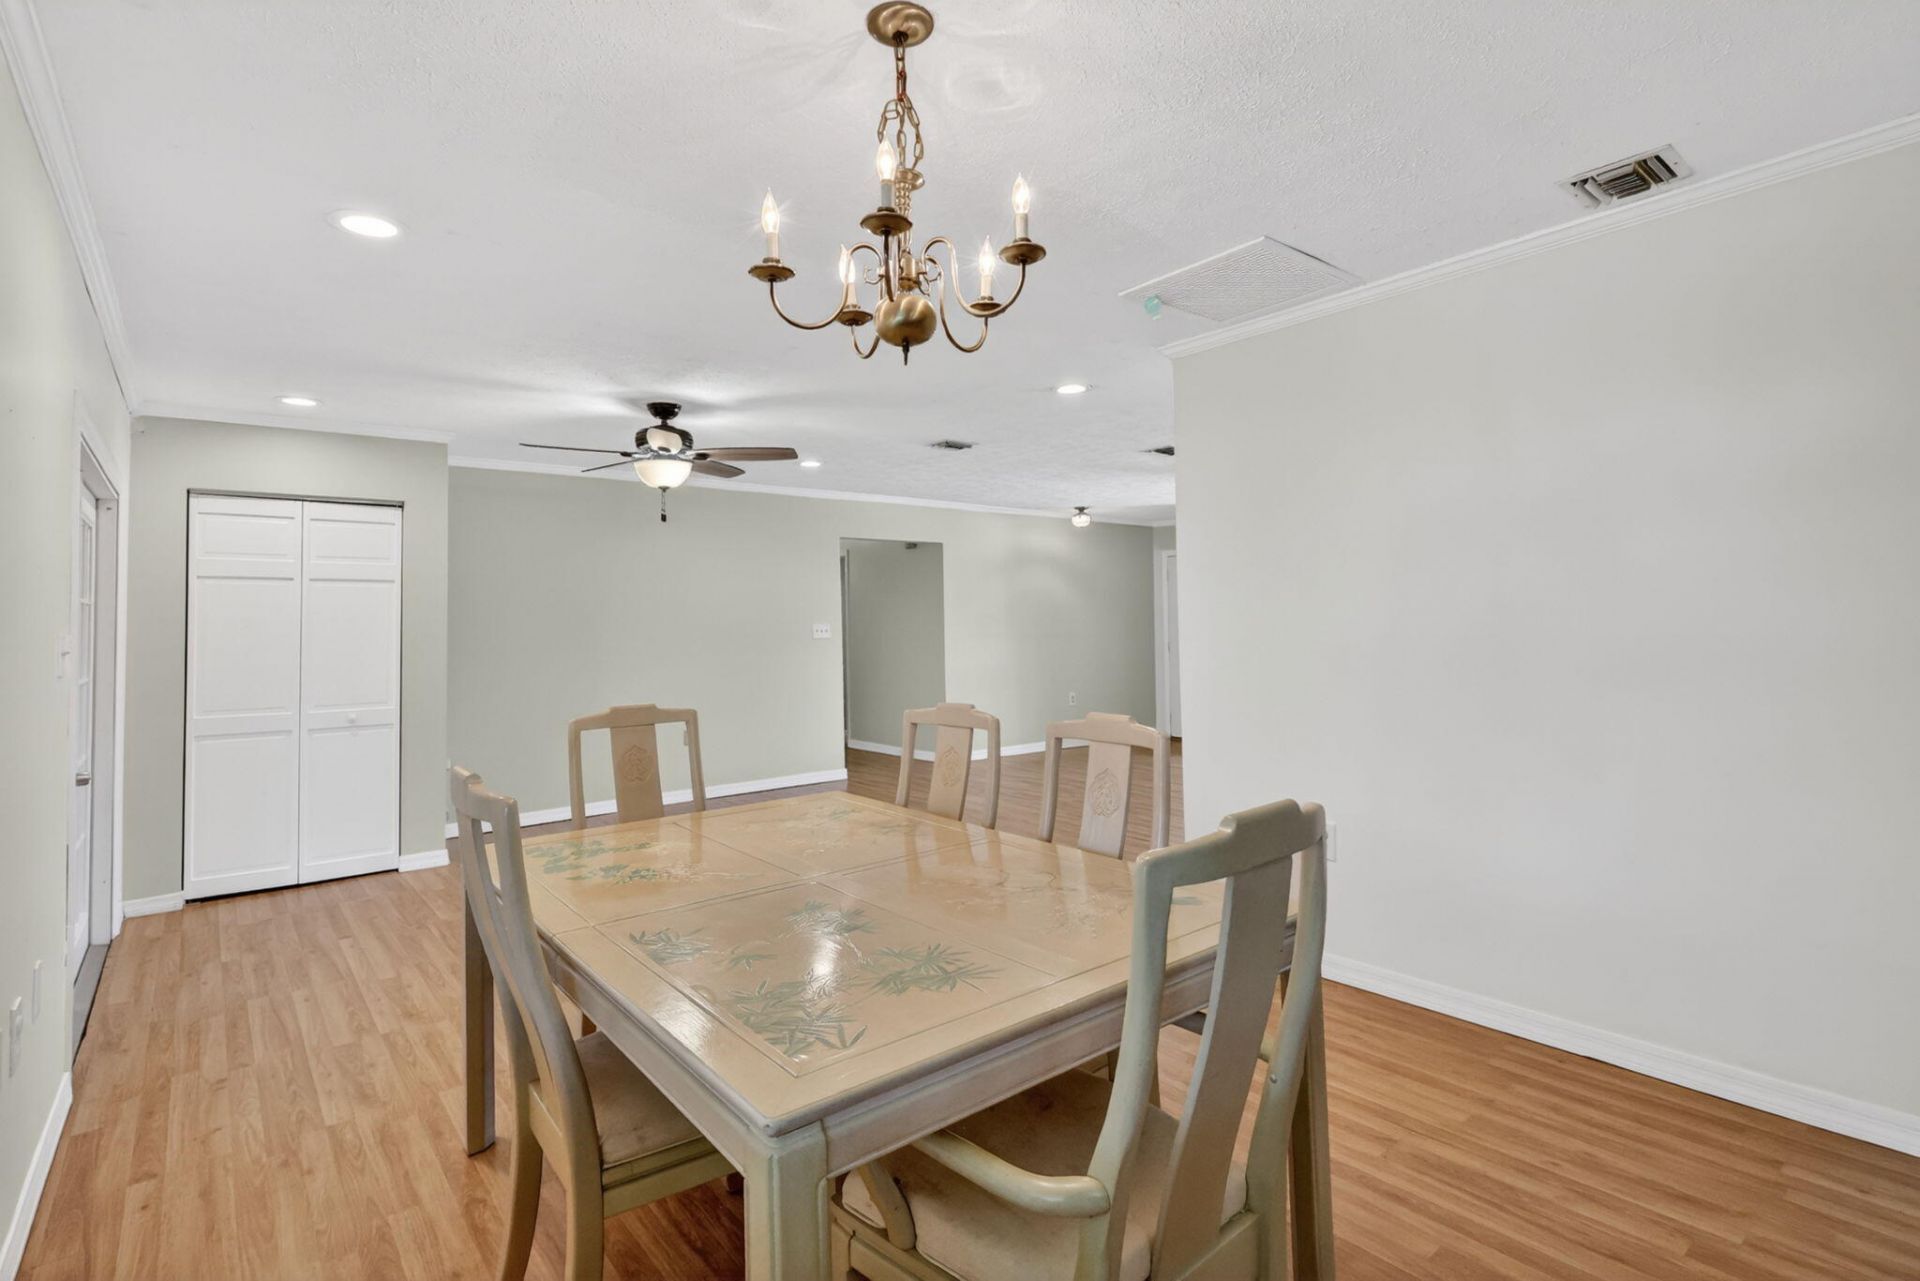
Dining Room: 11.2 X 10.11 Level Main
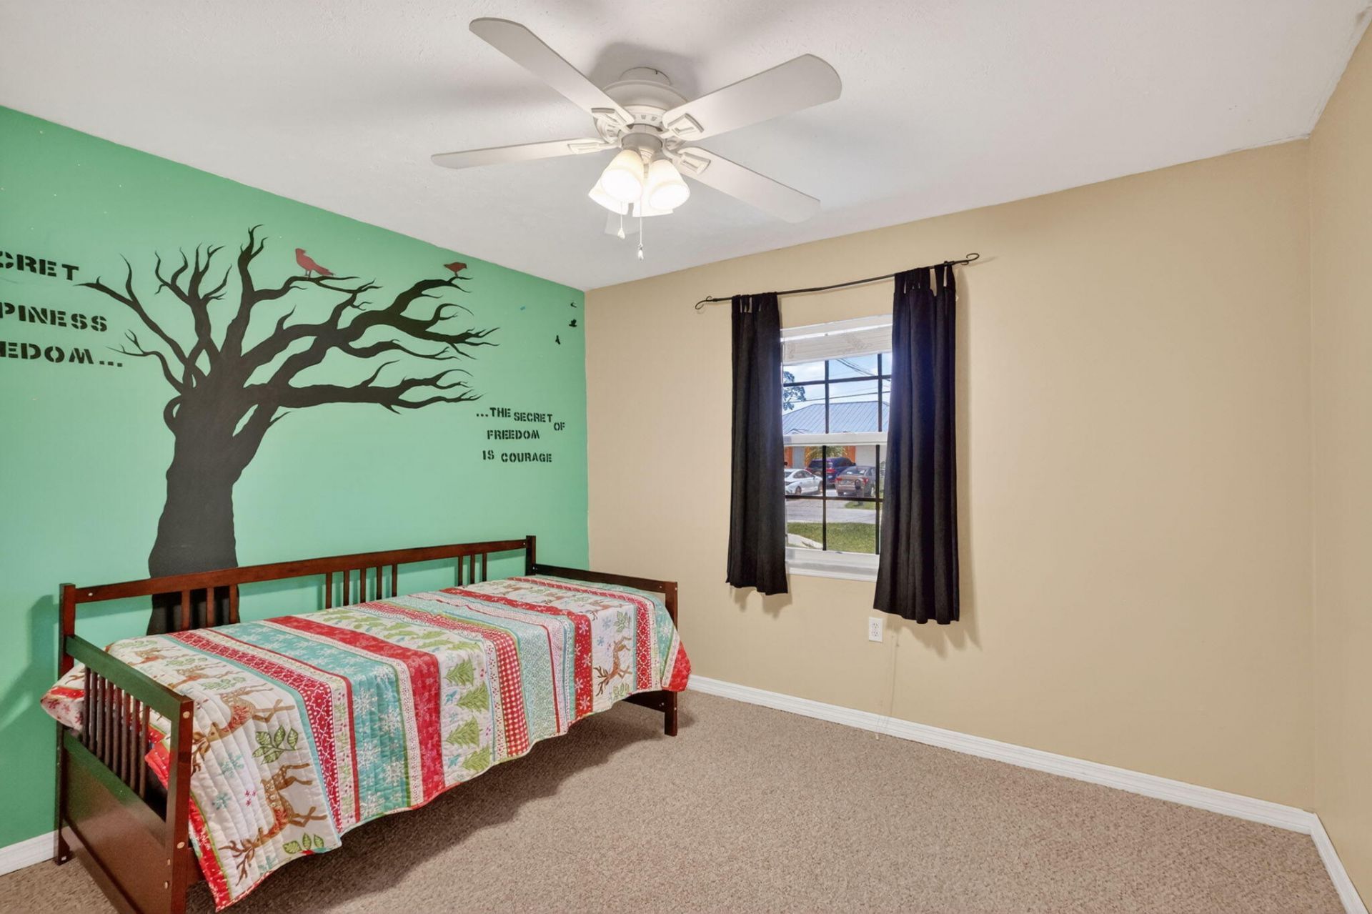
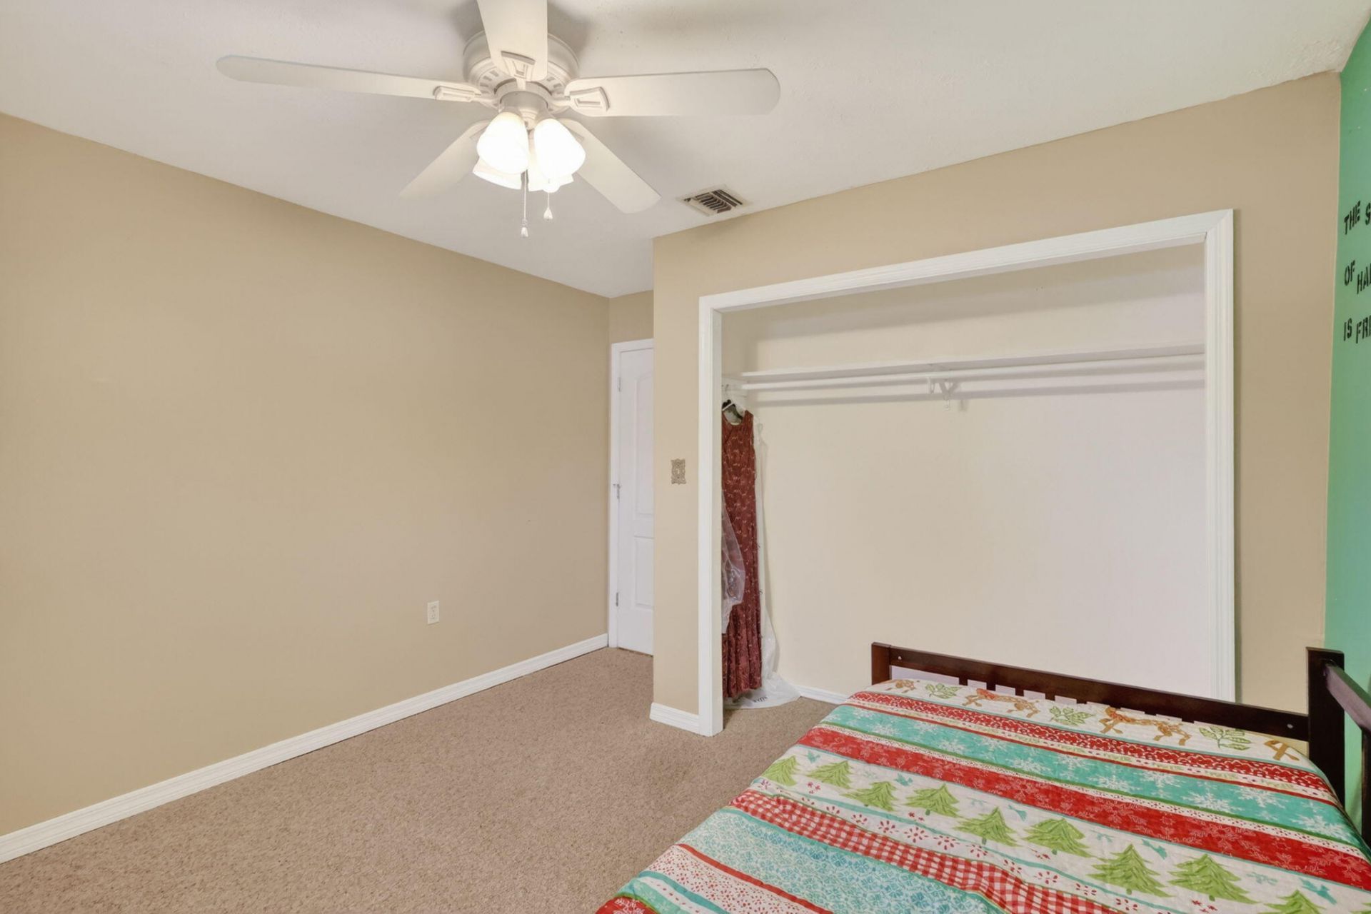
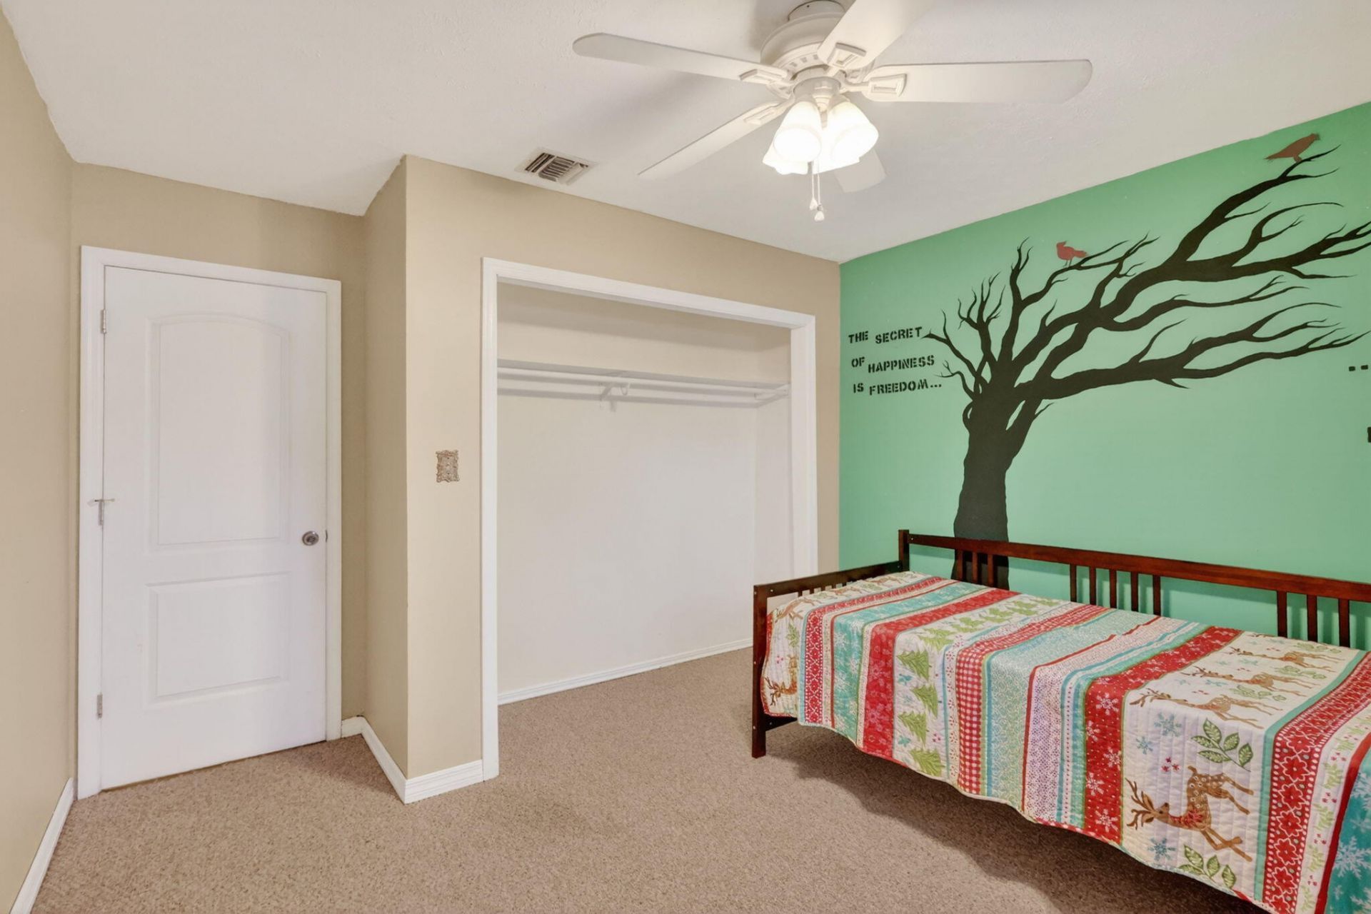
Bedroom 2: 10.6 X 10.4 Level Main
Bedroom 3: 10 X 11.4 Level Main

Neighborhood Information

Neighborhood Map

Neighborhood Hero

Neighborhood Highlights

Neighborhood Characteristics

Neighborhood Market Trend

Neighborhood Schools

Courtesy of

Agency Name: Keller Williams Realty of PSL
Agent Name: Tammy A Eiseman PA
Agency Phone: 772-236-5700

Presented by

Agency Title: Illustrated Properties
Agency Phone: (772) 463-4663
Request Info

IDX logo

Sara Miller
ipre.com
Agent Cell:
561.626.7000

Mortgage Calculator

%
years/fixed
yearly
yearly (est.)

Estimated Payment

$ 1,778.40 Principal & Interest $1,595.30 Property Tax $88.33 Homeowner's Insurance $94.76
Mortgage Logo

Make every decision feel good

Login to My Illustrated Account

Pixel



