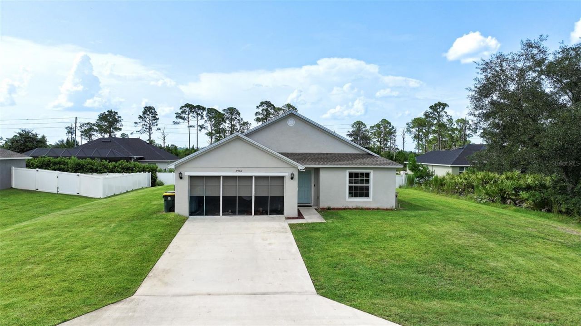
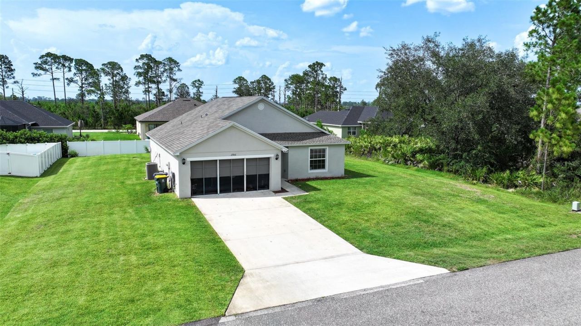
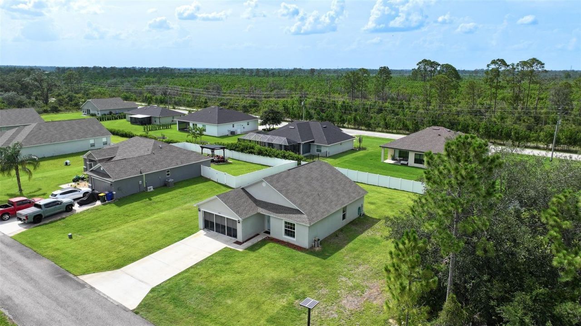
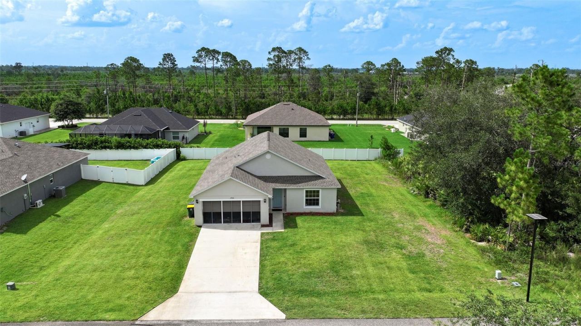
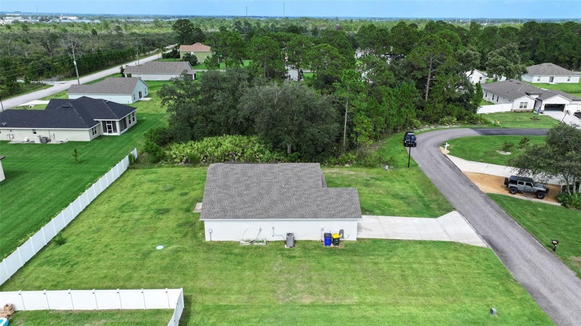

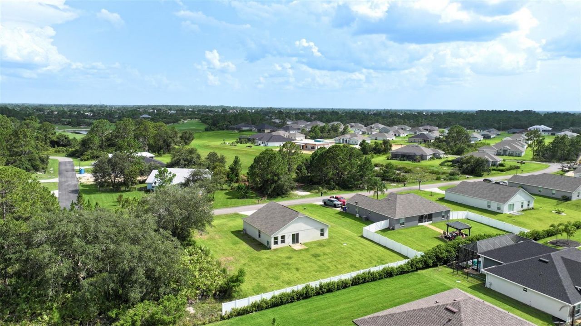
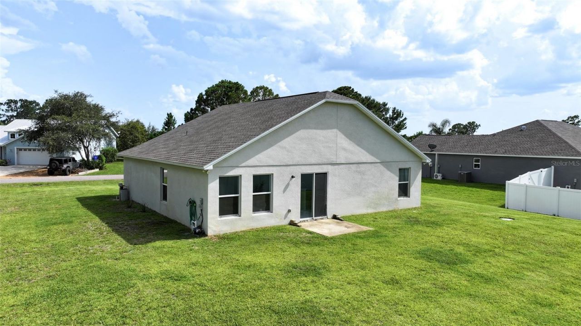
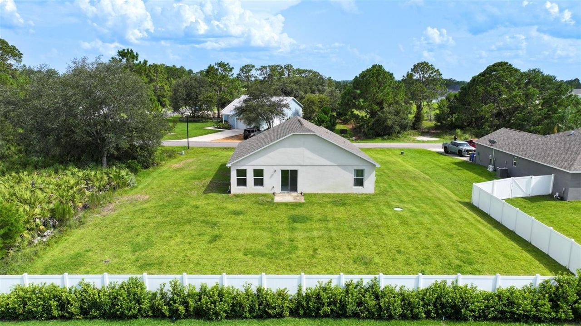
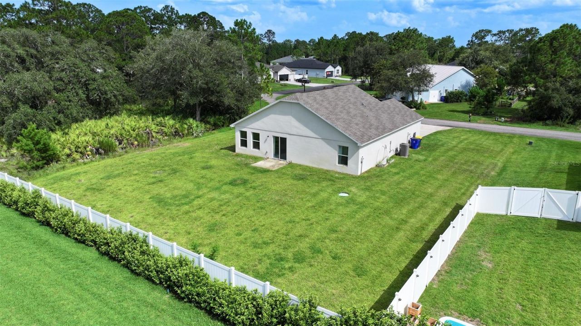
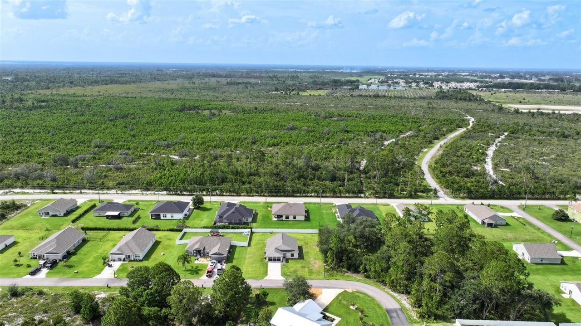
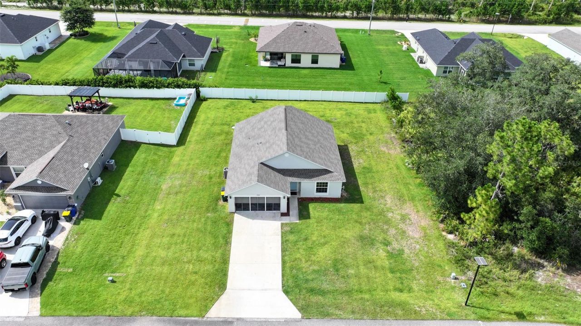
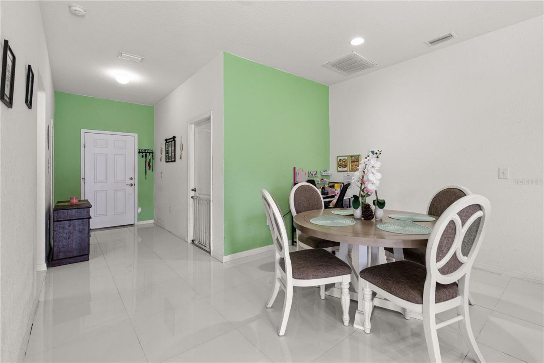
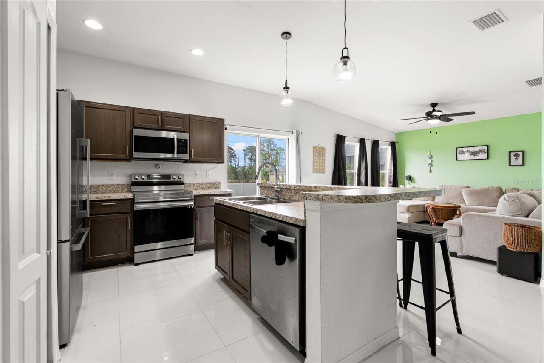
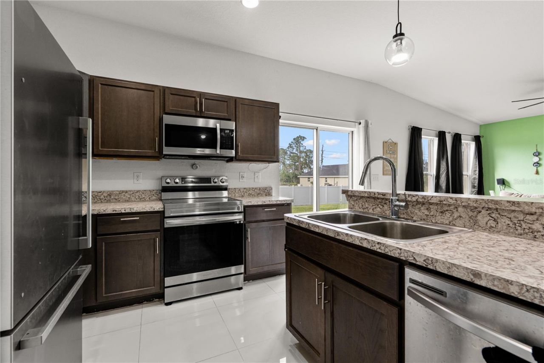
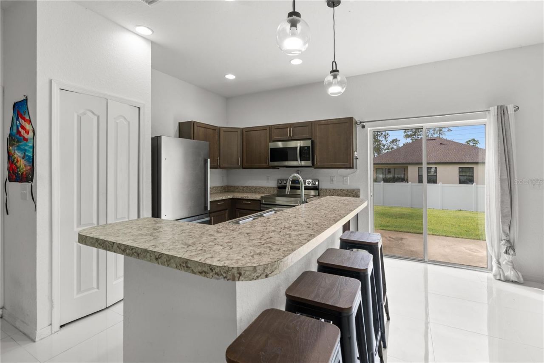
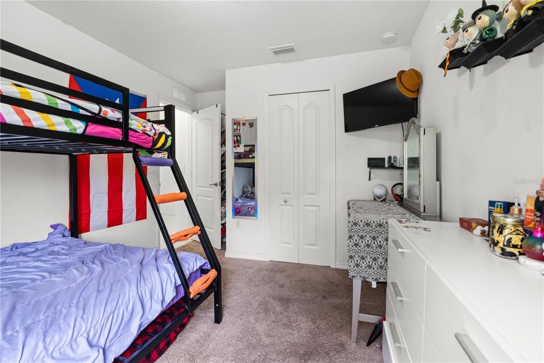

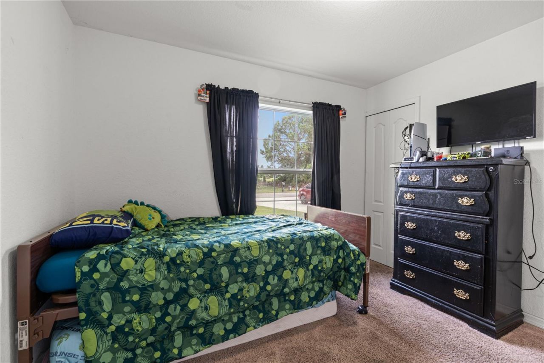
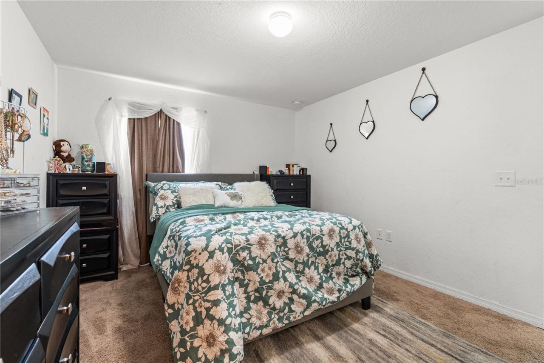
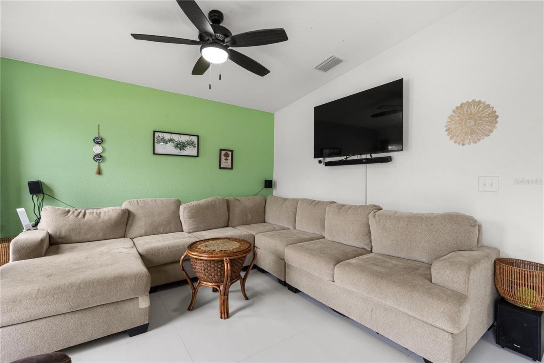
5906 Escalon Drive , Sebring, FL 33872 Photo
New - 15 Hours Ago
5906 Escalon Drive , Sebring, FL 33872 Photo
New - 15 Hours Ago
5906 Escalon Drive , Sebring, FL 33872 Photo

33 Total Photos [Click to View All]

5906 Escalon Drive Sebring, FL 33872
$295,000
  • Beds
    3
  • Baths
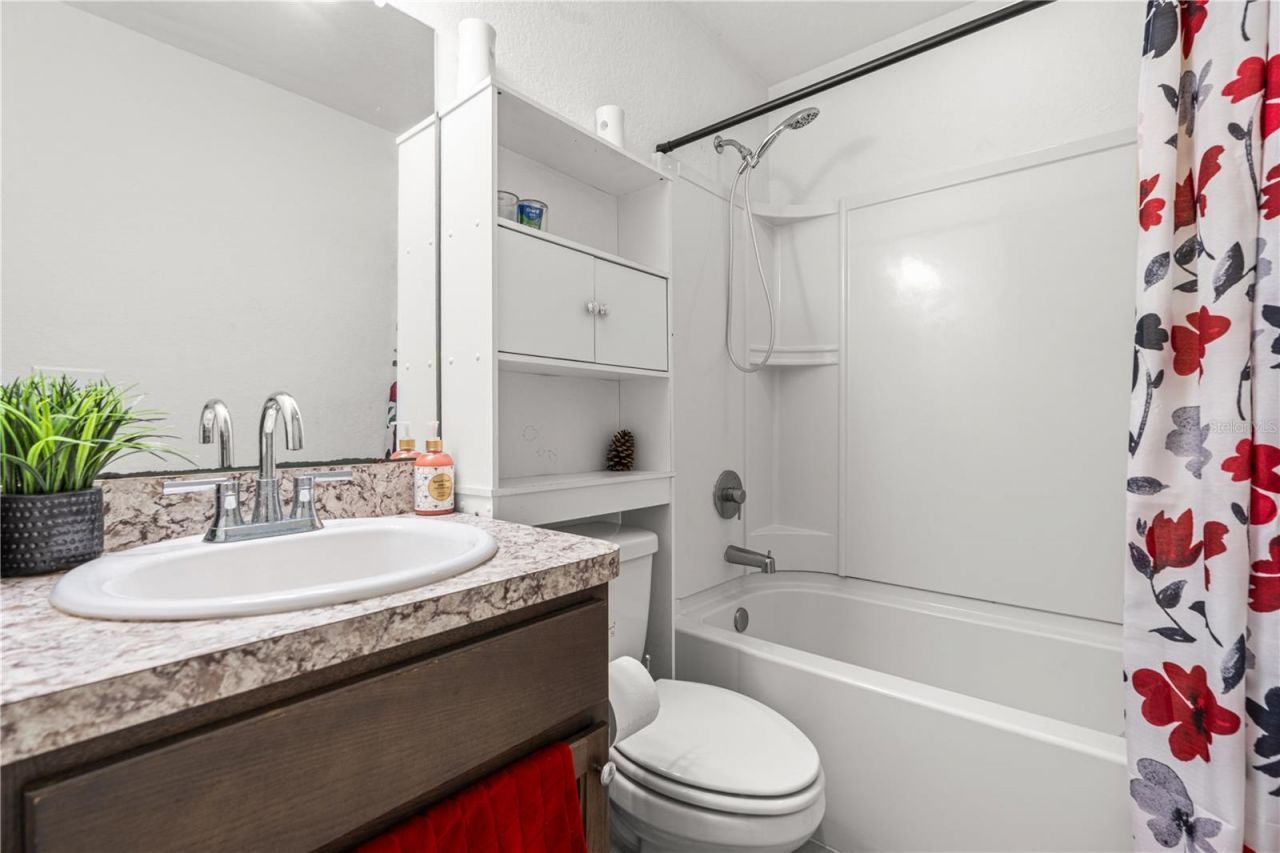
    2 full
  • Total Square Feet
    1,305
  • Lot Size
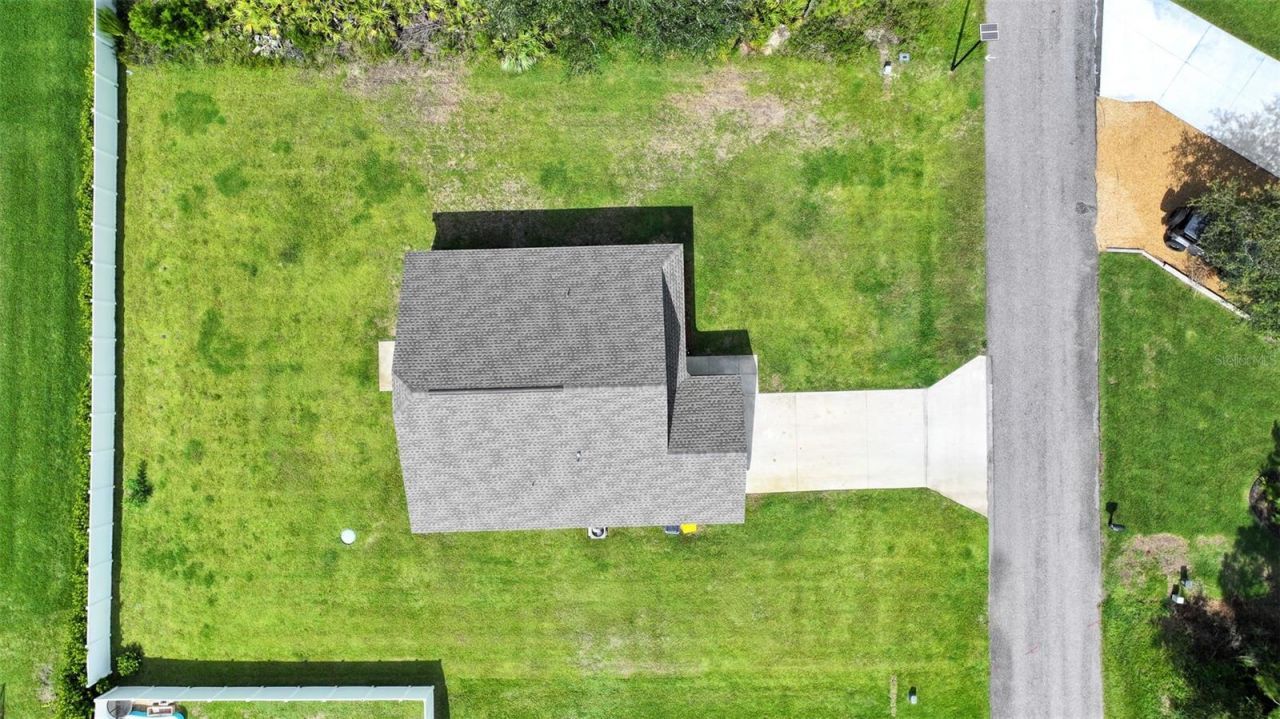
    0.29 acre(s)

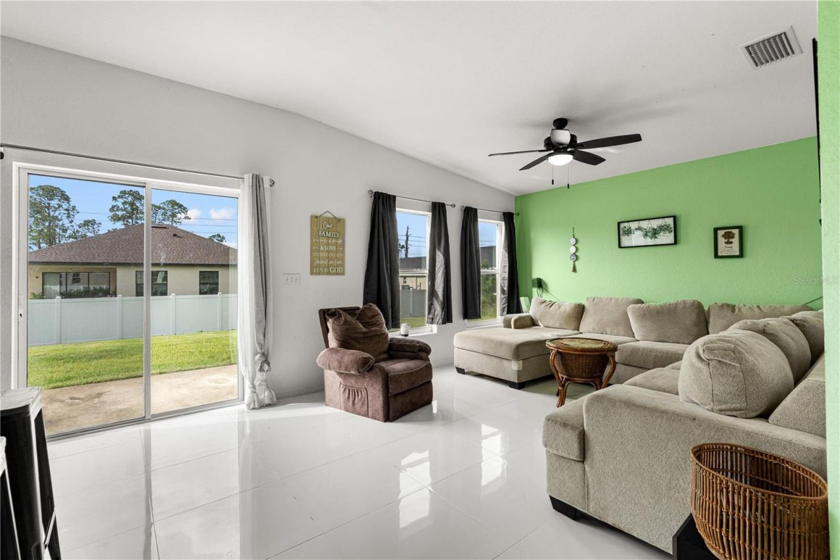
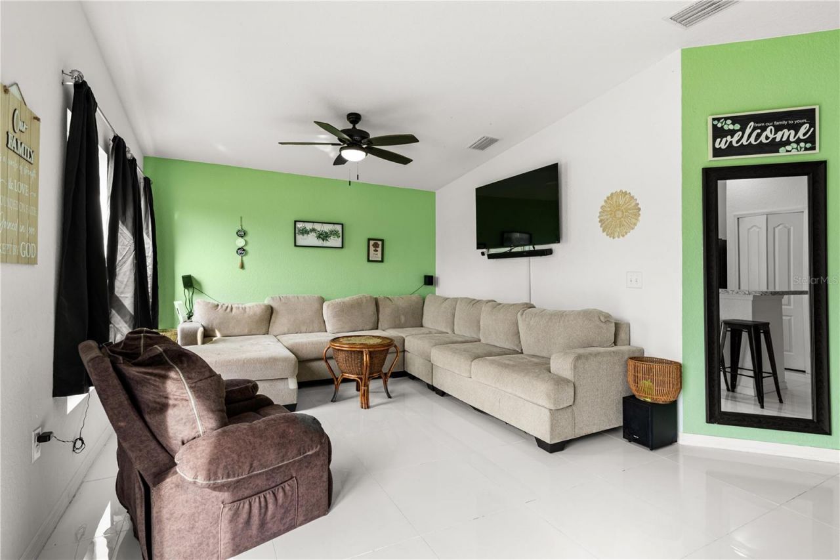
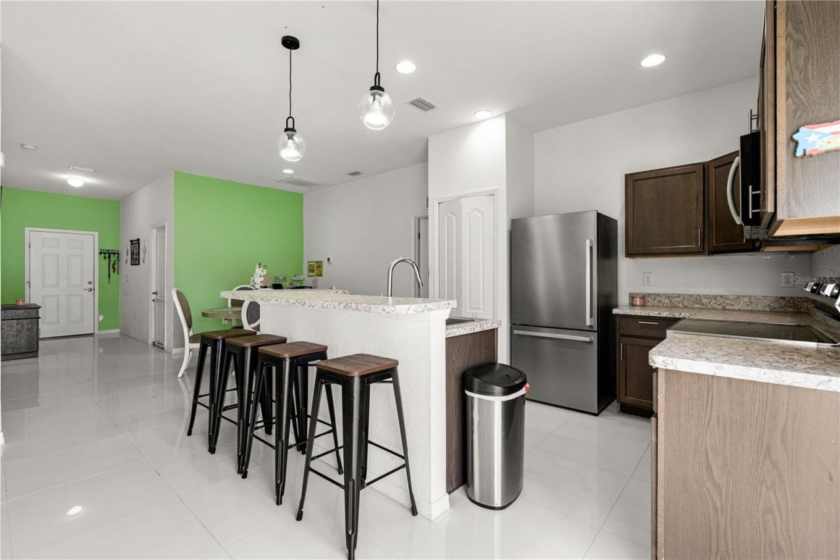
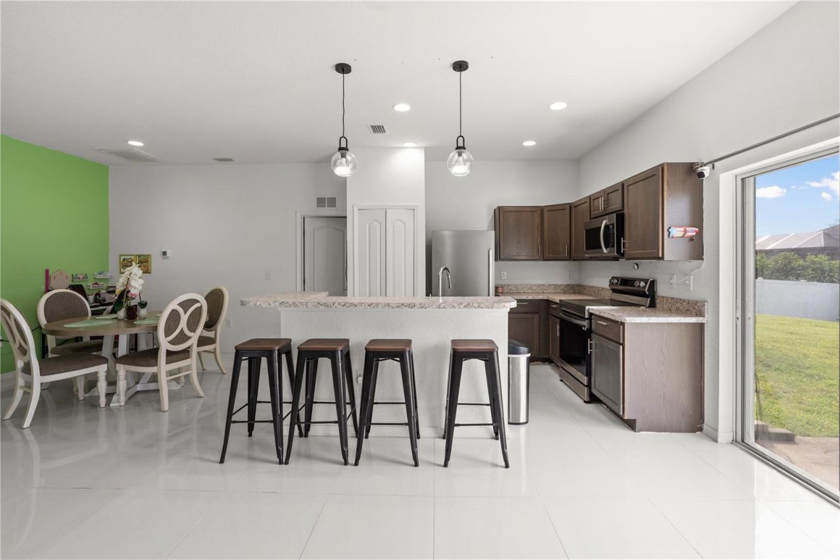
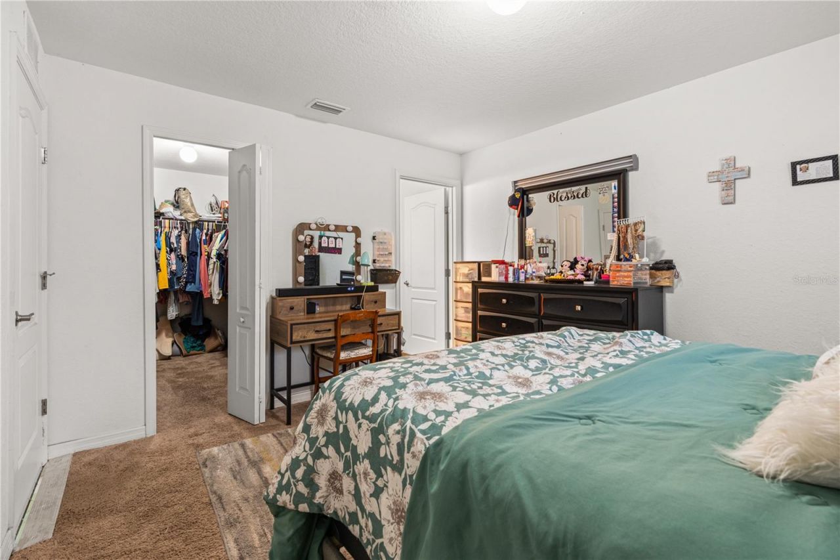
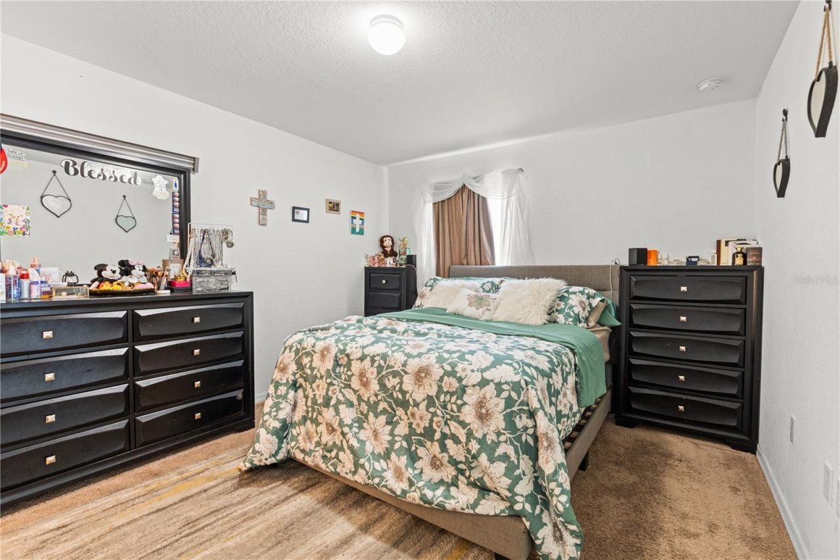
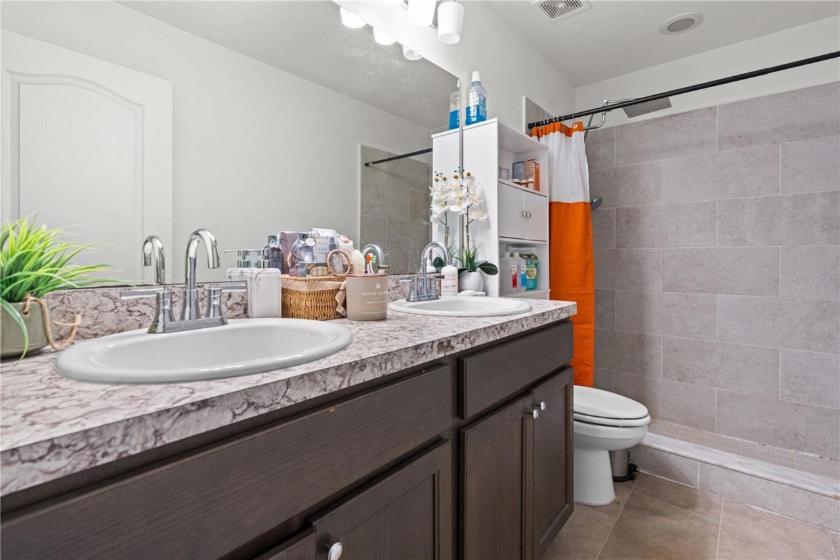
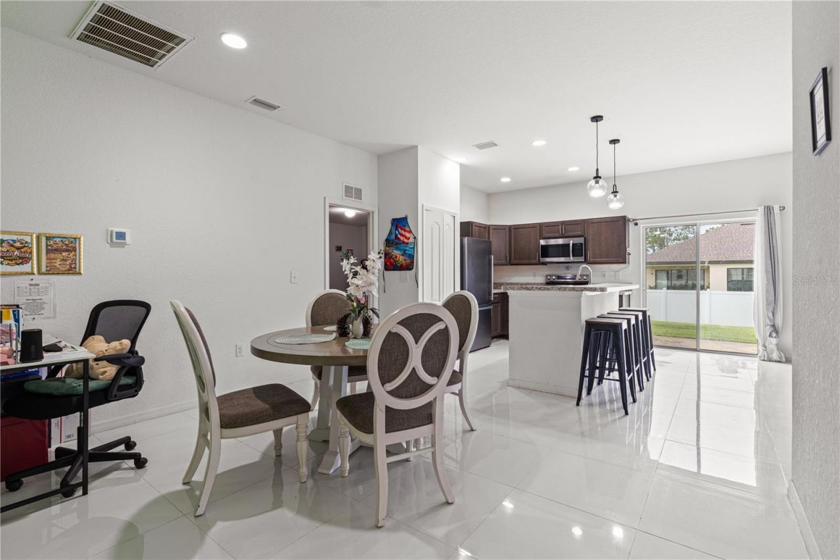
Why build when you can own this beautifully maintained 2022 home for less than the cost of new construction? This 3-bedroom, 2-bath residence features a functional split floor plan that offers privacy for the primary suite while maintaining an open, inviting layout perfect for everyday living. Enjoy solid countertops, stainless steel appliances, tile flooring, and modern finishes throughout. Located in the highly desirable Sun 'N Lake community, residents enjoy outstanding amenities including go...

View More

Property Summary

MLS Number: C7529125
Status: Active
Subdivision: SUN N LAKE
County: Highlands
Bedrooms: 3
Total Square Feet: 1,305
Price Per Sq. Ft.: $226
New Constuction: No
Waterfront: No
Property Type: Residential - Single Family
Cooling: Central Air
Garage: 2 car attached
Heating: Central
Lot Size: 0.29 Acres
Roof Type: Shingle
Stories: 1.0
Taxes: $4,096
Year Built: 2022
HOA Y/N: Yes

Featured Amenities

Ceiling Fans(s)
Vaulted Ceiling(s)
Walk-In Closet(s)

Property Details

Appliances: Convection Oven, Dishwasher, Microwave, Refrigerator
Directions: Head east toward US-98 S/US Hwy 27 S, Turn right onto US-98 S/US Hwy 27 S, Make a U-turn at Country Club Ln, Turn left onto Ponce De Leon Blvd, Turn right onto Minorca Dr, Turn left onto Michelangelo St, Turn left onto Escalon Dr, Destination will be on t
Exterior: Block, Concrete
Flood Zone Code: X
Flooring: Carpet, Luxury Vinyl
Foundation: Slab
Home Warranty Y/N: No
Listing Terms: Cash, Conventional, FHA, USDA Loan, VA Loan
Lot Dimensions: 0.29
Other Equipment: Irrigation Equipment
Ownership: Fee Simple
Pets Allowed: Cats OK, Dogs OK
Property Attached Y/N: No
Property Sub-Type: Single Family Residence
Sewer: Holding Tank, Public Sewer
Showing Instructions: Combination Lock Box, ShowingTime
Special Sale Provisions: None
Utilities: Electricity Connected, Public, Sewer Connected, Water Connected
Water: None
Water Access Y/N: No
Zoning: R1A
Construction: Block,Concrete

Room Sizes

Living Room: 18x12
Kitchen: 9x11
Dining Room: 8x10
Primary Bedroom: 11x14
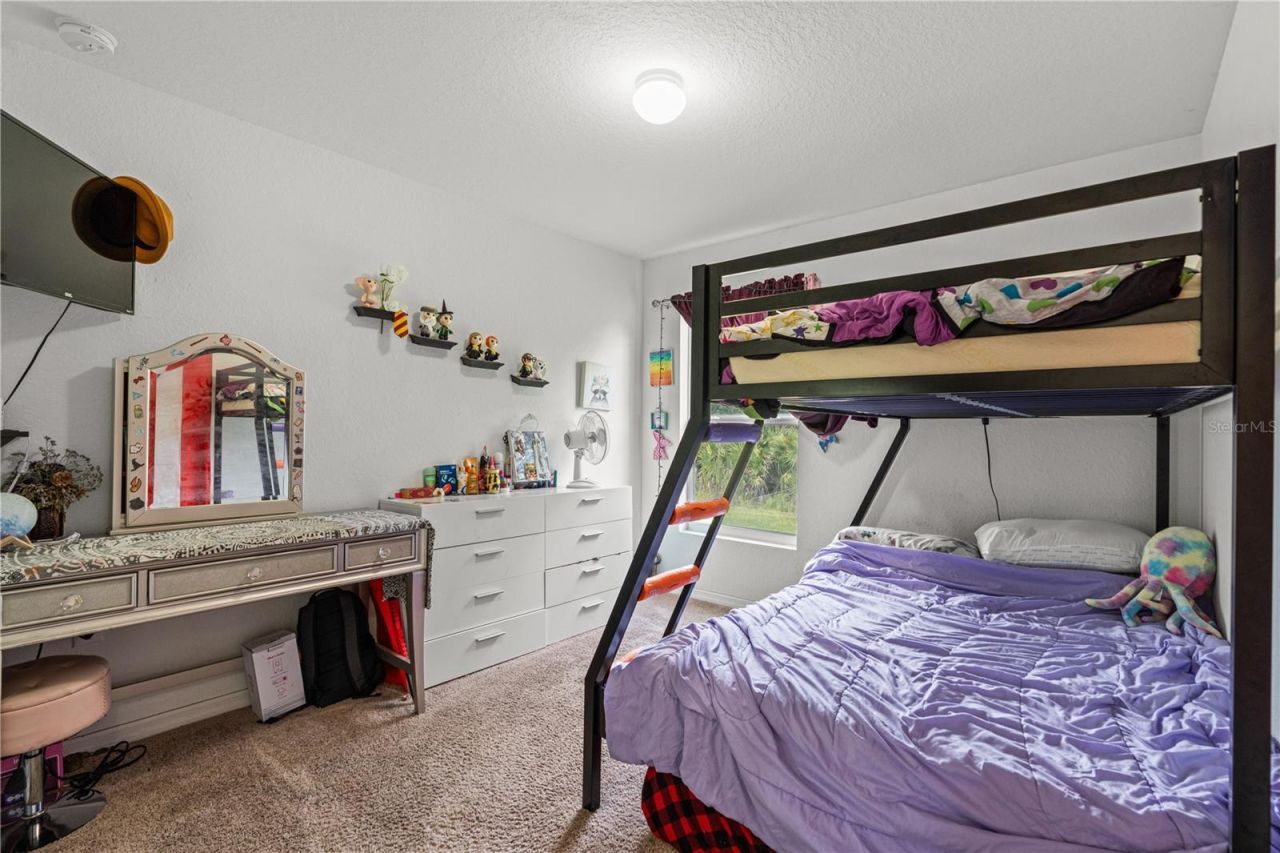
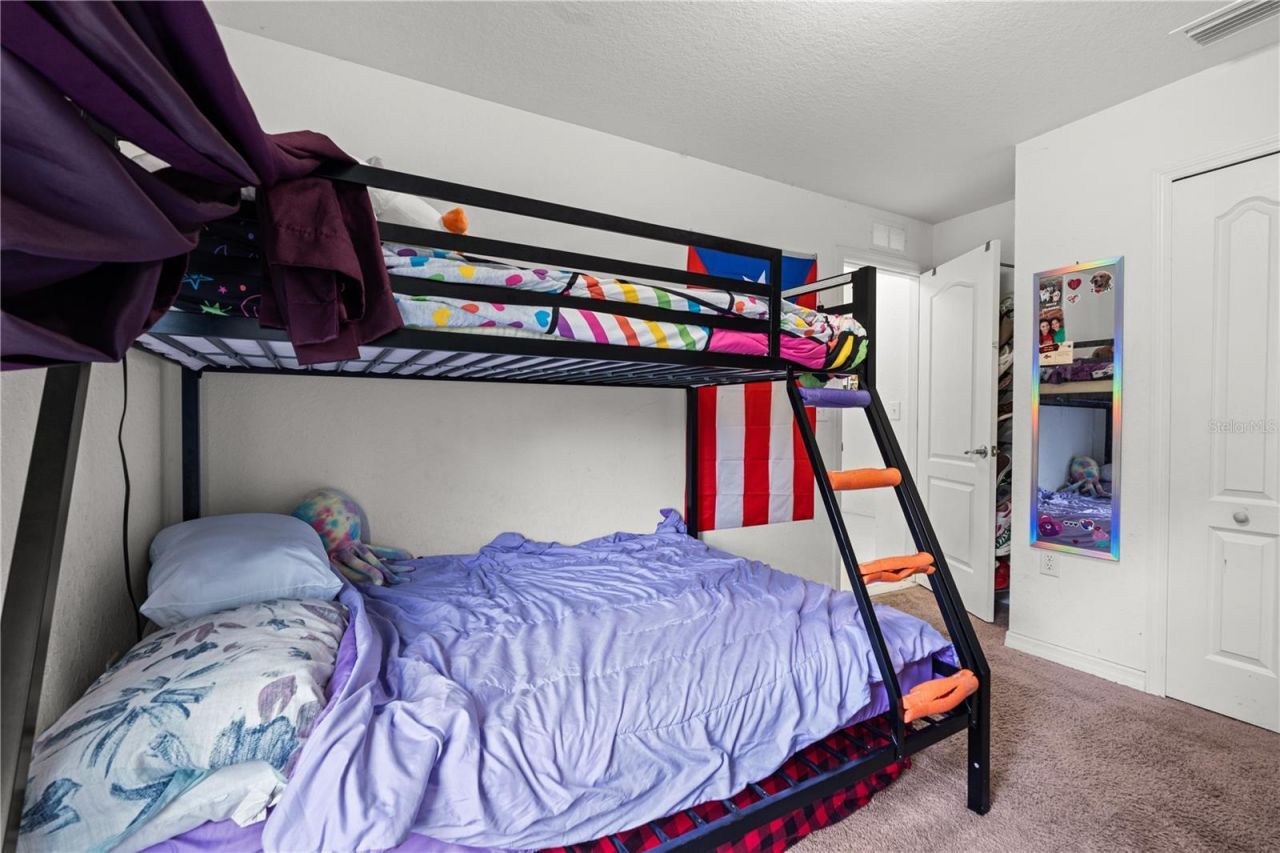
Bedroom 2: 11x10
Bedroom 3: 11x10
Primary Bathroom: 5x10
Bathroom 2: 5x10

Neighborhood Information

Neighborhood Map

Neighborhood Hero

Neighborhood Highlights

Neighborhood Characteristics

Neighborhood Market Trend

Neighborhood Schools

Courtesy of

Agency Name: KELLER WILLIAMS REALTY FT MYER
Agency Contact: 239-236-4350
Agent Name: Andrew Bishop

Presented by

Agency Title: Illustrated Properties
Agency Phone: (772) 463-4663
Request Info

IDX logo

Sara Miller
ipre.com
Agent Cell:
561.626.7000

Mortgage Calculator

%
years/fixed
yearly
yearly (est.)

Estimated Payment

$ 1,875.87 Principal & Interest $1,448.49 Property Tax $341.33 Homeowner's Insurance $86.04
Mortgage Logo

Make every decision feel good

Login to My Illustrated Account


