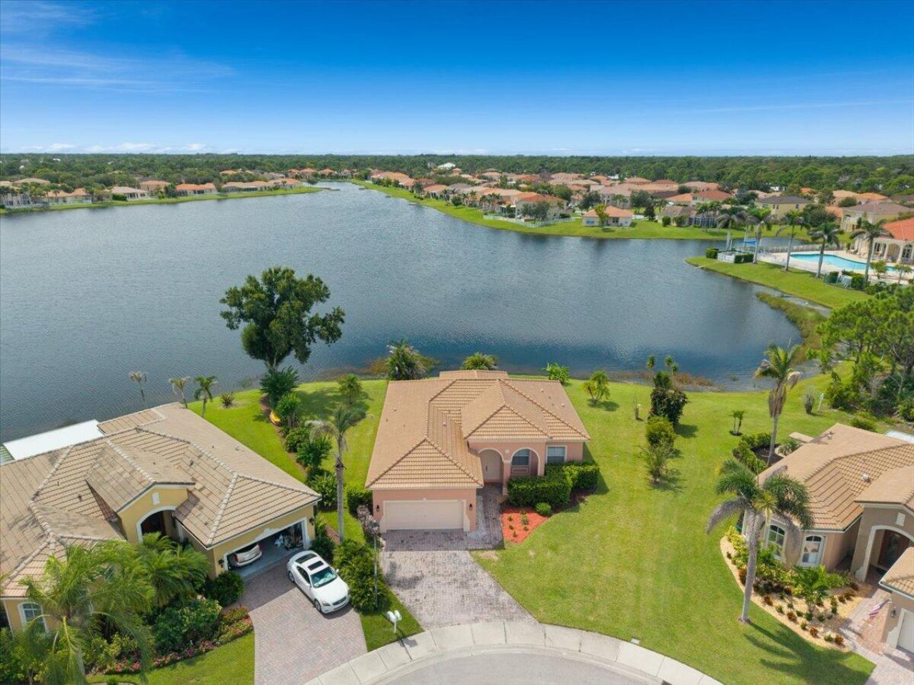
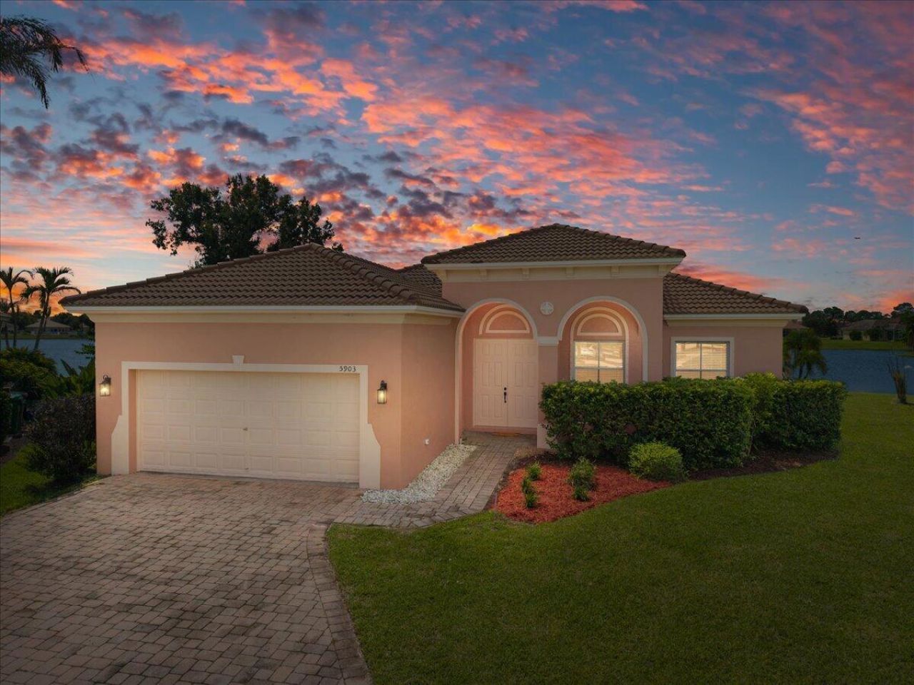
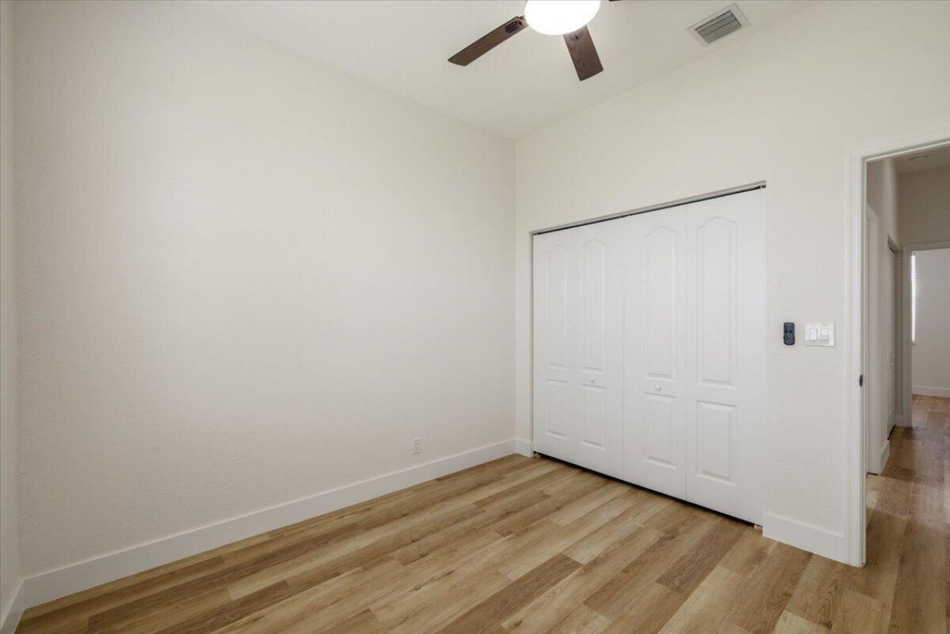
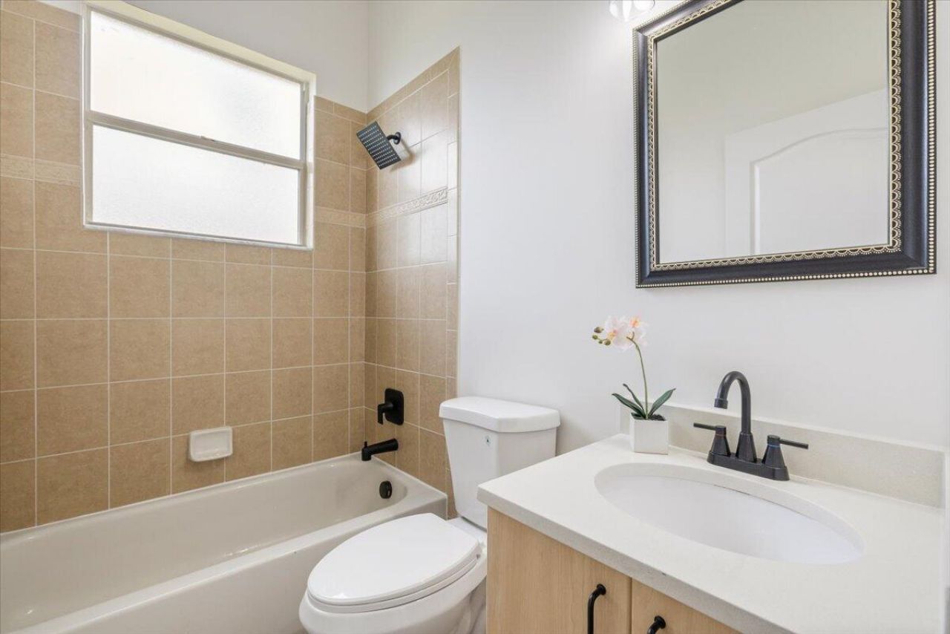
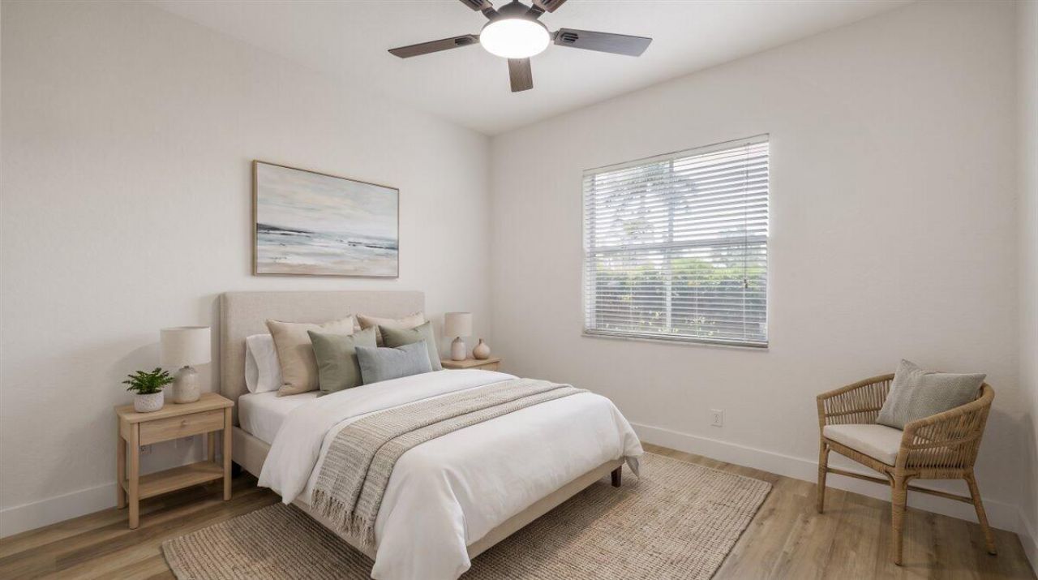
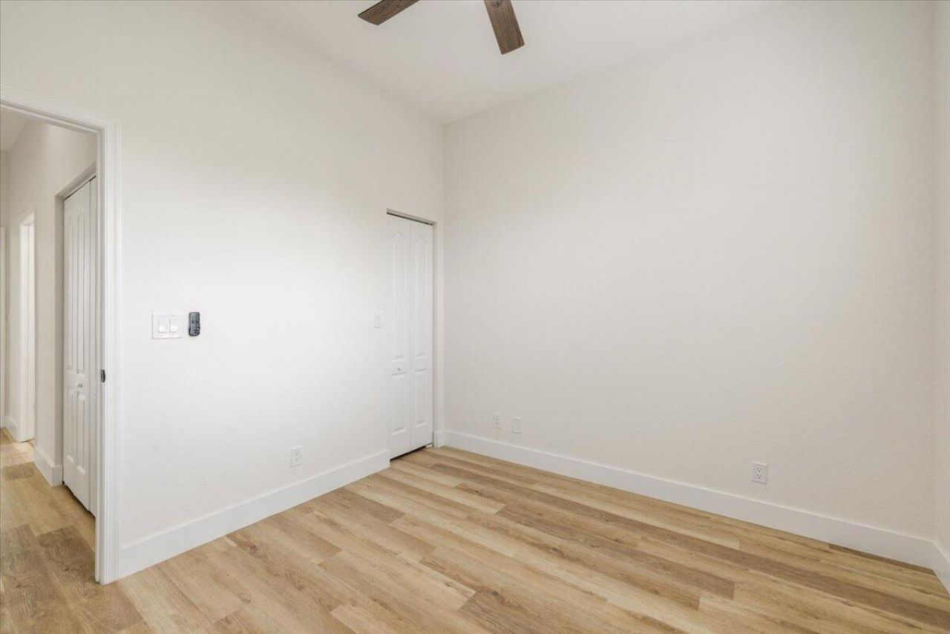
5903 Nicole Lane, Fort Pierce, FL 34951 Photo

36 Photos

5903 Nicole Lane Fort Pierce, FL 34951
$374,900
  • Beds
    3
  • Baths
    2 full 1 partial
  • Total Square Feet
    2,425
  • Lot Size
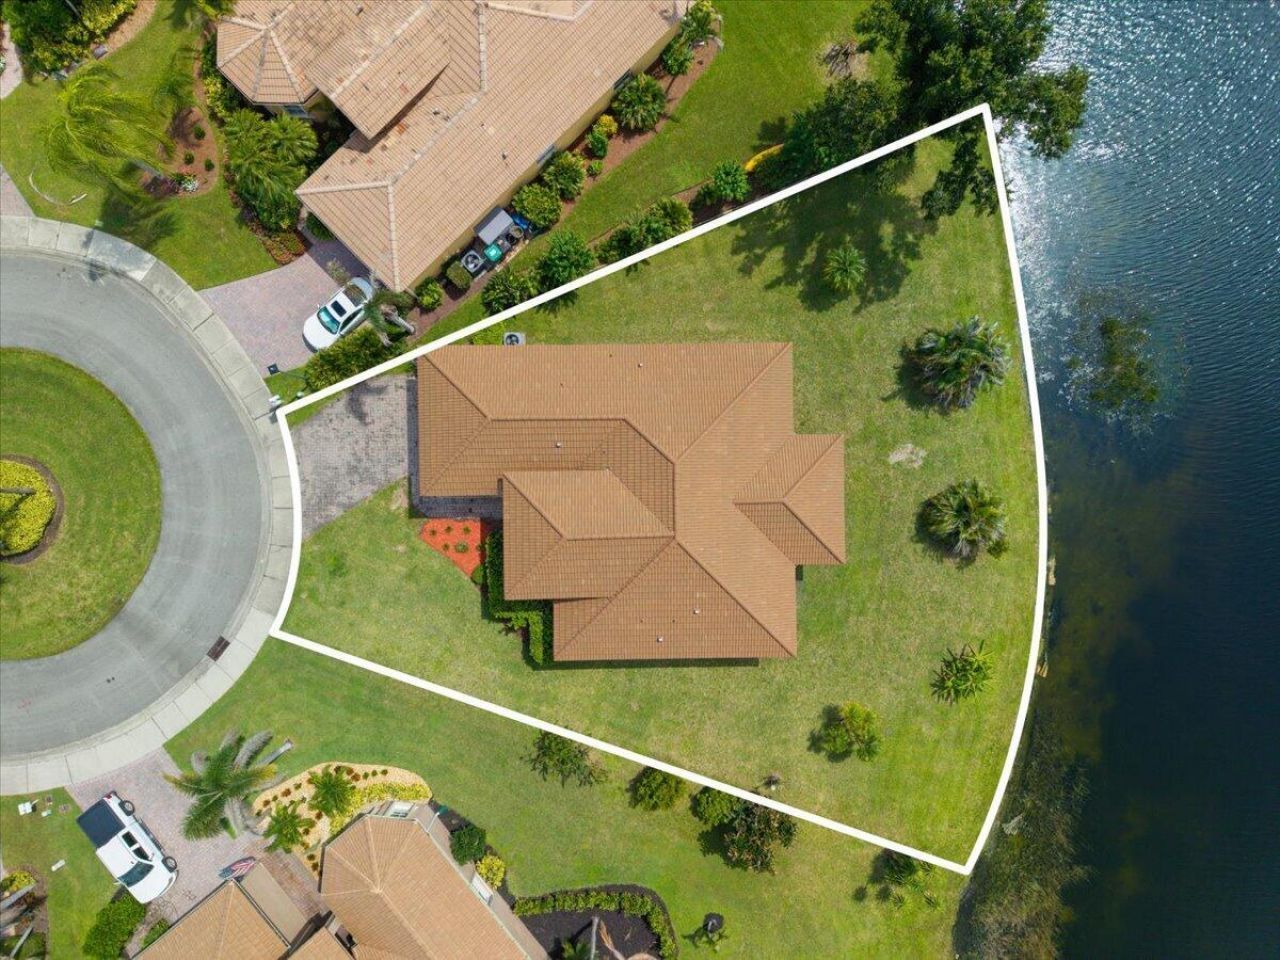
    0.22 acre(s)

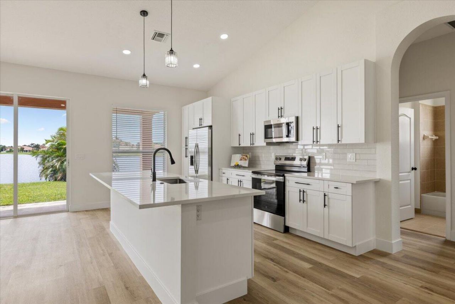
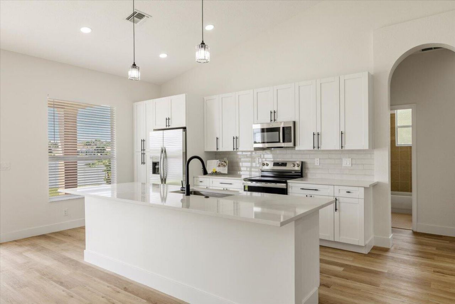
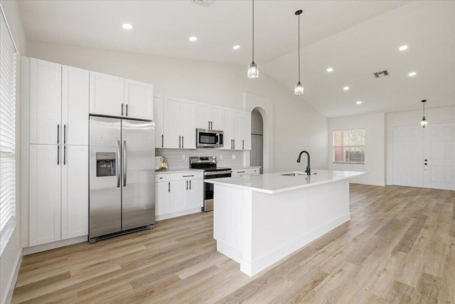
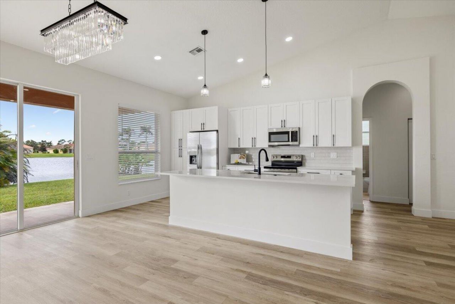
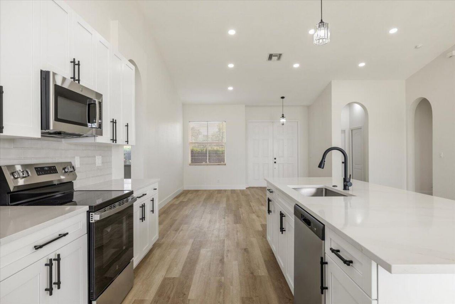
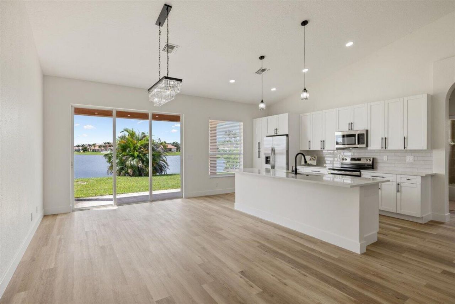
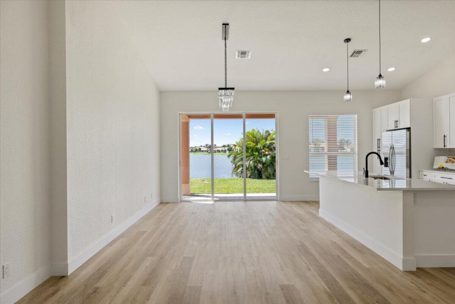
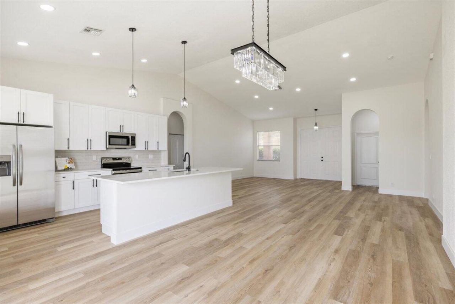
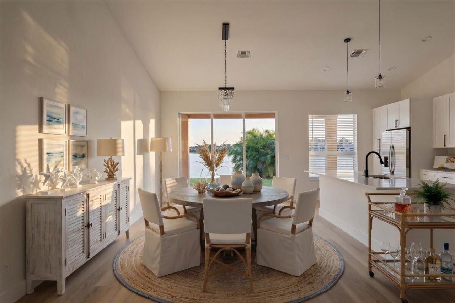
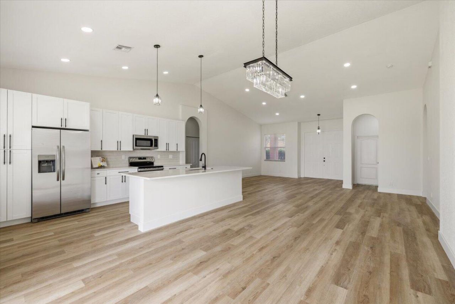
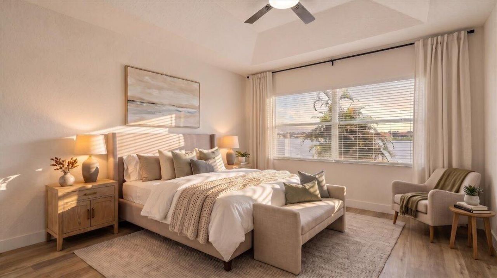
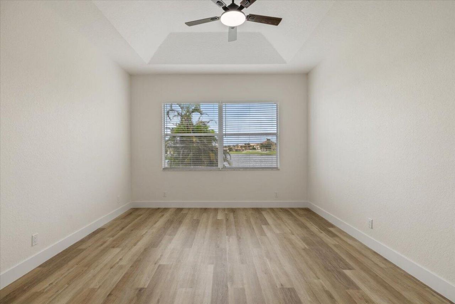
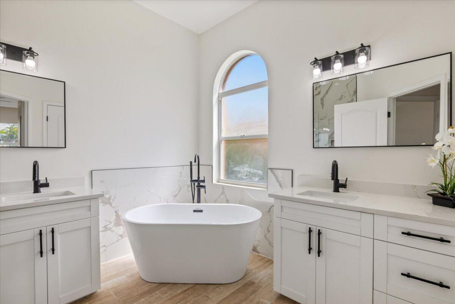
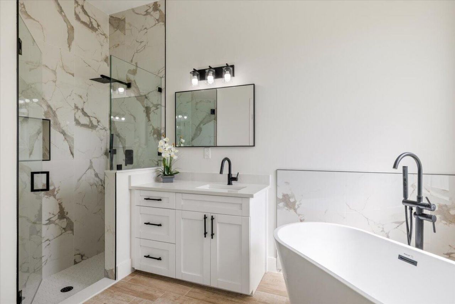
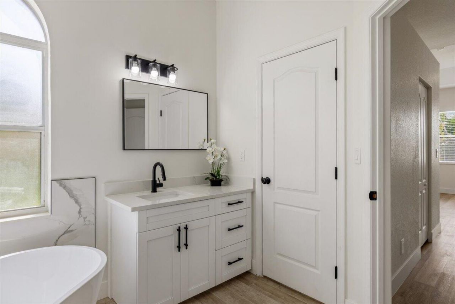
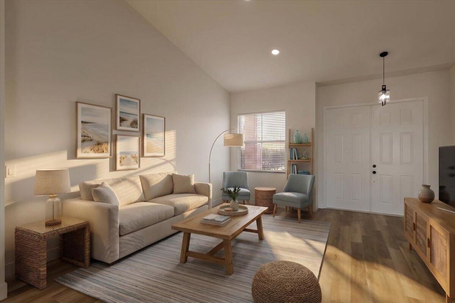
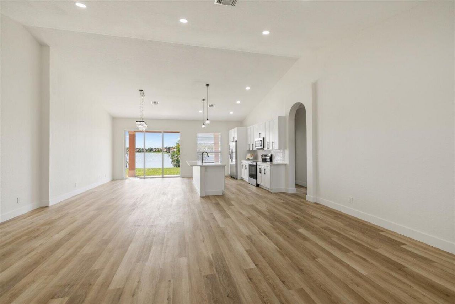
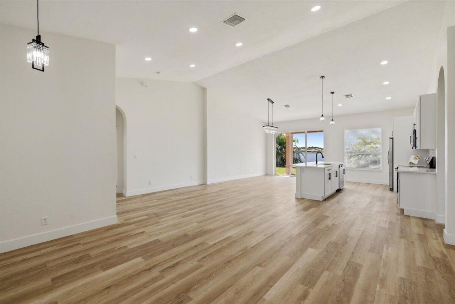
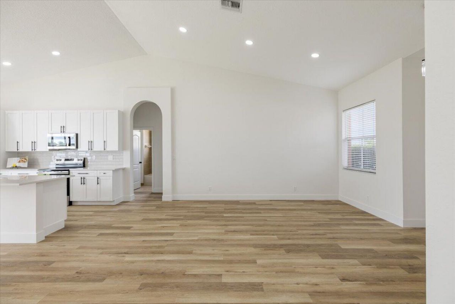
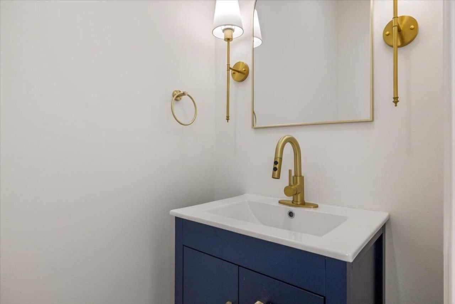
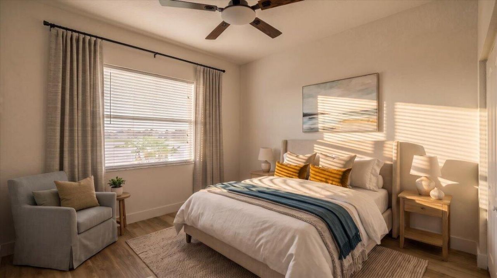
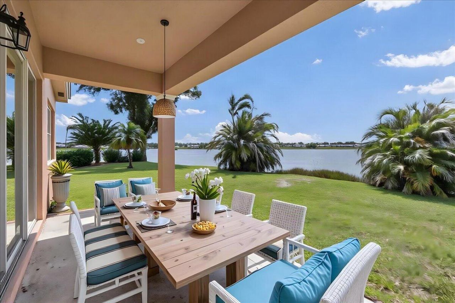
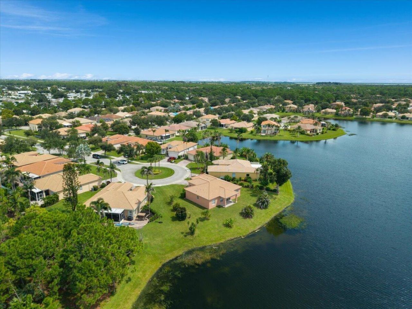
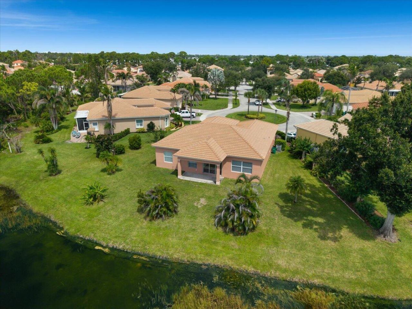
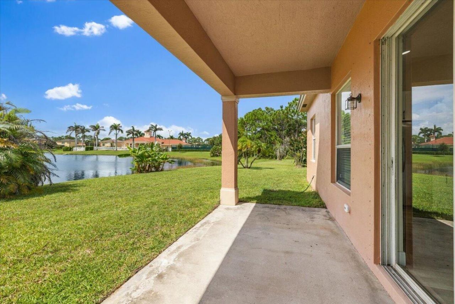
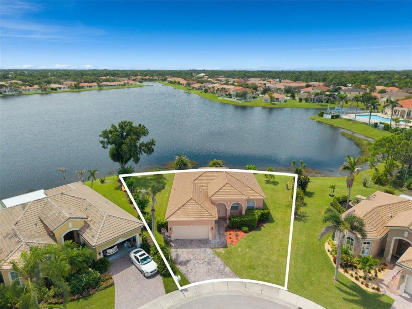
Prime location with panoramic lakeviews! Portofino Shores is close to shopping, dining & Vero Beach airport. Short drive to the beach. This beautifully updated CBS home features 3 beds, 2.5 baths & 2-car garage. Updated kitchen with quartz countertops, black fixtures & new stainless steel appliances. Custom remodeled bathrooms, new flooring, baseboards, black fixtures & light fixtures with remote-controlled fans add a fresh touch throughout. Freshly painted inside & out. 2025 tile roof, 2020 AC ...

View More

Property Summary

MLS Number: B26078376
Status: Active
Days on Market: 8
Subdivision: PORTOFINO SHORES PHASE TWO
County: Saint Lucie
Bedrooms: 3
Total Square Feet: 2,425
Price Per Sq. Ft.: $155
Style: Traditional, Mediterranean
New Constuction: No
Waterfront: Yes
Property Type: Residential - Single Family
Cooling: Central Air, Ceiling Fan(s), Electric
Garage: 2 car attached
Heating: Central, Electric
Lot Size: 0.22 Acres
Roof Type: Barrel, Tile
Stories: 1.0
Taxes: $7,356
Year Built: 2004
HOA Fee: $200/ Monthly

Featured Amenities

Kitchen Island
Pantry
Vaulted Ceiling(s)
Walk-In Closet(s)
Bedroom Layout - Split
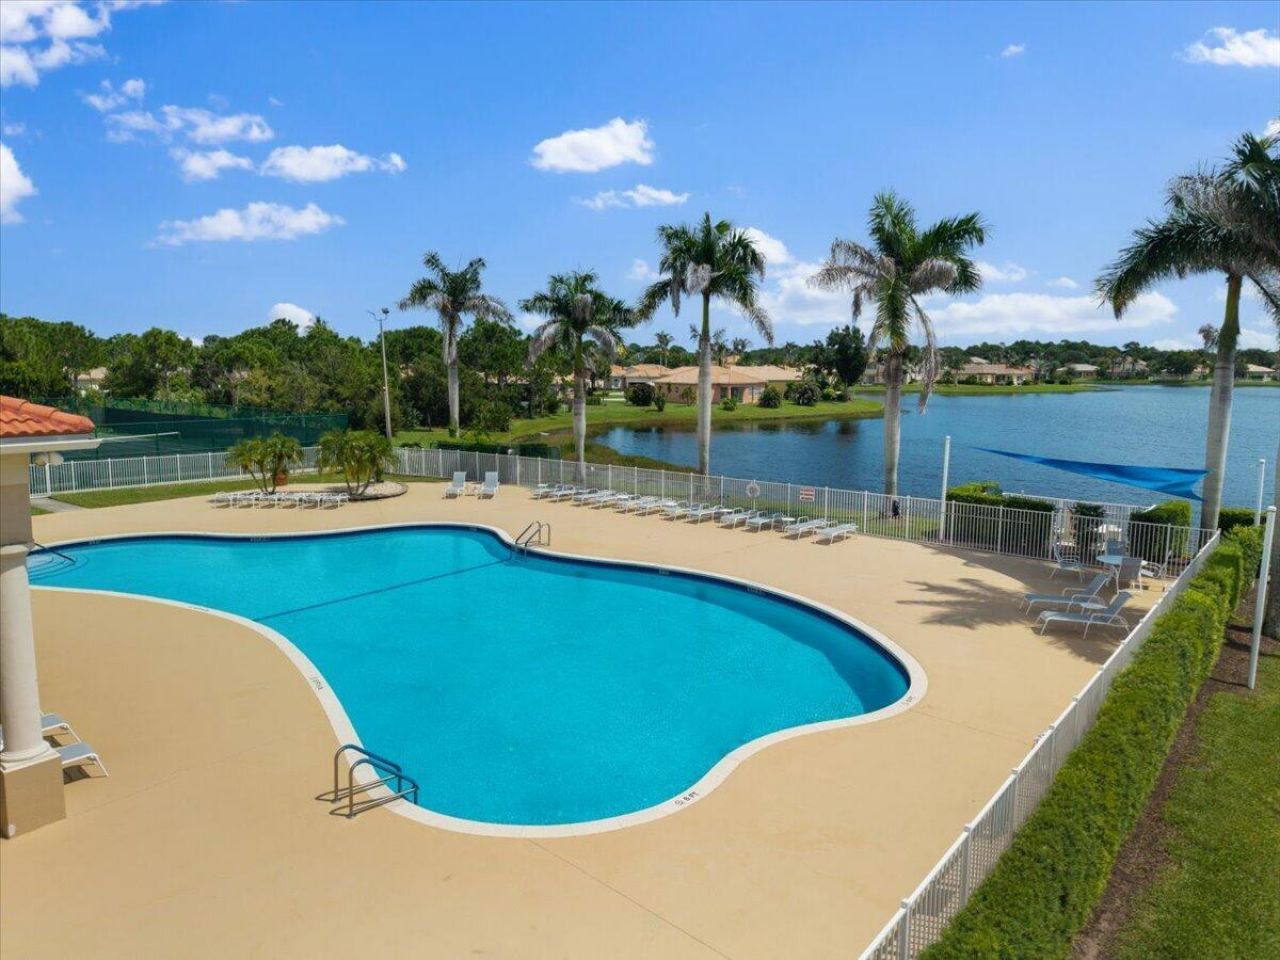
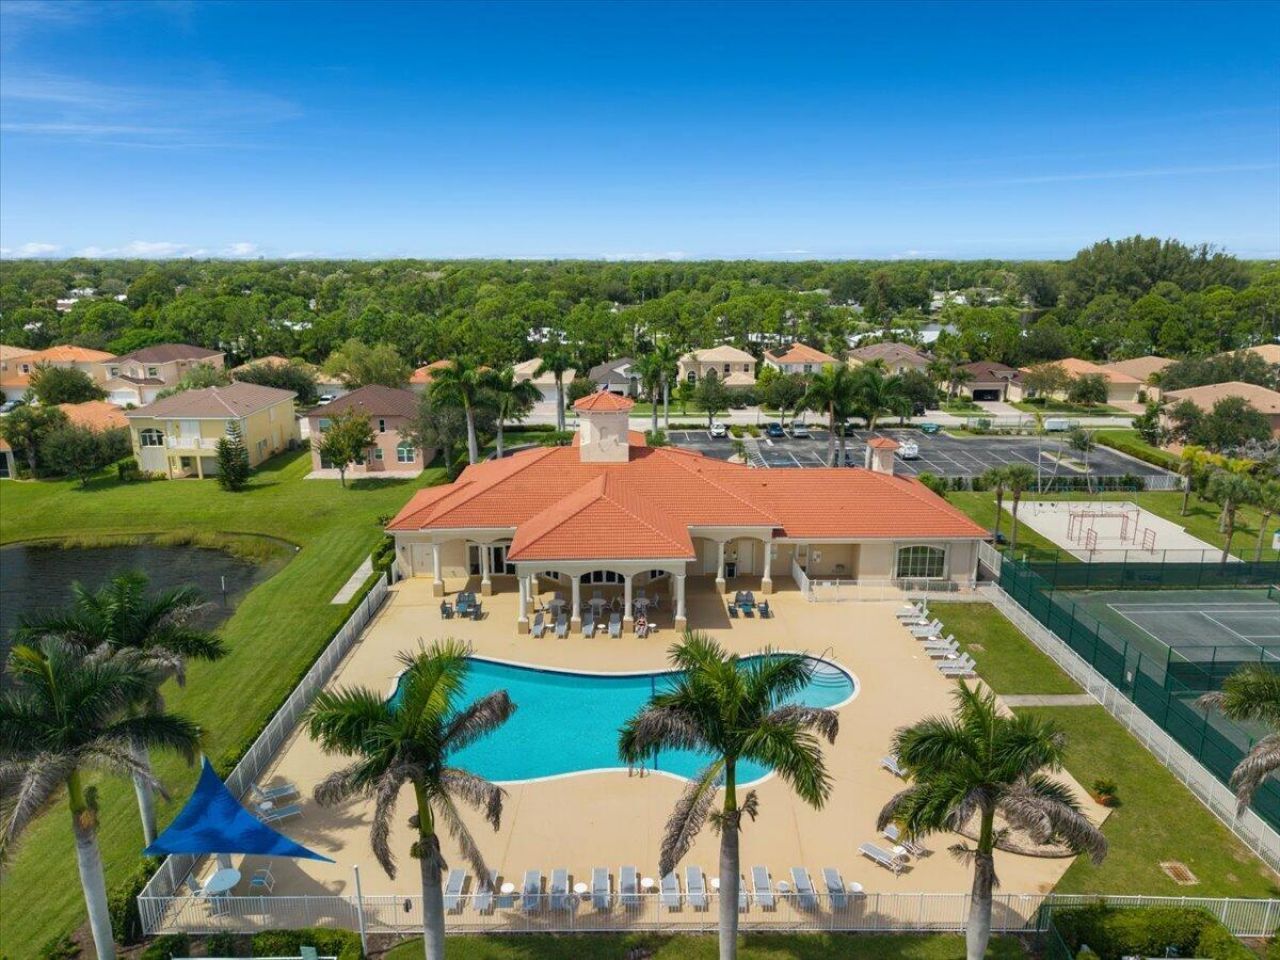
Clubhouse
Fitness Center
Jogging Path
Pool
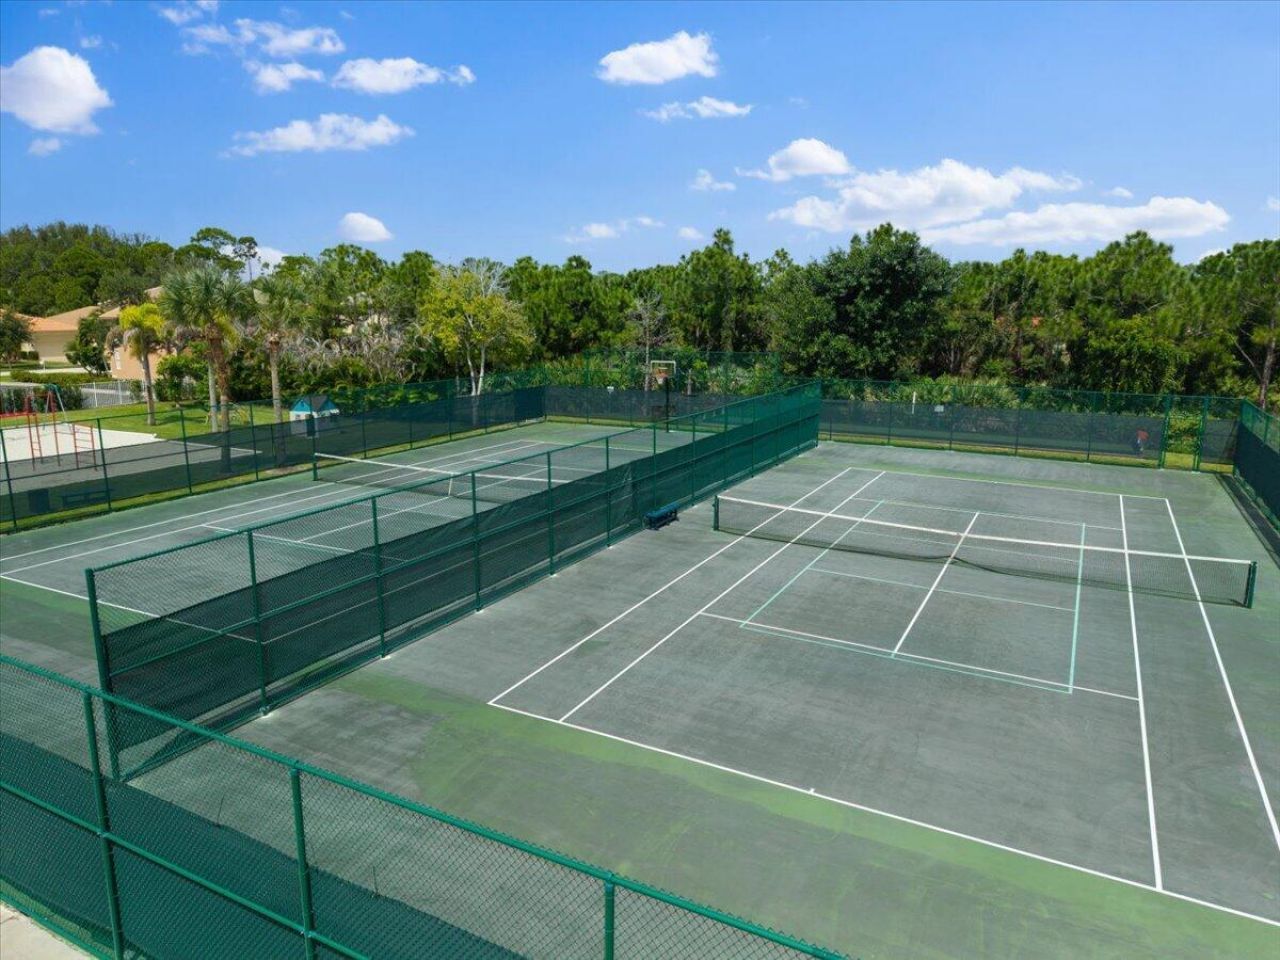
Tennis Court(s)
Bocce Ball
Pickleball Court(s)
Sidewalks
Gated
Security
Recreation Facilities

Property Details

Appliances: Electric Water Heater, Dishwasher, Electric Range, Microwave, Refrigerator, Water Heater
Association: Portofino Shores POA
Association Fee Includes: Security, Common Areas, Recreation Facility, Pool Service
Days on Site: 8
Exterior: Block, Concrete, Stucco, CBS, Concrete Block - With St
Flooring: Laminate, Tile, Vinyl
Guest House Y/N: No
Home Style: Traditional, Mediterranean
Laundry: Laundry Closet, Inside
Lot: Cul-De-Sac, Sidewalks, Landscaped
Parcel#: 131250200400004
Parking: Driveway, Garage Door Opener, Paver Block, Garage, Attached Garage
Parking Notes: Driveway, Garage Door Opener, Paver Block, Garage, Att
Patio/Porch: Patio - Covered, Porch - Wrap Around, Patio, Porch
Pets Allowed: Yes, Breed Restrictions, Cats OK, Dogs OK
Restrictions: Buyer Approval Required
Security: Gated with Guard
Sewer: Public Sewer
Special View Info: Garden, Clubhouse, Water, Canal, Lake, Pond
SQFT Living: 1744
Structure Type: House
Total Rooms: 6
Utilities: Electricity Connected, Sewer Connected, Water Connected
Water: Public
Waterfront Features: Lake Front, Pond
Windows: Blinds, Single Hung Metal, Sliding
Construction: Block,Concrete,Stucco,CBS,Concrete Block - With St

Room Sizes

Kitchen: 12 X 17 Level Main
Living Room: 16 X 22 Level Main
Primary Bedroom: 13 X 15 Level Main
Bedroom 2: 11 X 11 Level Main
Bedroom 3: 10 X 11 Level Main
Dining Room: 10 X 15 Level Main

Neighborhood Information

Neighborhood Map

Neighborhood Hero

Neighborhood Highlights

Neighborhood Characteristics

Neighborhood Market Trend

Neighborhood Schools

Courtesy of

Agency Name: Keller Williams Realty of Vero
Agent Name: Tyler Faoro
Agency Phone: 772-257-8000

Presented by

Agency Title: Illustrated Properties
Agency Phone:
Request Info

IDX logo

Sara Miller
ipre.com
Agent Cell:
561.626.7000

Mortgage Calculator

%
years/fixed
yearly
yearly (est.)

Estimated Payment

$ 2,563.16 Principal & Interest $1,840.81 Property Tax $613.00 Homeowner's Insurance $109.35
Mortgage Logo

Make every decision feel good

Login to My Illustrated Account


