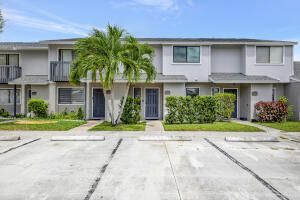
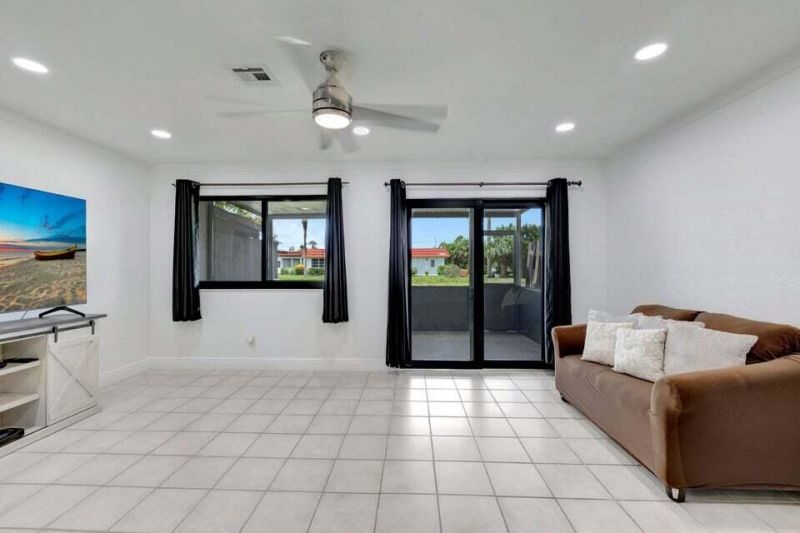
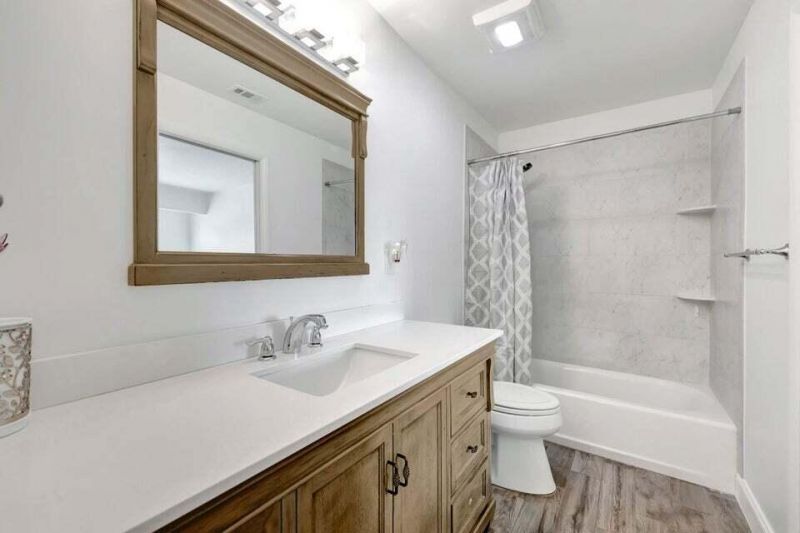
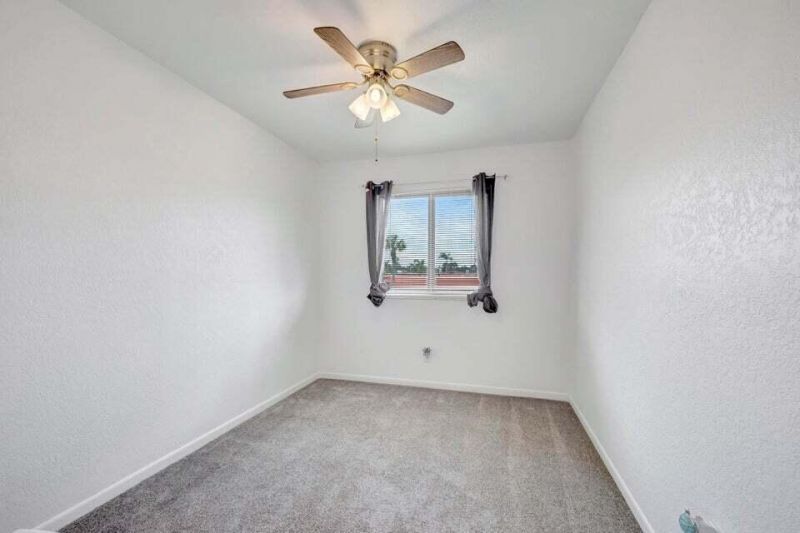
5903 Channel Drive, Greenacres, FL 33463 Photo
Contingent
5903 Channel Drive, Greenacres, FL 33463 Photo
Contingent
5903 Channel Drive, Greenacres, FL 33463 Photo

7 Total Photos [Click to View All]

5903 Channel Drive Greenacres, FL 33463
$305,000
  • Beds
    3
  • Baths
    2 full
  • Total Square Feet
    1,274
  • Lot Size
    0.02 acre(s)

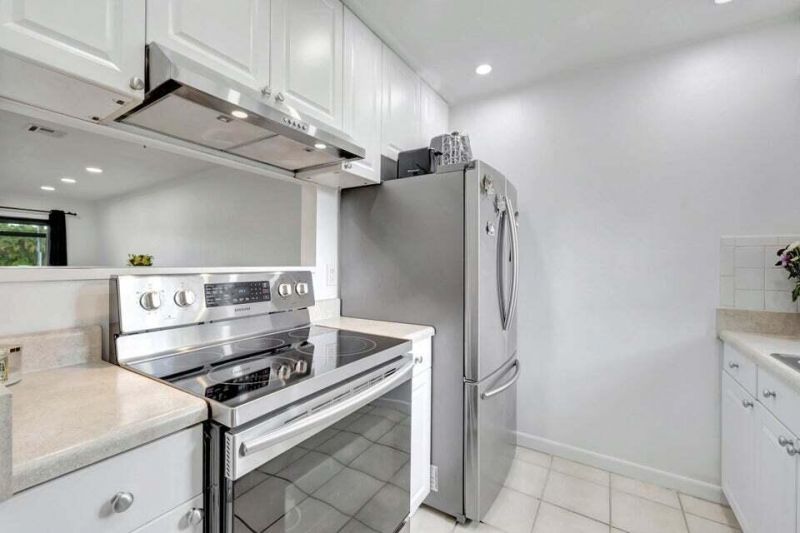
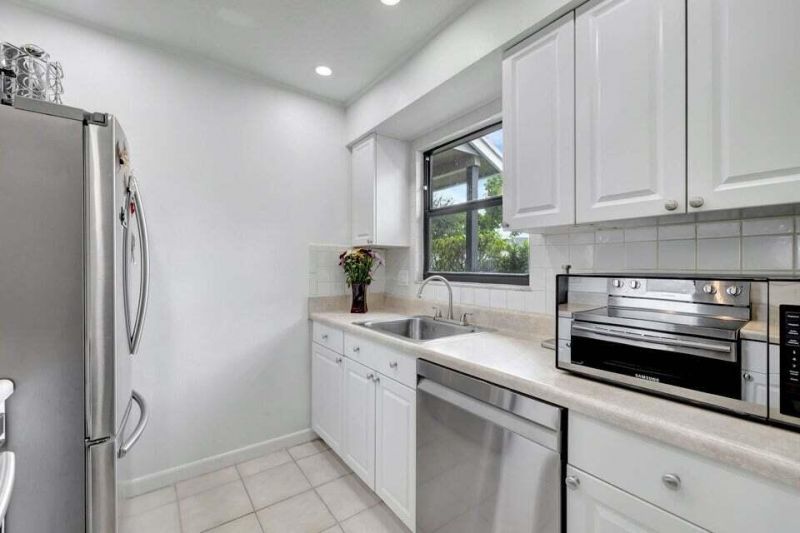
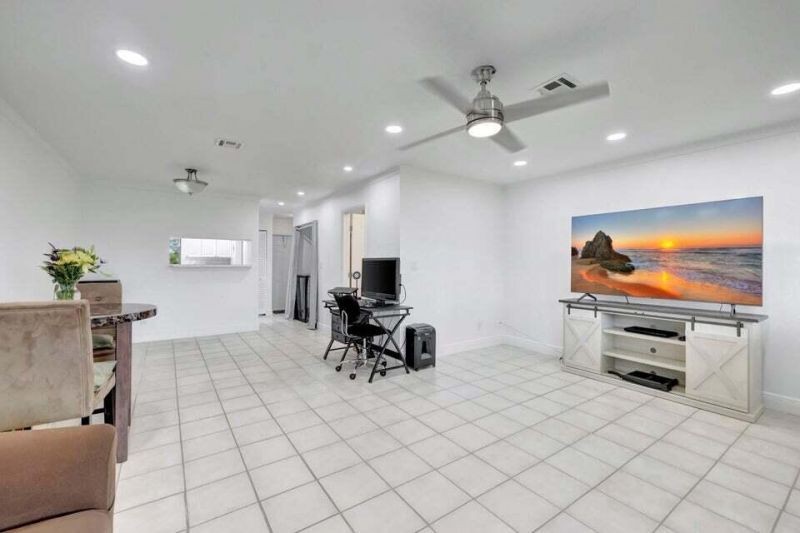
This beautifully renovated 3-bedroom, 2-bath townhome offers a fresh and inviting atmosphere that's ready to welcome you home. Step inside to discover a main level adorned with elegant tile floors, creating a sleek and modern aesthetic. The second floor boasts brand-new plush carpeting in all the bedrooms, ensuring comfort and warmth. The townhome features impact windows and doors, providing both security and energy efficiency. The updated kitchen is a true highlight, showcasing white shaker sty...

View More

Property Summary

MLS Number: R11123786
Status: Contingent
Days on Market: 253
Subdivision: CANALAKE REPLAT
County: Palm Beach
Bedrooms: 3
Total Square Feet: 1,274
Price Per Sq. Ft.: $239
New Constuction: No
Waterfront: Yes
Property Type: Residential - Townhouse
Cooling: Ceiling Fan(s)
Heating: Central
Lot Size: 0.02 Acres
Stories: 2.0
Taxes: $4,740
Year Built: 1985
HOA Fee: $390/ Monthly

Featured Amenities

Built-in Features
High Ceilings
Pantry
Walk-In Closet(s)
Storage
Basketball Court
Clubhouse
Fitness Center
Picnic Area
Playground
Pool
Spa/Hot Tub
Tennis Court(s)
Community Room
Sidewalks
Street Lights

Property Details

Appliances: Dryer, Disposal, Dishwasher, Ice Maker, Refrigerator, Washer
Days on Site: 253
Exterior: Stucco
Flooring: Carpet
Furnished: Unfurnished
Hot Tub: Yes
Laundry: Laundry Closet, Inside
Parcel#: 18424423160590030
Parking: Assigned
Parking Notes: Assigned
Patio/Porch: Patio - Covered, Patio - Screened, Patio
Pets Allowed: Yes, Number Limit, Size Limit, Pet Restrictions Possible
Restrictions: Limited # Vehicles
Security: None
Special View Info: Pool, Clubhouse, Tennis, Canal, Lake
SQFT Living: 1226
Total Rooms: 8
Utilities: Cable Available
Construction: Stucco

Room Sizes

Bedroom 2: 8.6 X 11.4 Level Upper
Bedroom 3: 11 X 11 Level Upper
Living Room: 13 X 17 Level Main
Kitchen: 8 X 8 Level Main
Primary Bedroom: 14.3 X 13.5 Level Upper
Dining Room: 13 X 8 Level Main

Local Schools

High School: Dr. Joaquin Garcia
Middle School: L. C. Swain
Elementary School: Liberty Park (Palm Beach)

Neighborhood Information

Neighborhood Map

Neighborhood Hero

Neighborhood Highlights

Neighborhood Characteristics

Neighborhood Market Trend

Neighborhood Schools

Courtesy of

Agency Name: Keller Williams Realty - Welli
Agent Name: Brian C Wilder PA
Agency Phone: 561-472-1236

Presented by

Agency Title: Illustrated Properties
Agency Phone: (561) 688-1946
Request Info

IDX logo

Sara Miller
ipre.com
Agent Cell:
561.626.7000

Mortgage Calculator

%
years/fixed
yearly
yearly (est.)

Estimated Payment

$ 1,981.55 Principal & Interest $1,497.59 Property Tax $395.00 Homeowner's Insurance $88.96
Mortgage Logo

Make every decision feel good

Login to My Illustrated Account

Pixel


