

589 SE 35th Ter , Homestead, FL 33033 Photo
New - 24 Hours Ago
589 SE 35th Ter , Homestead, FL 33033 Photo
New - 24 Hours Ago
589 SE 35th Ter , Homestead, FL 33033 Photo

22 Total Photos [Click to View All]

589 SE 35th Ter Homestead, FL 33033
$730,000
  • Beds
    5
  • Baths
    4 full
  • Total Square Feet
    3,696
  • Lot Size
    0.14 acre(s)

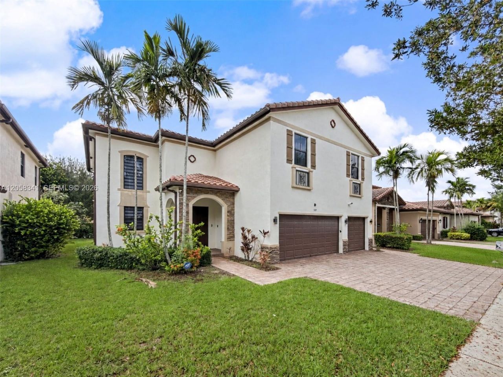
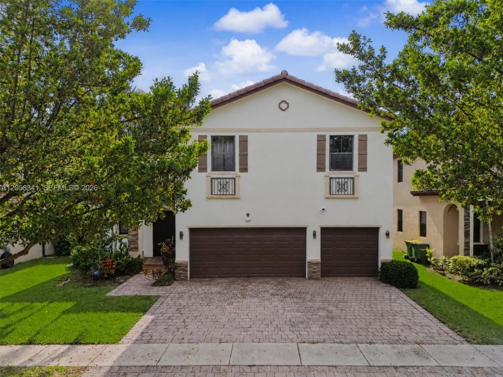
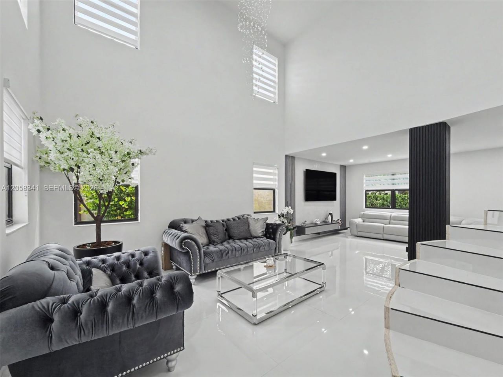
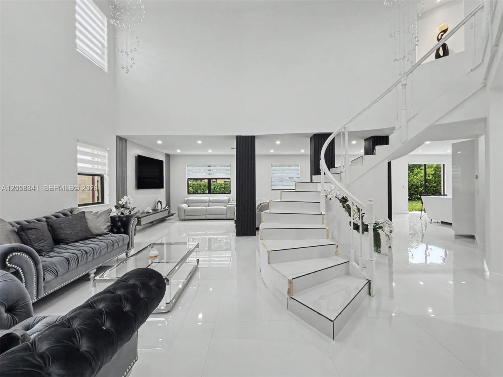
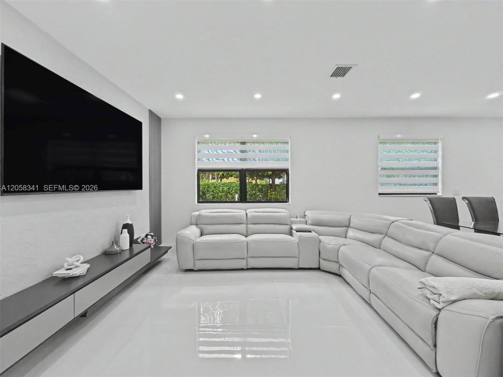
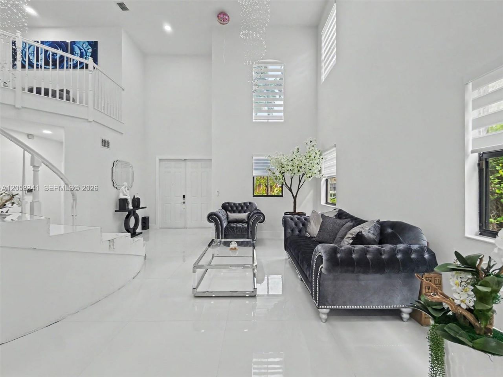
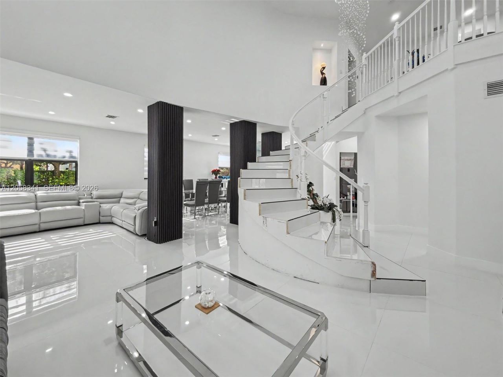
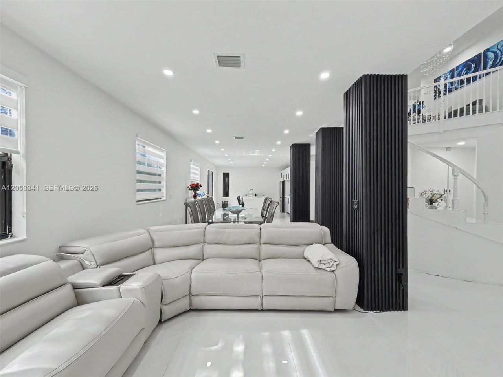
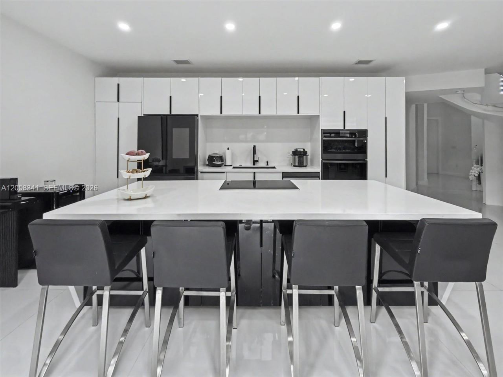
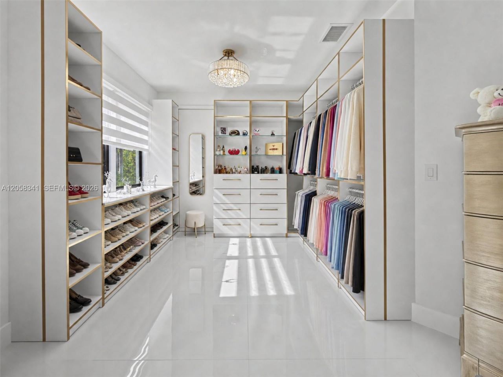
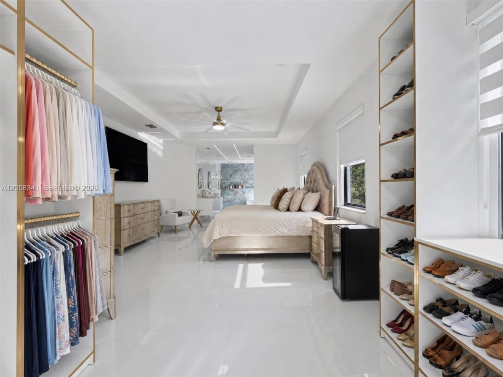
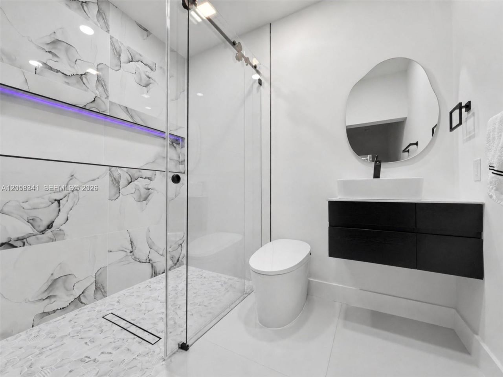
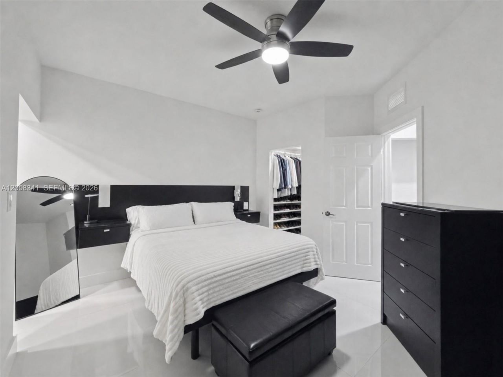
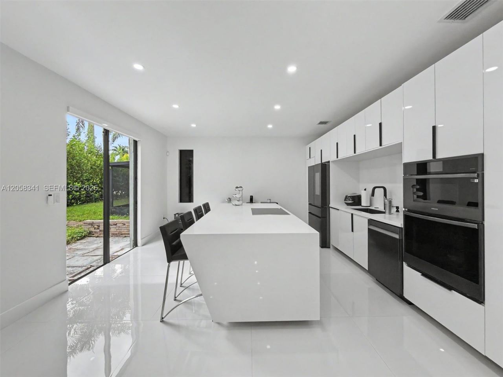
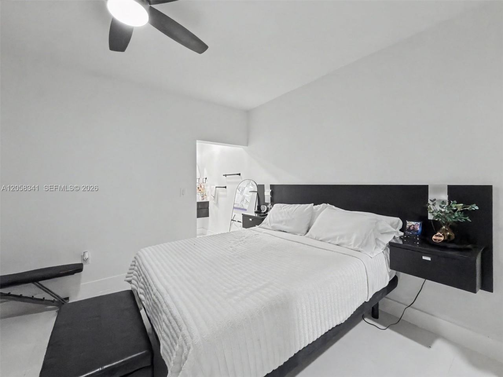
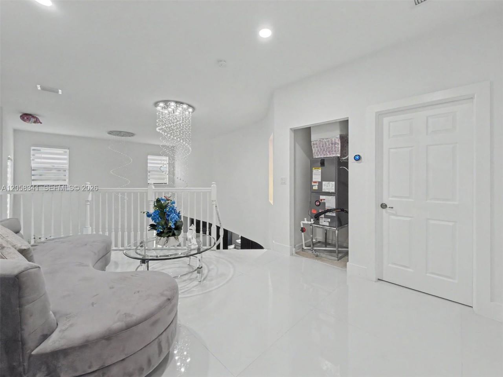
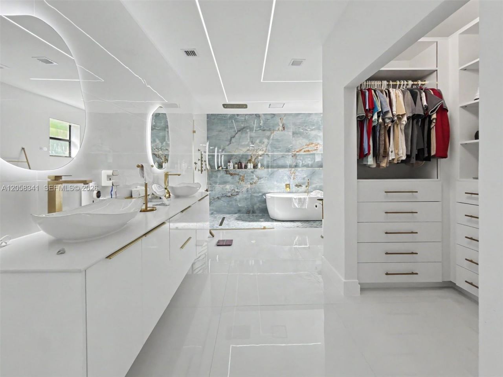
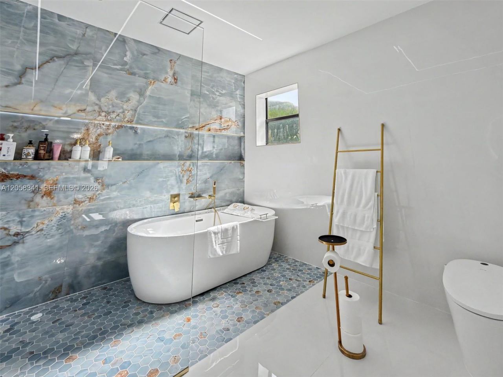
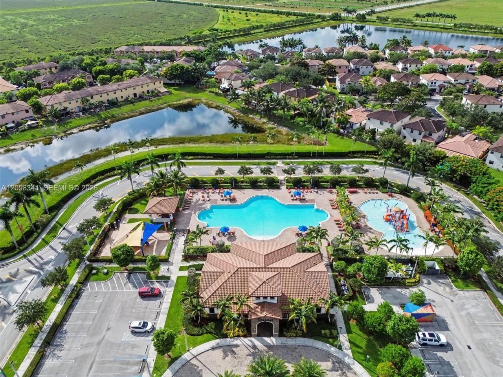
Stunning 5-bedroom, 4-bath residence offering 3,696 sq ft in the exclusive gated community of Sonoma at The Vineyards! Built in 2016, this elegant two-story home blends luxury and functionality. Step into a grand foyer where a striking winding staircase rises above rich hardwood floors. The kitchen features dark cabinetry, granite countertops, and stainless steel appliances. Spacious primary suite with a double-vanity bath and walk-in closets. Enjoy a 3-car garage, solid concrete block construct...

View More

Property Summary

MLS Number: A12058341
Status: Active
Days on Market: 1
Subdivision: BAYWINDS AT COZUMEL
County: Miami-Dade
Bedrooms: 5
Total Square Feet: 3,696
Price Per Sq. Ft.: $198
Style: Attached, Two Story
New Constuction: No
Waterfront: No
Property Type: Residential - Single Family
Cooling: Central Air
Fenced: Yes
Garage: 3
Heating: Central
Lot Size: 0.14 Acres
Roof Type: Other
Taxes: $11,495
Year Built: 2016
HOA Fee: 215/ Monthly

Featured Amenities

First Floor Entry
Walk-In Closet(s)
Family Room
Garage Apartment

Property Details

Appliances: Dishwasher, Dryer, Electric Water Heater, Microwave, Refrigerator, Washer
Community Features: Other
Crops Included Y/N: No
Days on Site: 1
Door Features: High Impact Doors
Exterior: Concrete Block Construction
Outdoor Features: Barbeque
Fencimg: Fenced
Flooring: Ceramic Floor, Other
Home Style: Attached, Two Story
Home Warranty Y/N: No
Lease Considered Y/N: No
Listing Terms: All Cash, Conventional, VA Loan
Lot: Less Than 1/4 Acre Lot
Parcel#: 10-79-15-019-0340
Parking: Driveway, Guest, Other
Parking Notes: Driveway, Guest, Other
Property Attached Y/N: No
Property Sub-Type: Single Family Residence
Security: Smoke Detector
Sewer: Public Sewer
Special View Info: None
Water: Municipal Water
Construction: Concrete Block Construction

Neighborhood Information

Neighborhood Map

Neighborhood Hero

Neighborhood Highlights

Neighborhood Characteristics

Neighborhood Market Trend

Neighborhood Schools

Courtesy of

Agency Name: Real Estate Empire Group, Inc.
Agent Name: Jose Pineda
Agency Phone: 305-592-1588

Presented by

Agency Title: Illustrated Properties
Agency Phone: (561) 272-4015
Request Info

IDX logo

Sara Miller
ipre.com
Agent Cell:
561.626.7000

Mortgage Calculator

%
years/fixed
yearly
yearly (est.)

Estimated Payment

$ 4,755.23 Principal & Interest $3,584.40 Property Tax $957.92 Homeowner's Insurance $212.92
Mortgage Logo

Make every decision feel good

Login to My Illustrated Account

Pixel


